Features & Amenities

Interior

  • Other Interior Features

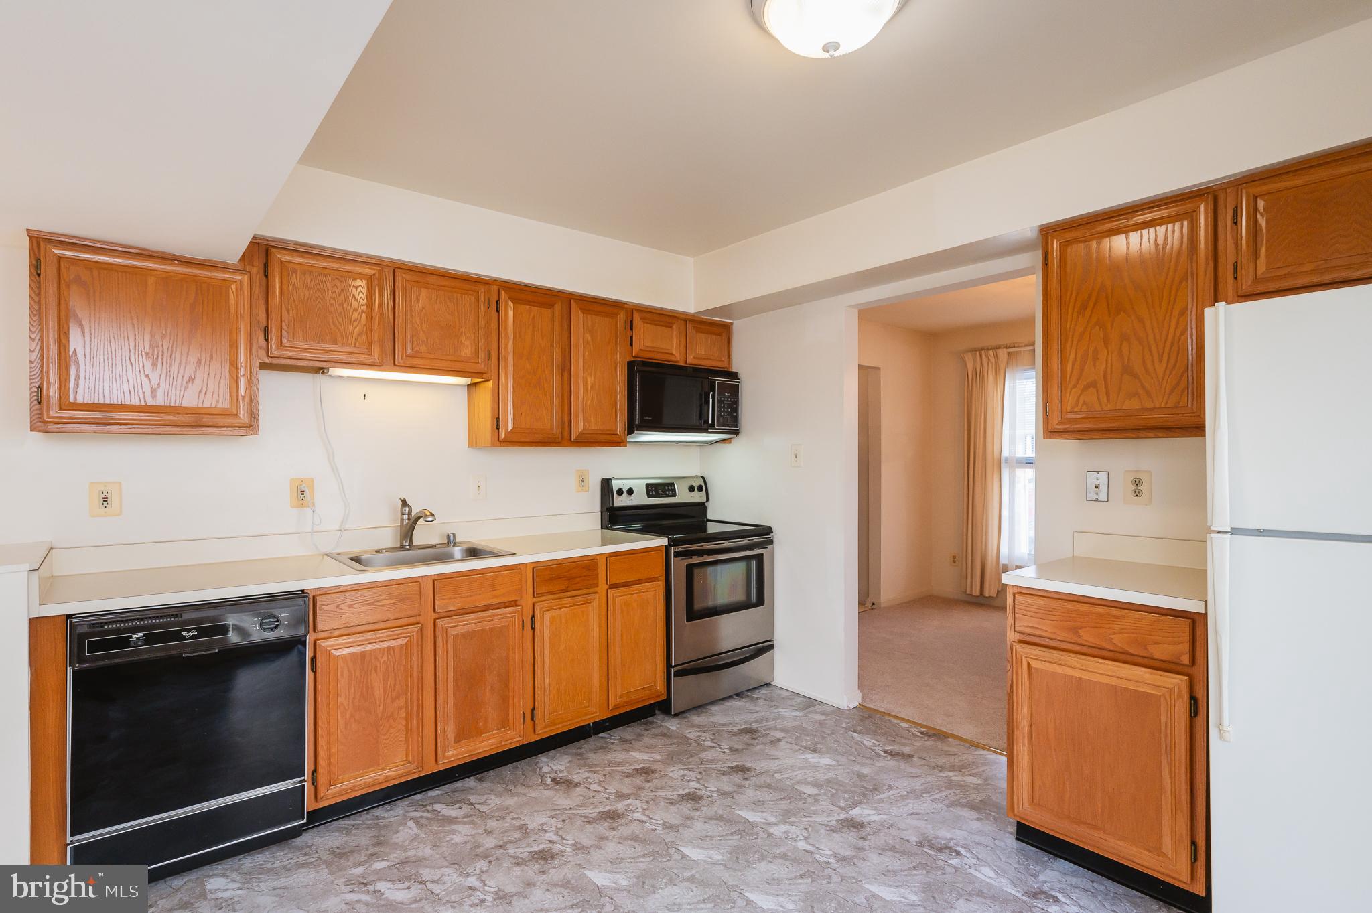
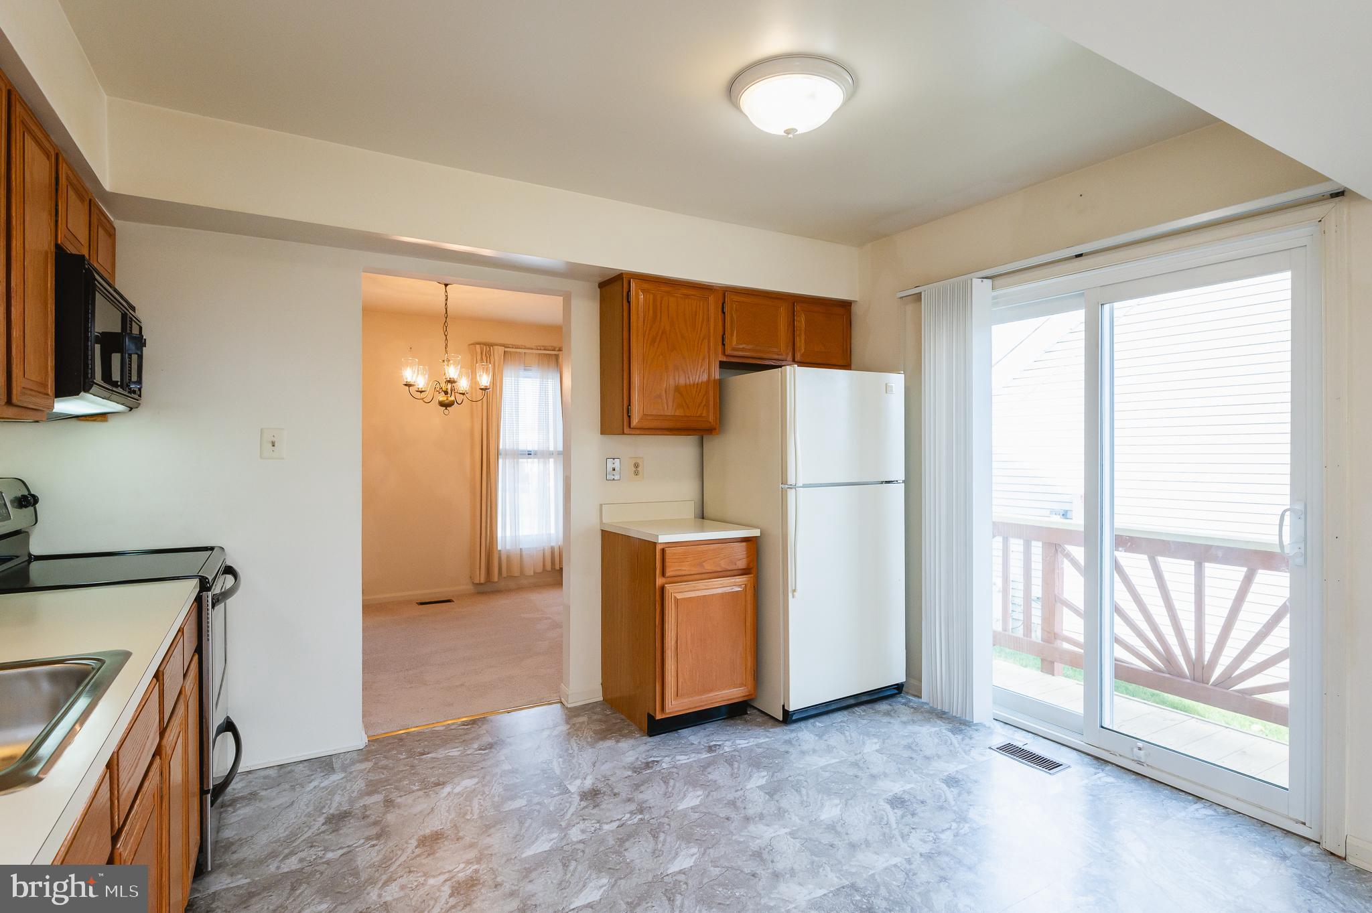
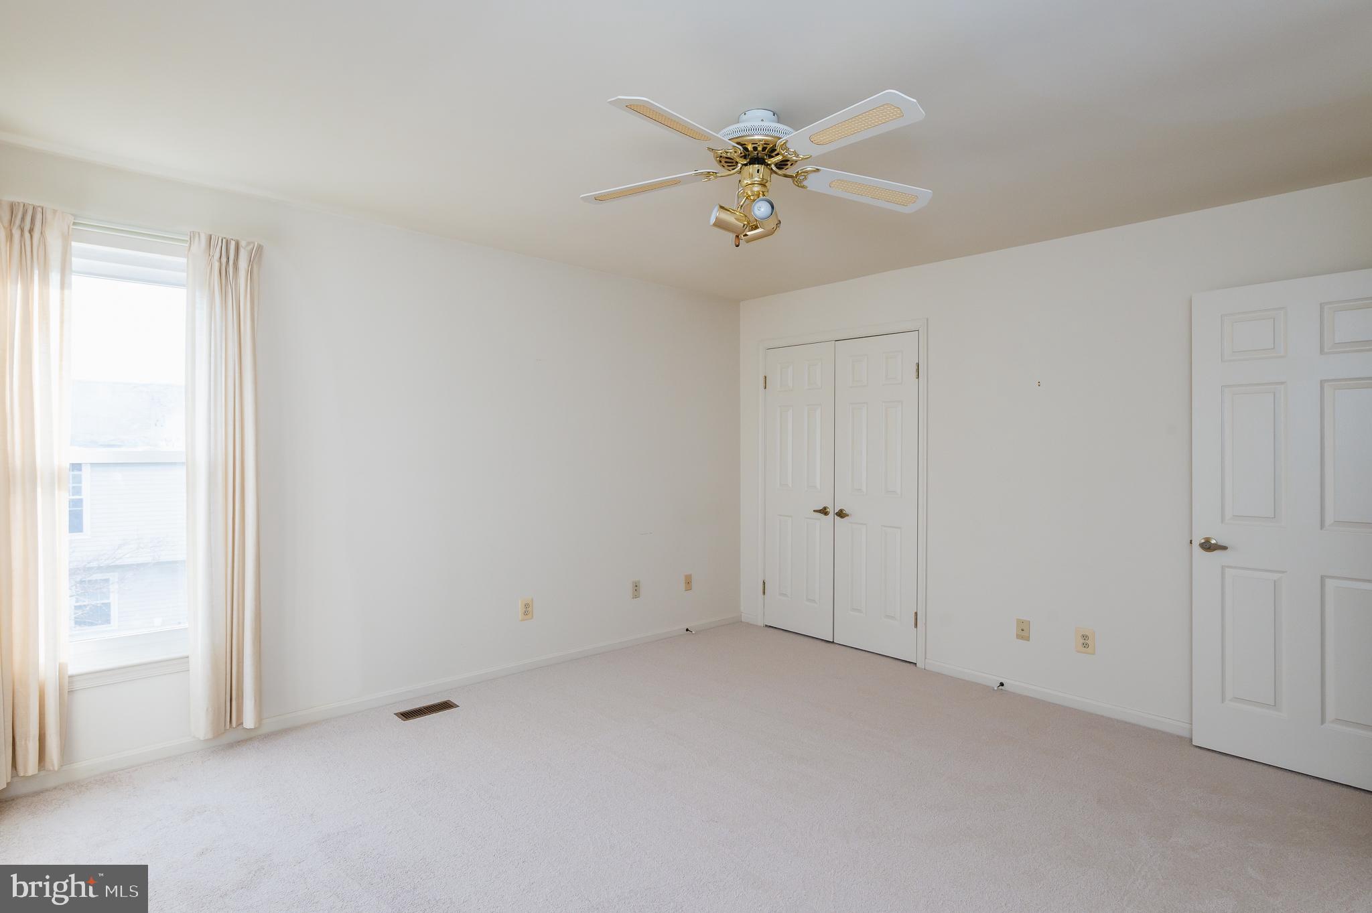
    Eat-in Kitchen, Ceiling Fan(s)

  • Total Bedrooms

    3

  • Bathrooms

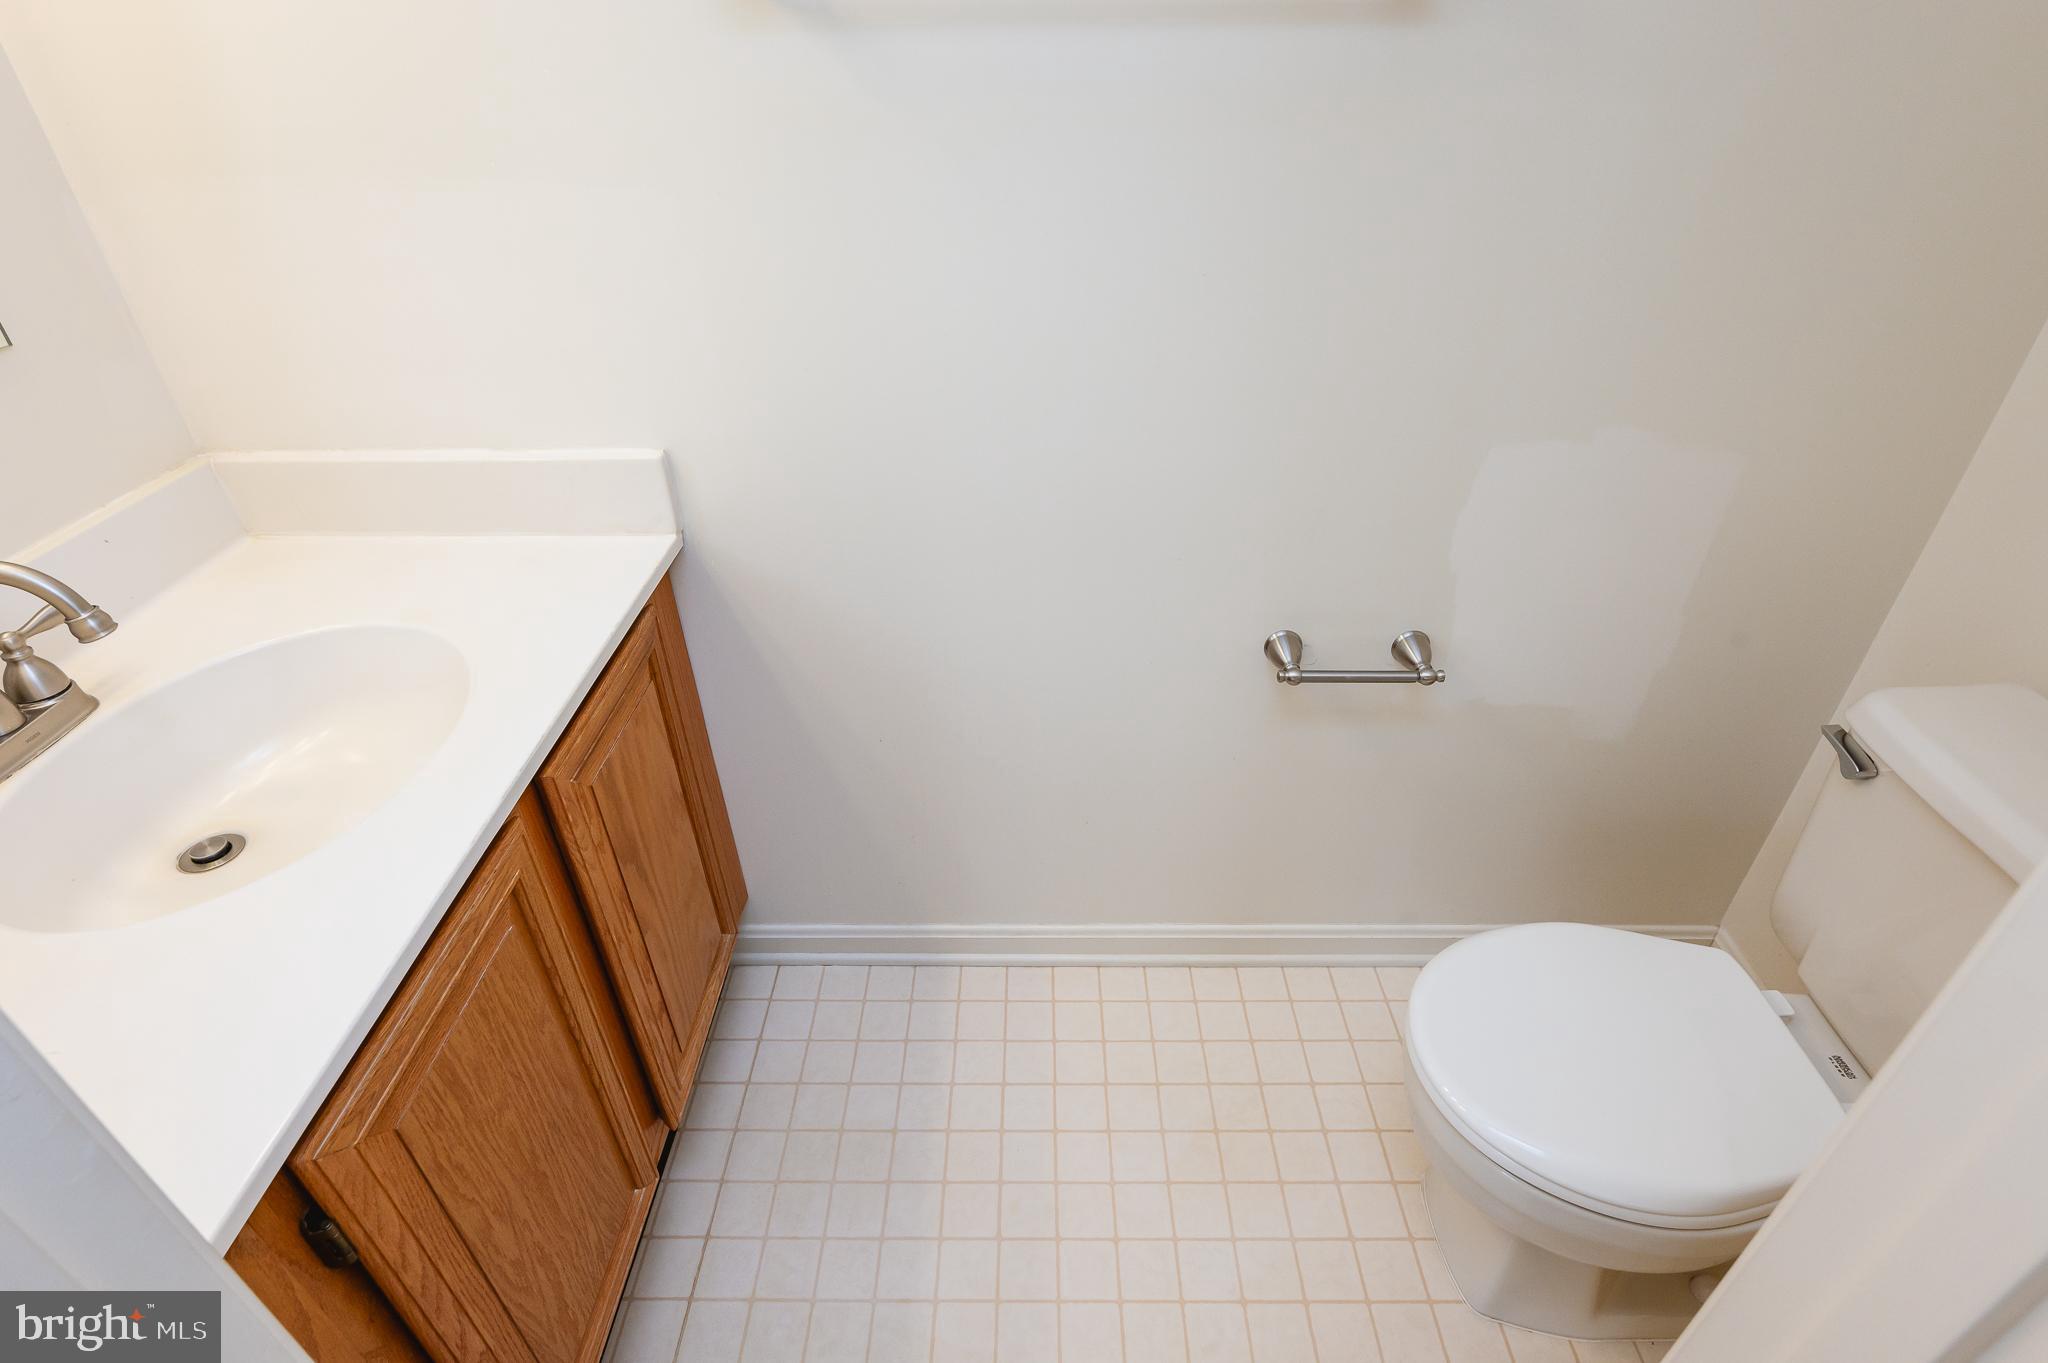
    1

  • 1/2 Bathrooms

    1

  • Above Grade Finished Area

    1666.0

  • Basement YN

    YES

  • Cooling YN

    YES

  • Cooling

    Central Air, Ceiling Fan(s)

  • Fireplace YN

    NO

  • Heating YN

    YES

  • Heating

    Electric

  • Pet friendly

    N/A

Exterior

  • Garage

    No

  • Construction Materials

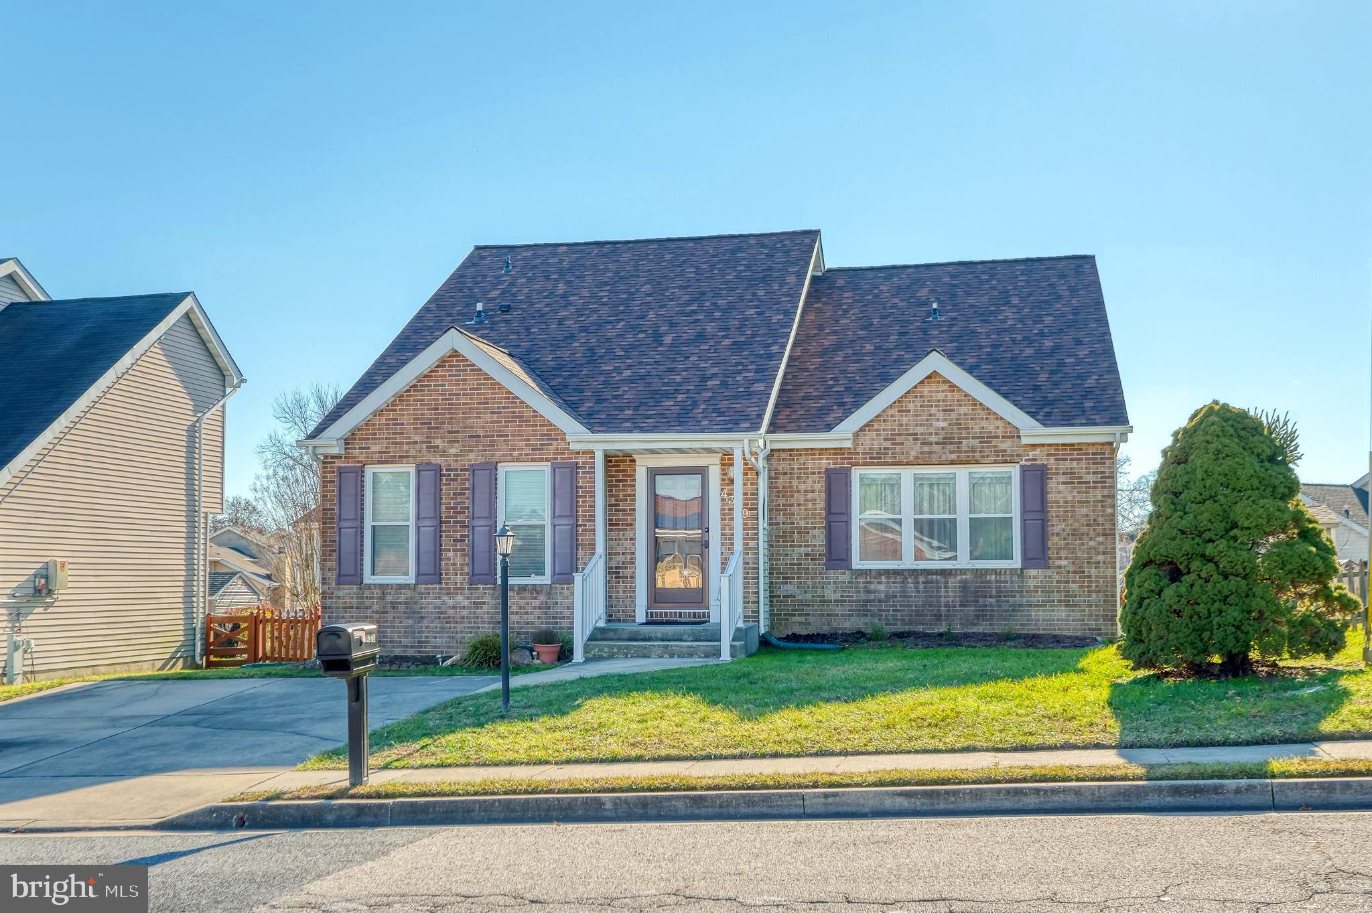
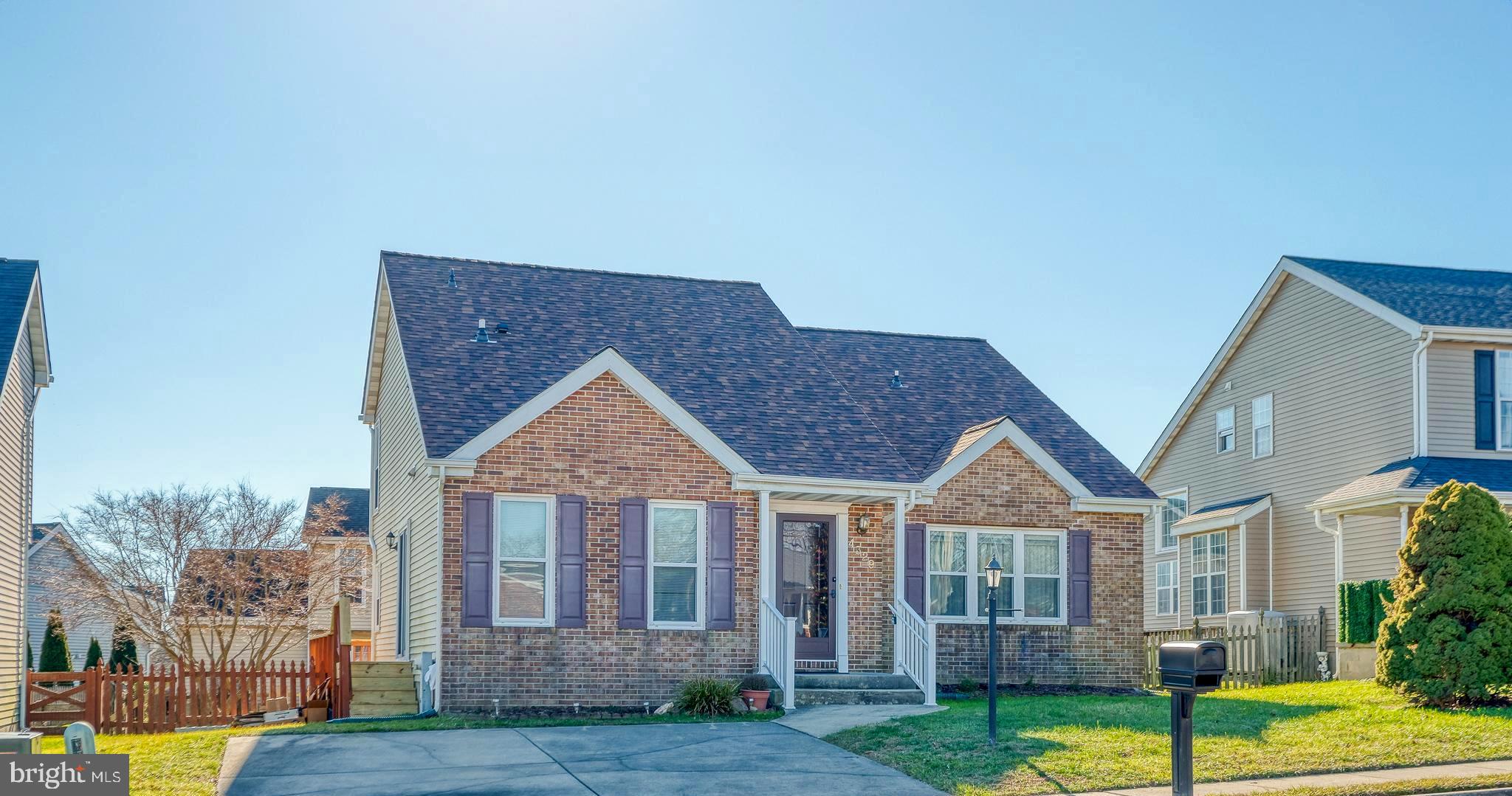
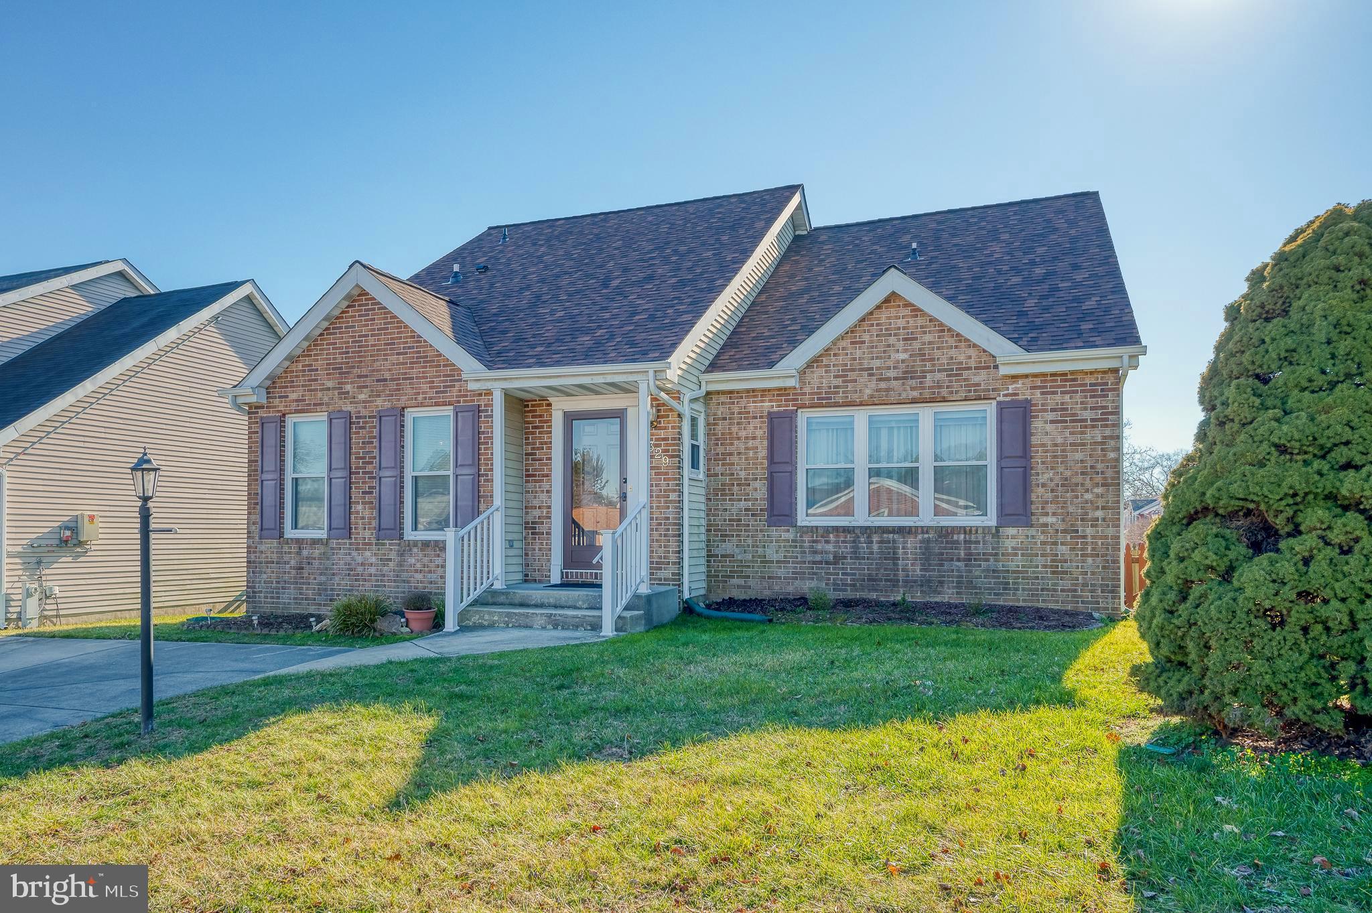
    Brick

  • Parking

    Off Street, On Street

  • Patio and Porch Features

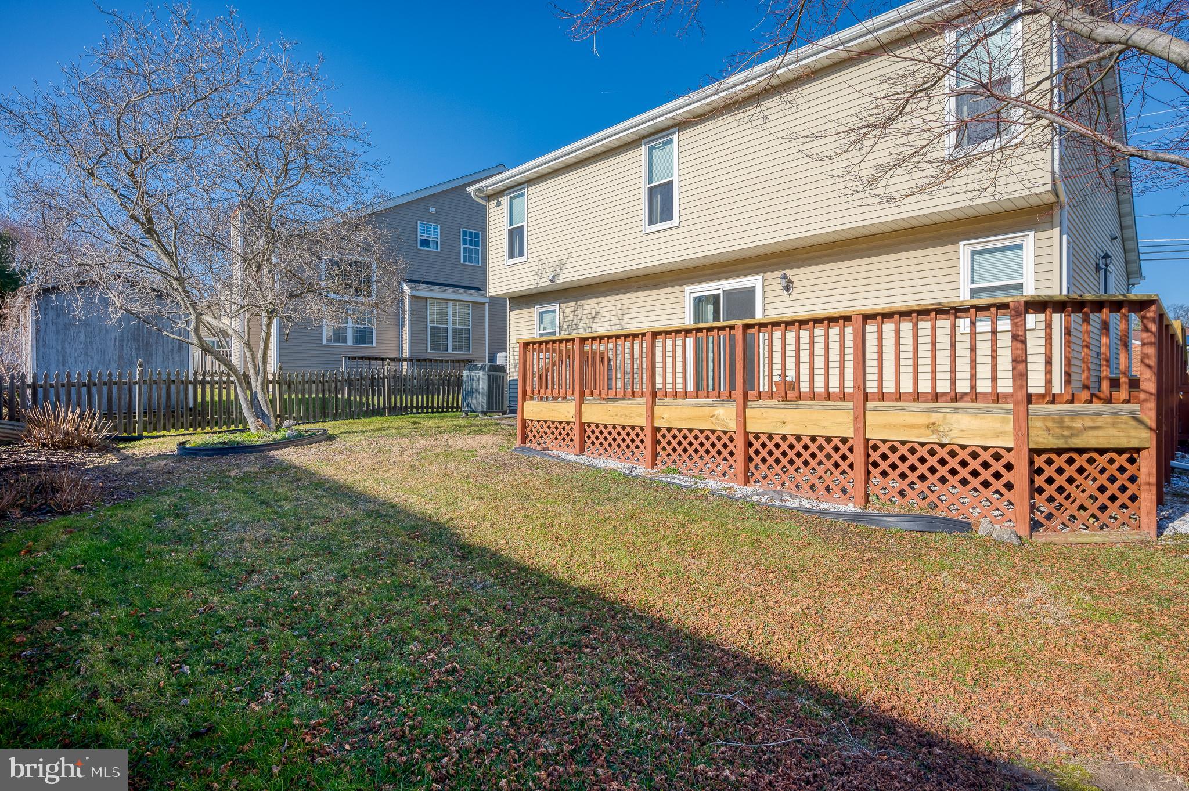
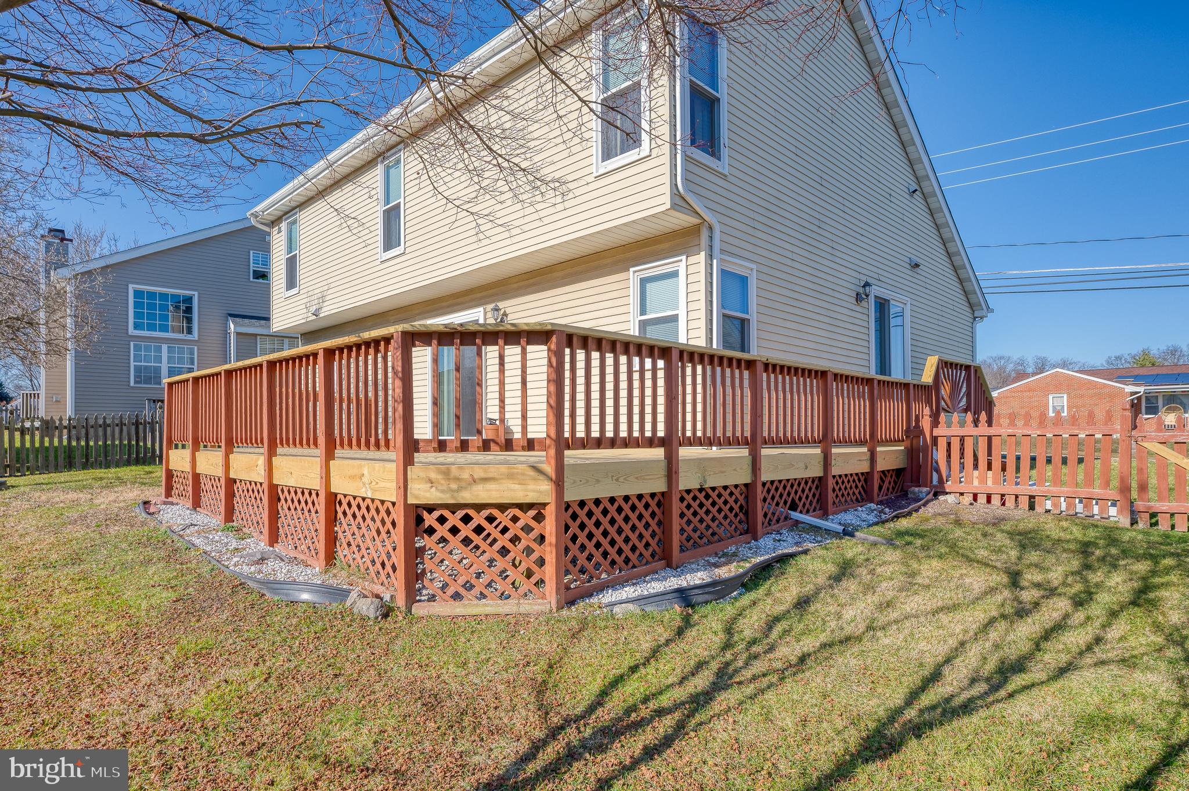
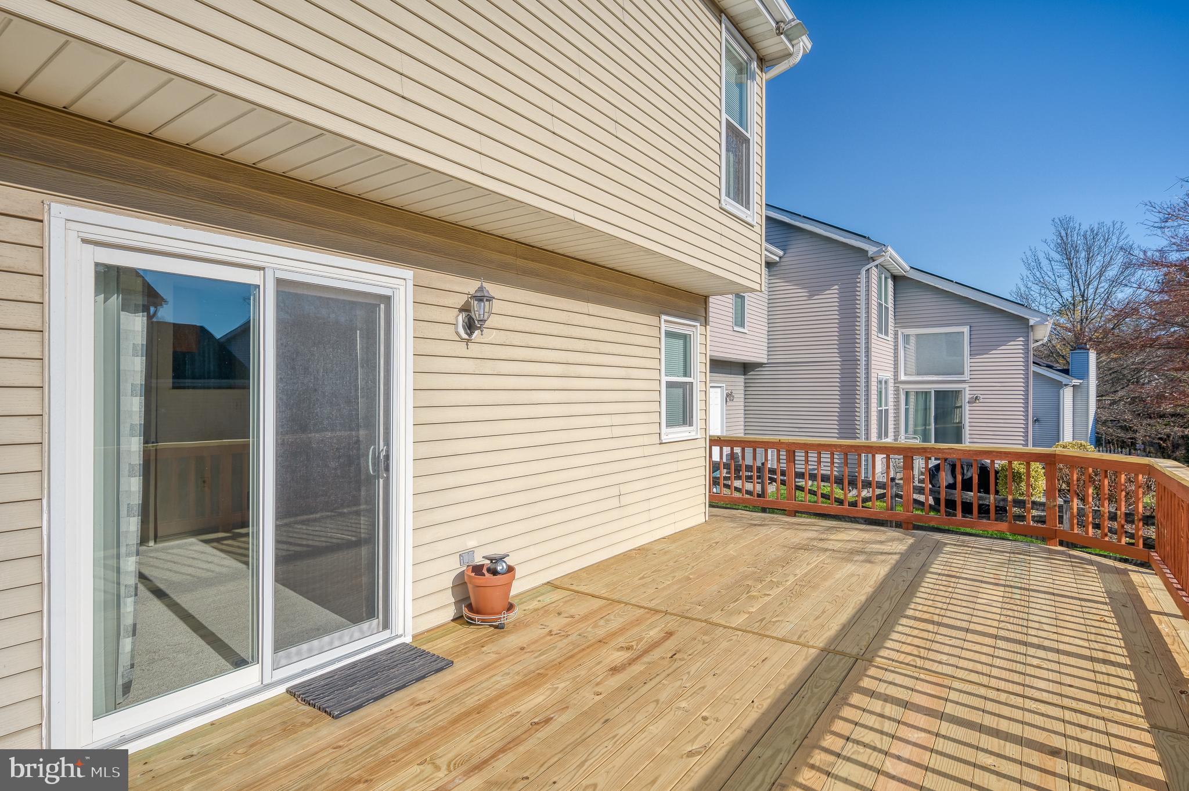
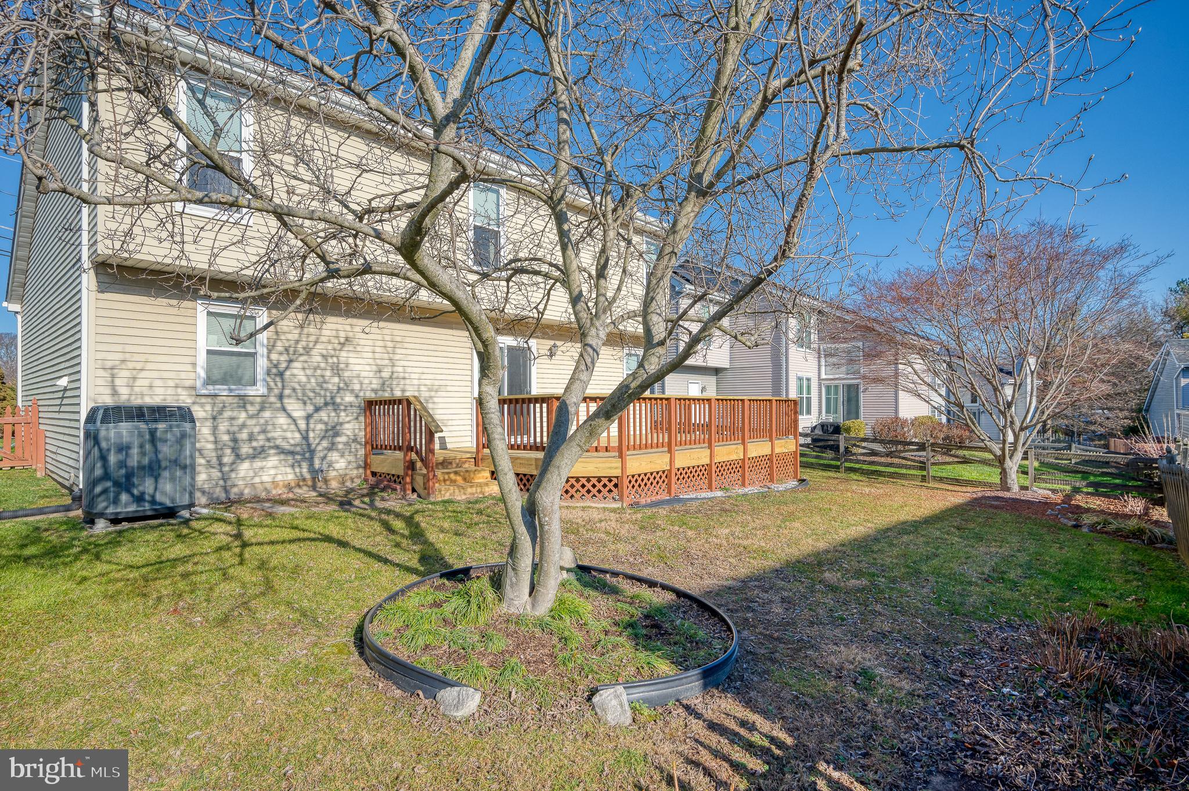
    Deck

  • Pool

    No

  • Waterfront YN

    NO

Area & Lot

  • Lot Size(acres)

    0.12

  • Lot Size(square feet)

    5,040

  • Property Type

    Residential

  • Property Sub Type

    Single Family Residence

  • Architectural Style

    Colonial

Price

  • Sales Price

    $375,000

  • Tax Amount

    $3,600

  • Financing Options

    Conventional

  • Sq. Footage

    1,666

  • Price/SqFt

    $225

HOA

  • Association

    No

School District

  • Elementary School

    PERRY HALL

  • Middle School

    PERRY HALL

  • High School

    PERRY HALL

Property Features

  • Foundation Details

    Other

  • Senior Community YN

    NO

  • Sewer

    Public Sewer

  • Tax Lot

    3

  • Water Source

    Public

Schedule a Showing

Showing scheduled successfully.

<
>
IN PERSON
VIA CHAT

What is 3 + 4 ?


Change time

Mortgage calculator

Estimate your monthly mortgage payment, including the principal and interest, property taxes, and HOA. Adjust the values to generate a more accurate rate.

Your payment

Principal and Interest:

$

Property taxes:

$

HOA fees:

$

Total loan payment:

$

Total interest amount:

$

Location

County

BALTIMORE

Elementary School

PERRY HALL

Middle School

PERRY HALL

High School

PERRY HALL

Listing Courtesy of Gary G Luttrell, Long & Foster Real Estate, Inc.

RealHub Information is provided exclusively for consumers' personal, non-commercial use, and it may not be used for any purpose other than to identify prospective properties consumers may be interested in purchasing. All information deemed reliable but not guaranteed and should be independently verified. All properties are subject to prior sale, change or withdrawal. RealHub website owner shall not be responsible for any typographical errors, misinformation, misprints and shall be held totally harmless.

Agent Sarah Strong

AGENT

Sarah Strong

Call Sarah today to schedule a private showing.


* Listings on this website come from the FMLS IDX Compilation and may be held by brokerage firms other than the owner of this website. The listing brokerage is identified in any listing details. Information is deemed reliable but is not guaranteed. If you believe any FMLS listing contains material that infringes your copyrighted work please click here to review our DMCA policy and learn how to submit a takedown request.© 2024 FMLS.
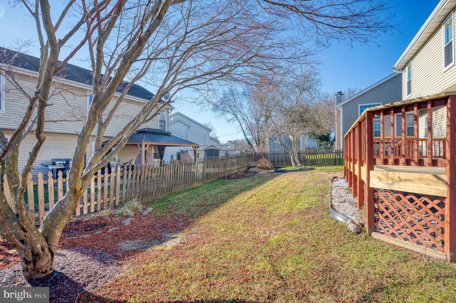
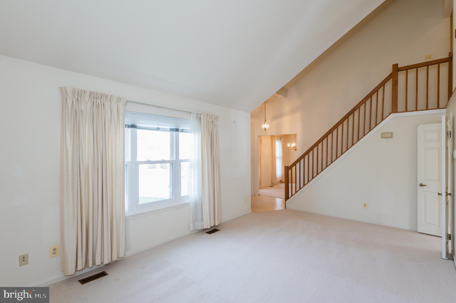
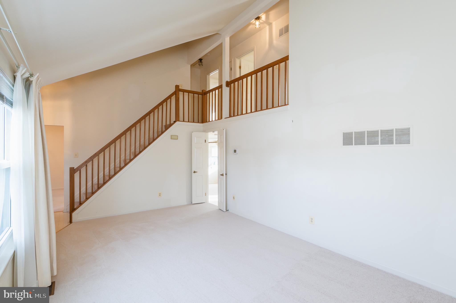
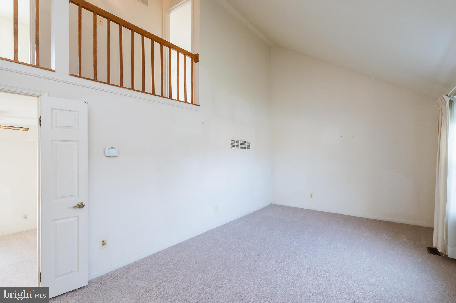
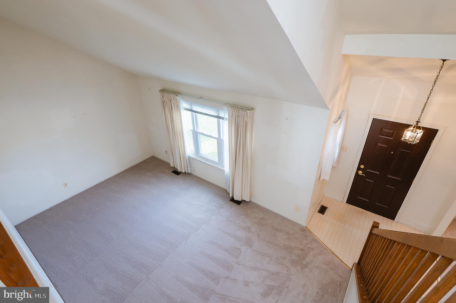
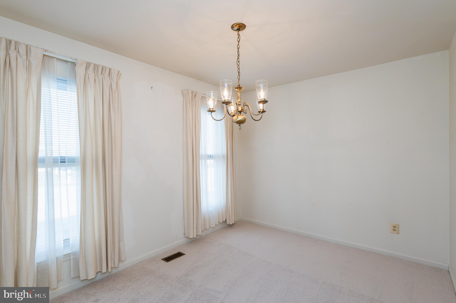
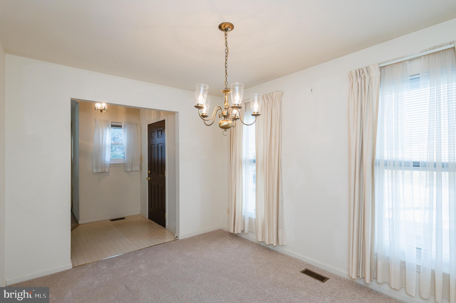
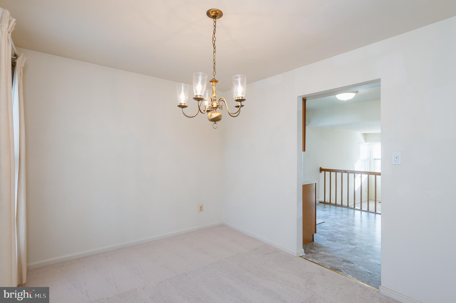
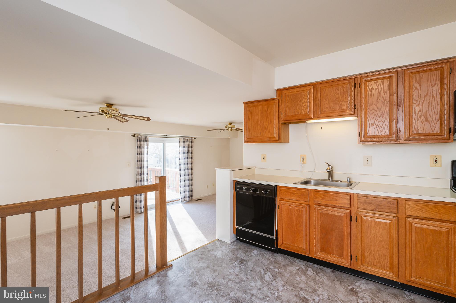
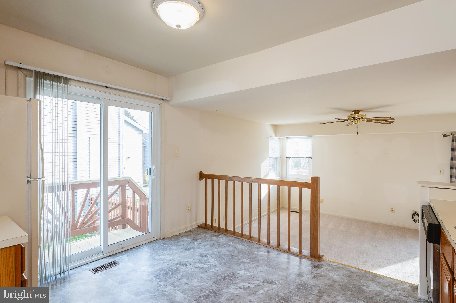
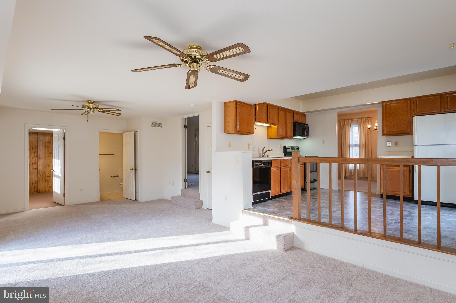
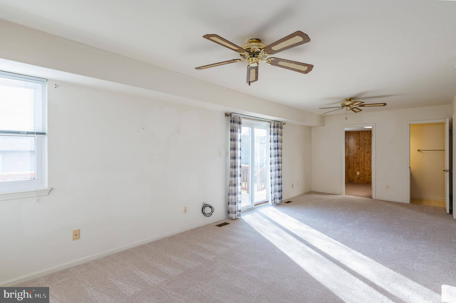
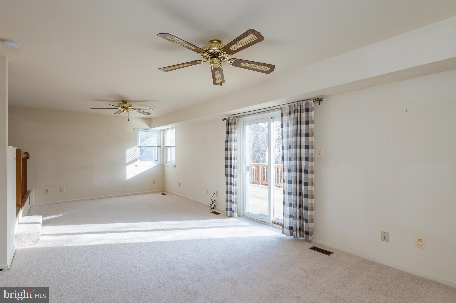
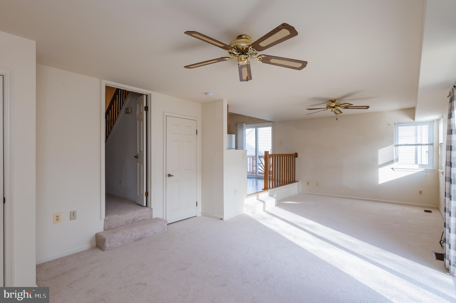
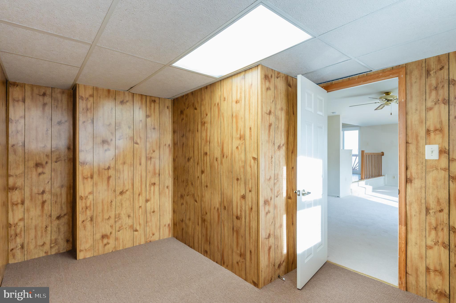
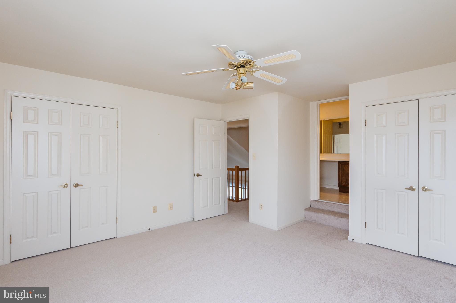
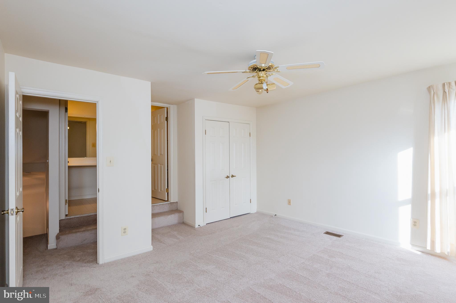
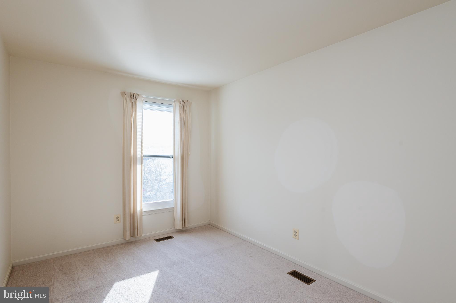
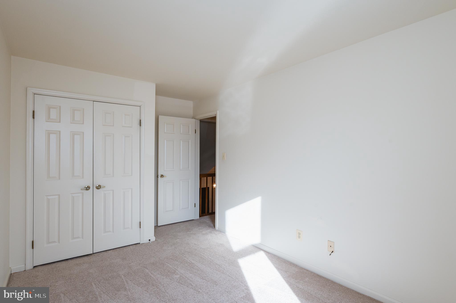
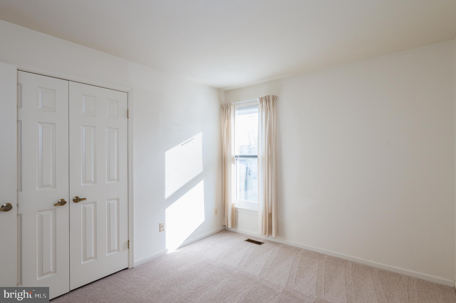
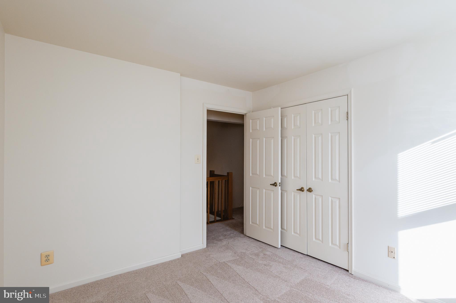
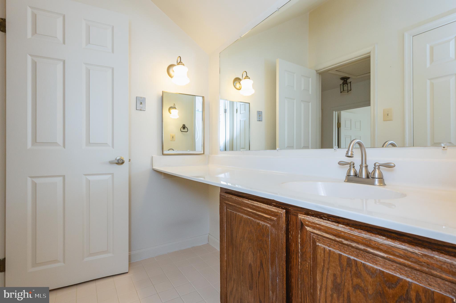
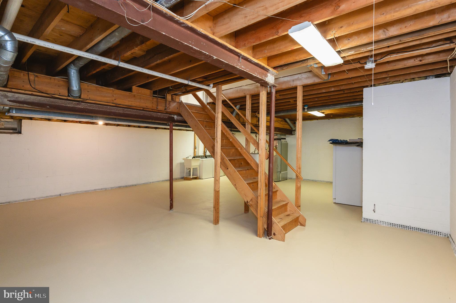
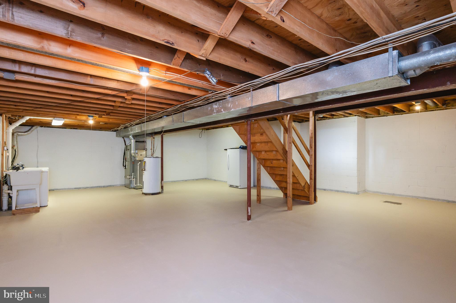
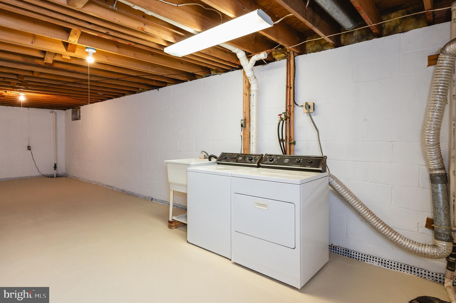
Unique contemporary home in convenient location near shopping, restaurants, schools.  Enter into the foyer leading to the spacious living room w/vaulted ceiling, separate dining room for hosting dinner parties, & eat-in kitchen w/slider leading to side deck.  The "sunken" family room with new sliders provides access to the large trek deck with new surface overlooking the fenced-in yard perfect for outdoor entertaining.  Bonus room off the family room can be used as office/den or whatever your needs may be.  On the upper level you will find three spacious bedrooms & full "dual entry" bath.  The huge freshly painted basement is an open slate for your imagination!   Brand new carpet throughout, new kitchen floor, replacement windows, 2022 roof.   Don't miss this one!

4329 E JOPPA ROAD

Message successfully sent.

What would you like to know?

What is 3 + 4 ?

I agree to receive email communication and understand I can unsubscribe at any time.

I agree to be contacted by Charis Realty Group - Christine Issler, Broker via call, email, and text for real estate services. To opt out, you can reply 'stop' at any time or reply 'help' for assistance. You can also click the unsubscribe link in the emails. Message and data rates may apply. Message frequency may vary. Privacy Policy

Related Properties

None
#MDBC2163114

NOTTINGHAM

7 AMBOLIN COURT

3 Beds

2 Baths

1,768 Sq.Ft.

$314,900

MLS#: MDBC2163114

Welcome to 8623 Heathermill Road, a beautifully refreshed 3-bedroom, 1.5-bathroom single-family home located in the desirable Heathermill community of Nottingham. Offering 1,308 square feet of living space on a 4,509-square-foot lot, this home combines a comfortable layout with thoughtful updates and a convenient Baltimore County location. Public records identify the property as a detached Colonial-style home built in 1983.  Step inside to a bright and inviting interior that has been freshly painted throughout, creating a clean, crisp feel from the moment you enter. The main living areas feature updated luxury-style plank flooring, recessed lighting, and modern ceiling fans, providing a fresh look while maintaining an easy, comfortable atmosphere.  The kitchen offers a functional layout with updated cabinetry, countertops, stainless-steel appliances, and a convenient opening to the adjoining living and dining areas. The open sightlines make the space feel connected and provide plenty of room for everyday living and entertaining.
Upstairs, three bedrooms offer comfortable accommodations, while the 1.5-bathroom layout provides added convenience for the household. The full bathroom has been thoughtfully refreshed with contemporary finishes, including a modern vanity and a spacious tiled walk-in shower with glass enclosure. Additional highlights include central air conditioning, heat-pump heating, recessed lighting, ceiling fans, and a concrete driveway offering off-street parking. The property sits within the Heathermill neighborhood and is part of the Baltimore County Public Schools system. The location puts you close to the White Marsh area, with convenient access to shopping, dining, recreation, major commuter routes, and I-95. Nearby amenities include White Marsh Mall, The Avenue at White Marsh, Honeygo Run Park, and other popular destinations throughout the Perry Hall/White Marsh area.  Freshly painted and ready for its next owner, 8623 Heathermill Road offers the opportunity to own a well-maintained detached home in a convenient Nottingham location with a great combination of space, updates, and everyday functionality. Schedule your private showing today!
#MDBC2168360

NOTTINGHAM

8623 HEATHERMILL ROAD

3 Beds

1 Baths

1,308 Sq.Ft.

$365,000

MLS#: MDBC2168360
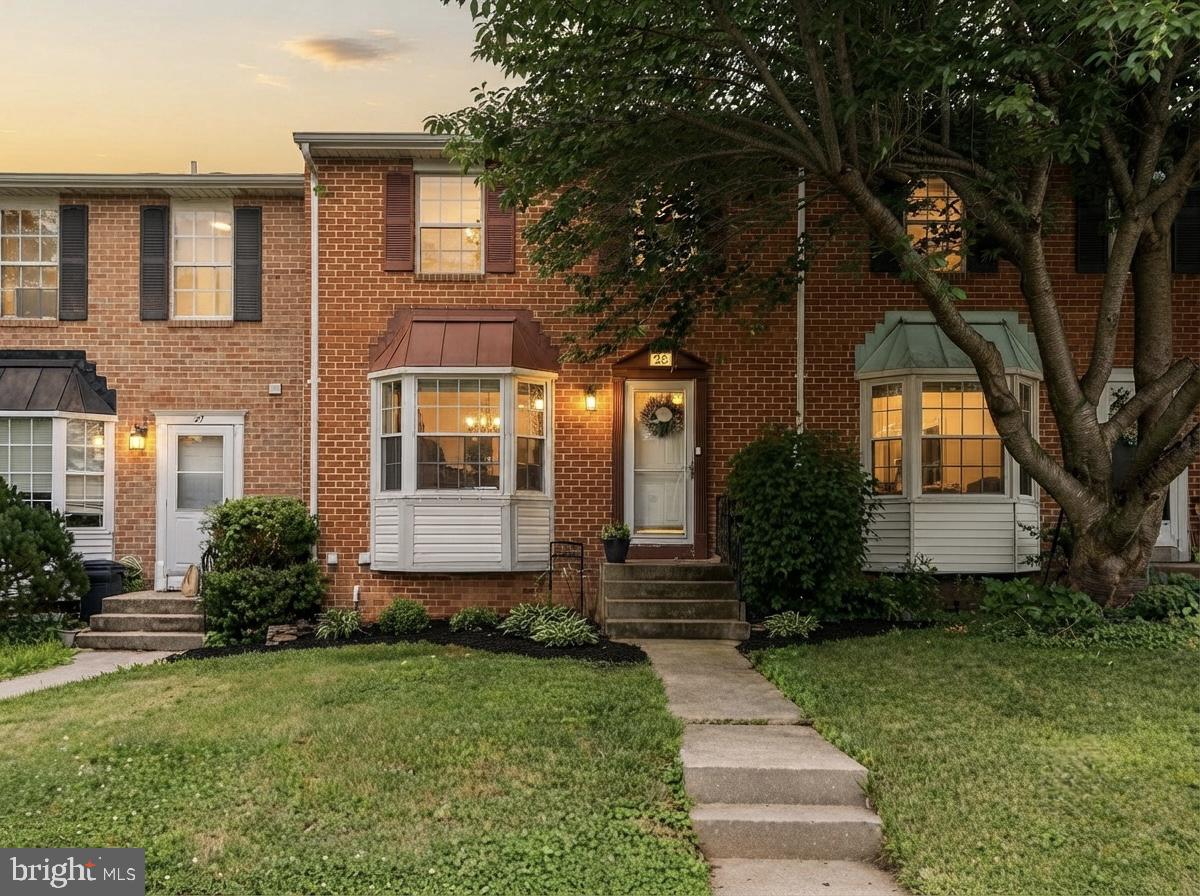
Spacious, move-in-ready 3-bedroom, 2.5-bath townhome with full walkout basement, in  Seven Courts with NO HOA!

Brand New HVAC (2026), Roof (2021), Kitchen Renovation (2021), Storm & Sliding Doors (2021), Interior Paint (2024), Carpet (2024), Microwave (2026) Updated Light Fixtures, Updated Sinks & Commodes, plus additional cosmetic and maintenance improvements.

The main level features an updated kitchen with white shaker cabinets, granite countertops, stainless steel appliances, a walk-in pantry, and access to a private deck. Upstairs offers two generously sized bedrooms, a full hall bath, and a spacious primary suite with a private bath. The fully finished lower level provides flexible living space with walkout access to a patio and a fully fenced backyard.

Conveniently located near shopping, dining, parks, and major commuter routes.
#MDBC2164322

NOTTINGHAM

25 PERRYOAK PLACE

3 Beds

2 Baths

1,780 Sq.Ft.

$321,900

MLS#: MDBC2164322

Move right into this beautifully maintained home featuring an open and inviting floor plan designed for both comfort and style. Upon entry, the open‑down foyer enhances vertical openness, filling the home with light and air and setting the tone for the impressive two‑and‑a‑half‑story living room. The kitchen offers granite countertops and stainless steel appliances, ideal for everyday living and entertaining.
Relax in the sunroom just off the kitchen, which leads to the deck and hot tub, or unwind by the wood‑burning fireplace in the family room. The home includes three spacious bedrooms on the second level, along with a versatile lower‑level bedroom or office. The walk‑out lower level opens to a meticulously maintained, fully fenced backyard with a patio and a shed, providing excellent indoor‑outdoor flow.
Significant improvements over the last few years include windows, roof, deck, hot tub, and HVAC. Tucked away on a quiet cul‑de‑sac, this home offers space, comfort, and a welcoming setting ready to be enjoyed.
#MDBC2171586

NOTTINGHAM

4402 FIELDGREEN ROAD

4 Beds

1 Baths

1,801 Sq.Ft.

$429,000

MLS#: MDBC2171586
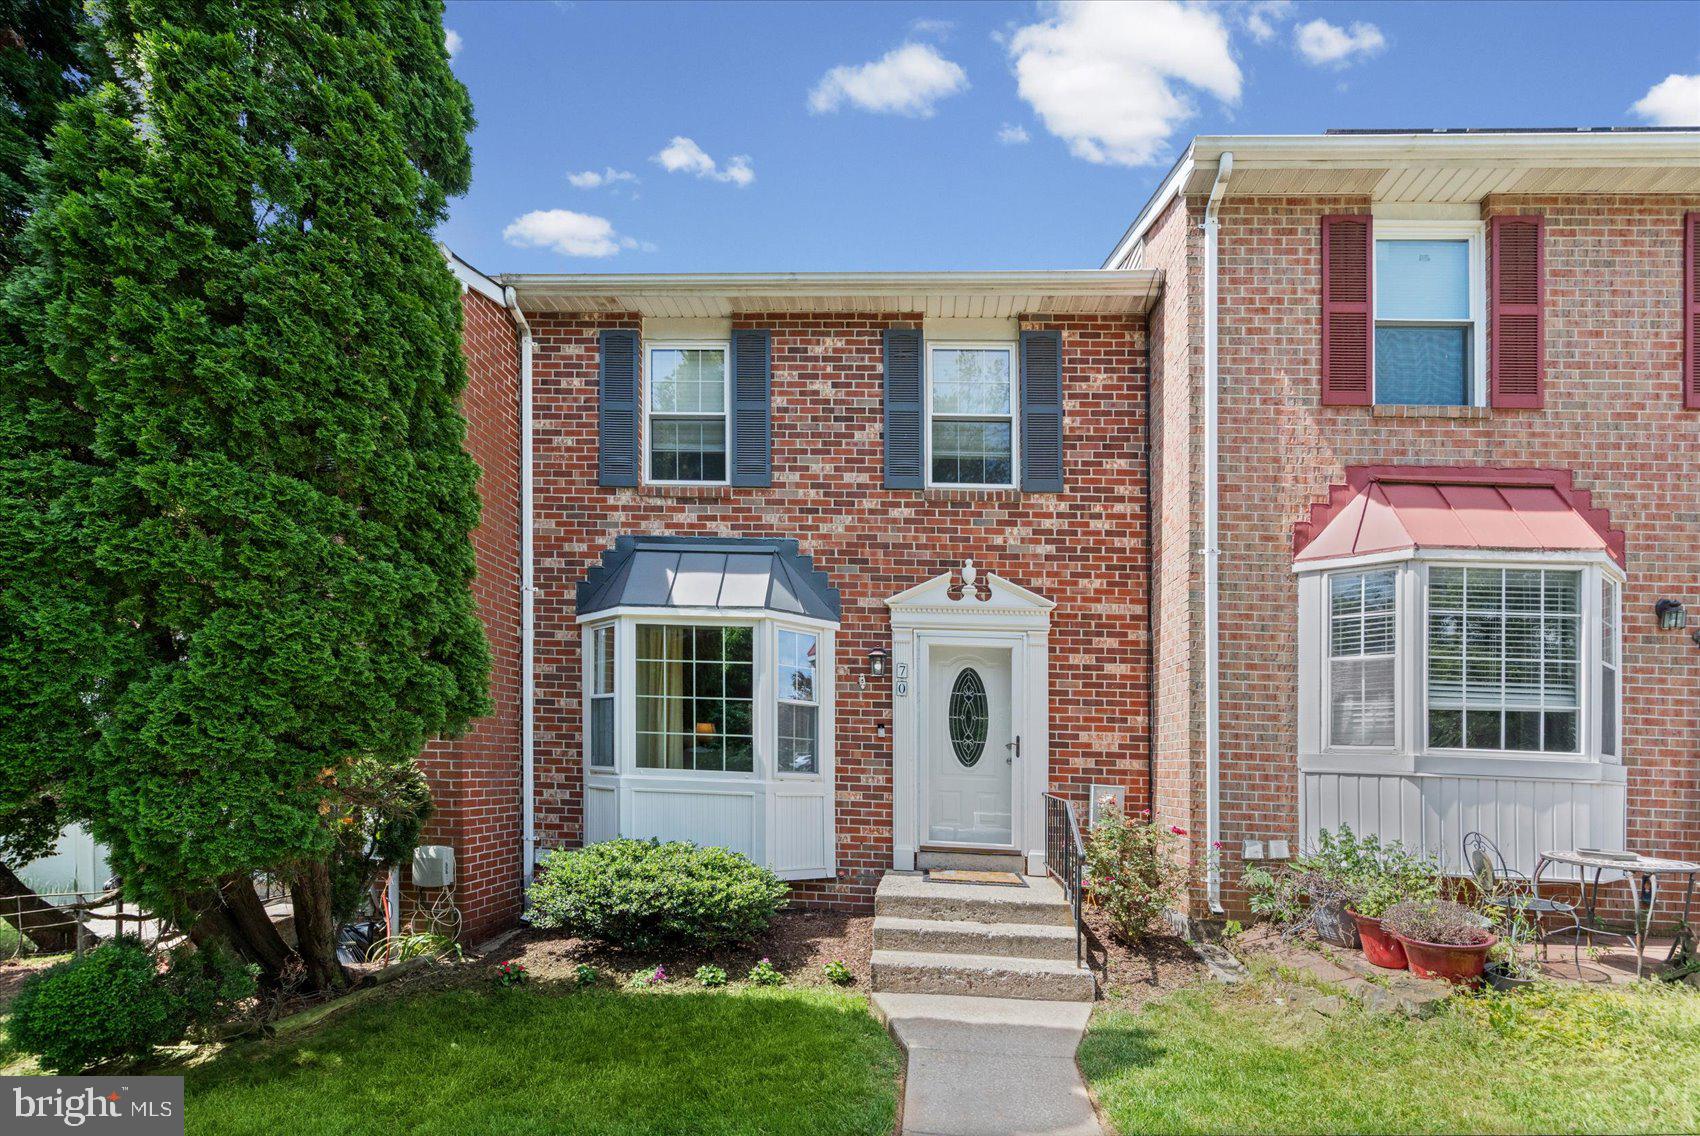
Beautifully maintained and move-in ready 3BR/2.5BA Townhome located in the desirable neighborhood of Oakhurst.  Park just steps from the walkway, then make your way past a lush green lawn to the front door of your forever home. Step inside to a bright open main floor plan featuring luxury flooring and a soft color palette.  The main floor offers a large living room with a bow window, open to the dining room, and the kitchen is just steps away.  The kitchen offers plenty of cabinets, open shelving, a separate pantry closet, stainless steel appliances, granite countertops with a stone tile backsplash, and French doors leading to a spectacular yard space.  On the second floor are two sizable secondary bedrooms, a full bath, and a primary suite offering a walk-in closet and private en suite with a walk-in shower.  The lower level is finished offering additional living space that features a half bath, a large family room, laundry, storage, and a walk-out to the yard. From the kitchen, step outside onto a spacious deck overlooking a cozy yard with green space and shade.  This move-in-ready home is ideal for any new homeowner and is located close to shopping, restaurants, and commuter routes.
#MDBC2164260

NOTTINGHAM

70 STONE PARK PLACE

3 Beds

2 Baths

1,920 Sq.Ft.

$324,900

MLS#: MDBC2164260

This charming 3 bedroom 2 bath (finished basement)Cape Cod home, built in 1948, offers a delightful blend of classic character and modern comfort. With 1,723 sq. ft. of thoughtfully designed living space, this residence features two cozy bedrooms and two full bathrooms, perfect for relaxation and rejuvenation. The traditional floor plan includes a formal dining room and an efficient kitchen equipped with essential appliances such as a built-in microwave, electric stove, refrigerator, and washer/dryer, making daily living a breeze. Step outside to enjoy the inviting deck, ideal for morning coffee or evening gatherings. The exterior is adorned with sidewalks and street lights, enhancing the neighborhood's warm ambiance. The property boasts a private concrete driveway with ample off-street parking, ensuring convenience for you and your guests. Located in a vibrant community, this home is just a short distance from local parks, providing ample opportunities for outdoor activities and leisure. The nearby bus stop, less than a mile away, offers easy access to public transportation, connecting you to the wider area. With its combination of comfort, community, and convenience, this home is a perfect place to create lasting memories. Experience the warmth and charm of this delightful property, where every corner invites you to feel right at home.
#MDBC2170890

NOTTINGHAM

4228 THORNCLIFF ROAD

3 Beds

2 Baths

1,723 Sq.Ft.

$319,900

MLS#: MDBC2170890

Welcome to 516 St. Patty's Drive in the popular community of Stonyfield Estates. This immaculate 3 bedroom, 2 bath Harold model offers the ease and convenience of one-level living and is ready for immediate possession. This lovely home features a welcoming front porch and a bright, open floor plan with a spacious family room located just off the kitchen. The beautiful, bright and airy kitchen features a center island, pendant lighting, recessed lighting, stainless steel appliances, and refrigerator included. A comfortable breakfast area provides the perfect spot for casual dining. The laundry area includes a newer washer and dryer! The spacious main bedroom features a walk-in closet and private full bath with a walk-in shower. Bedrooms two and three share a hall bath with a tub/shower combination. Additional highlights include an immaculate two-car garage with workbench included, a 20 X 12 concrete rear patio with privacy wall, private backyard, and storage shed. This home has been beautifully maintained and is truly move-in ready. Make this home yours!
#PACT2133214

NOTTINGHAM

516 SAINT PATTY DRIVE

3 Beds

2 Baths

1,400 Sq.Ft.

$310,900

MLS#: PACT2133214

New on site 1 day ago
WELCOME HOME! This gorgeous brick-front townhome features 4 bedrooms, 2.5 baths and truly shows like a model! Beautifully maintained, updated, and move-in ready, this home offers plenty of space both inside and out.

The main level features beautiful hardwood floors throughout the living room and dining room. The updated kitchen is sure to impress with granite countertops, stainless steel appliances, tile flooring, and plenty of space for preparing your favorite meals.

The fully finished basement provides even more living and entertaining space and features a wet bar—perfect for a family room, game room, home theater, or entertaining friends and family.

Step outside to the covered rear deck, a great place to relax, entertain, or enjoy your morning coffee. The fenced rear yard adds privacy and additional outdoor space to enjoy.

With 4 bedrooms, updated kitchen, hardwood floors, finished basement, wet bar, covered deck, and fenced yard, this beautiful home has everything you've been looking for!

Nothing to do but unpack your bags and move right in! Schedule your private tour today!
#MDBC2175322

NOTTINGHAM

22 POWDER VIEW COURT

4 Beds

2 Baths

1,600 Sq.Ft.

$339,900

MLS#: MDBC2175322

PRICE REDUCED + BRAND-NEW ROOF! Welcome to 9121 Deviation Road! From the moment you arrive, updated front landscaping adds to the home's curb appeal and sets the stage for what you'll find inside.

Enter the main level featuring durable LVP flooring and offers a practical layout with plenty of space for both everyday living and entertaining. Featuring a spacious eat-in kitchen including access to the updated rear deck, the perfect spot for morning coffee, outdoor dining, or just relaxing. The rear yard backs to open space, creating a peaceful setting with added privacy.

Upstairs, you'll find three bedrooms and two full bathrooms, both featuring updated finishes. The primary bedroom offers ample closet space, while the additional bedrooms provide flexibility for family, guests, or a home office.

Continue to the lower level and discover a spacious finished basement with walkout access to the rear yard. This versatile space can easily serve as a family room, recreation area, home gym, or anything to suit your needs. A wood-burning fireplace with a new firebox creates a cozy gathering space during the colder months. The lower level also provides convenient access to the laundry along with additional space for storage or a workshop.

Conveniently located near shopping, dining, and major commuter routes, 9121 Deviation Road offers the space and feel of a single-family home at an attractive price. With a brand-new roof installed in 2026 and a recent price reduction, this home is ready for its next chapter.

Home Is Where Your Story Begins!
#MDBC2169434

NOTTINGHAM

9121 DEVIATION ROAD

3 Beds

2 Baths

1,770 Sq.Ft.

$334,900

MLS#: MDBC2169434

New on site today
Welcome to this well-maintained interior townhome in the desirable Oakhurst community, where you'll enjoy no HOA fees or restrictive HOA rules along with access to a community playground. This home features: 3 bedrooms, 1 full bath and 2 half baths, A finished walk-out basement leading to a backyard . Major updates : Roof (2023) - HVAC (2019) Water heater (2020) Appliances (2023)  Deck (2020) Sliding glass doors (2020) Bathroom remodeled (2023) Pressure relief value (2020).  Don't miss this opportunity to own a move-in-ready home in a convenient location.
#MDBC2175044

NOTTINGHAM

14 STONE FALLS COURT

3 Beds

1 Baths

1,600 Sq.Ft.

$324,900

MLS#: MDBC2175044

 - property

Send a message

Message successfully sent.

Your message

What is 3 + 4 ?

Reason for contacting?

I agree to receive email communication and understand I can unsubscribe at any time.

I agree to be contacted by Charis Realty Group - Christine Issler, Broker via call, email, and text for real estate services. To opt out, you can reply 'stop' at any time or reply 'help' for assistance. You can also click the unsubscribe link in the emails. Message and data rates may apply. Message frequency may vary. Privacy Policy

Sign Out

Virtual Assistant

Would you like to take the next step with this property? We can help you schedule a showing or virtual tour, or send you more details.

Yes, I would like more information.

Thank You for Your Reply, One of Our Agents will contact you as soon as possible

No, maybe later.

Thank you, you can always contact me via email, phone number or through the contact form.

Realhub AI

Lucy - Your AI-Powered Realtor

Update Your Temporary Password

Personalize your search

Enter your email and we'll notify you immediately when new listings match what you're looking for.

or enter email address

Already have an account ? Login here

Continue your home search

I agree to receive communications and understand I can unsubscribe at any time.

I agree to be contacted by Charis Realty Group - Christine Issler, Broker via call, email, and text for real estate services. To opt out, you can reply 'stop' at any time or reply 'help' for assistance. You can also click the unsubscribe link in the emails. Message and data rates may apply. Message frequency may vary. Privacy Policy

Already have an account ? Login here

We use cookies

We use cookies primarily for analytics to enhance your experience. By accepting, you agree to our use of these cookies. You can manage your preferences or learn more about our cookies policy.