


Property
Beds
3
Full Baths
2
1/2 Baths
1
Year Built
2022
Sq.Footage
2,094
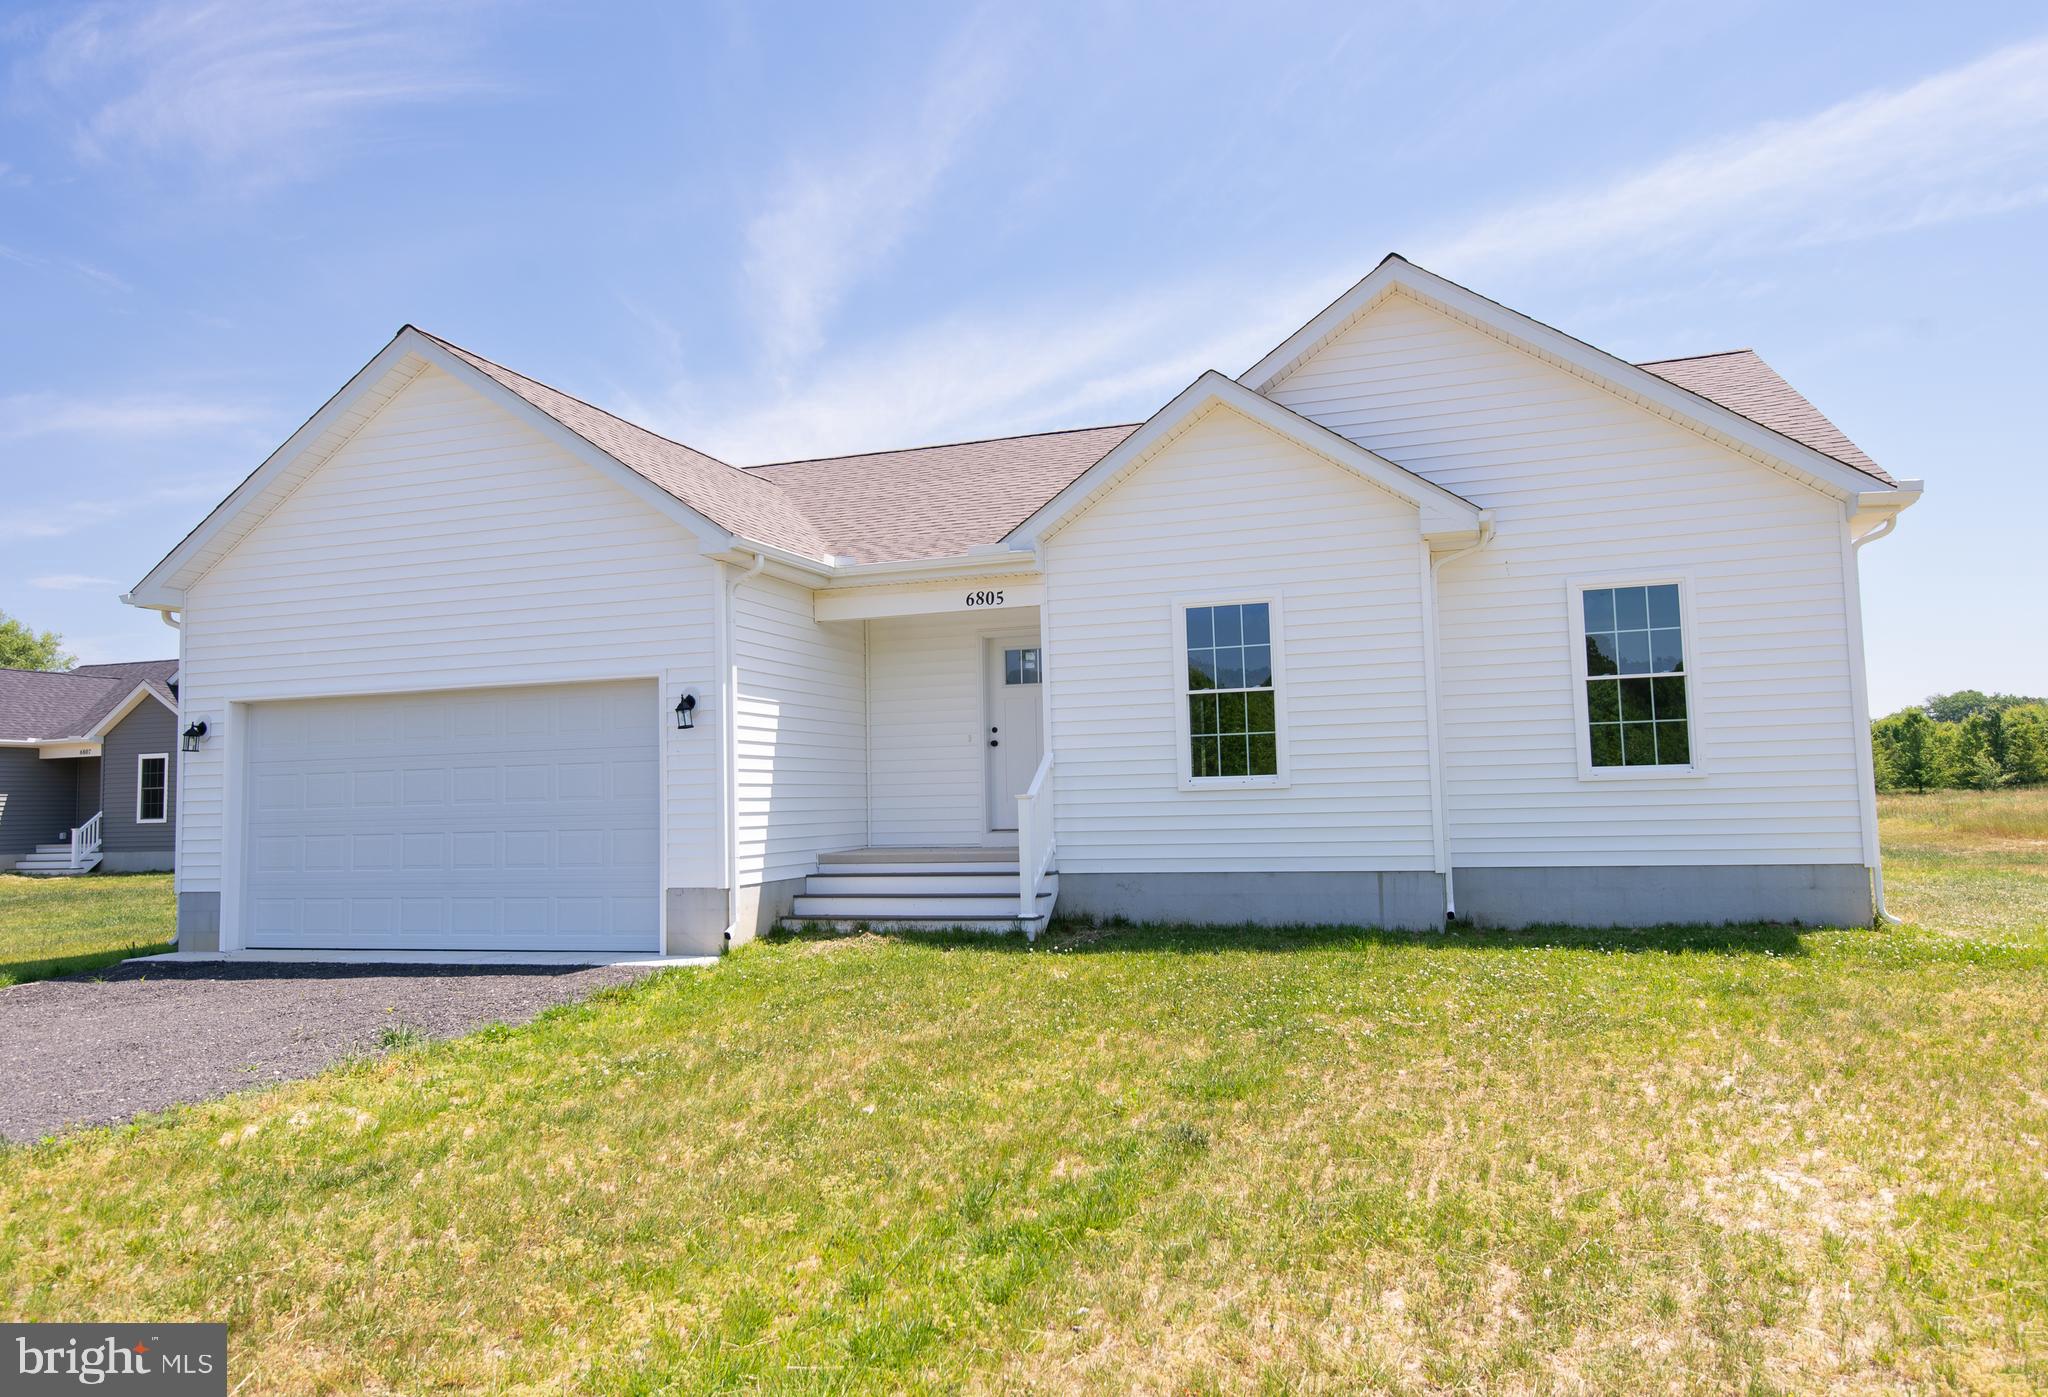
This beautifully appointed, modern Cape Cod-style home is a must-see, offering the perfect blend of timeless charm, contemporary style, and thoughtful functionality. Constructed just a few years ago, the home has been meticulously maintained and continually enhanced by its owners, with careful attention to every detail. Featuring 3 bedrooms and 2.5 baths, the home boasts a well-designed, single-level layout with all bedrooms conveniently located on the main floor. The inviting, open-concept living, kitchen, and dining areas create an ideal setting for everyday living and entertaining. Soaring cathedral ceilings add volume and grandeur, enhancing the bright and welcoming atmosphere. The stylish kitchen features stainless steel appliances, a gas range, Quartz countertops, and a spacious center island with ample seating for family and guests. A dedicated pantry provides abundant storage, along with additional space for a secondary refrigerator or freezer. A beautifully appointed half bath is conveniently located nearby. For those working remotely, a private home office offers a quiet and dedicated workspace. The primary suite is a relaxing retreat, featuring an elegant accent wall overlooking the backyard, a walk-in closet, and an en-suite bath with a double vanity and walk-in shower. Two additional bedrooms are situated on the opposite side of the home, sharing a thoughtfully designed full bath with a separate vanity area and private wet room. Additional highlights include a dedicated laundry room adds everyday convenience, a spacious two-car garage with high ceilings and ample storage, as well as a walk-up attic offering generous storage space and potential for future expansion. Outdoor living is equally inviting, with a deck directly off the main living area that provides the perfect space for grilling, dining, and enjoying the backyard. A dedicated fire pit area creates an ideal setting for gatherings, while a storage shed accommodates lawn equipment and outdoor essentials. Established landscaping and healthy, mature plantings beautifully complement the property, completing this exceptional offering.
Open Houses
Open house times are shown in the property’s local time.
-
Saturday
October 31, 2026
–
In progressYour time:
Features & Amenities
Interior
-
Other Interior Features
Pantry, Open Floorplan
-
Total Bedrooms
3
-
Bathrooms
2
-
1/2 Bathrooms
1
-
Above Grade Finished Area
2094.0
-
Basement YN
NO
-
Cooling YN
YES
-
Cooling
Heat Pump, Electric
-
Fireplace YN
YES
-
Heating YN
YES
-
Heating
Electric, Propane, Heat Pump
-
Main Level Bedrooms
3
-
Pet friendly
N/A
Exterior
-
Garage
Yes
-
Garage spaces
2
-
Construction Materials
Vinyl Siding
-
Parking
Garage Door Opener, Garage, Inside Entrance, Attached
-
Patio and Porch Features
Deck, Porch
-
Pool
No
-
Waterfront YN
NO
Area & Lot
-
Lot Size(acres)
1.25
-
Lot Size(square feet)
54,450
-
Property Type
Residential
-
Property Sub Type
Single Family Residence
-
Architectural Style
Cape Cod
Price
-
Sales Price
$460,000
-
Tax Amount
$4,287
-
Sq. Footage
2,094
-
Price/SqFt
$219
HOA
-
Association
No
School District
-
Elementary School
N/A
-
Middle School
N/A
-
High School
N/A
Property Features
-
New Construction
NO
-
Foundation Details
Block
-
Senior Community YN
NO
-
Sewer
Septic Tank
-
Tax Lot
17
-
Water Source
Well
Schedule a Showing
Showing scheduled successfully.
Mortgage calculator
Estimate your monthly mortgage payment, including the principal and interest, property taxes, and HOA. Adjust the values to generate a more accurate rate.
Your payment
Principal and Interest:
$
Property taxes:
$
HOA fees:
$
Total loan payment:
$
Total interest amount:
$
Location
County
DORCHESTER
Elementary School
Middle School
High School
Listing Courtesy of William Wallace Stone Jr., Benson & Mangold, LLC
RealHub Information is provided exclusively for consumers' personal, non-commercial use, and it may not be used for any purpose other than to identify prospective properties consumers may be interested in purchasing. All information deemed reliable but not guaranteed and should be independently verified. All properties are subject to prior sale, change or withdrawal. RealHub website owner shall not be responsible for any typographical errors, misinformation, misprints and shall be held totally harmless.

Salesperson, Realtor
Sarah Strong
Call Sarah today to schedule a private showing.

* Listings on this website come from the FMLS IDX Compilation and may be held by brokerage firms other than the owner of this website. The listing brokerage is identified in any listing details. Information is deemed reliable but is not guaranteed. If you believe any FMLS listing contains material that infringes your copyrighted work please review our DMCA policy and learn how to submit a takedown request.© 2024 FMLS.
Related Properties
HURLOCK
6805 WRIGHTS REST ROAD
3 Beds
2 Baths
1,500 Sq.Ft.
$384,900
MLS#: MDDO2009790
