Features & Amenities

Interior

  • Other Interior Features

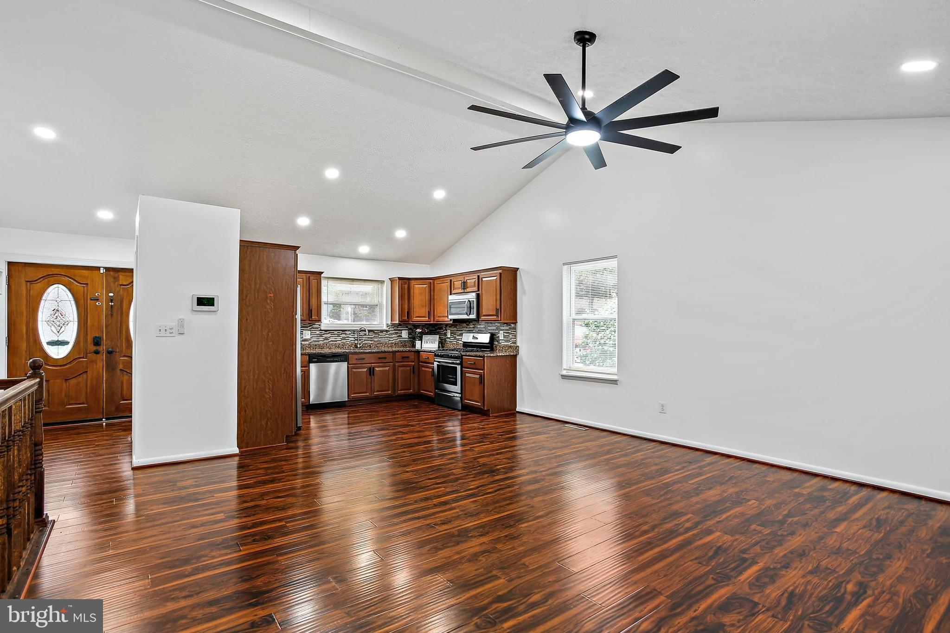
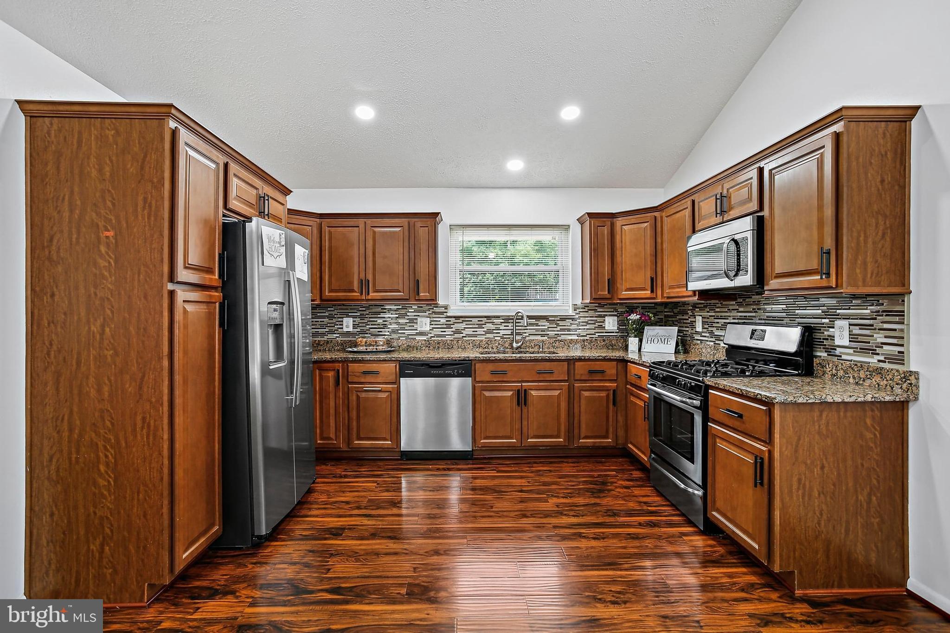
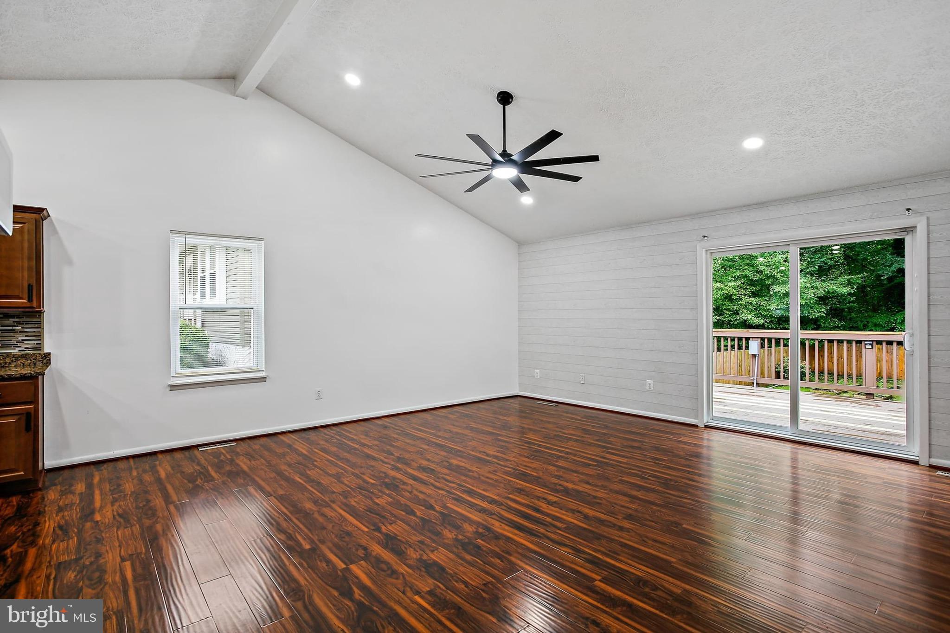
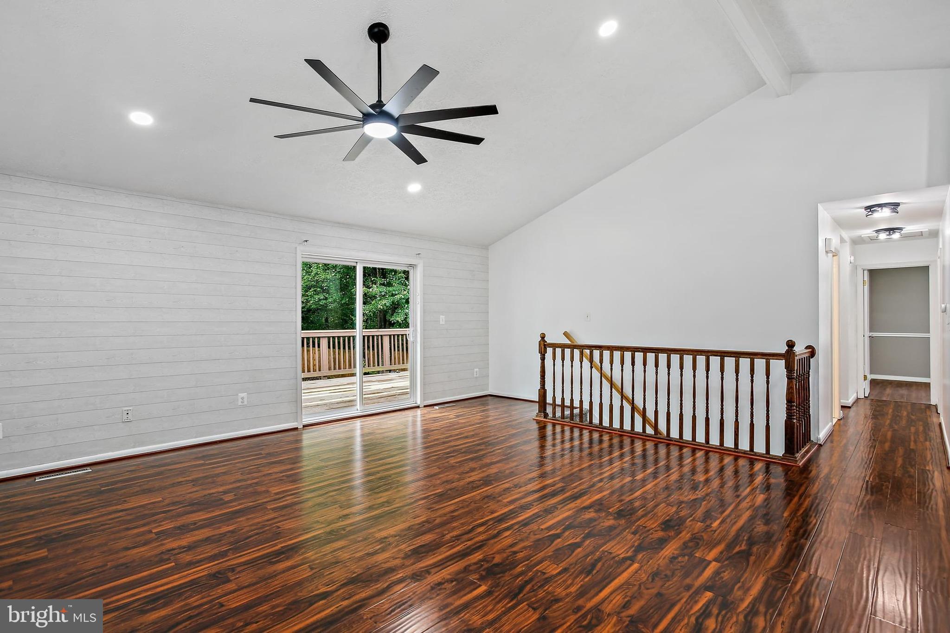
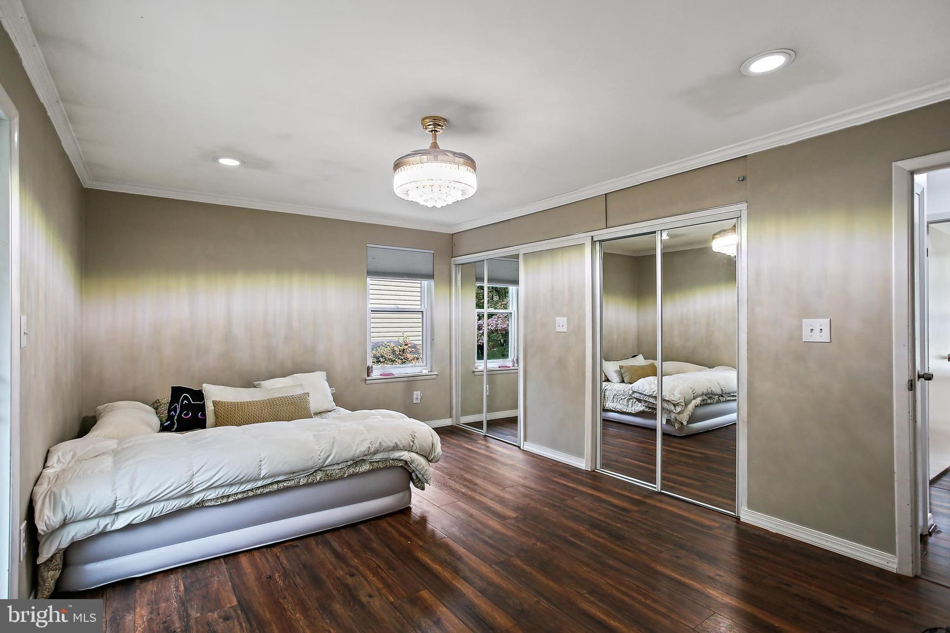
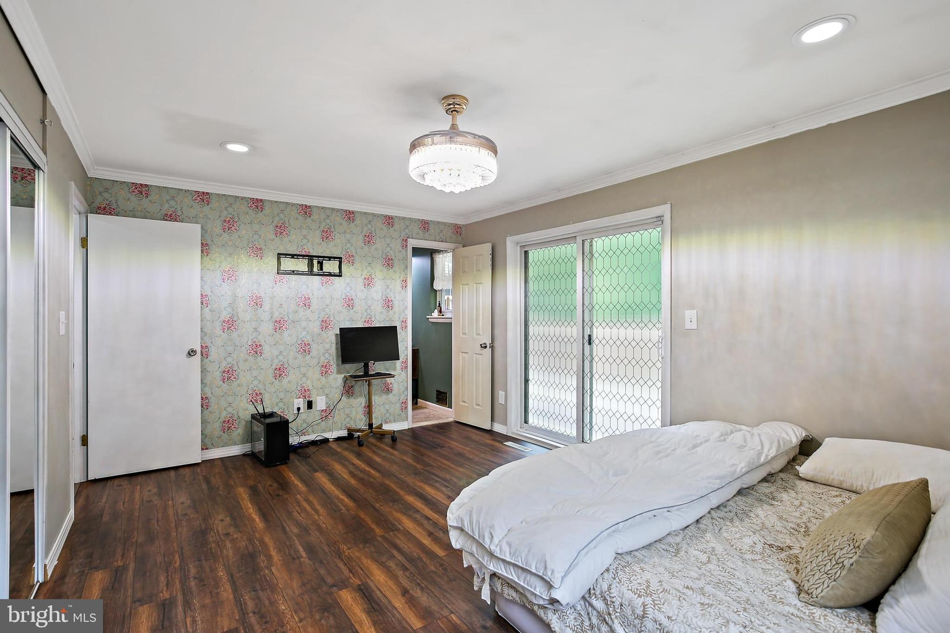
    Ceiling Fan(s), Recessed Lighting, Vaulted Ceiling(s), Crown Molding, Open Floorplan

  • Total Bedrooms

    3

  • Bathrooms

    2

  • 1/2 Bathrooms

    1

  • Above Grade Finished Area

    1232.0

  • Basement YN

    YES

  • Cooling YN

    YES

  • Cooling

    Central Air, Ceiling Fan(s), Electric

  • Heating YN

    YES

  • Heating

    Central, Electric, Heat Pump

  • Main Level Bedrooms

    3

  • Pet friendly

    N/A

Exterior

  • Garage

    No

  • Construction Materials

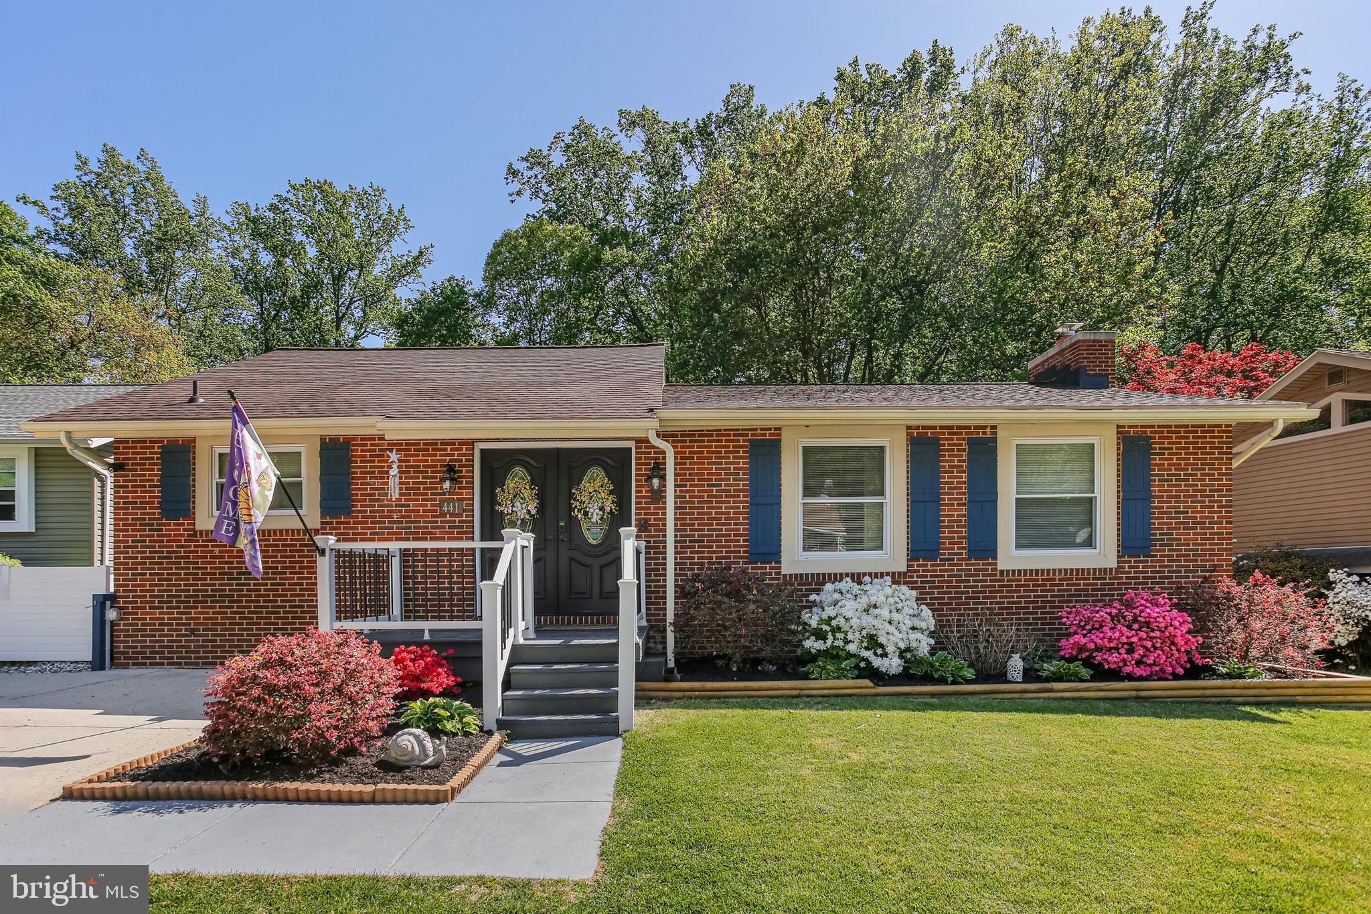
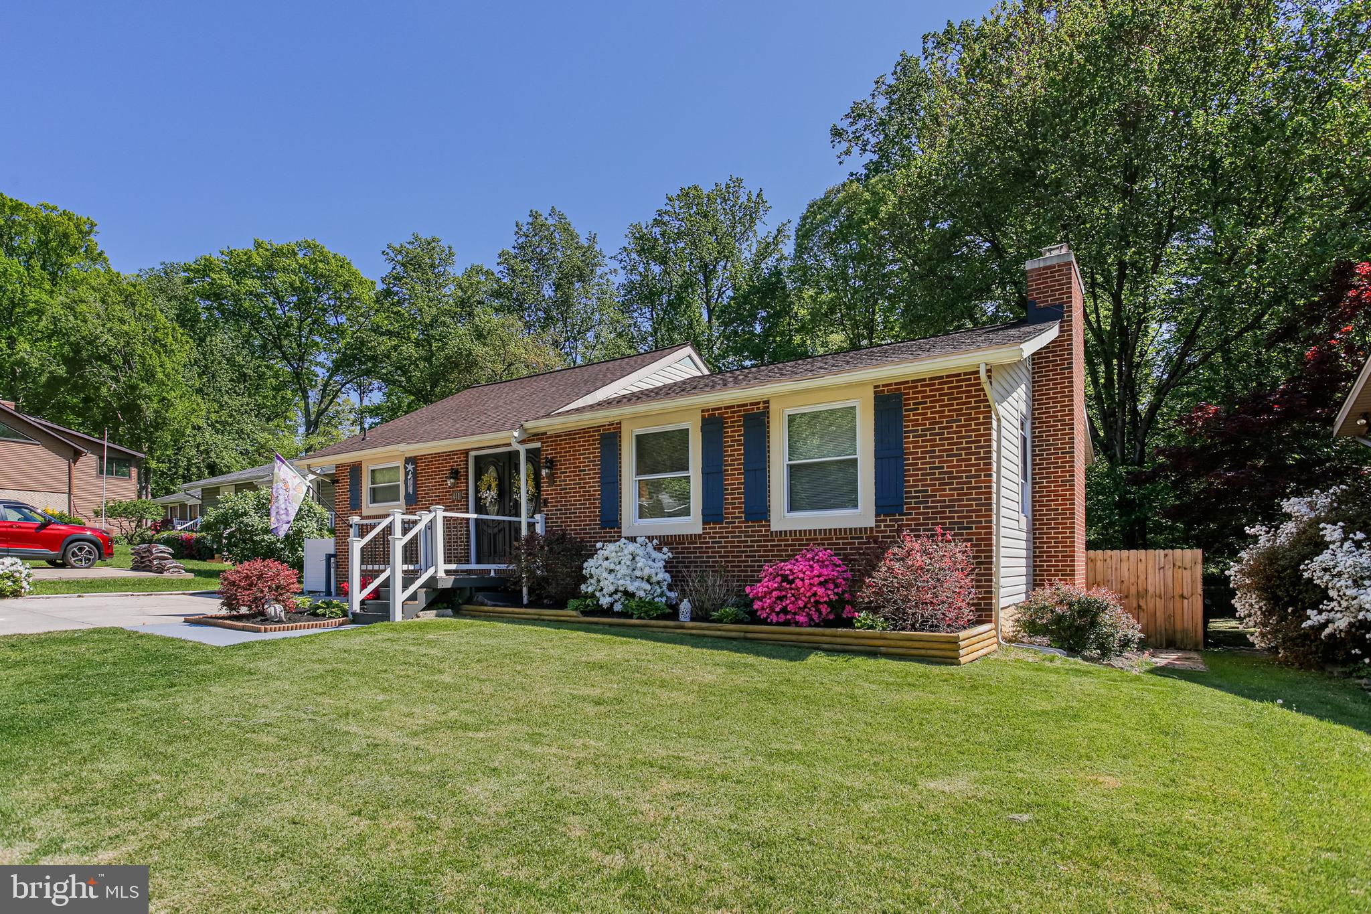
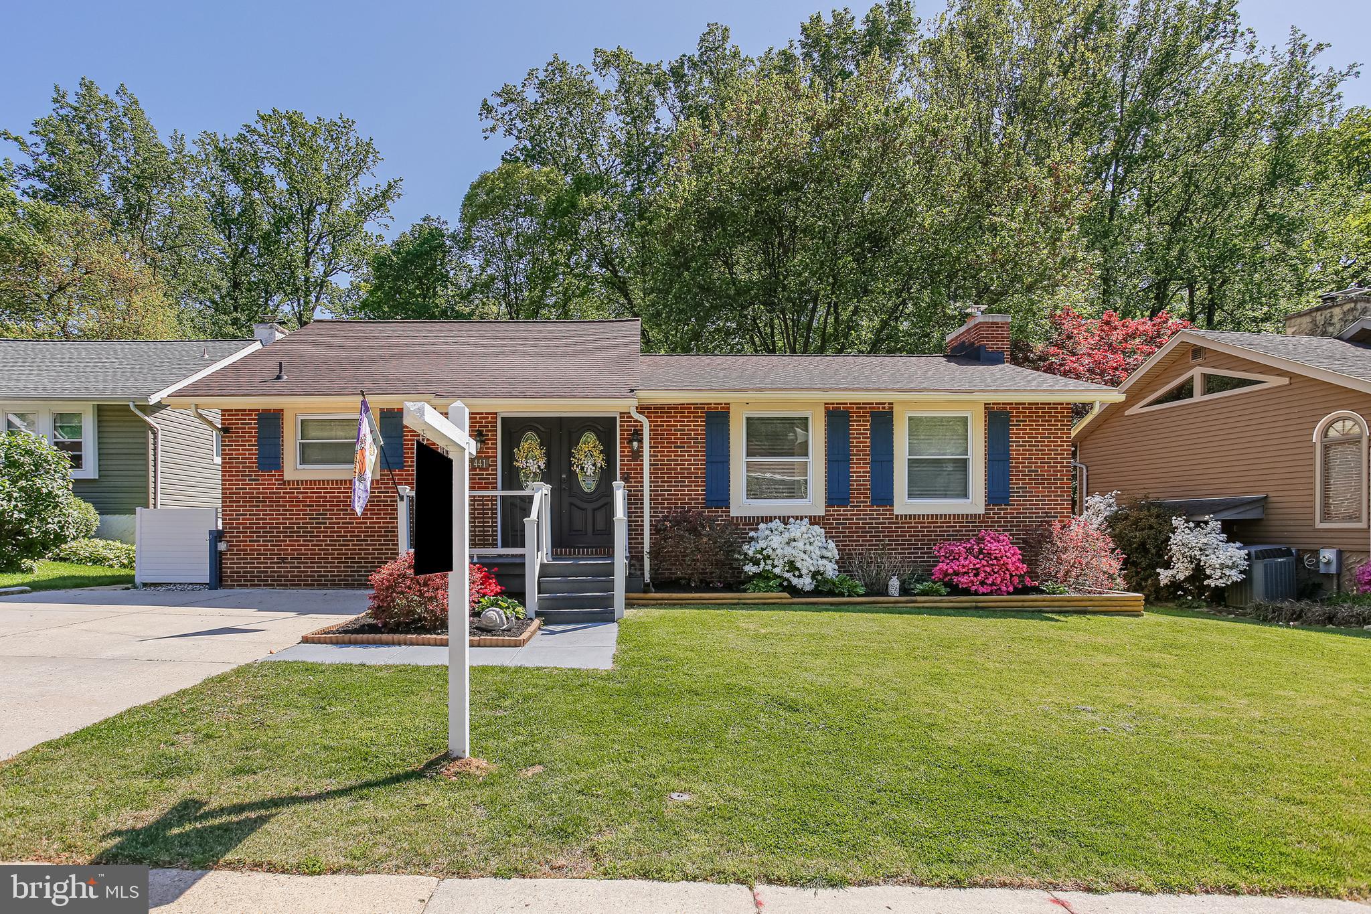
    Brick

  • Other Exterior Features

    Lighting

  • Parking

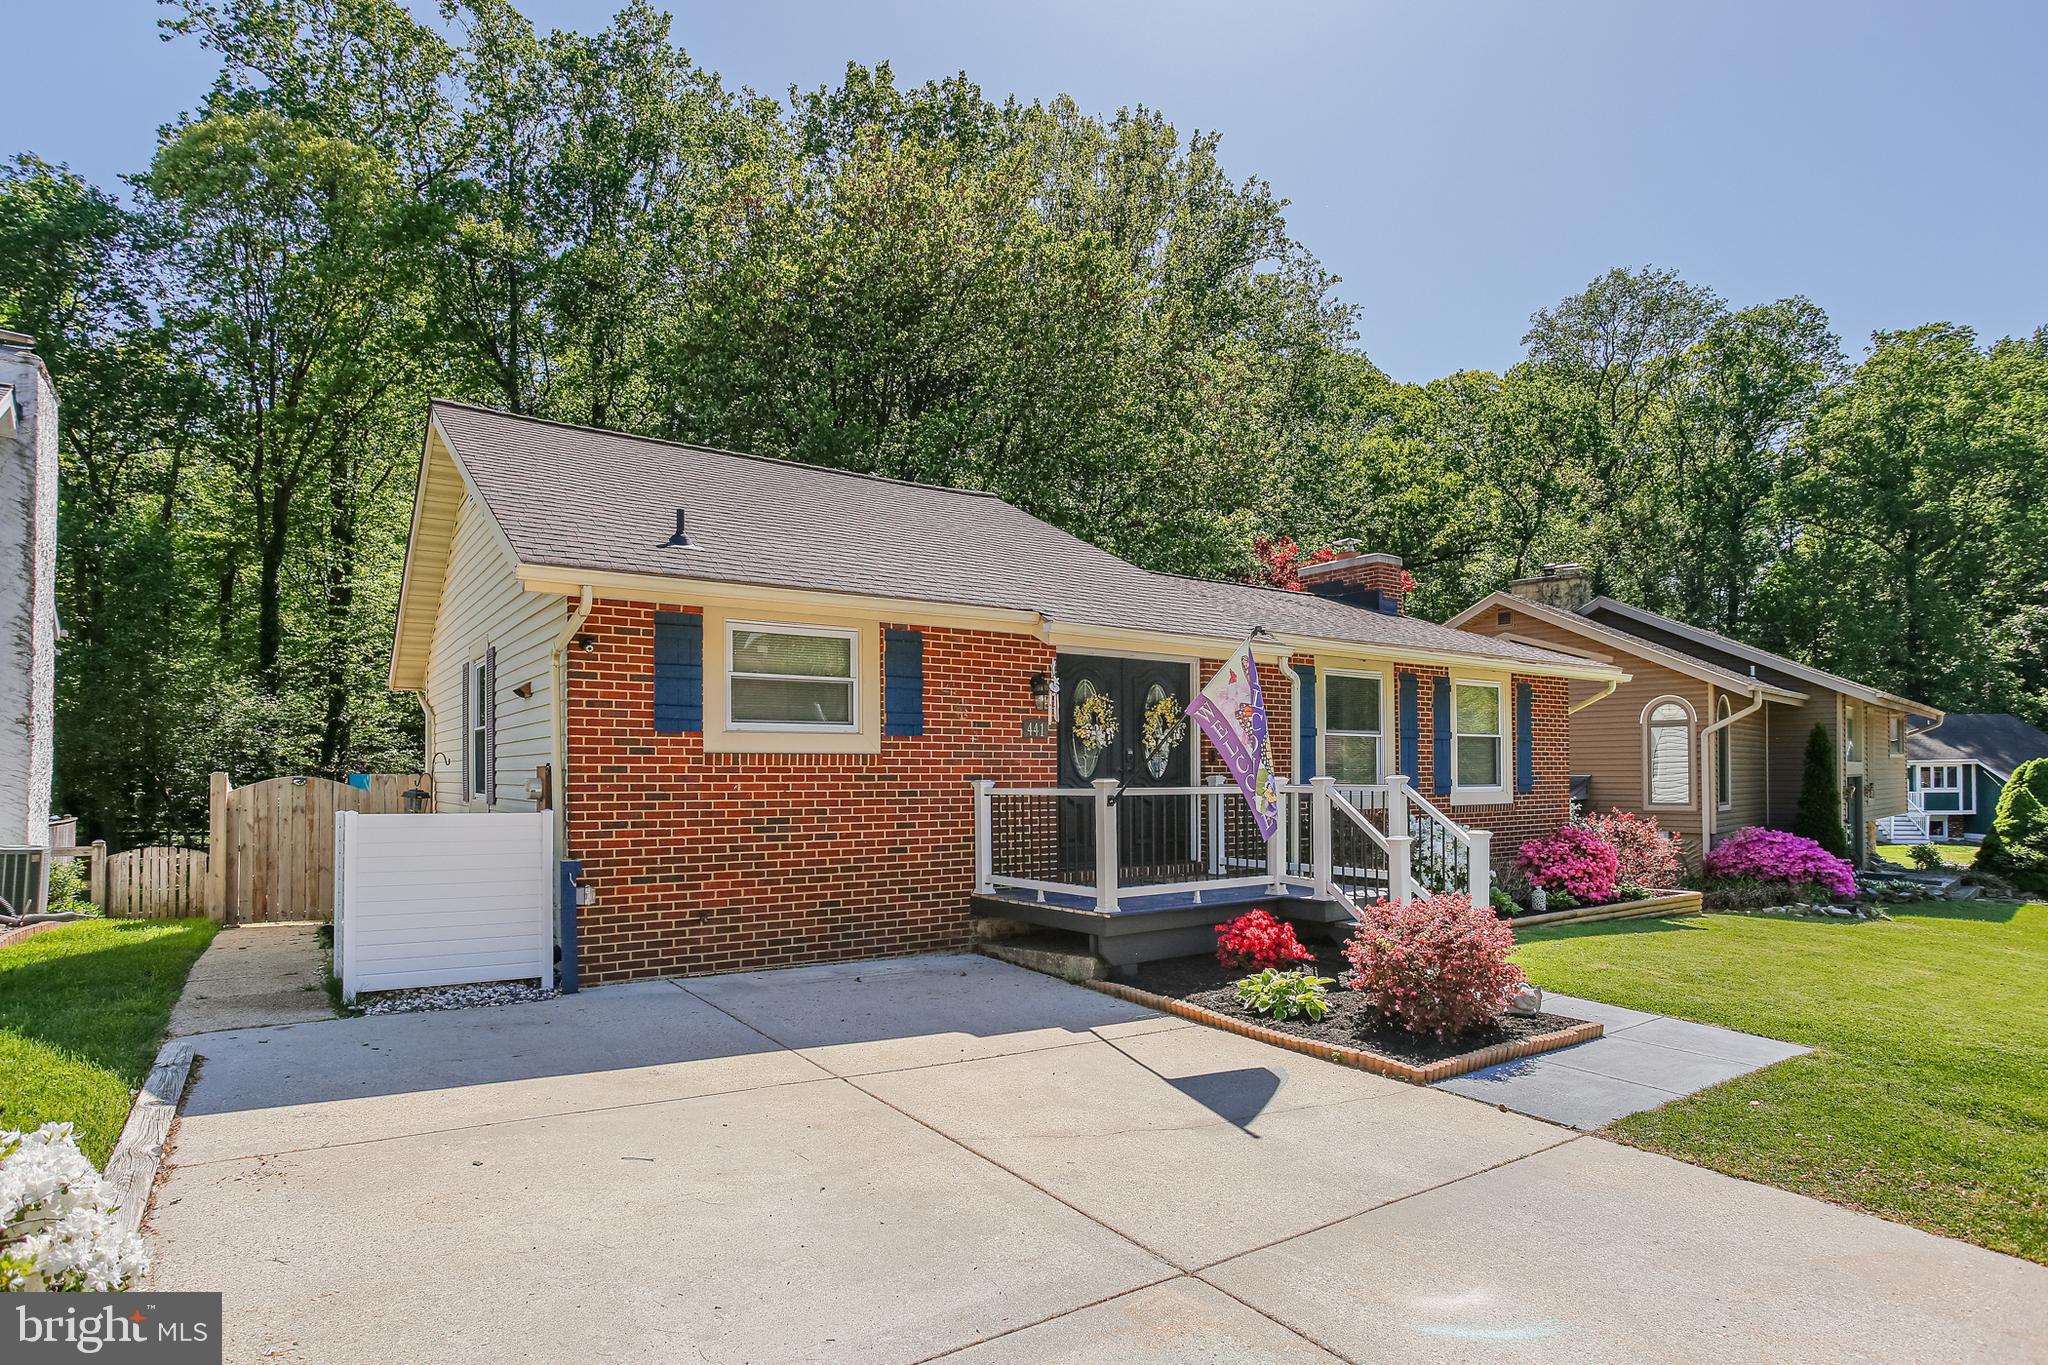
    On Street, Driveway

  • Patio and Porch Features

    Porch, Deck

  • Pool

    No

  • Waterfront YN

    NO

Area & Lot

  • Lot Size(acres)

    0.2

  • Lot Size(square feet)

    8,820

  • Property Type

    Residential

  • Property Sub Type

    Single Family Residence

  • Architectural Style

    Ranch/Rambler

Price

  • Sales Price

    $475,000
  • Tax Amount

    $4,102

  • Financing Options

    Conventional

  • Sq. Footage

    1,848

  • Price/SqFt

    $257

HOA

  • Association

    No

School District

  • Elementary School

    LINTHICUM

  • Middle School

    LINDALE

  • High School

    NORTH COUNTY

Property Features

  • New Construction

    NO

  • Foundation Details

    Other

  • Senior Community YN

    NO

  • Sewer

    Public Sewer

  • Tax Lot

    5

  • Water Source

    Public

Schedule a Showing

Showing scheduled successfully.

<
>
IN PERSON
VIA CHAT

What is 3 + 4 ?


Change time

Mortgage calculator

Estimate your monthly mortgage payment, including the principal and interest, property taxes, and HOA. Adjust the values to generate a more accurate rate.

Your payment

Principal and Interest:

$

Property taxes:

$

HOA fees:

$

Total loan payment:

$

Total interest amount:

$

Location

County

ANNE ARUNDEL

Elementary School

LINTHICUM

Middle School

LINDALE

High School

NORTH COUNTY

Listing Courtesy of Nickolaus B Waldner, Keller Williams Realty Centre

RealHub Information is provided exclusively for consumers' personal, non-commercial use, and it may not be used for any purpose other than to identify prospective properties consumers may be interested in purchasing. All information deemed reliable but not guaranteed and should be independently verified. All properties are subject to prior sale, change or withdrawal. RealHub website owner shall not be responsible for any typographical errors, misinformation, misprints and shall be held totally harmless.

Agent Sarah Strong

Salesperson, Realtor

Sarah Strong

Call Sarah today to schedule a private showing.


* Listings on this website come from the FMLS IDX Compilation and may be held by brokerage firms other than the owner of this website. The listing brokerage is identified in any listing details. Information is deemed reliable but is not guaranteed. If you believe any FMLS listing contains material that infringes your copyrighted work please click here to review our DMCA policy and learn how to submit a takedown request.© 2024 FMLS.
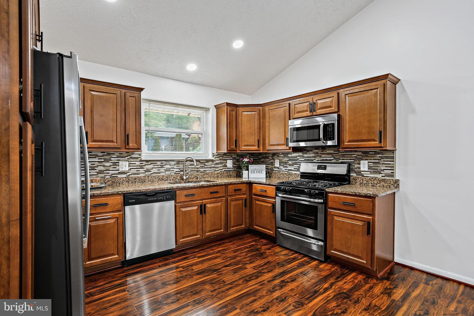
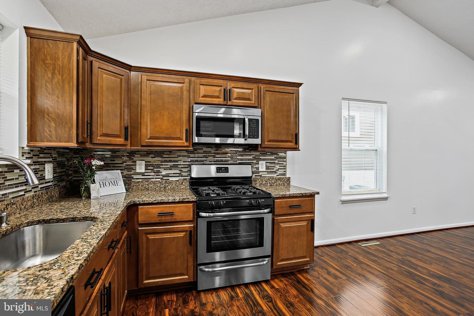
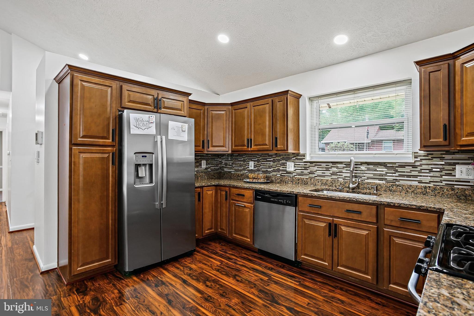
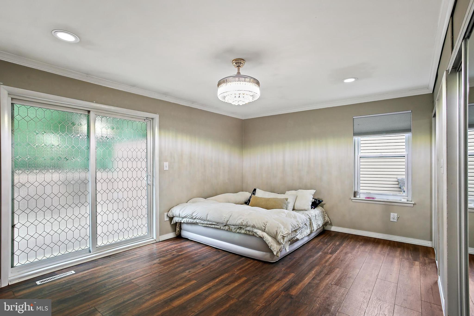
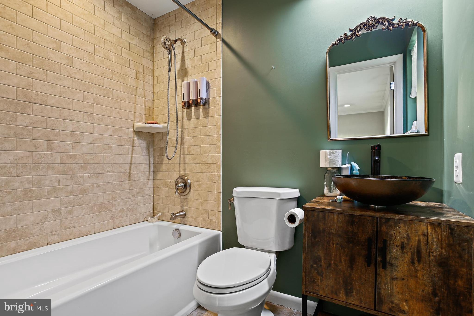
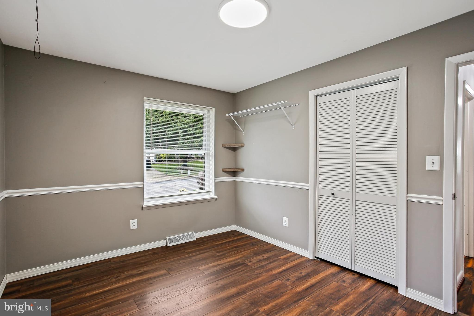
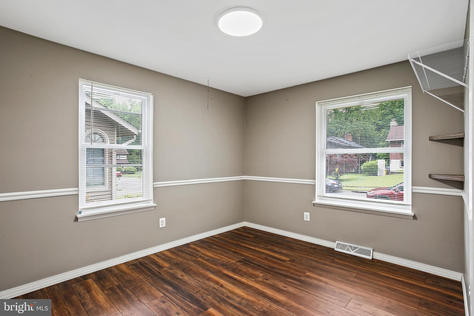
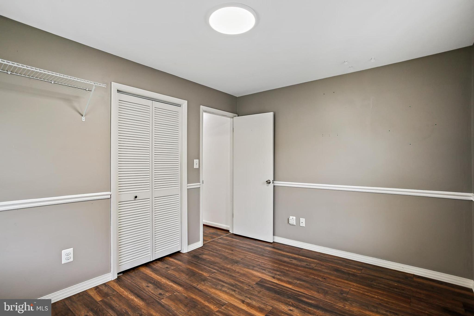
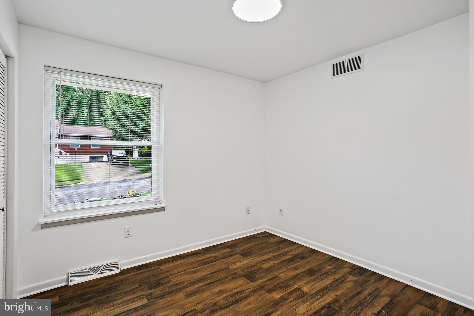
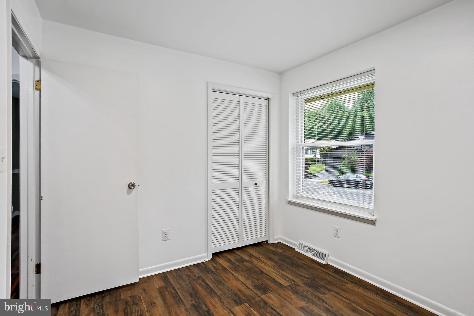
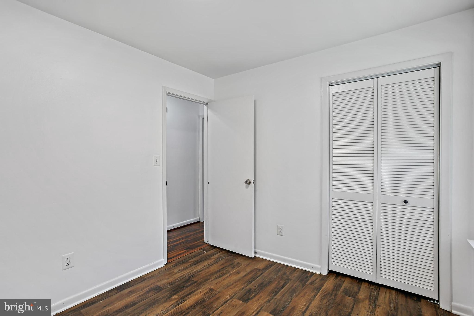
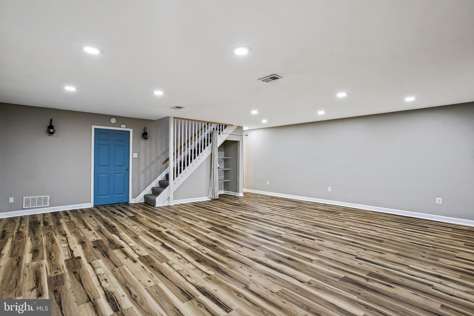
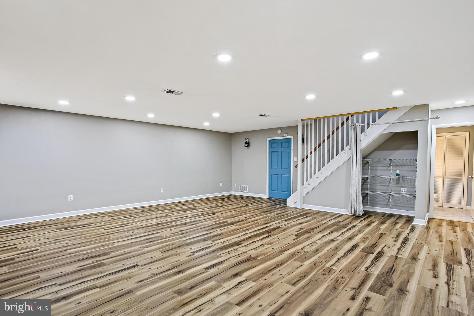
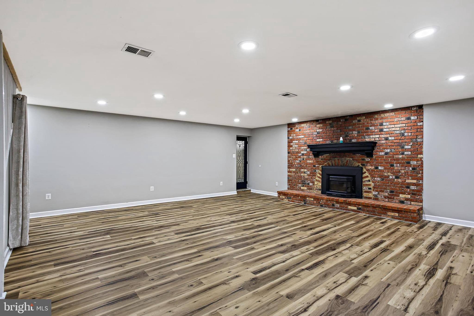
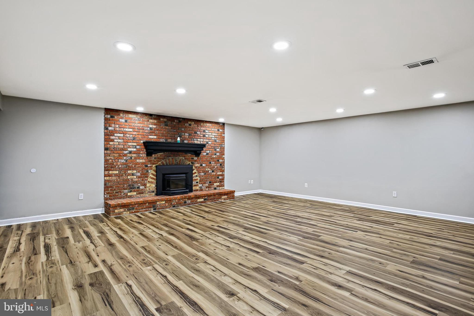
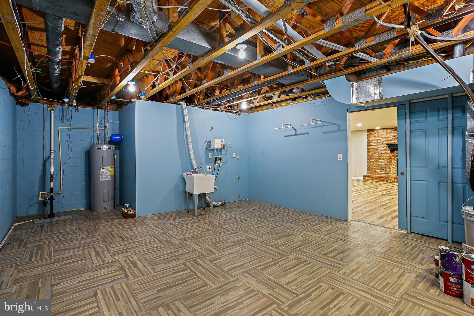
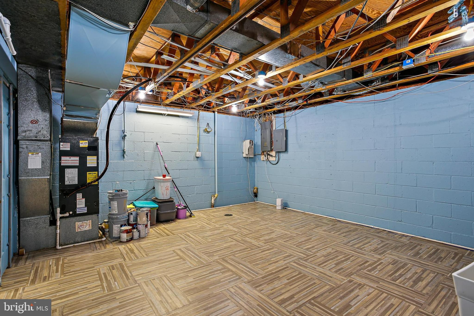
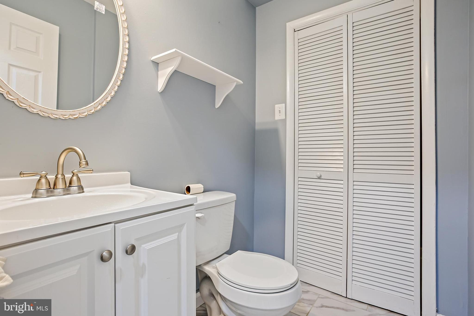
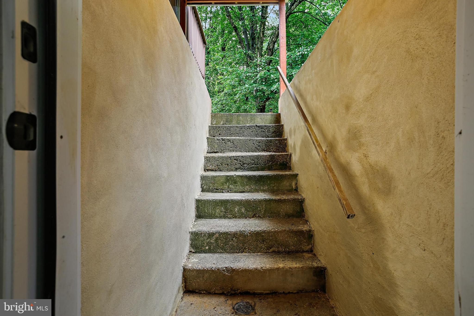
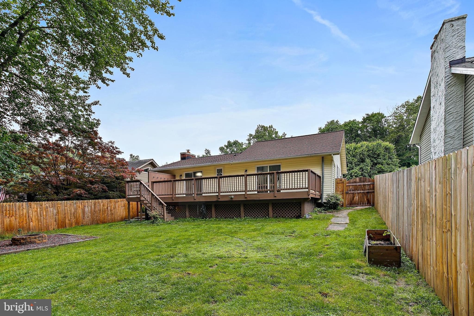
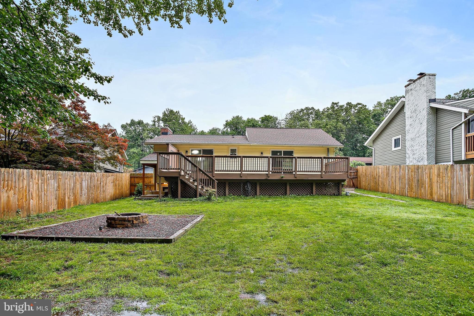
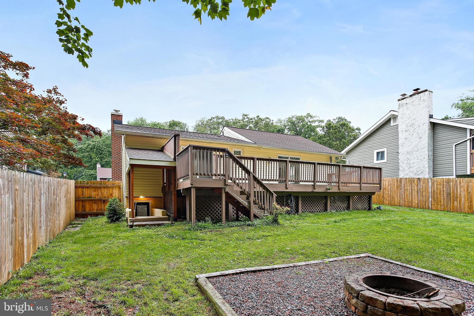
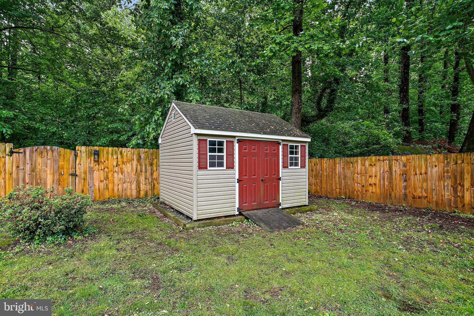
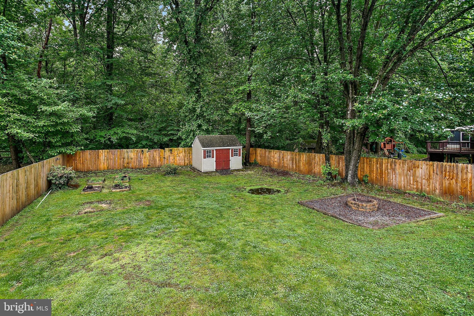
Welcome to 441 Kingwood Road, a charming single-family home nestled in the heart of Linthicum Heights! This beautiful home offers 3 bedrooms, 2 full bathrooms and a half bath on the Lower level, providing ample space for comfortable living. The main level features an open spacious living area with high ceilings, perfect for entertaining guests or relaxing with family. The kitchen is updated with granite counters and offers plenty of cabinet space for all your culinary needs. The finished basement with New LVP flooring provides additional living space, ideal for a recreation room, home office, or guest suite. Step outside to a private fenced in backyard, perfect for outdoor activities and gatherings on the deck. Located on a quiet court in a peaceful neighborhood, this home is conveniently close to local amenities, schools, and major commuter routes. Don't miss the opportunity to make this delightful property your new home!
The sellers have received multiple offers and are requesting highest and best submissions by Sunday at 6:00 PM.

441 KINGWOOD ROAD

Message successfully sent.

What would you like to know?

What is 3 + 4 ?

I agree to receive email communication and understand I can unsubscribe at any time.

I agree to be contacted by Charis Realty Group - Christine Issler, Broker via call, email, and text for real estate services. To opt out, you can reply 'stop' at any time or reply 'help' for assistance. You can also click the unsubscribe link in the emails. Message and data rates may apply. Message frequency may vary. Privacy Policy

Related Properties

Home in the Linthicum Hills Community on a quite cul de sac! Recently renovated boast all appliances fresh paint and outdoor living spaces. Spacious kitchen w/ maple cabinetry granite & ceramic. Huge FR has cozy fireplace! Generous bedrooms with great closet spaces. Rear yard fenced. Central to Parks, Close to BWI, 97,695,648 & 20 Minutes to Ft Meade & NSA! Sold AS IS
#MDAA2156290

LINTHICUM HEIGHTS

457 MARY KAY COURT

4 Beds

2 Baths

2,104 Sq.Ft.

$439,000

MLS#: MDAA2156290

None
#MDAA2152554

LINTHICUM HEIGHTS

312 N HAMMONDS FERRY ROAD

4 Beds

2 Baths

1,656 Sq.Ft.

$439,000

MLS#: MDAA2152554

Fully Renovated Rancher in the Heart of Linthicum Heights!
Welcome to this beautifully renovated rancher offering modern updates, spacious living areas, and a convenient location. The main level features a brand-new kitchen with 42" cabinets, quartz countertops, and stainless-steel appliances. The open living and dining combination includes a glass sliding door leading to a relaxing rear screened porch. Four generously sized bedrooms are located on the main level. The lower level offers a huge family room, a fifth bedroom, and a third full bathroom. Enjoy the partially fenced, flat backyard, ideal for outdoor activities and gatherings. Recent major updates include a gas furnace and A/C  2022 and a gas HWH  2019. Conveniently located near major commuter routes, shopping, dining, and BWI Airport, this move-in-ready home combines comfort, style, and convenience.  Don't miss the opportunity to make this beautifully updated rancher your new home!
#MDAA2155988

LINTHICUM HEIGHTS

696 W MAPLE ROAD

5 Beds

3 Baths

2,476 Sq.Ft.

$534,900

MLS#: MDAA2155988

Welcome to this stunning, fully renovated home in desirable Linthicum Heights! Beautifully transformed from top to bottom, this impressive residence offers 5 spacious bedrooms, 3 full bathrooms, and a fresh, modern design throughout. The bright and inviting layout provides the perfect blend of style, comfort, and functionality, with plenty of space for everyday living and entertaining. Step outside to a generous backyard offering endless possibilities for gatherings, recreation, gardening, or your own private outdoor retreat. Move-in ready and thoughtfully updated, this is a home you don't want to miss. Schedule your private showing today and come see everything this exceptional property has to offer!
#MDAA2155638

LINTHICUM HEIGHTS

510 GREENWOOD ROAD

5 Beds

3 Baths

2,242 Sq.Ft.

$539,999

MLS#: MDAA2155638

Priced to sell fast. Bring all offer, motived seller.
#MDAA2154648

LINTHICUM HEIGHTS

6834 BALTIMORE ANNAPOLIS BOULEVARD

4 Beds

3 Baths

1,264 Sq.Ft.

$389,900

MLS#: MDAA2154648
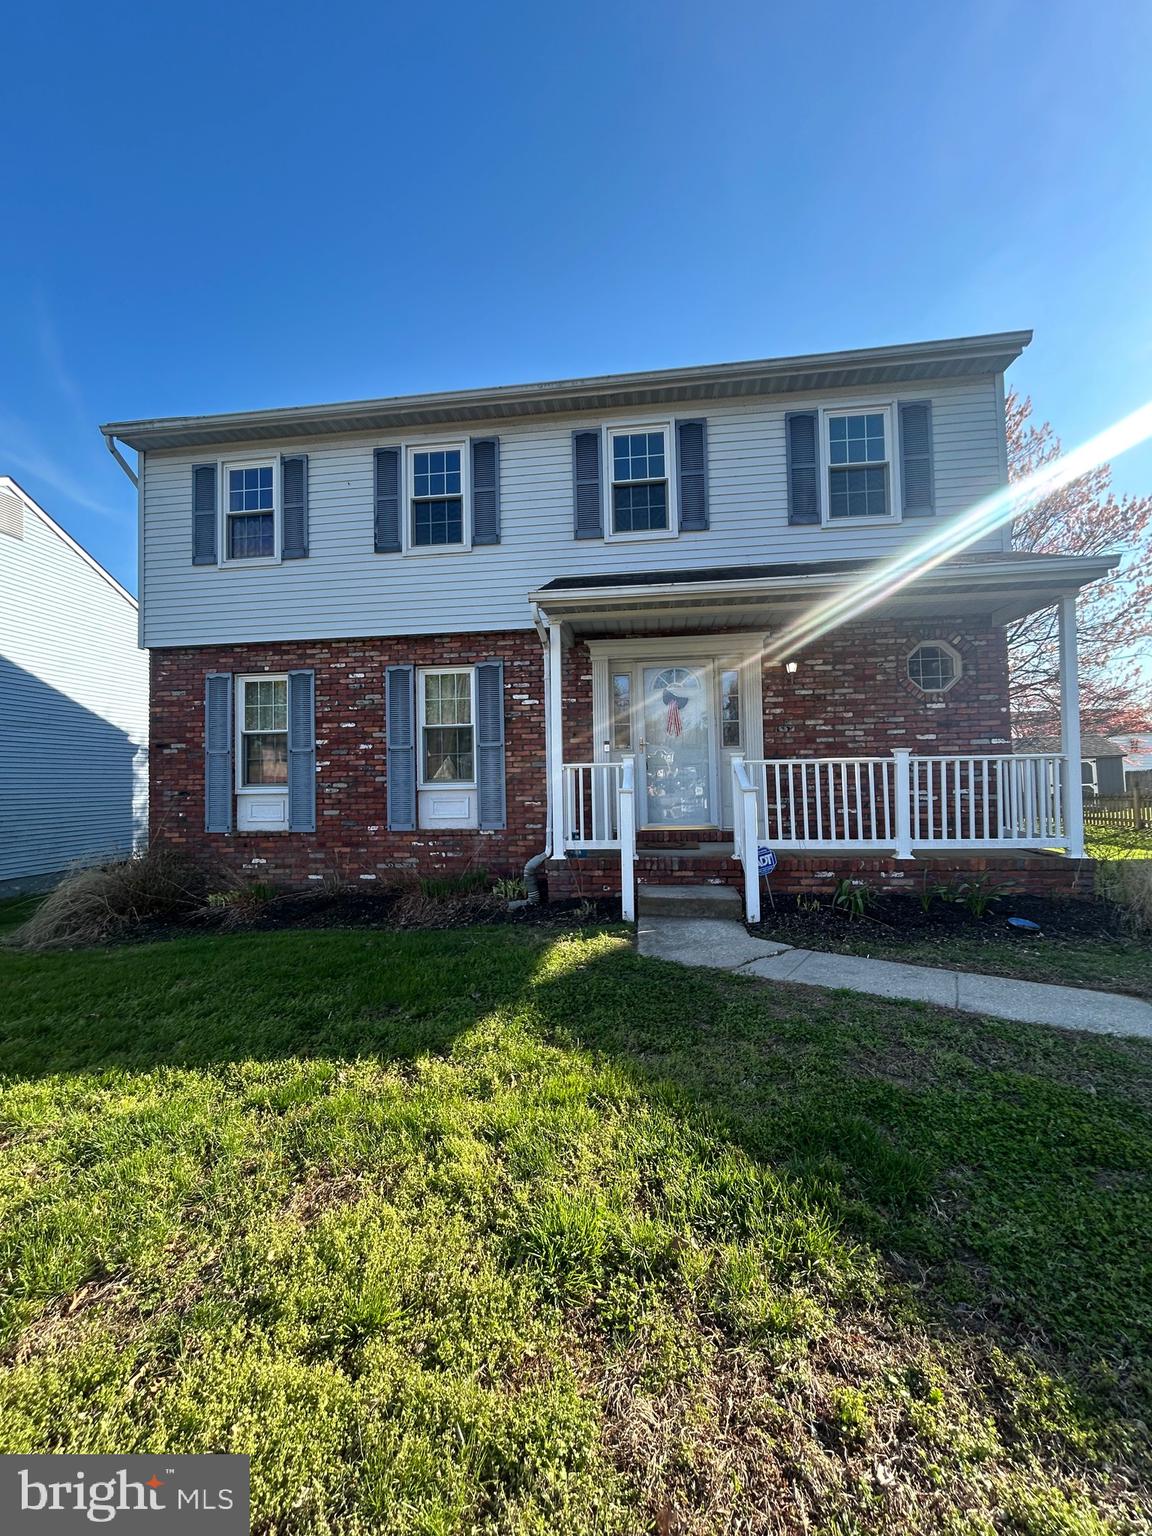
SELLER IS OFFERING $10K TOWARDS CLOSING COST. Come check out this beautiful brick front Colonial home in the heart of Linthicum Heights, MD. This is a true 4 bedroom home with all bedrooms and 2 full bathrooms on upper level and half bath on main level. An enclosed sunroom is just off of the living room, which brings in great natural lighting for reading a book while soaking up the sun. The rest of the home also brings in great natural lighting, very spacious bedrooms with great closet space, master bedroom with it's very own bathroom, private concrete driveway, and the basement is a great space for storage and laundry room. This home is a quick 7 minute drive to BWI, close to walking trails, and local restaurants - You don't want to miss this opportunity!
#MDAA2141852

LINTHICUM HEIGHTS

305 DOUBLE EAGLE DRIVE

4 Beds

2 Baths

2,572 Sq.Ft.

$569,000

MLS#: MDAA2141852

Welcome to this charming Cape Cod-style home in sought-after Linthicum Heights, MD, offered at one of the best prices in the neighborhood. With four bedrooms, including two on the main level and two upstairs, this home offers a flexible layout and plenty of potential.

Hardwood floors run throughout the main and upper levels, adding character and a solid foundation for your renovation vision. Enjoy both a covered front porch and covered rear porch, along with a long backyard and off-street parking in the driveway, which could potentially be extended for additional parking.

The home does need work, but the opportunity is well worth the time and effort. The basement offers the potential for additional finished living space, while the main-level layout provides possibilities for creating a larger primary suite and adding a full bath, subject to the appropriate permits and approvals.

With a desirable location, four bedrooms, outdoor space, hardwood floors, and plenty of room to improve and add value, this home offers tremendous potential for an owner-occupant, renovator, or investor. Bring your vision and imagination—there is plenty of opportunity to make this home your own. Don't miss out on this value-packed opportunity in Linthicum Heights!

THE PROPERTY WILL NOT QUALIFY FOR STANDARD FINANCING. CASH OR RENOVATION FINANCING ONLY.
#MDAA2156412

LINTHICUM HEIGHTS

108 S LONGCROSS ROAD

4 Beds

1 Baths

1,560 Sq.Ft.

$390,000

MLS#: MDAA2156412

NEW PRICE! Here is the home you’ve been waiting for! Move-in ready and fully renovated all-brick rancher in the sought-after Shipley community of Linthicum featuring luxury finishes and over 2400 sq ft of living space throughout. You’ll fall in love the moment you arrive and admire the home’s curb appeal. The exterior has been enhanced with new front and side walkways, asphalt driveway with detached carport, new concrete covered front porch, new roof with gutters & downspouts, windows, a wood deck and a covered basement stairwell outback. Inside, the main level showcases recessed lighting, custom trim work, durable LVP flooring and fresh paint throughout. The spacious living room features large windows and a fireplace. The completely renovated kitchen offers quartz countertops, stainless steel appliances, backsplash, breakfast ledge, and pendant lighting, with a separate dining area just off the kitchen. Three bedrooms and a brand-new full bathroom with sleek finishes complete the main level. The fully finished basement expands the living space with an optional fourth bedroom, two separate recreation areas, and a beautifully appointed shower featuring a tile surround, built-in niche, elongated shower head, and luxury fixtures. A large, finished laundry/storage area and separate utility room provide additional functionality and storage. With extensive renovations, high-end finishes, and versatile finished space on both levels, this turnkey rancher offers everything you’re looking for in a desirable Linthicum location. Close to schools, shops, restaurants, Andover fields, Andover pools, bike trails, library and much more. Schedule your showing today before it’s too late!
#MDAA2155090

LINTHICUM HEIGHTS

709 WOODDALE ROAD

3 Beds

2 Baths

2,464 Sq.Ft.

$539,999

MLS#: MDAA2155090

Charming Cape cod full of Character! This well-maintained home features an updated kitchen, beautiful hardwood floors, and a bright sunroom perfect for relaxing or entertaining.  Enjoy the fenced backyard with plenty of room for outdoor activities, gardening, or pets, plus a detached 2-car garage offering electricity, ample storage and parking.  This home offers timeless appeal and with a few cosmetic updates it will turn this gem into a diamond! Don't miss this wonderful opportunity to add your personal touch and build instant equity.
#MDAA2144132

LINTHICUM HEIGHTS

6231 GROVELAND ROAD

3 Beds

2 Baths

1,248 Sq.Ft.

$399,900

MLS#: MDAA2144132

Nestled in the charming community of East Linthicum Heights, this delightful ranch-style home offers a perfect blend of comfort and convenience. Built in 1957, this well-maintained brick residence features three spacious bedrooms and two full bathrooms, making it an ideal retreat for those seeking a cozy yet functional living space. The heart of the home boasts a welcoming fireplace, perfect for gathering with loved ones on chilly evenings. With a generous 1,215 square feet of finished living space, there's plenty of room to create lasting memories. The unfinished basement presents an exciting opportunity for customization, whether you envision a playroom, workshop, or additional storage. The expansive 0.27-acre lot provides ample outdoor space for gardening, play, or simply enjoying the fresh air. The attached carport and concrete driveway ensure convenient parking for you and your guests. East Linthicum Heights is not just about the home; it's about the lifestyle. Residents enjoy easy access to local parks, where you can stroll, picnic, or engage in recreational activities. The neighborhood is known for its friendly atmosphere and community spirit, making it easy to connect with neighbors. Nearby schools are well-regarded, providing quality education options for all ages. With its blend of comfort, community, and convenience, this home is more than just a property; it's a place to create your own story. Experience the warmth of East Linthicum Heights and make this charming residence your own!
#MDAA2152686

LINTHICUM HEIGHTS

105 JUNIPER CIRCLE

3 Beds

2 Baths

1,215 Sq.Ft.

$469,900

MLS#: MDAA2152686

Send a message

Message successfully sent.

Your message

What is 3 + 4 ?

Reason for contacting?

I agree to receive email communication and understand I can unsubscribe at any time.

I agree to be contacted by Charis Realty Group - Christine Issler, Broker via call, email, and text for real estate services. To opt out, you can reply 'stop' at any time or reply 'help' for assistance. You can also click the unsubscribe link in the emails. Message and data rates may apply. Message frequency may vary. Privacy Policy

Sign Out

Virtual Assistant

Would you like to take the next step with this property? We can help you schedule a showing or virtual tour, or send you more details.

Yes, I would like more information.

Thank You for Your Reply, One of Our Agents will contact you as soon as possible

No, maybe later.

Thank you, you can always contact me via email, phone number or through the contact form.

Realhub AI

Lucy - Your AI-Powered Realtor

Update Your Temporary Password

Personalize your search

Enter your email and we'll notify you immediately when new listings match what you're looking for.

or enter email address

Already have an account ? Login here

Continue your home search

I agree to receive communications and understand I can unsubscribe at any time.

I agree to be contacted by Charis Realty Group - Christine Issler, Broker via call, email, and text for real estate services. To opt out, you can reply 'stop' at any time or reply 'help' for assistance. You can also click the unsubscribe link in the emails. Message and data rates may apply. Message frequency may vary. Privacy Policy

Already have an account ? Login here

We use cookies

We use cookies primarily for analytics to enhance your experience. By accepting, you agree to our use of these cookies. You can manage your preferences or learn more about our cookies policy.