


Property
Beds
6
Full Baths
4
1/2 Baths
1
Year Built
2012
Sq.Footage
4,152
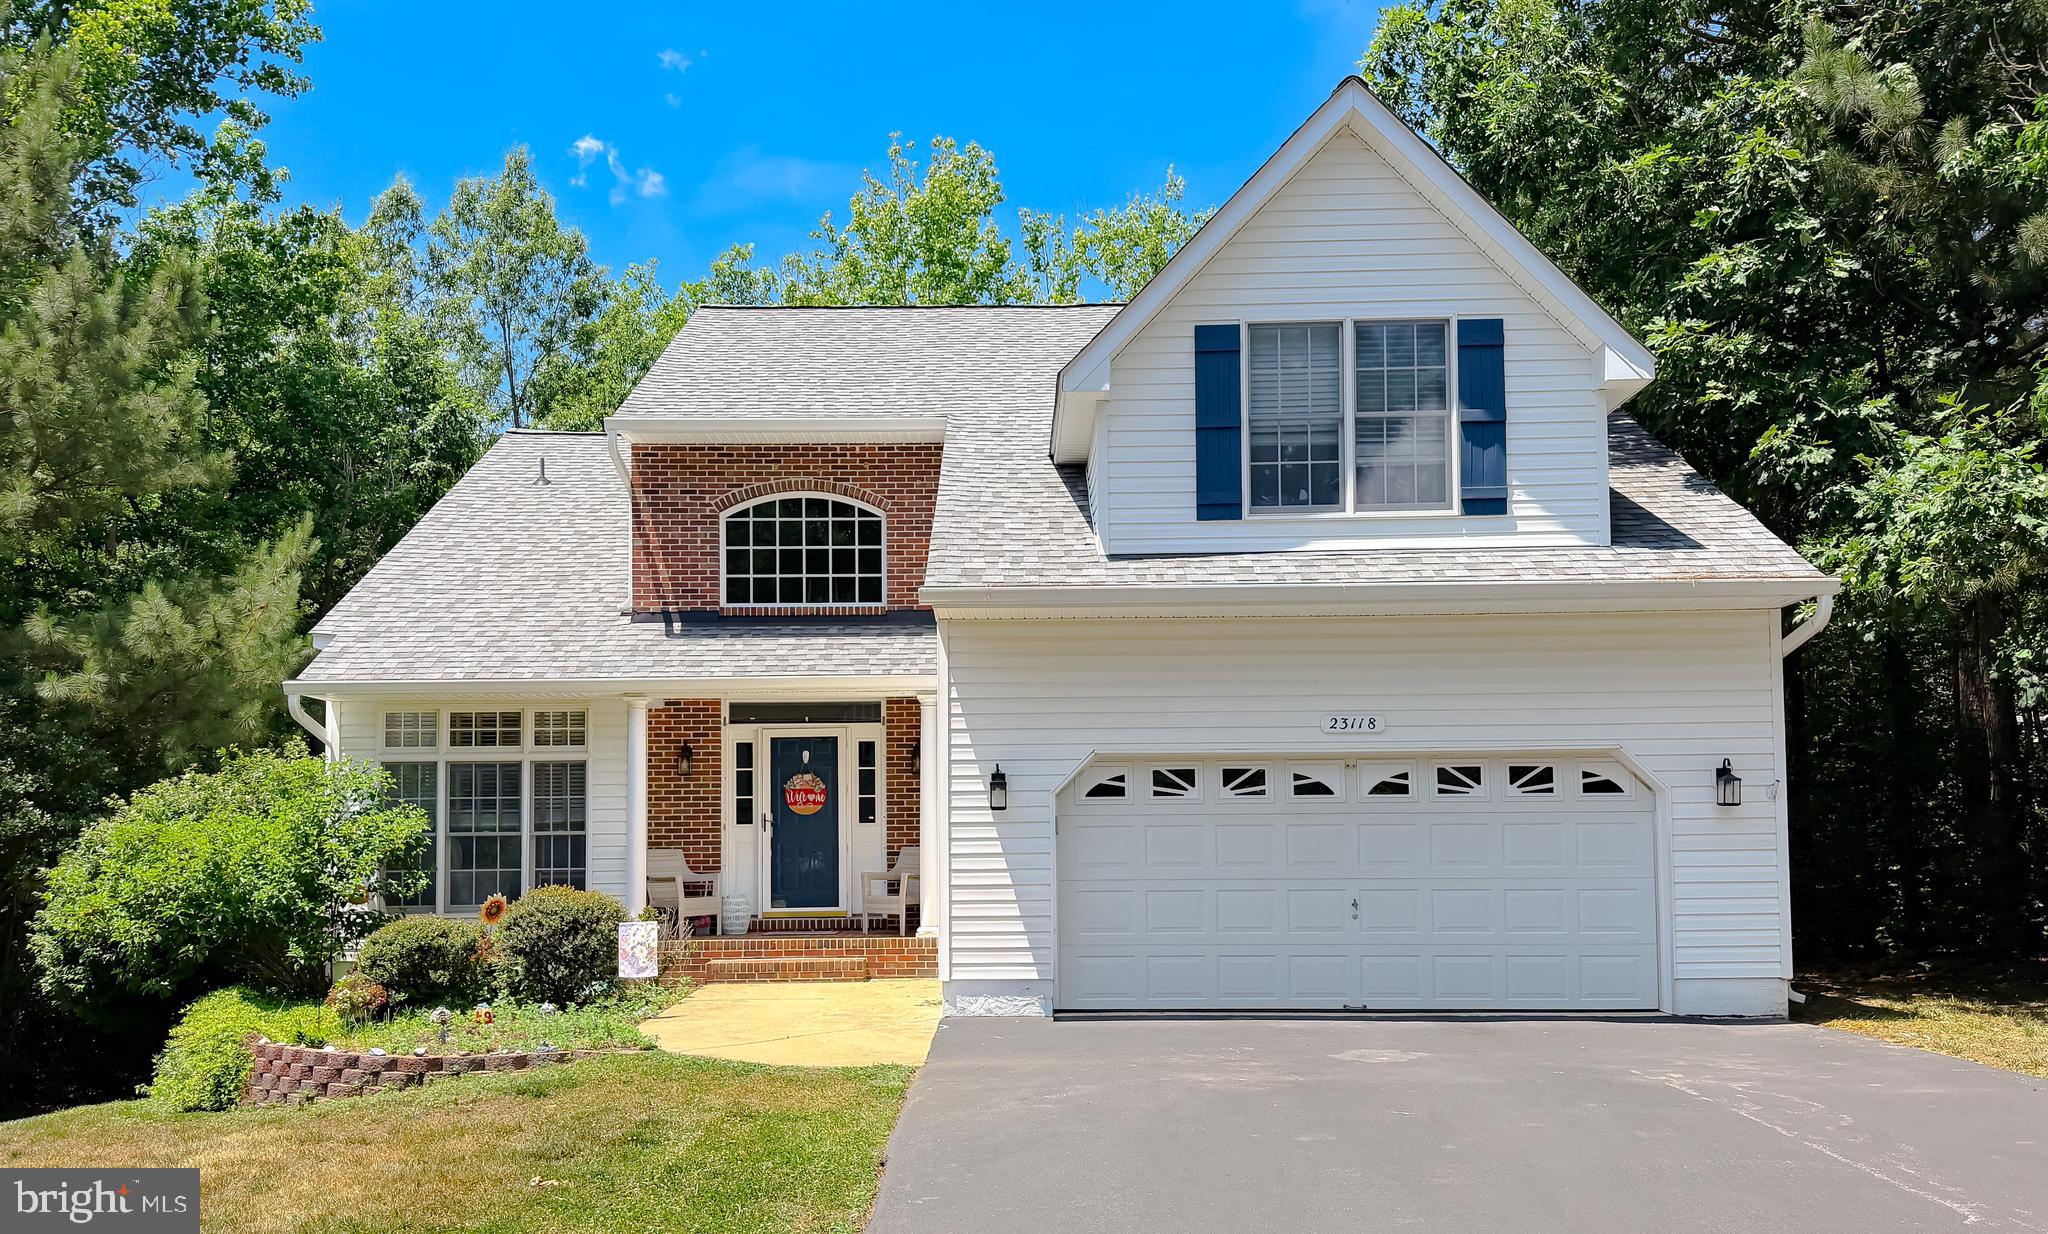
Stunning colonial home in The Woods at Myrtle Point. Located at the end of of a quiet cul-de-sac and backing to trees giving this home a private oasis feel with Crepe Myrtles and professional landscaping. New Roof and New HVAC system (for main level) were installed less than 2 years ago. 2 car garage with tons of parking on the paved driveway. (Sidewalks and street lights in the neighborhood) Walking up to the home you see the charming front porch that is large enough for your favorite rocking chair. Open the door to gleaming hardwood floors throughout the main level. Formal living room can be used as an office with French doors leading to the formal dining room. The kitchen has Stainless Steel appliances and New Quartz counter tops. There is a wine fridge in the custom island for all your favorite drinks. The Family room has floor to ceiling windows looking out to the trees and a stone gas fireplace. Step out to the deck perfect for entertaining. Large laundry room with a utility tub and room for hanging clothes and storage etc. Upstairs is the primary bedroom with large windows looking out to the trees. 2 walk in closets. Primary bath boasts 2 separate vanities, soaking tub and separate shower. The 2nd and 3rd bedroom share the 2nd full bath, while the 4th bedroom has its own private full bath. The basement is fully finished with a wet bar, ceramic tile floors, storage room and 2 finished rooms with closets that are being used for the 5th and 6th bedroom. A large 4th full bath is in the basement. This area is perfect for an in-law apt etc. There is a separate entrance with French doors walking out to the patio of pavers and a custom firepit. Community Pool and Club House just around the corner. Perfectly located to Patuxent Naval Air Station. Shopping and restaurants are very close by. Only minutes to Solomons Island!! Must see to appreciate!
Features & Amenities
Interior
-
Other Interior Features
Bar, Ceiling Fan(s), Kitchen Island, Recessed Lighting, Walk-In Closet(s), Crown Molding, Open Floorplan
-
Total Bedrooms
6
-
Bathrooms
4
-
1/2 Bathrooms
1
-
Above Grade Finished Area
2952.0
-
Basement YN
YES
-
Cooling YN
YES
-
Cooling
Heat Pump, Ceiling Fan(s), Electric
-
Fireplace YN
YES
-
Heating YN
YES
-
Heating
Electric, Propane, Heat Pump
-
Pet friendly
N/A
Exterior
-
Garage
Yes
-
Garage spaces
2
-
Construction Materials
Vinyl Siding
-
Parking
Garage Door Opener, Asphalt, Garage, Attached
-
Pool
Yes
-
Pool Features
Community
-
Waterfront YN
NO
-
View
Trees/Woods
Area & Lot
-
Lot Size(acres)
0.41
-
Lot Size(square feet)
17,645
-
Property Type
Residential
-
Property Sub Type
Single Family Residence
-
Architectural Style
Colonial
Price
-
Sales Price
$709,000
-
Tax Amount
$5,394
-
Sq. Footage
4,152
-
Price/SqFt
$170
HOA
-
Association
YES
-
Association Fee
$1,150
-
Association Fee Frequency
Annually
-
Association Fee Includes
N/A
Property Resources
-
Horse Property
NO
School District
-
Elementary School
N/A
-
Middle School
N/A
-
High School
N/A
Property Features
-
Stories
3
-
New Construction
NO
-
Foundation Details
Concrete Perimeter
-
Senior Community YN
NO
-
Sewer
Public Sewer
-
Tax Lot
24
-
Water Source
Public
Schedule a Showing
Showing scheduled successfully.
Mortgage calculator
Estimate your monthly mortgage payment, including the principal and interest, property taxes, and HOA. Adjust the values to generate a more accurate rate.
Your payment
Principal and Interest:
$
Property taxes:
$
HOA fees:
$
Total loan payment:
$
Total interest amount:
$
Location
County
SAINT MARYS
Elementary School
Middle School
High School
Listing Courtesy of Jackie G Randell , CENTURY 21 New Millennium
RealHub Information is provided exclusively for consumers' personal, non-commercial use, and it may not be used for any purpose other than to identify prospective properties consumers may be interested in purchasing. All information deemed reliable but not guaranteed and should be independently verified. All properties are subject to prior sale, change or withdrawal. RealHub website owner shall not be responsible for any typographical errors, misinformation, misprints and shall be held totally harmless.

AGENT
Sarah Strong
Call Sarah today to schedule a private showing.

* Listings on this website come from the FMLS IDX Compilation and may be held by brokerage firms other than the owner of this website. The listing brokerage is identified in any listing details. Information is deemed reliable but is not guaranteed. If you believe any FMLS listing contains material that infringes your copyrighted work please click here to review our DMCA policy and learn how to submit a takedown request.© 2024 FMLS.
Related Properties
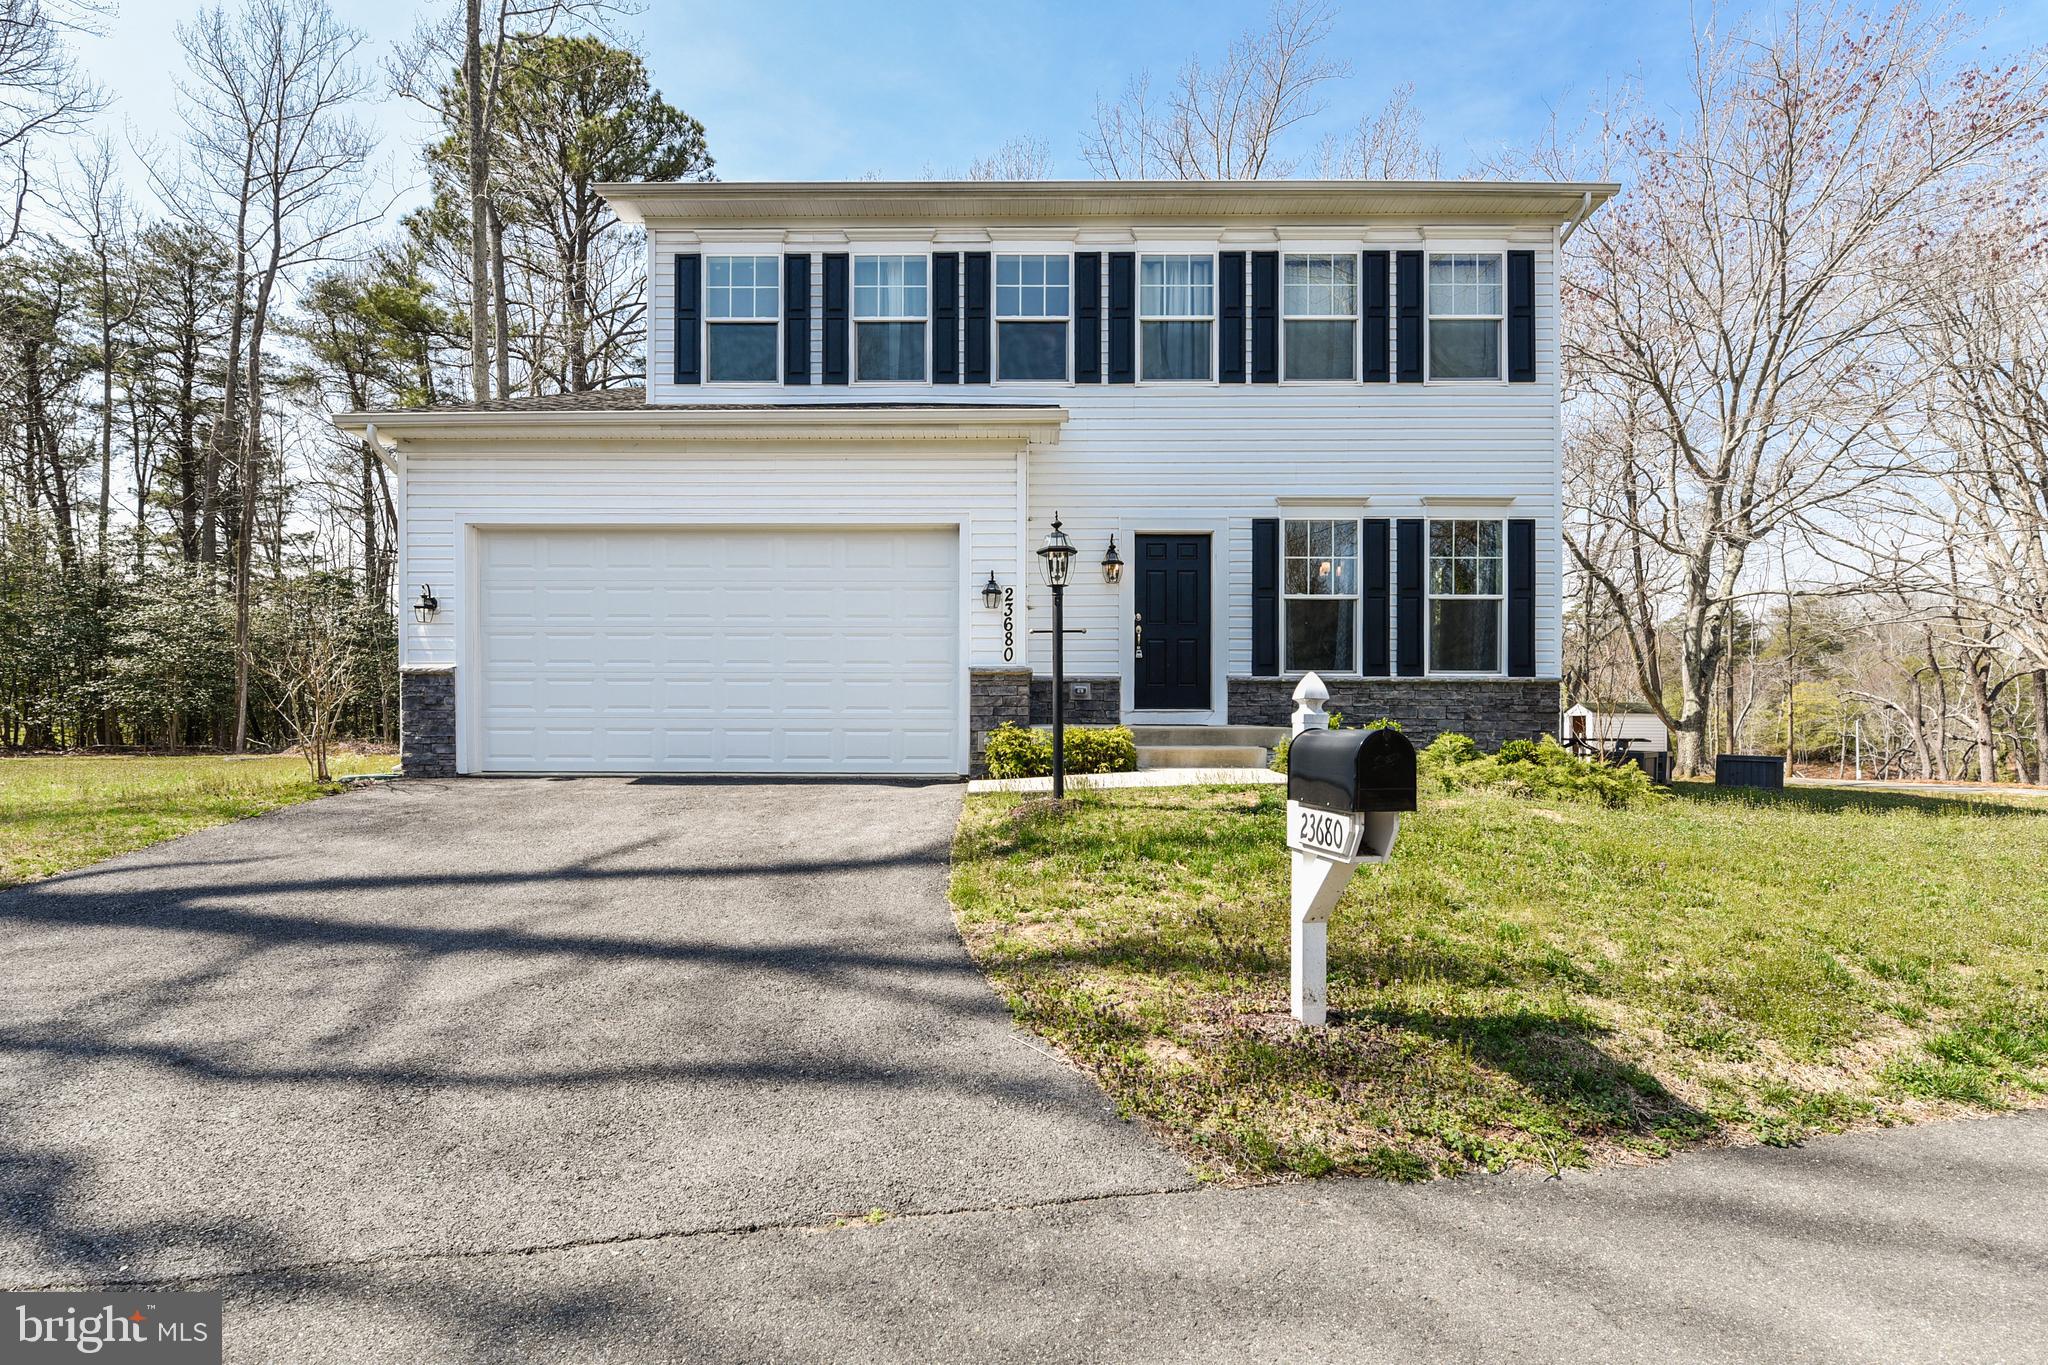
CALIFORNIA
23680 W PATUXENT BEACH ROAD
5 Beds
3 Baths
3,117 Sq.Ft.
$799,900
MLS#: MDSM2030576
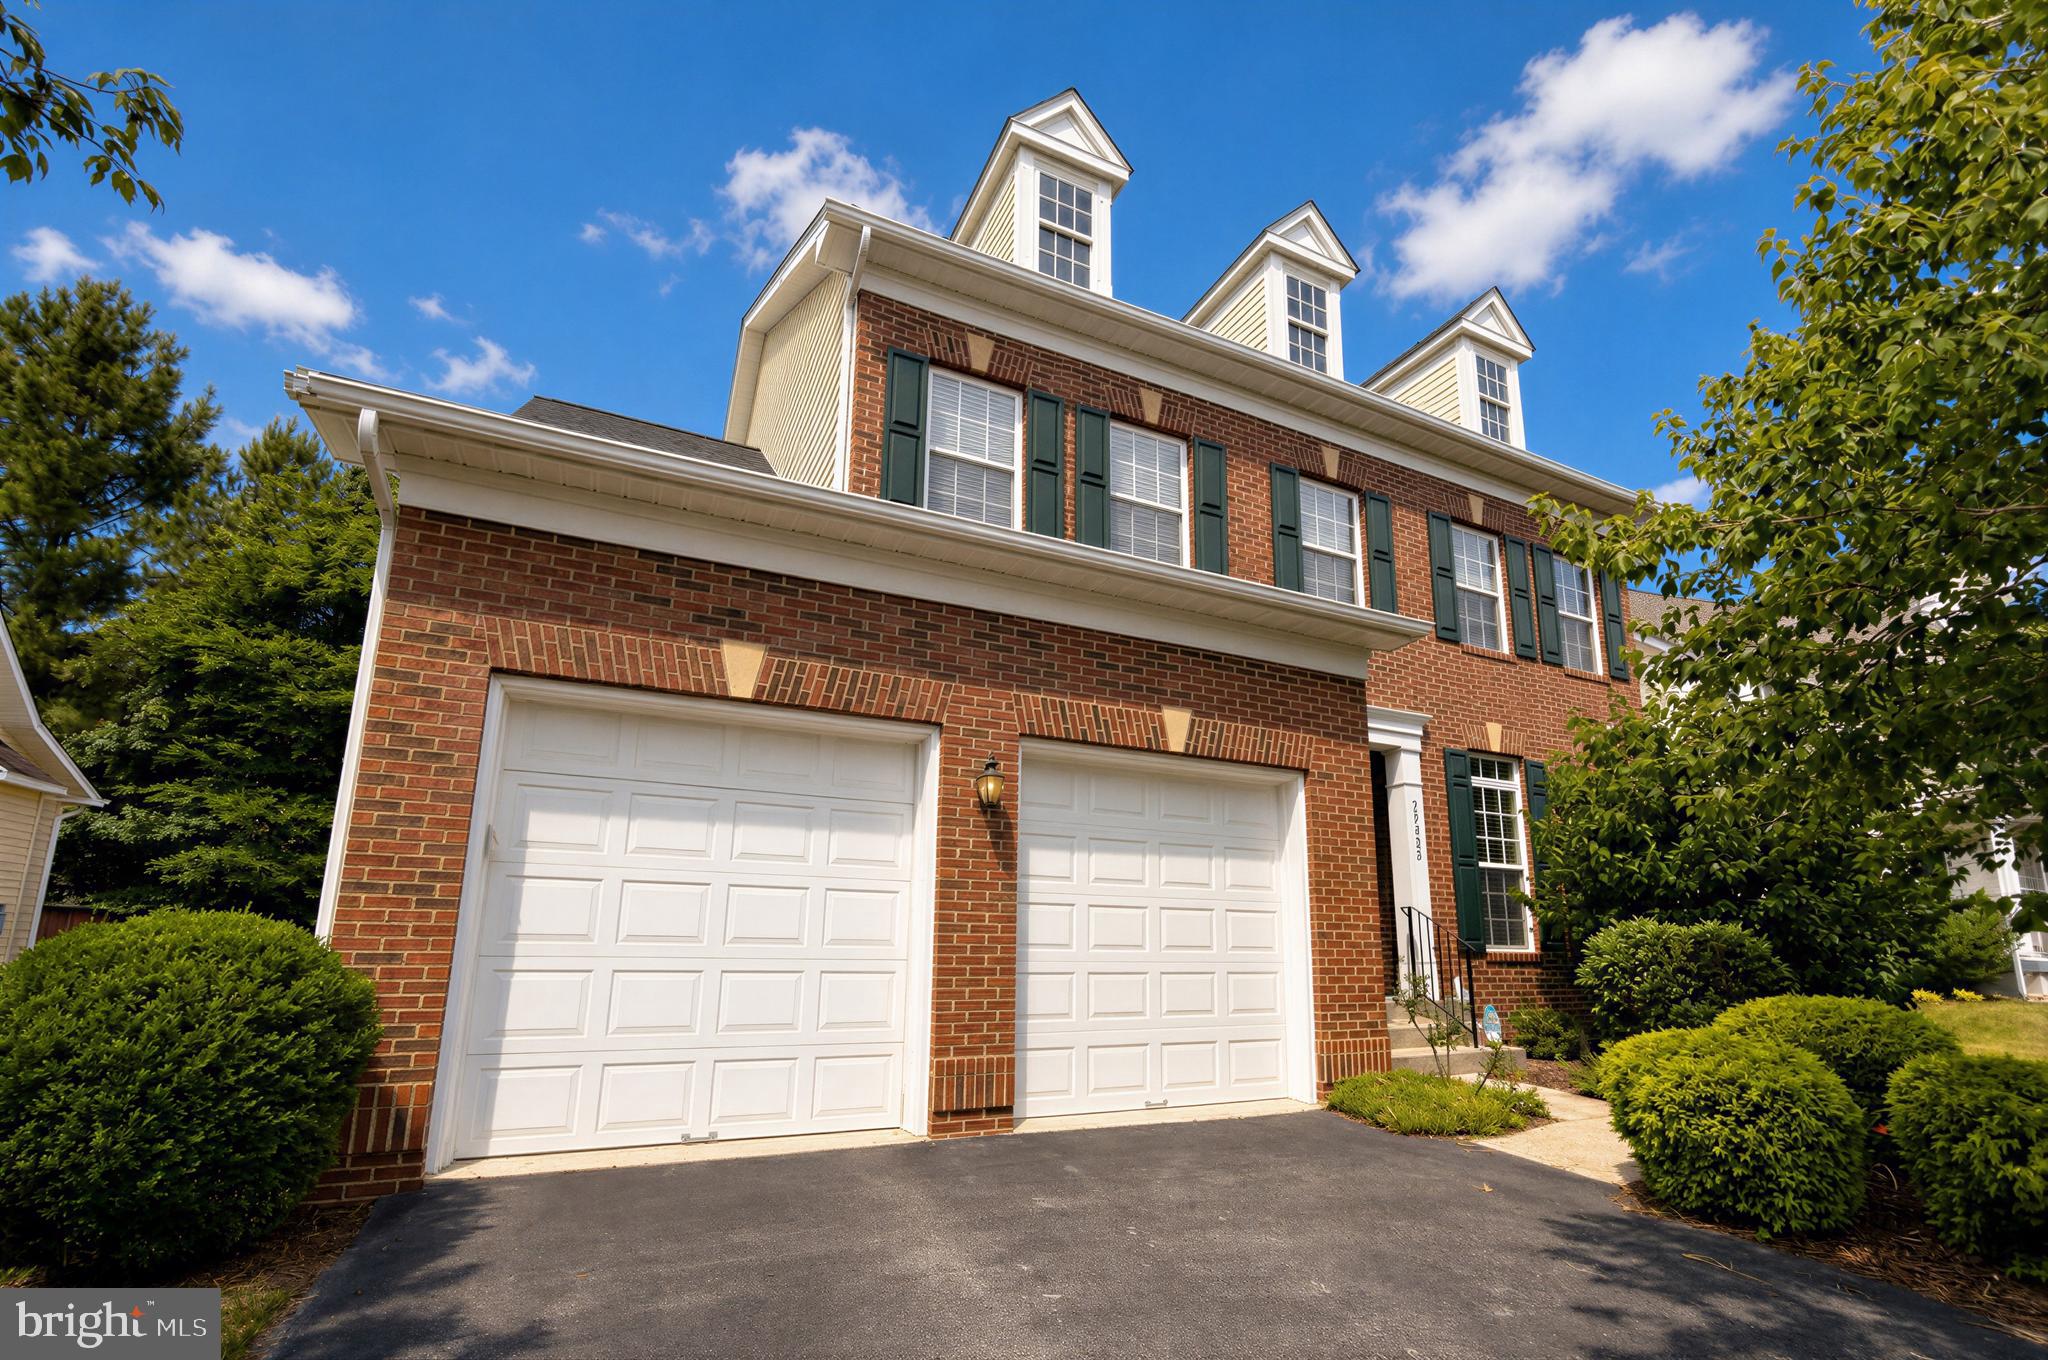
CALIFORNIA
23423 CANNA COURT
5 Beds
4 Baths
4,145 Sq.Ft.
$569,000
MLS#: MDSM2031924
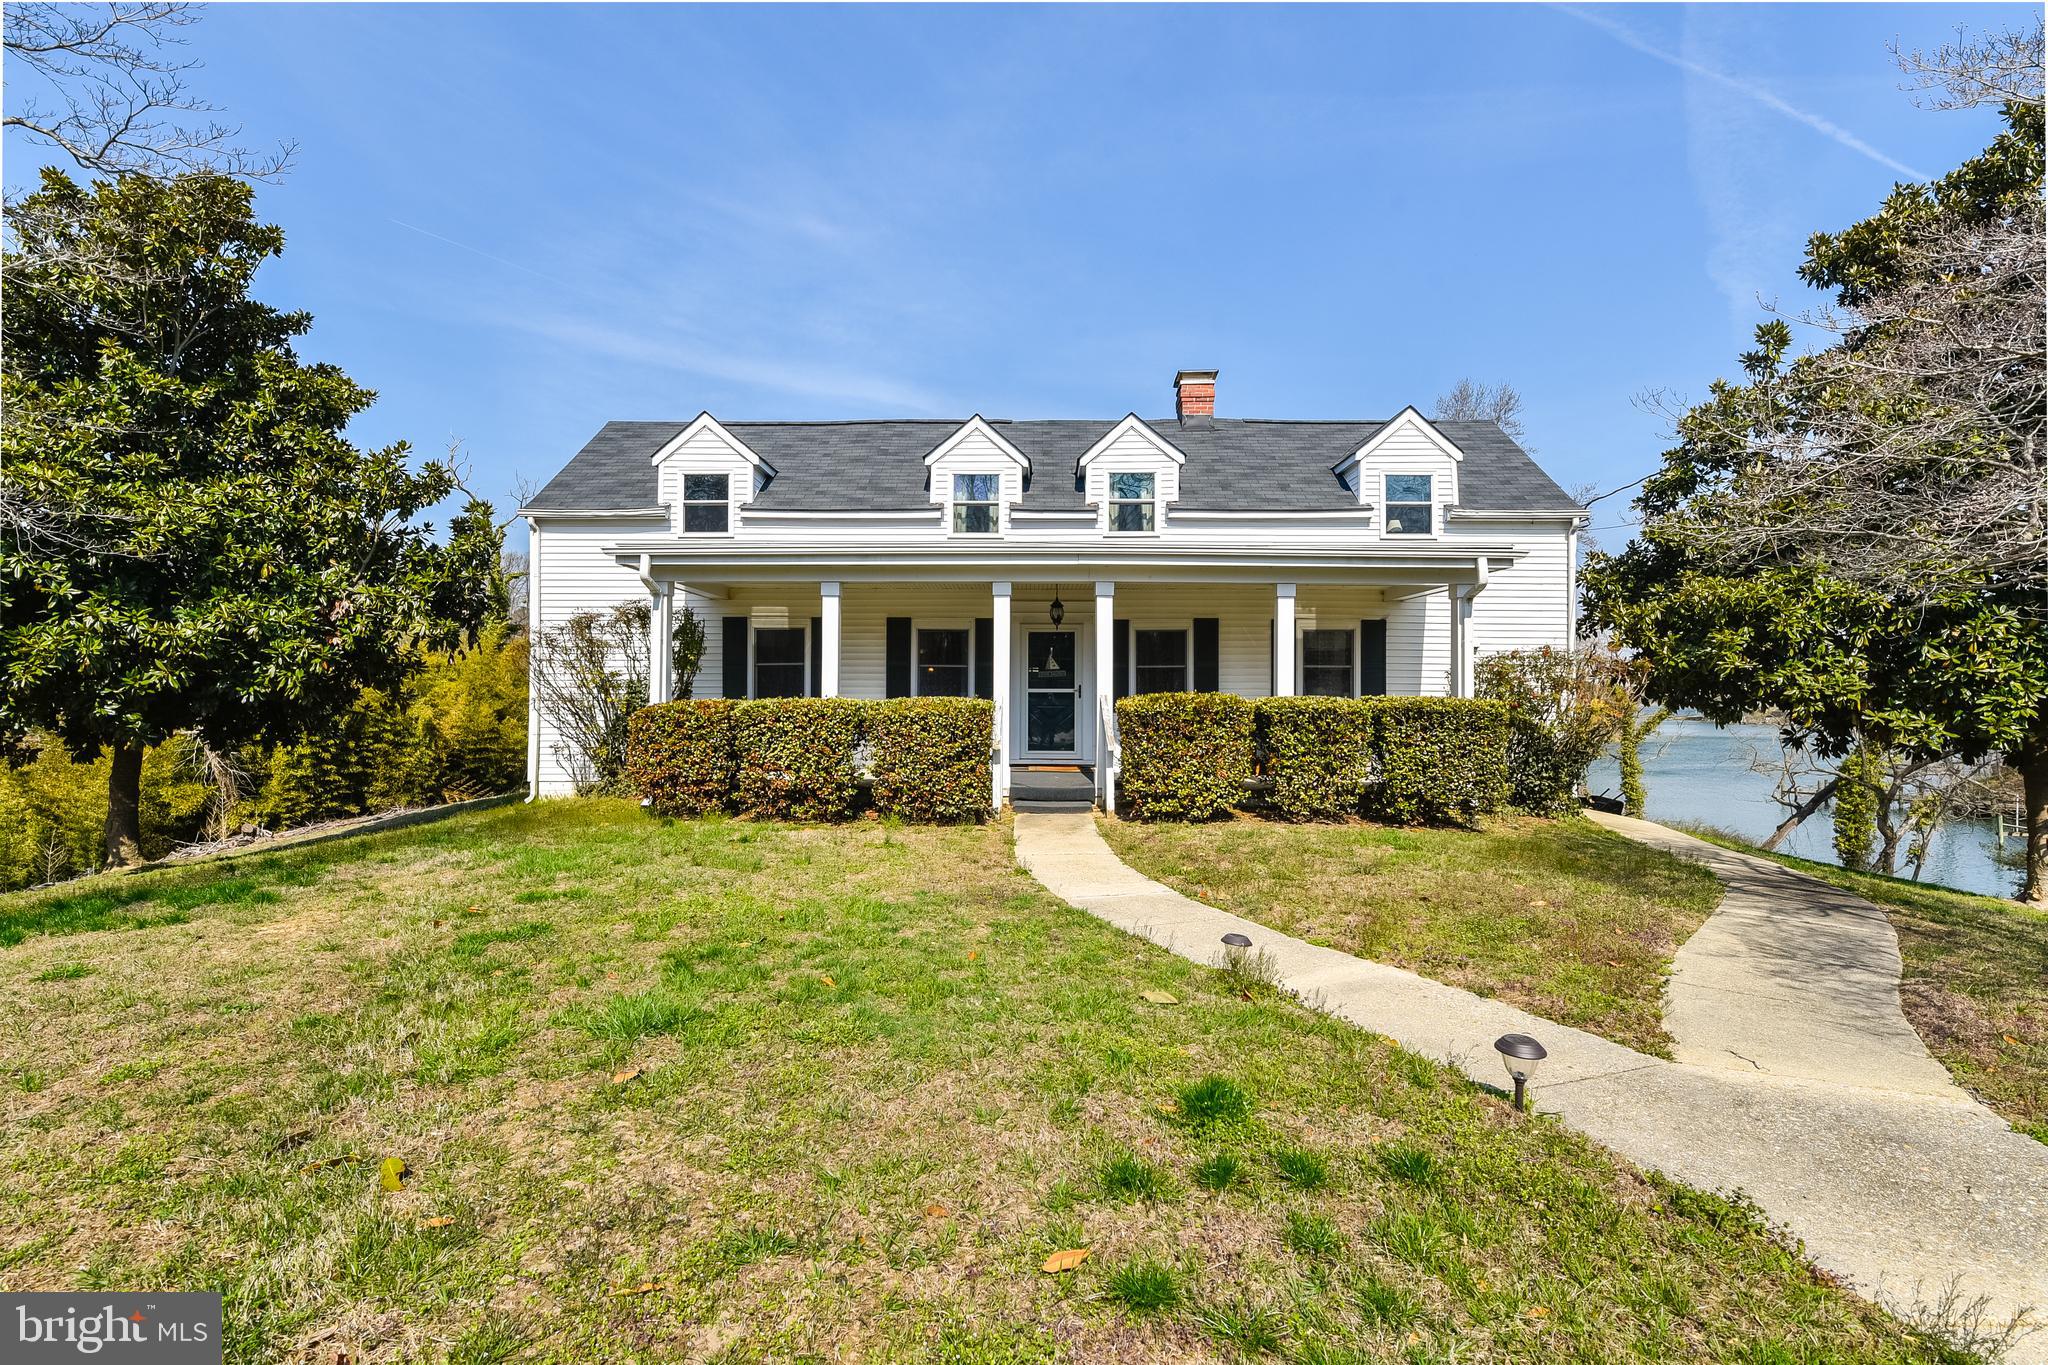
CALIFORNIA
23690 W PATUXENT BEACH ROAD
4 Beds
2 Baths
2,548 Sq.Ft.
$849,900
MLS#: MDSM2030642
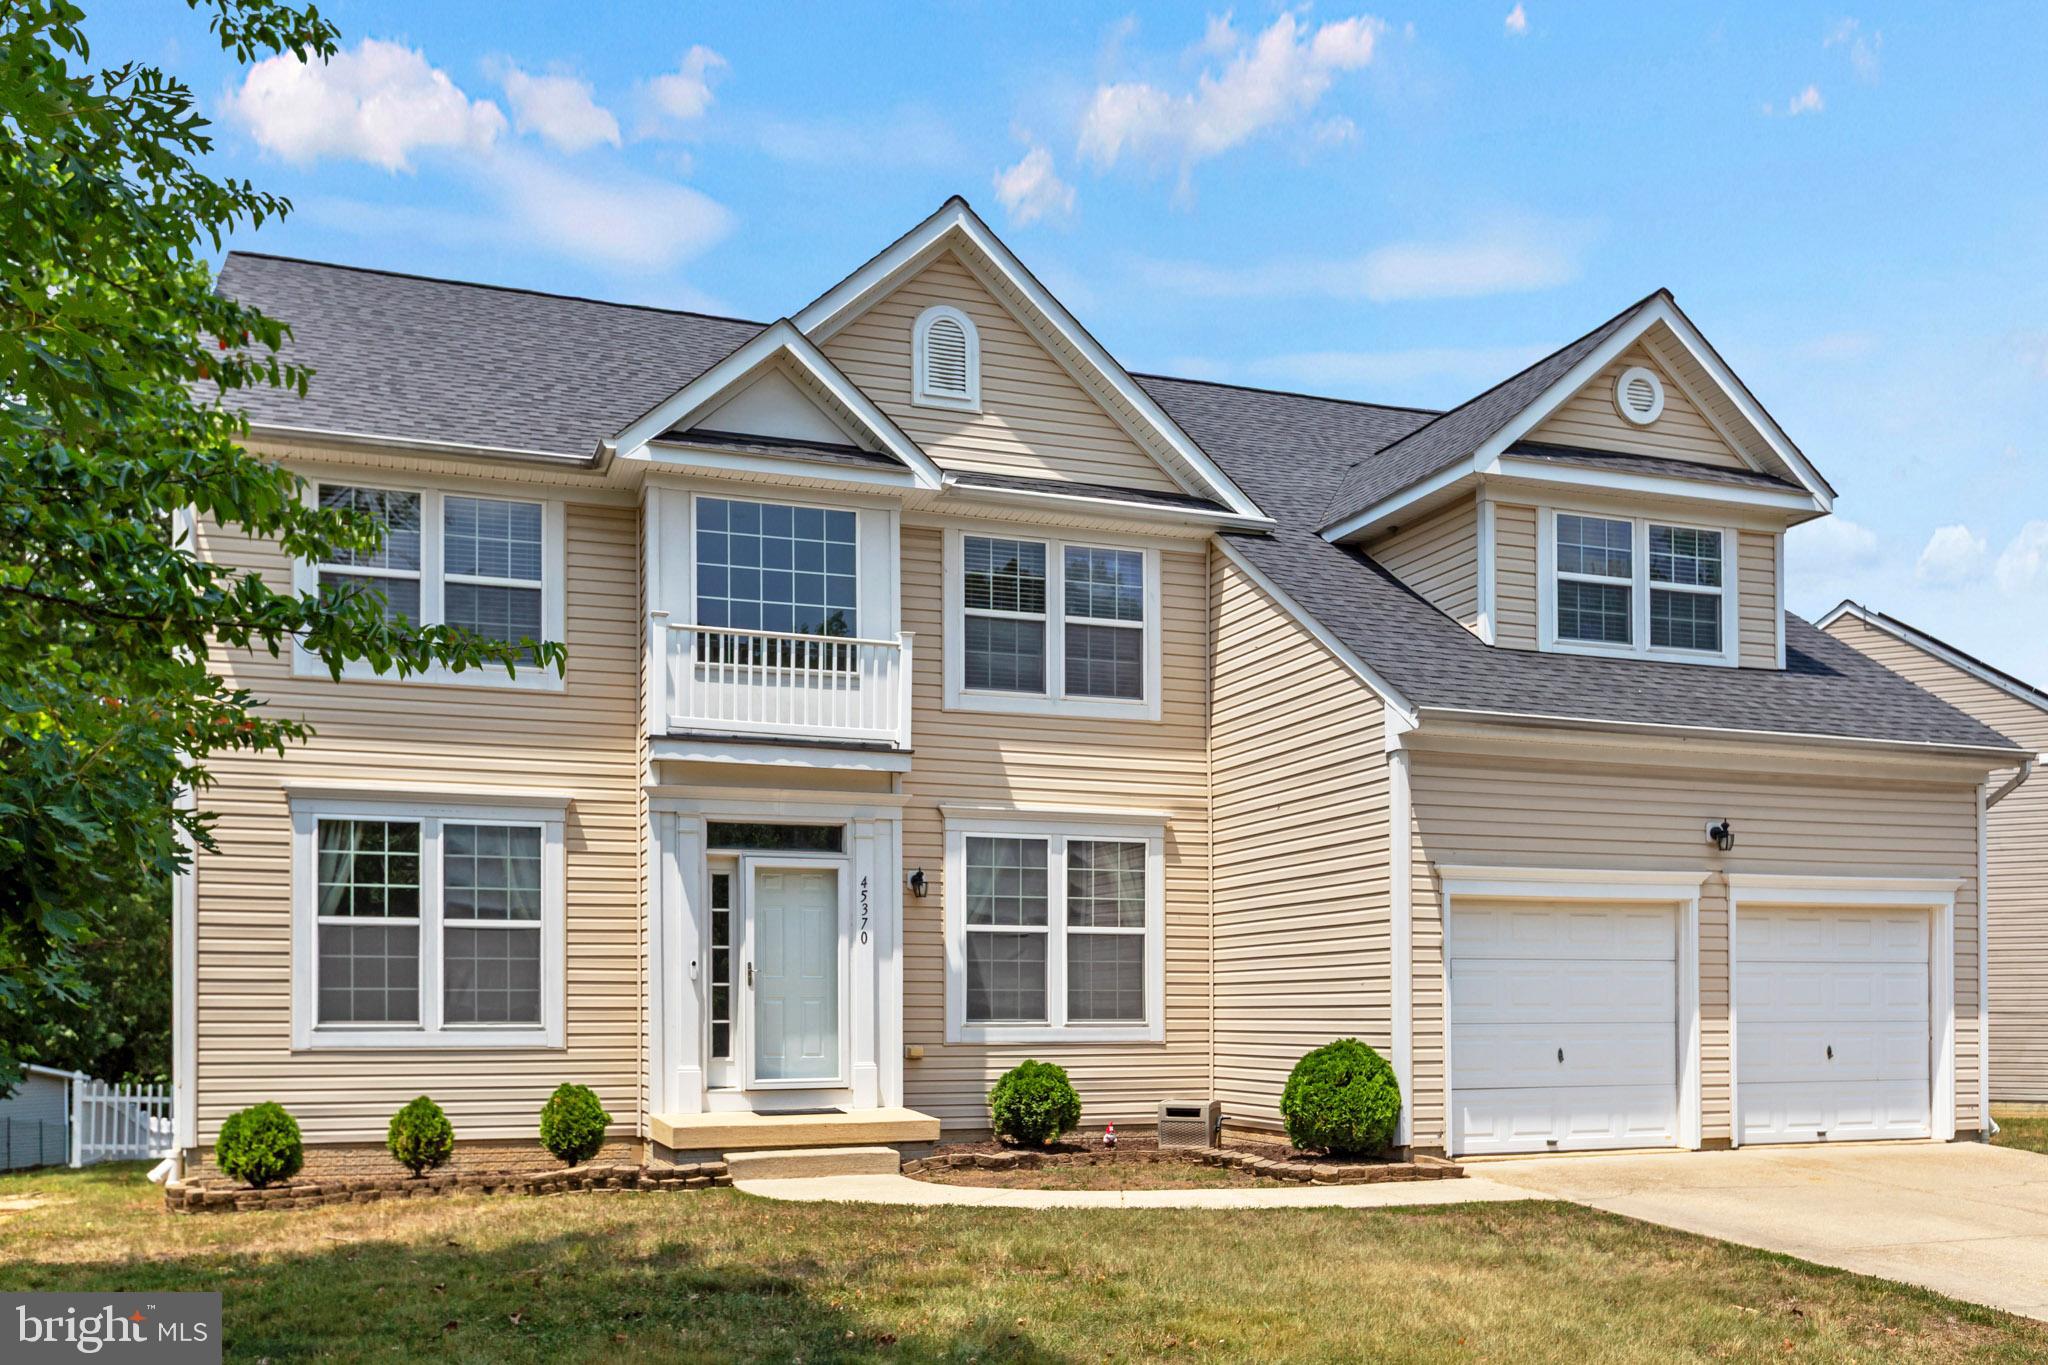
CALIFORNIA
45370 BAREFOOT DRIVE
6 Beds
3 Baths
4,446 Sq.Ft.
$589,000
MLS#: MDSM2031562
CALIFORNIA
23118 SILVERBERRY WAY
5 Beds
3 Baths
3,400 Sq.Ft.
$574,900
MLS#: MDSM2032116
.png)