Features & Amenities

Interior

  • Other Interior Features

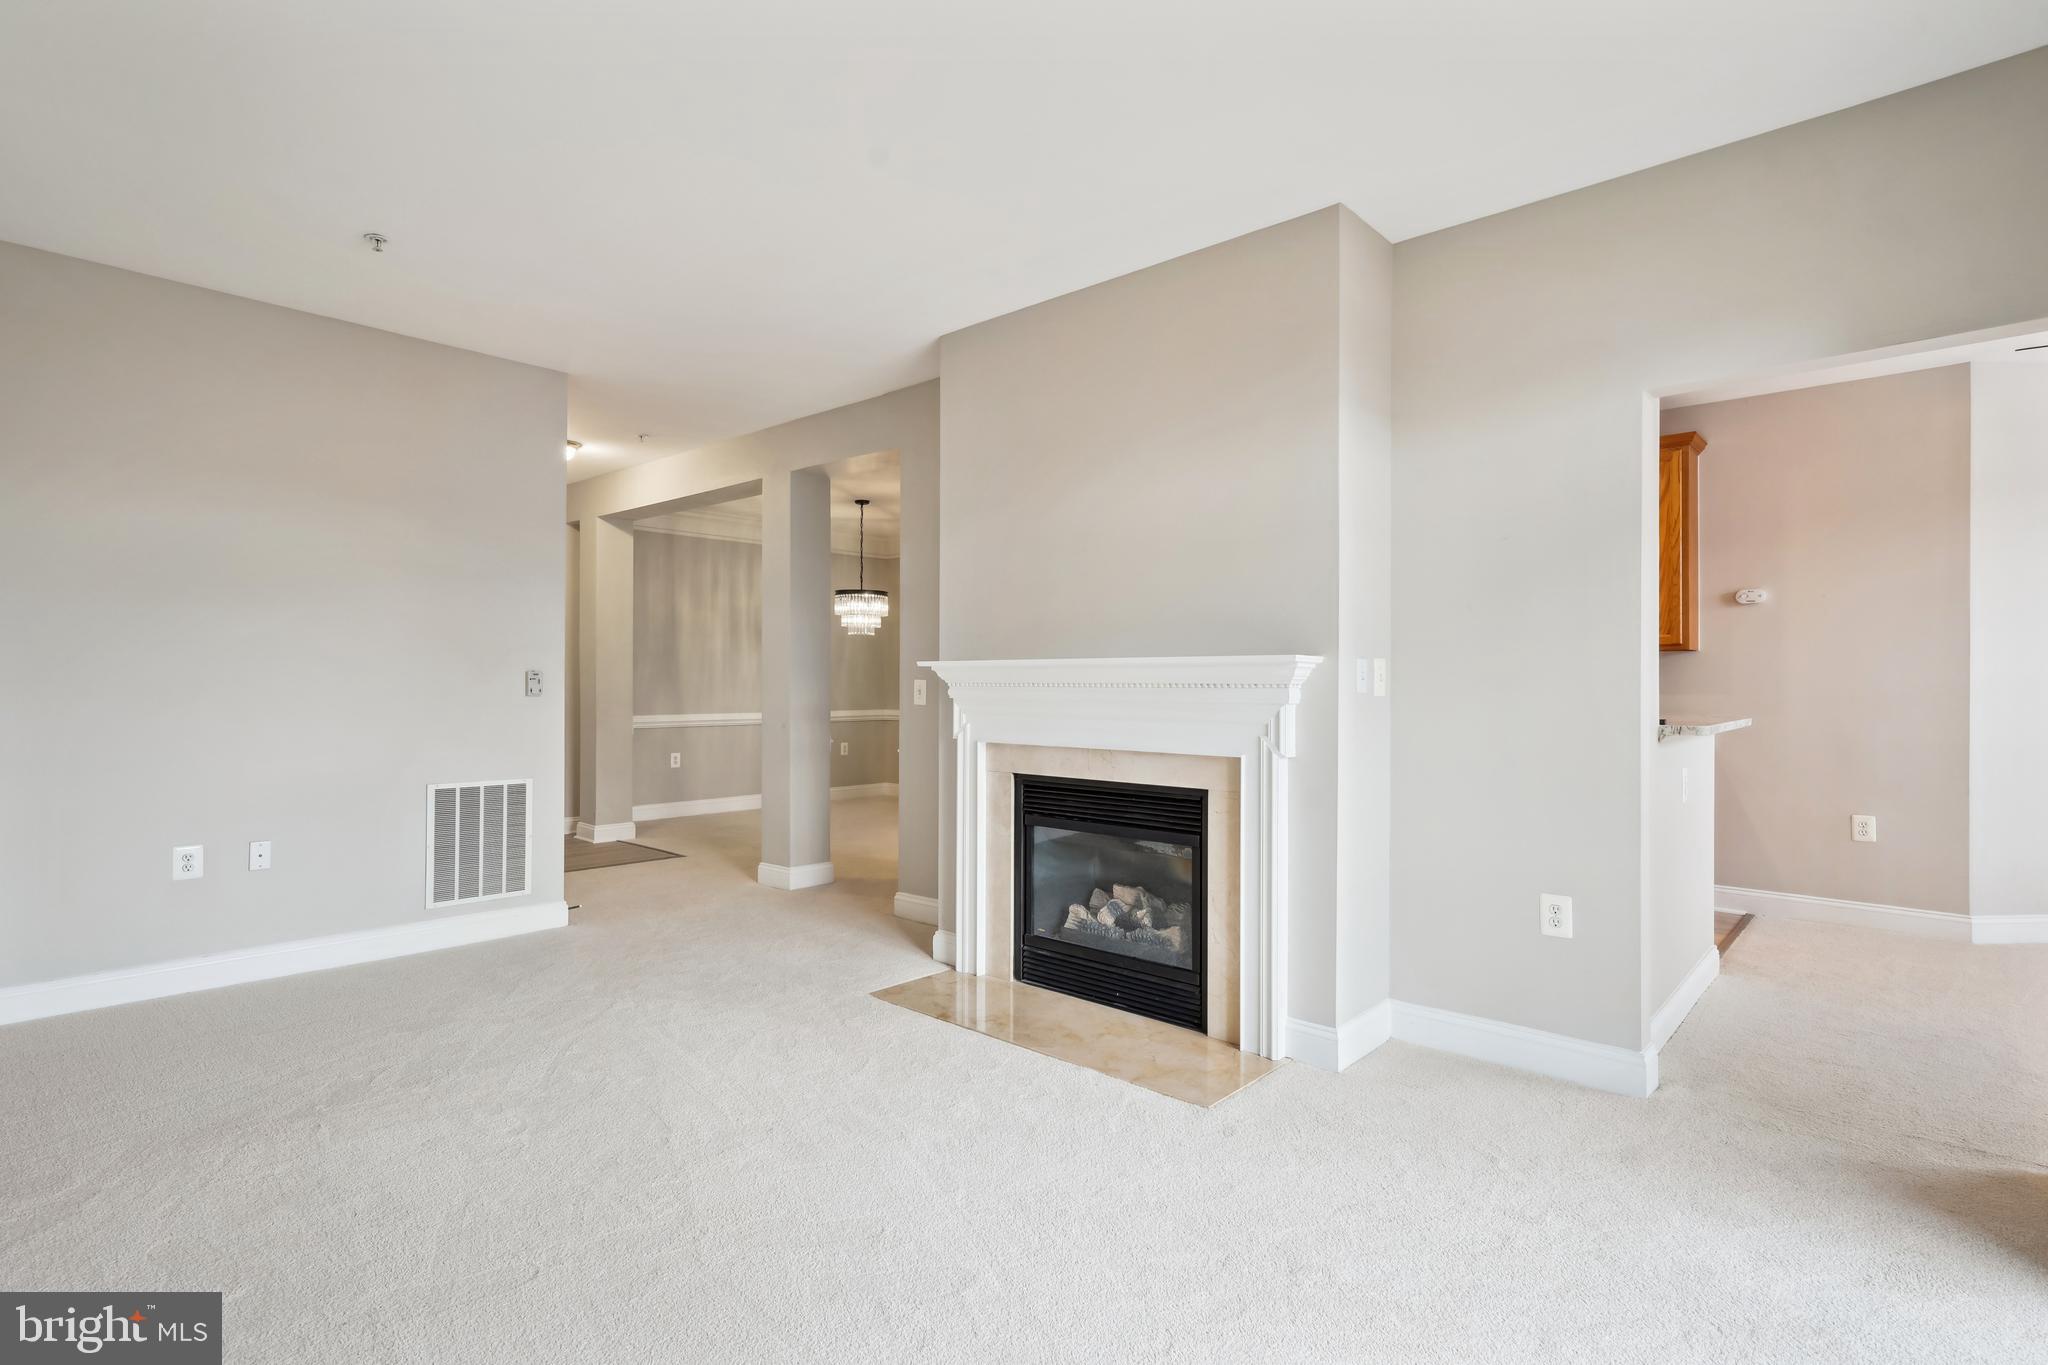
    Eat-in Kitchen, Ceiling Fan(s), Crown Molding

  • Total Bedrooms

    2

  • Bathrooms

    2

  • Above Grade Finished Area

    1436.0

  • Basement YN

    NO

  • Cooling YN

    YES

  • Cooling

    Central Air, Ceiling Fan(s), Electric

  • Fireplace YN

    YES

  • Heating YN

    YES

  • Heating

    Natural Gas, Forced Air

  • Main Level Bedrooms

    2

  • Pet friendly

    Yes

Exterior

  • Garage

    No

  • Construction Materials

    Frame

  • Parking

    Permit Required, Parking Lot

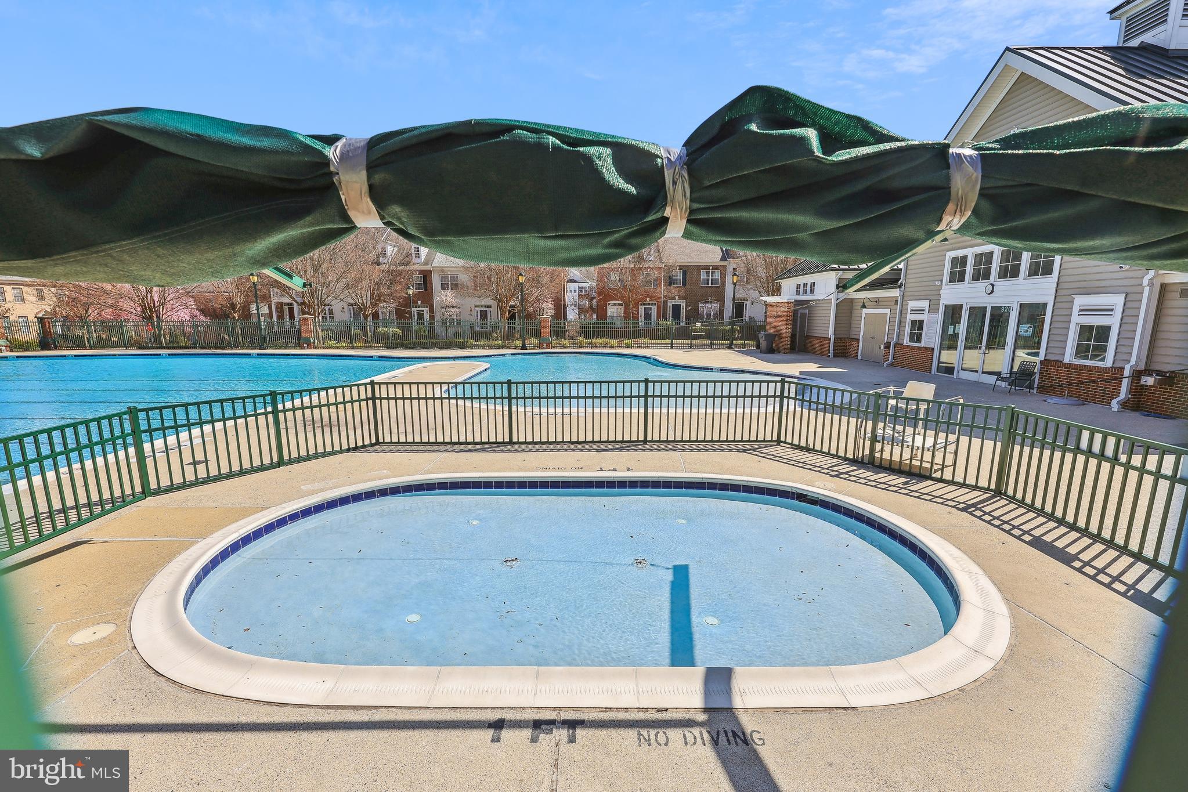
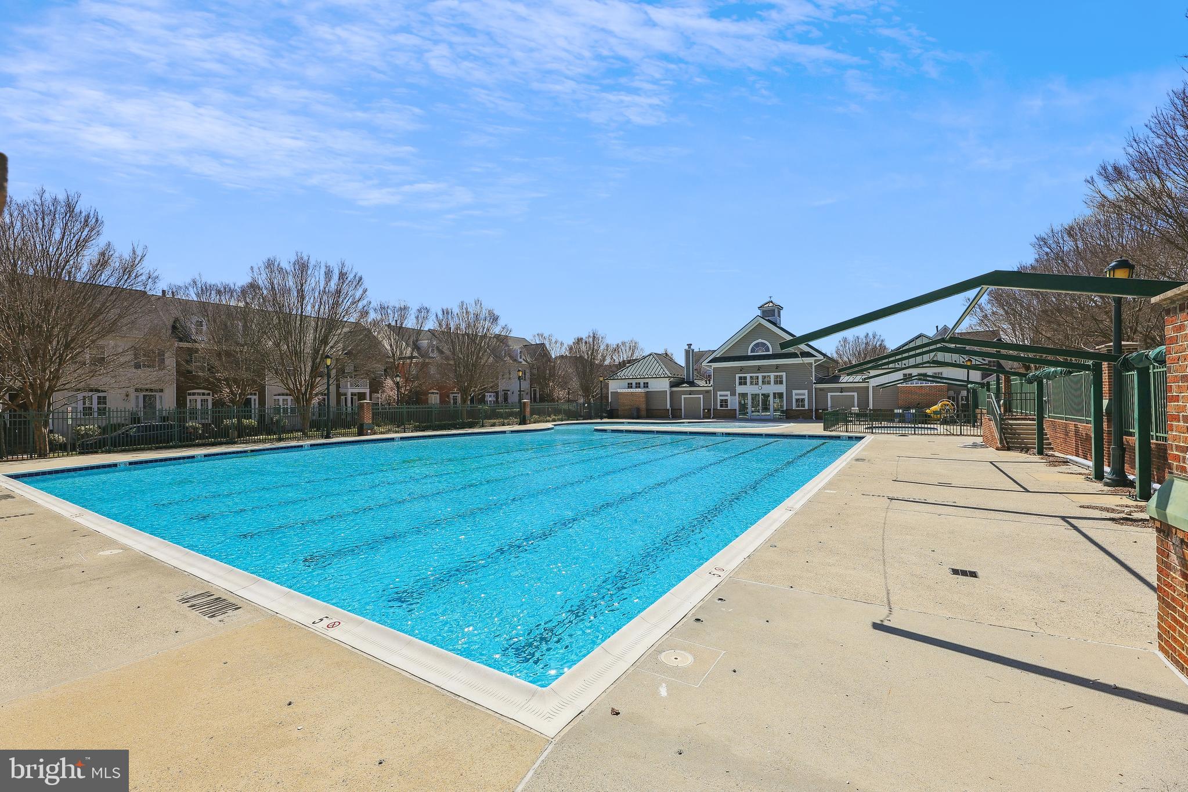
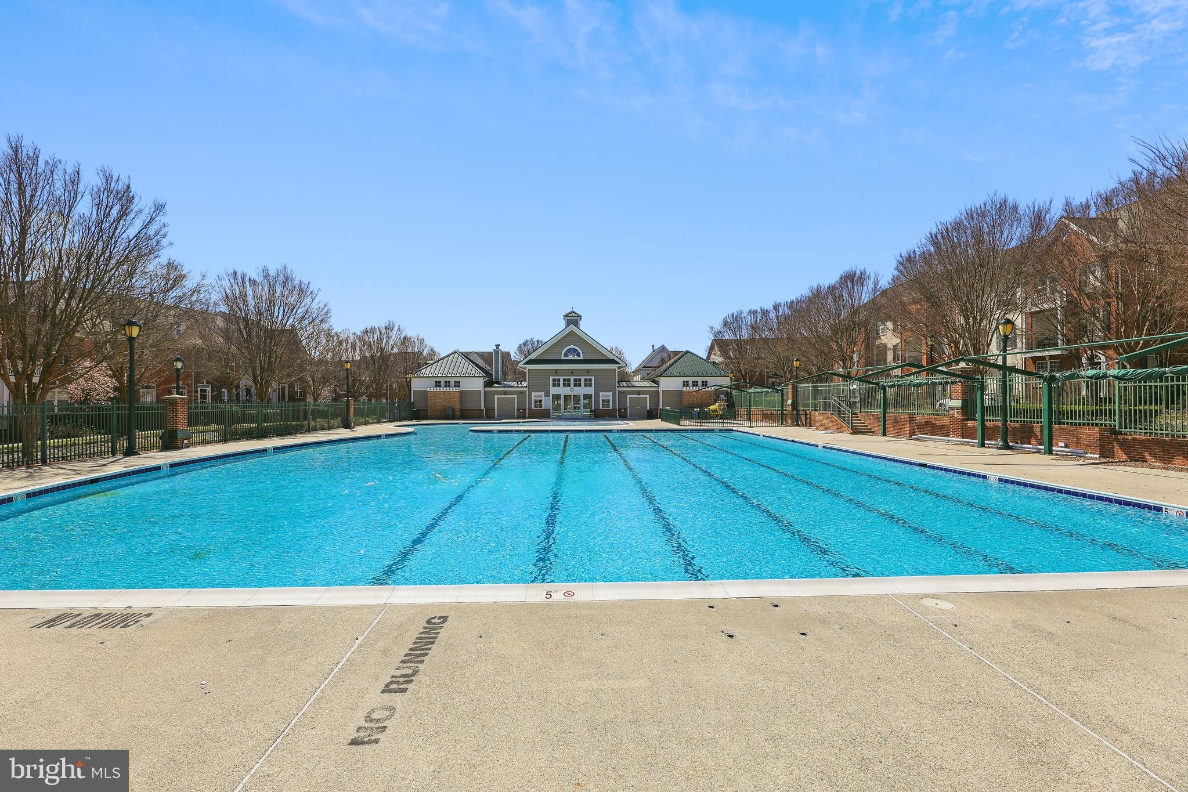
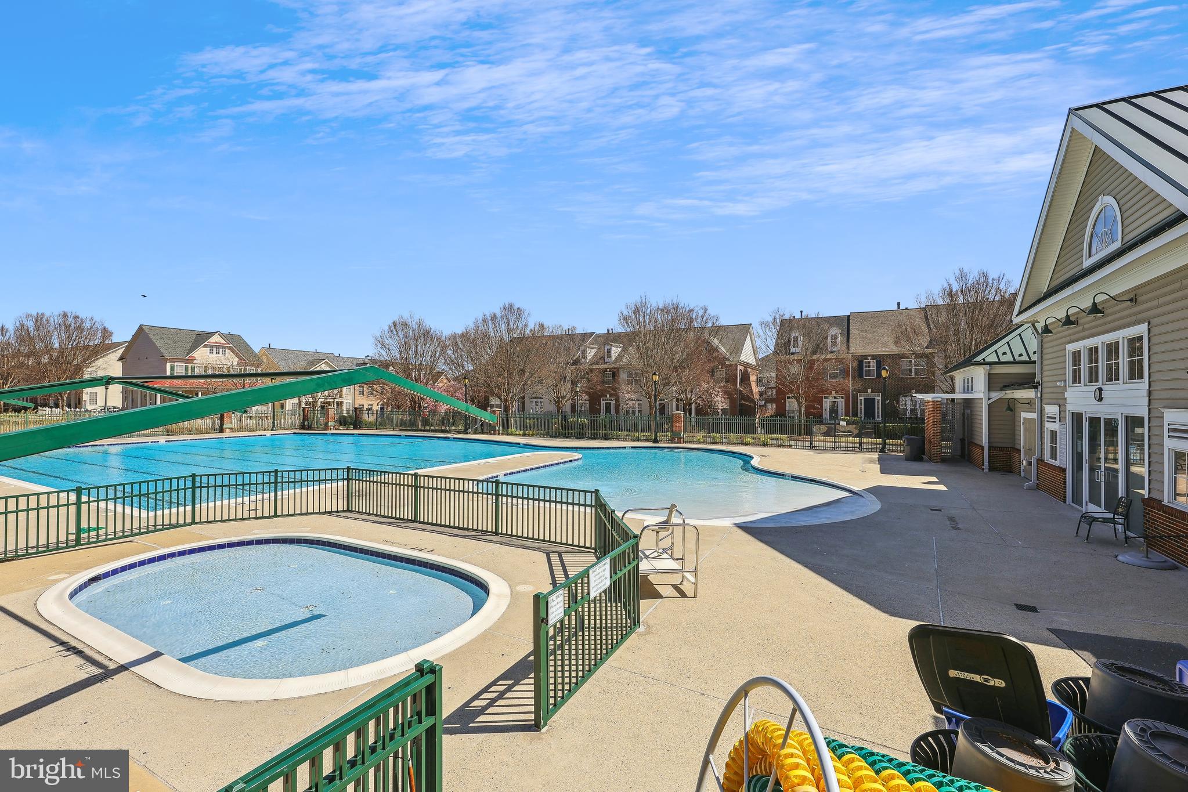
  • Pool

    Yes

  • Pool Features

    Community

  • Waterfront YN

    NO

Area & Lot

  • Property Type

    Residential

  • Property Sub Type

    Condominium

  • Architectural Style

    Colonial

Price

  • Sales Price

    $459,900
  • Tax Amount

    $5,414

  • Financing Options

    Conventional

  • Sq. Footage

    1,436

  • Price/SqFt

    $320

HOA

  • Association

    No

School District

  • Elementary School

    WASHINGTON GROVE

  • Middle School

    GAITHERSBURG

  • High School

    GAITHERSBURG

Property Features

  • New Construction

    NO

  • Accessibility Features

    Accessible Elevator Installed

  • Association Amenities

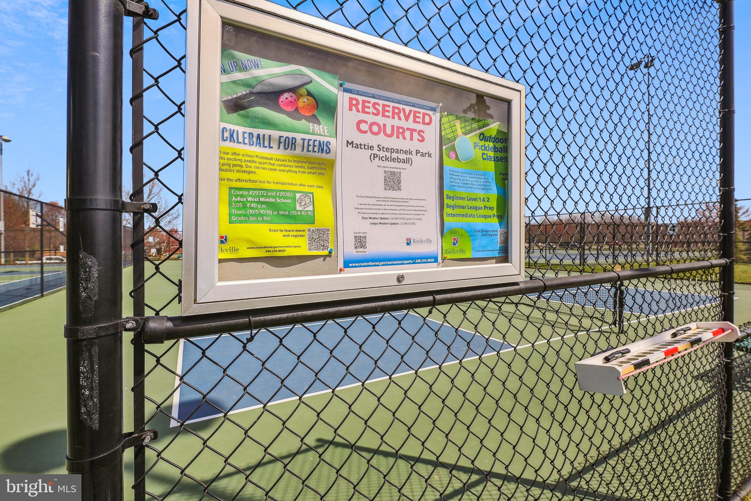
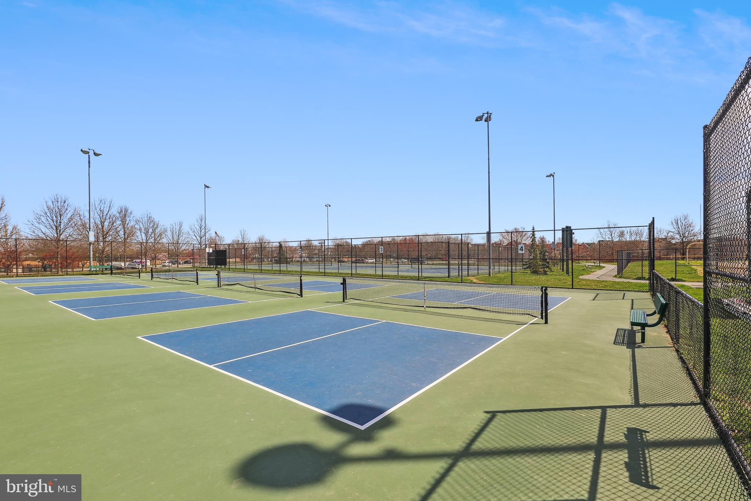
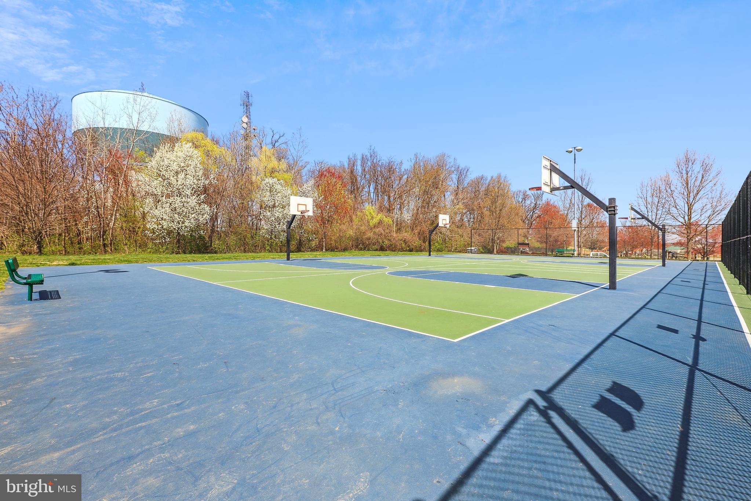
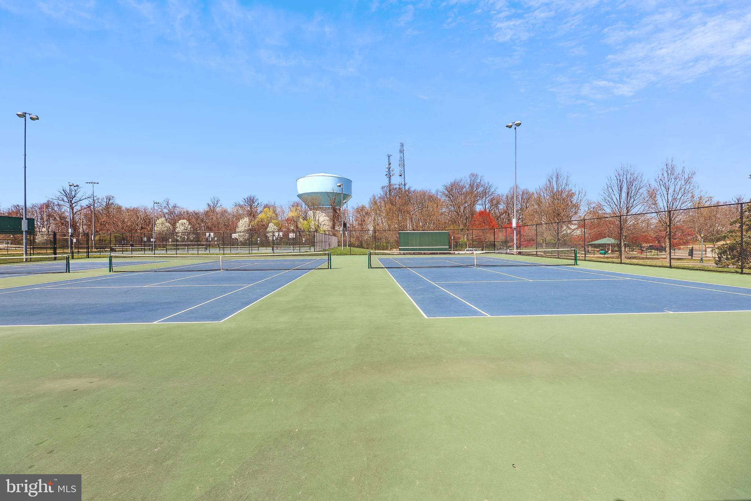
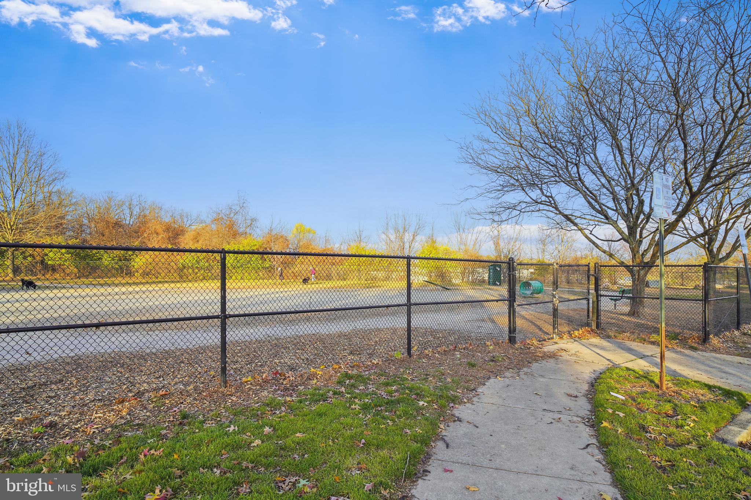
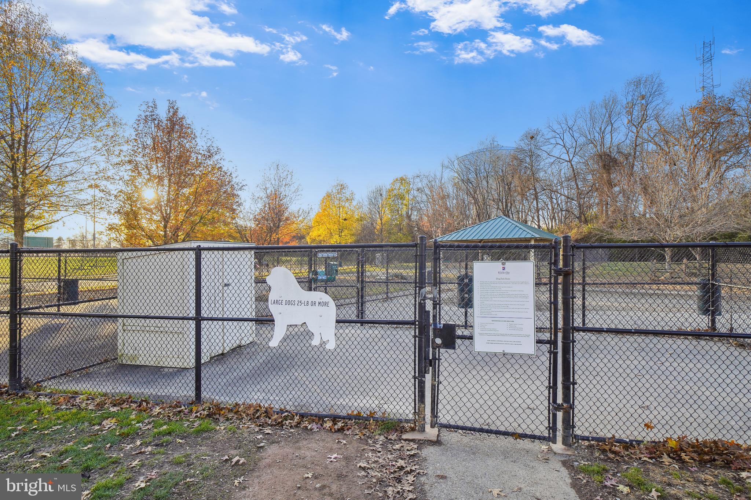
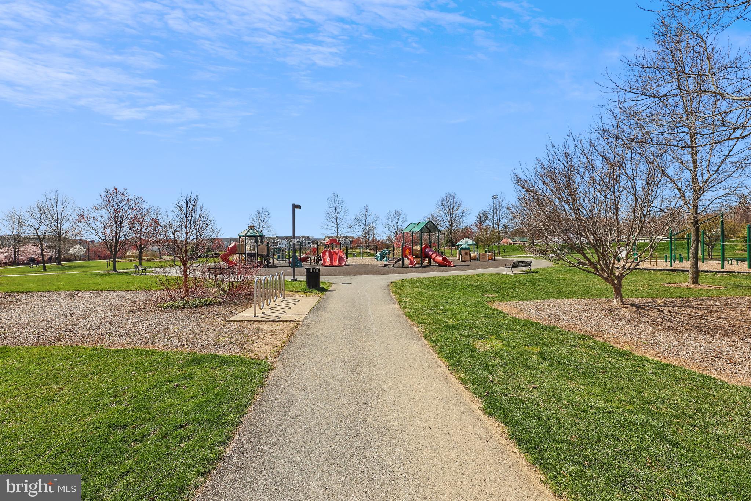
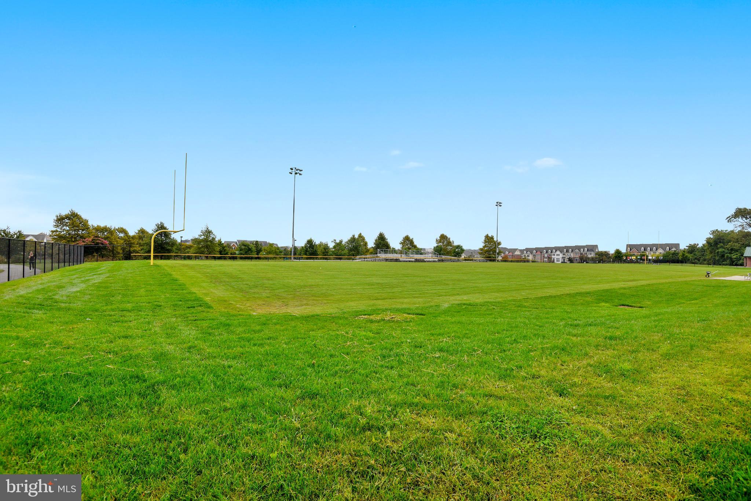
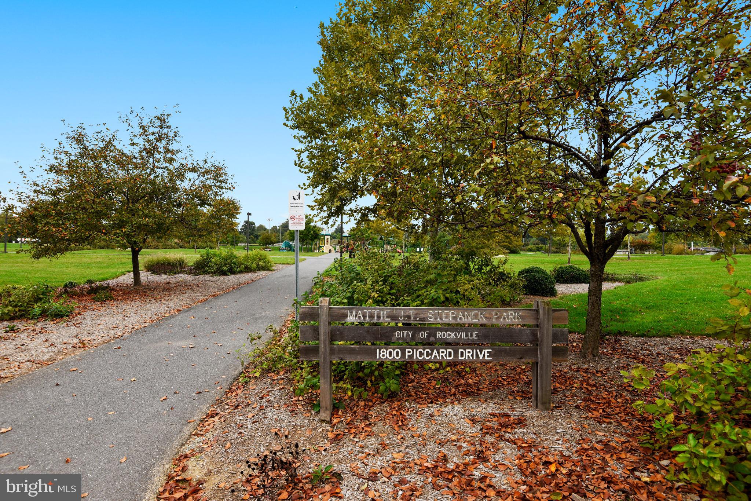
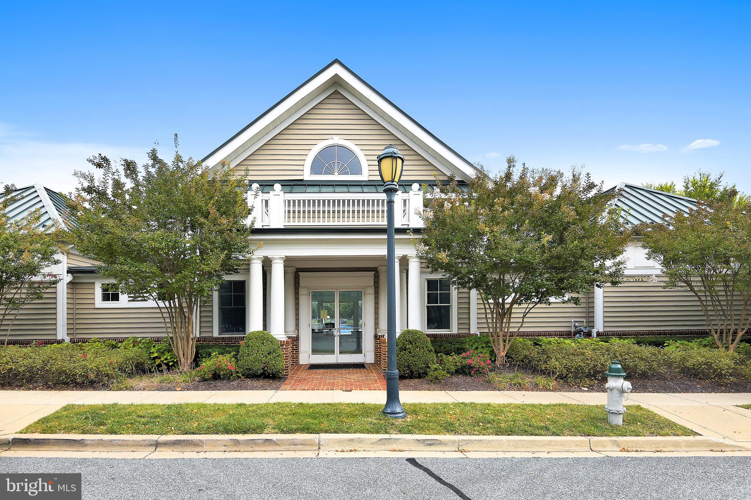
    Tennis Court(s), Clubhouse, Dog Park, Basketball Court, Elevator(s), Playground

  • Foundation Details

    Slab

  • Senior Community YN

    NO

  • Sewer

    Public Sewer

  • Water Source

    Public

Schedule a Showing

Showing scheduled successfully.

<
>
IN PERSON
VIA CHAT

What is 3 + 4 ?


Change time

Mortgage calculator

Estimate your monthly mortgage payment, including the principal and interest, property taxes, and HOA. Adjust the values to generate a more accurate rate.

Your payment

Principal and Interest:

$

Property taxes:

$

HOA fees:

$

Total loan payment:

$

Total interest amount:

$

Location

County

MONTGOMERY

Elementary School

WASHINGTON GROVE

Middle School

GAITHERSBURG

High School

GAITHERSBURG

Listing Courtesy of Lisa C. Sabelhaus , RE/MAX Town Center

RealHub Information is provided exclusively for consumers' personal, non-commercial use, and it may not be used for any purpose other than to identify prospective properties consumers may be interested in purchasing. All information deemed reliable but not guaranteed and should be independently verified. All properties are subject to prior sale, change or withdrawal. RealHub website owner shall not be responsible for any typographical errors, misinformation, misprints and shall be held totally harmless.

Agent Sarah Strong

AGENT

Sarah Strong

Call Sarah today to schedule a private showing.


* Listings on this website come from the FMLS IDX Compilation and may be held by brokerage firms other than the owner of this website. The listing brokerage is identified in any listing details. Information is deemed reliable but is not guaranteed. If you believe any FMLS listing contains material that infringes your copyrighted work please click here to review our DMCA policy and learn how to submit a takedown request.© 2024 FMLS.
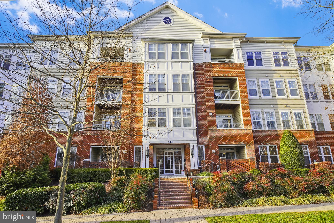
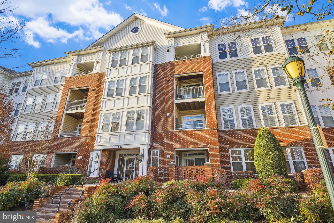
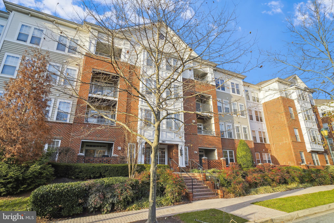
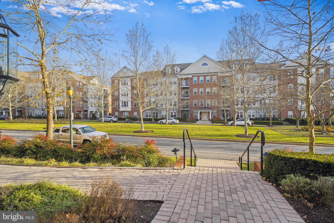
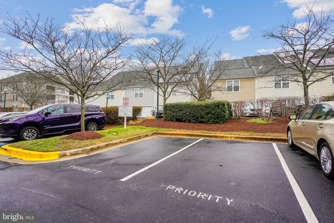
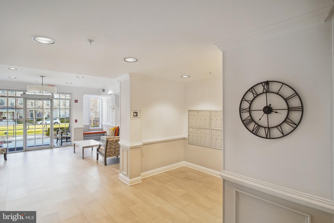
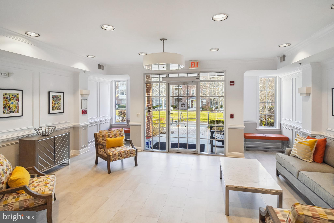
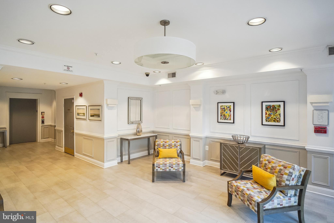
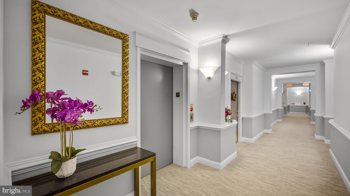
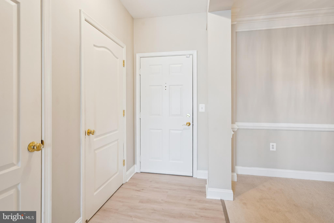
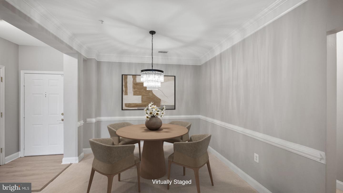
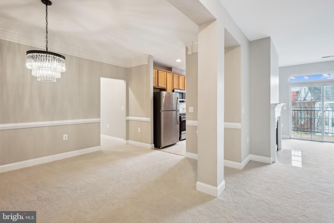
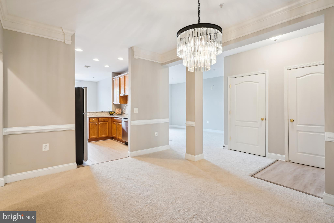
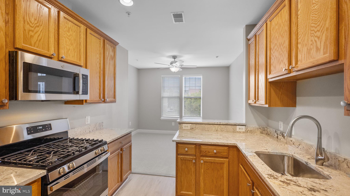
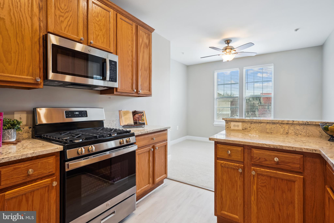
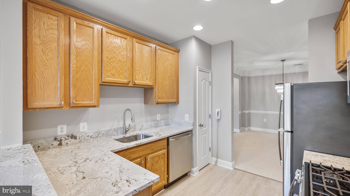
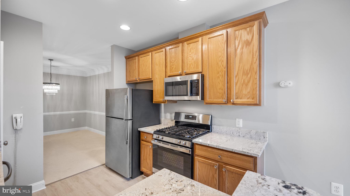
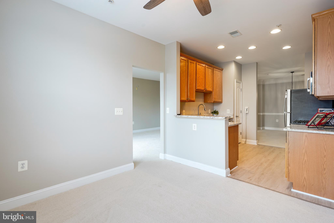
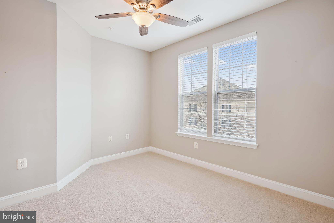
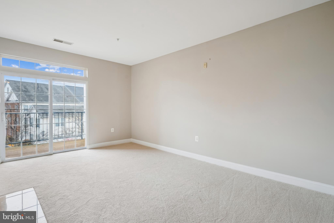
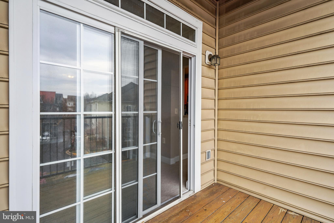
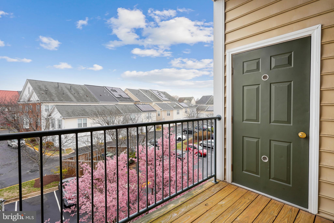
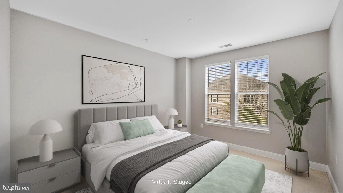
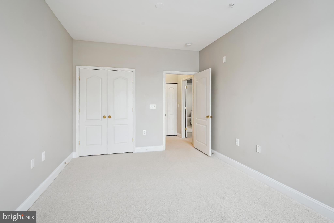
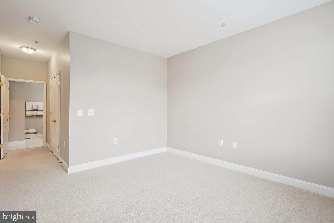
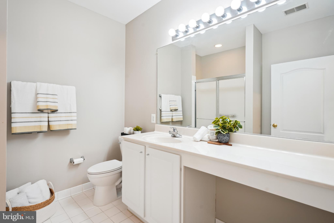
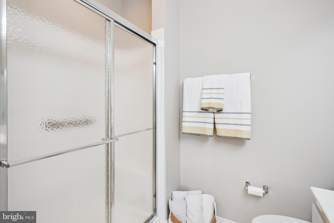
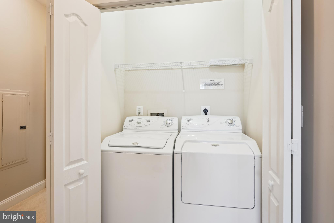
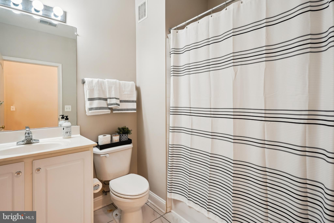
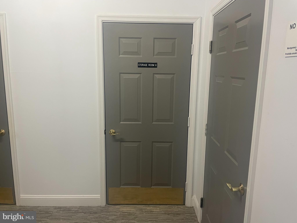
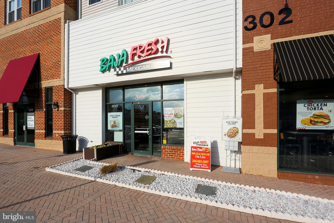
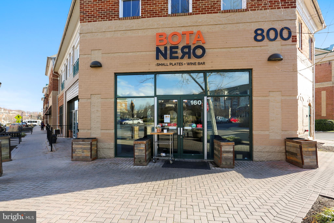
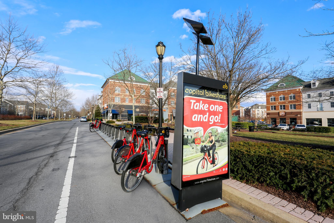
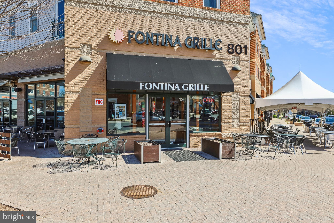
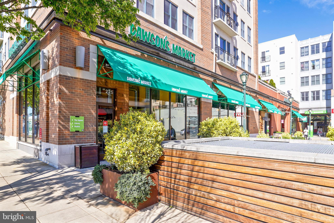
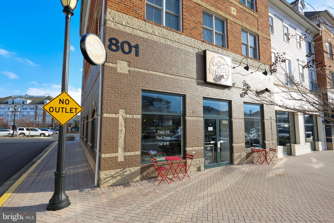
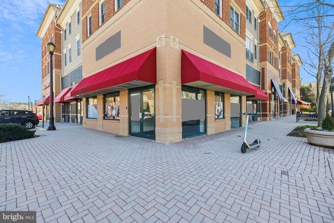
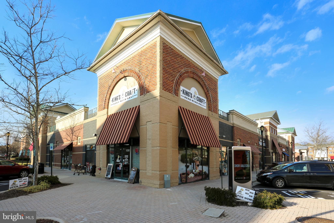
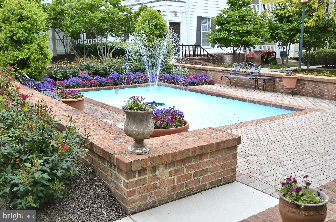
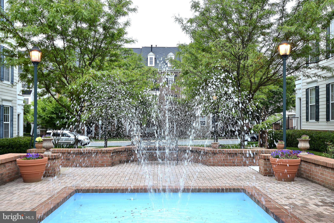
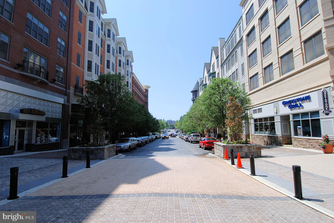
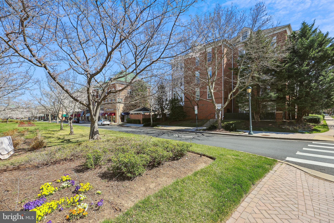
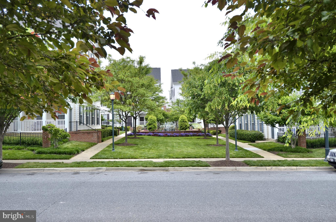
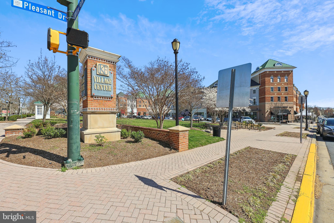
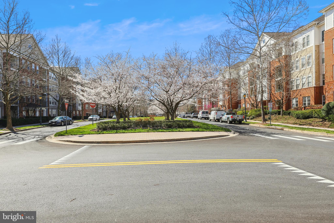
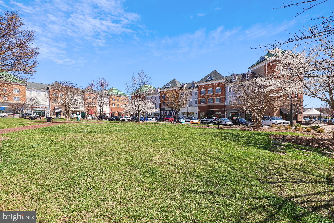
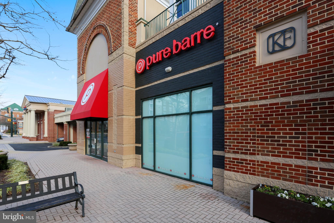
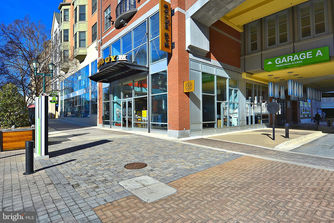
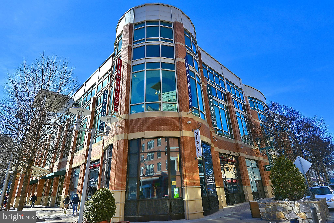
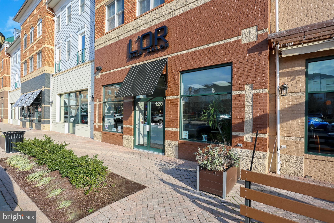
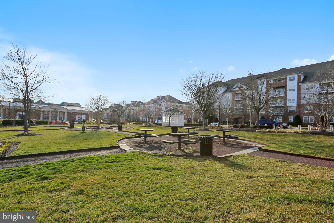
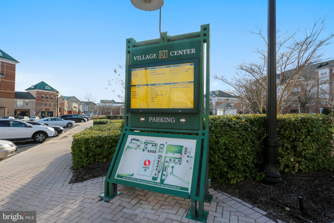
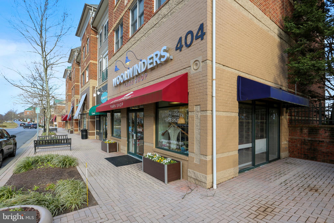
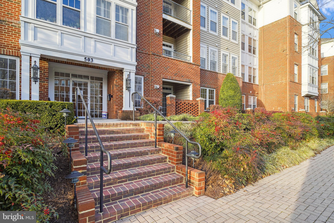
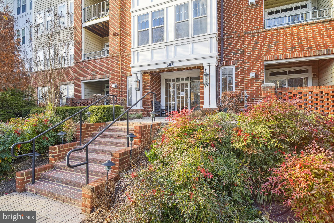
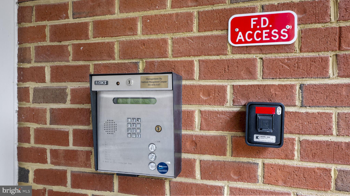
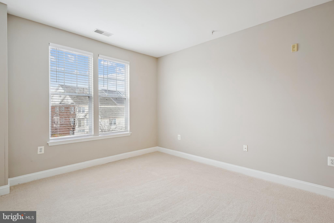
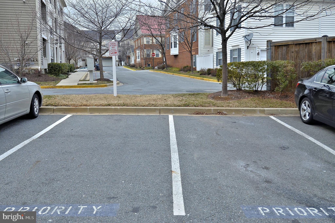
Nestled in King Farm, this spacious 2-bedroom, 2-bath condo offers over 1,400 square feet of beautifully updated living space. Located on the 3rd floor next to the elevator, this unit has been freshly painted and features new flooring throughout. The gourmet kitchen, the heart of the home, boasts granite countertops, stainless steel appliances, gas cooking, and a cozy breakfast room perfect for morning meals. Enjoy the sun-filled living room with access to a private balcony, ideal for relaxation, and a formal dining room for entertaining. Condo also offers plenty of storage and additionally being sold with a separate onsite storage unit #6. 2 Priority parking spots in private lot. Set within an amenity-rich community, you're just steps from shopping, dining, gyms, parks, and moments away from the ICC and I-270 for easy commuting. Don't miss out on this prime King Farm living experience!

503 KING FARM BOULEVARD 307

Message successfully sent.

What would you like to know?

What is 3 + 4 ?

I agree to receive email communication and understand I can unsubscribe at any time.

I agree to be contacted by Charis Realty Group via call, email, and text for real estate services. To opt out, you can reply 'stop' at any time or reply 'help' for assistance. You can also click the unsubscribe link in the emails. Message and data rates may apply. Message frequency may vary. Privacy Policy

Related Properties

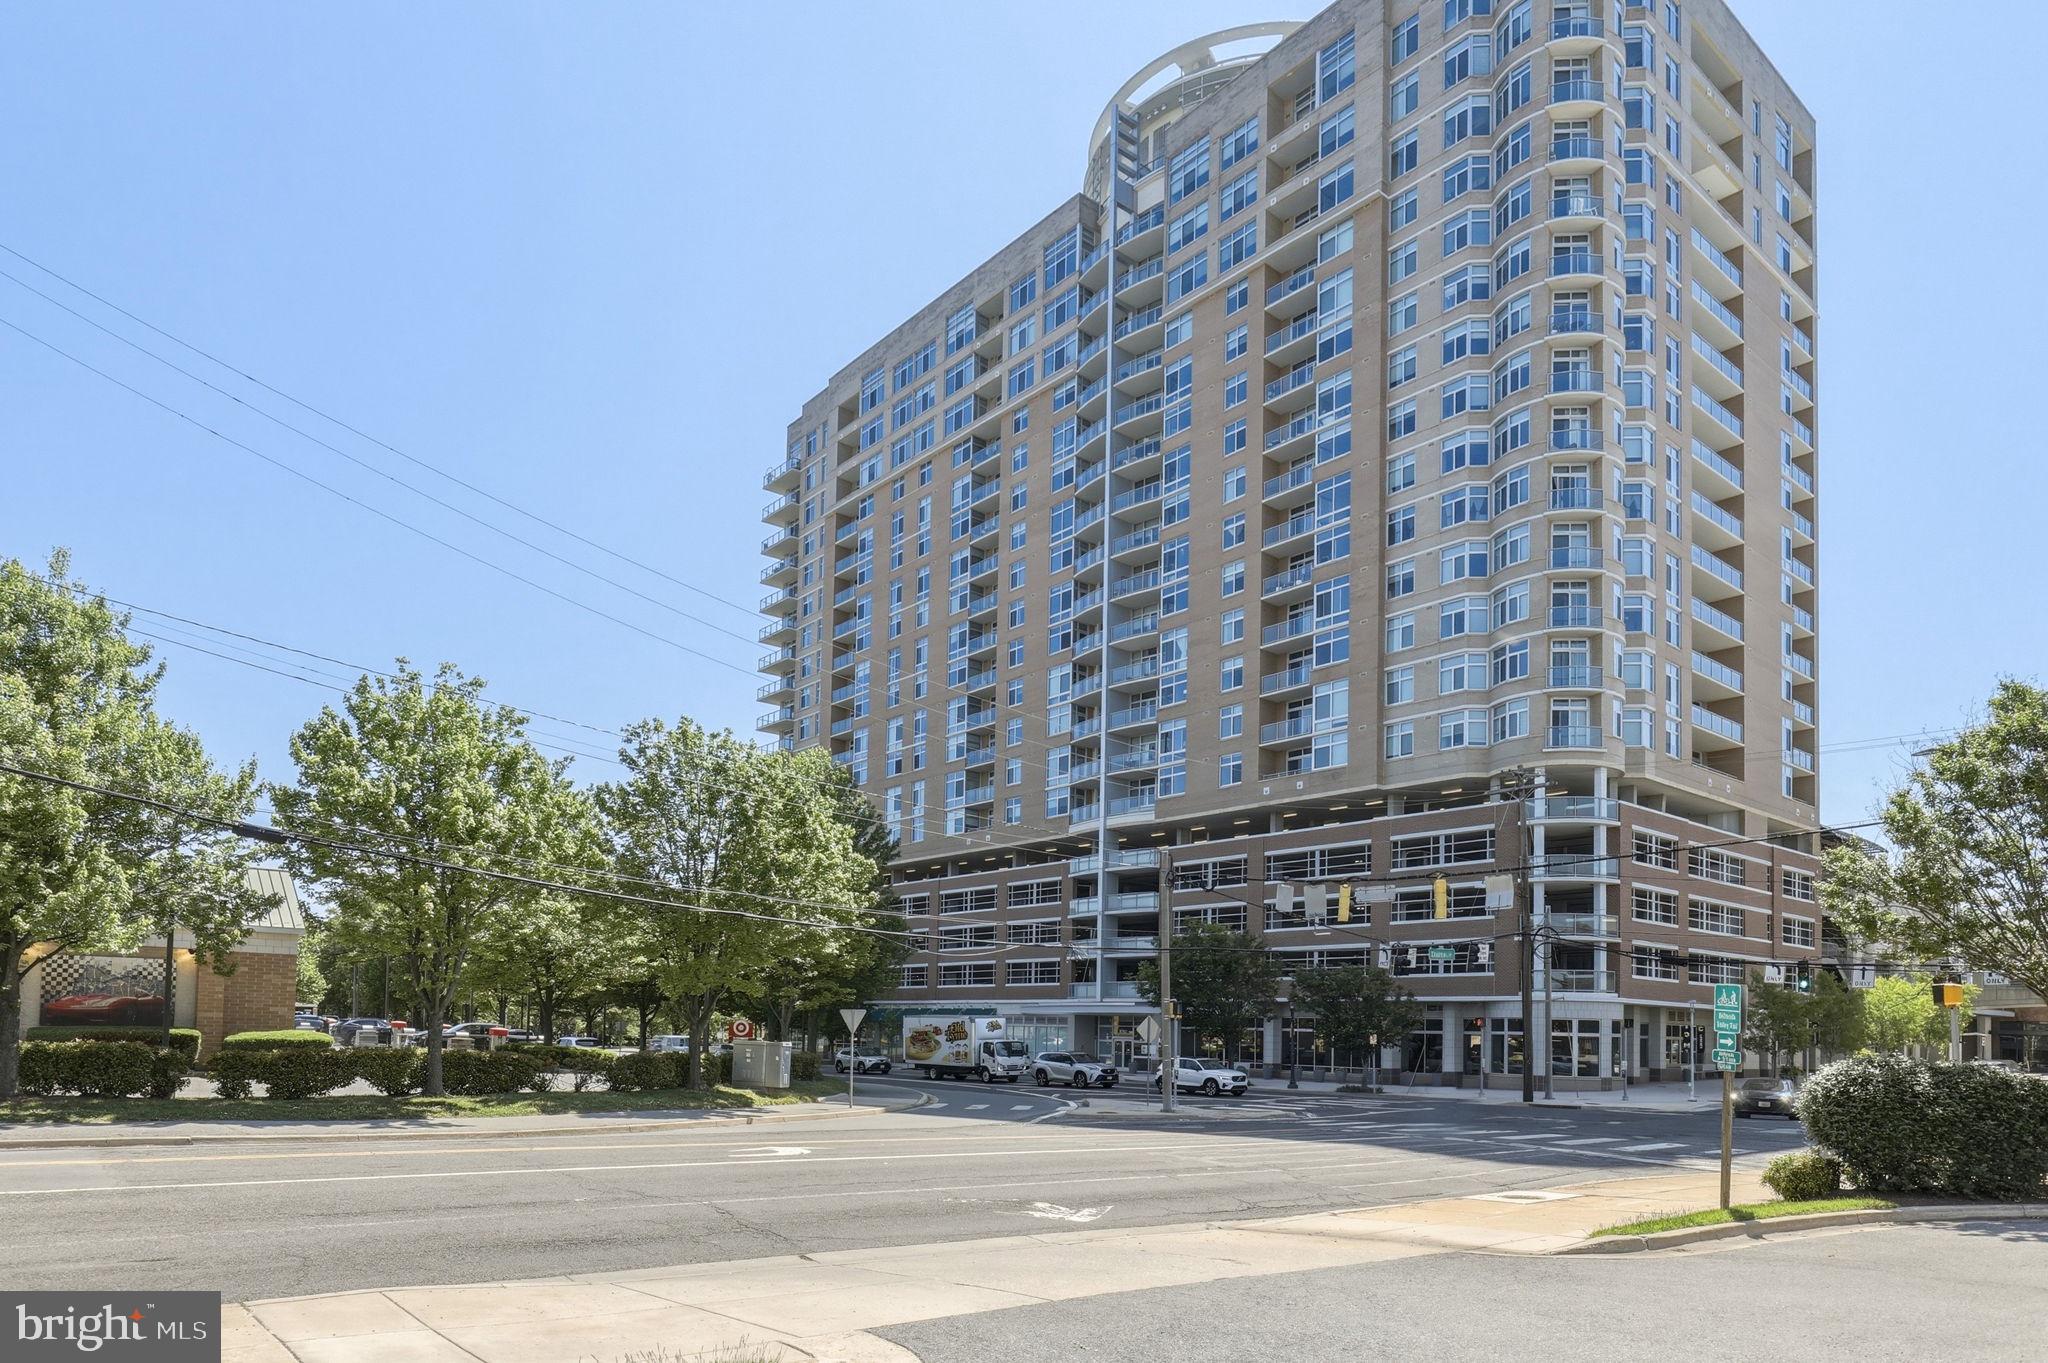
Welcome to this exceptional 1-bedroom + den condo in the highly sought-after Midtown Bethesda North (MBN) community in Rockville. This bright and stylish residence features a thoughtfully designed, spacious layout with a versatile den—perfect for a home office, guest space, or flex area to suit your lifestyle.

The home showcases beautiful hardwood flooring (installed September 2022), complemented by a modern kitchen with granite countertops and stainless steel appliances. The open-concept living and dining area flows seamlessly to a rare oversized private patio, offering the perfect setting for entertaining, relaxing, or enjoying outdoor living—an uncommon feature in this building.

Additional highlights include an in-unit washer and dryer, assigned parking, and a large dedicated storage space for added convenience. Patio furniture and window treatments are included, making this home truly move-in ready.

Residents of this full-service building enjoy an impressive array of amenities, including a rooftop pool, state-of-the-art fitness center, 24-hour concierge, private theater room, and a rooftop lounge with sweeping views.

Ideally located just off Rockville Pike, you’ll have easy access to shopping, dining, Metro, and major commuter routes. This is low-maintenance living at its finest in one of Rockville’s most desirable communities.  Mortgage savings may be available for buyers of this listing.
#MDMC2230164

ROCKVILLE

5750 BOU AVENUE 610

1 Beds

1 Baths

1,074 Sq.Ft.

$429,000

MLS#: MDMC2230164

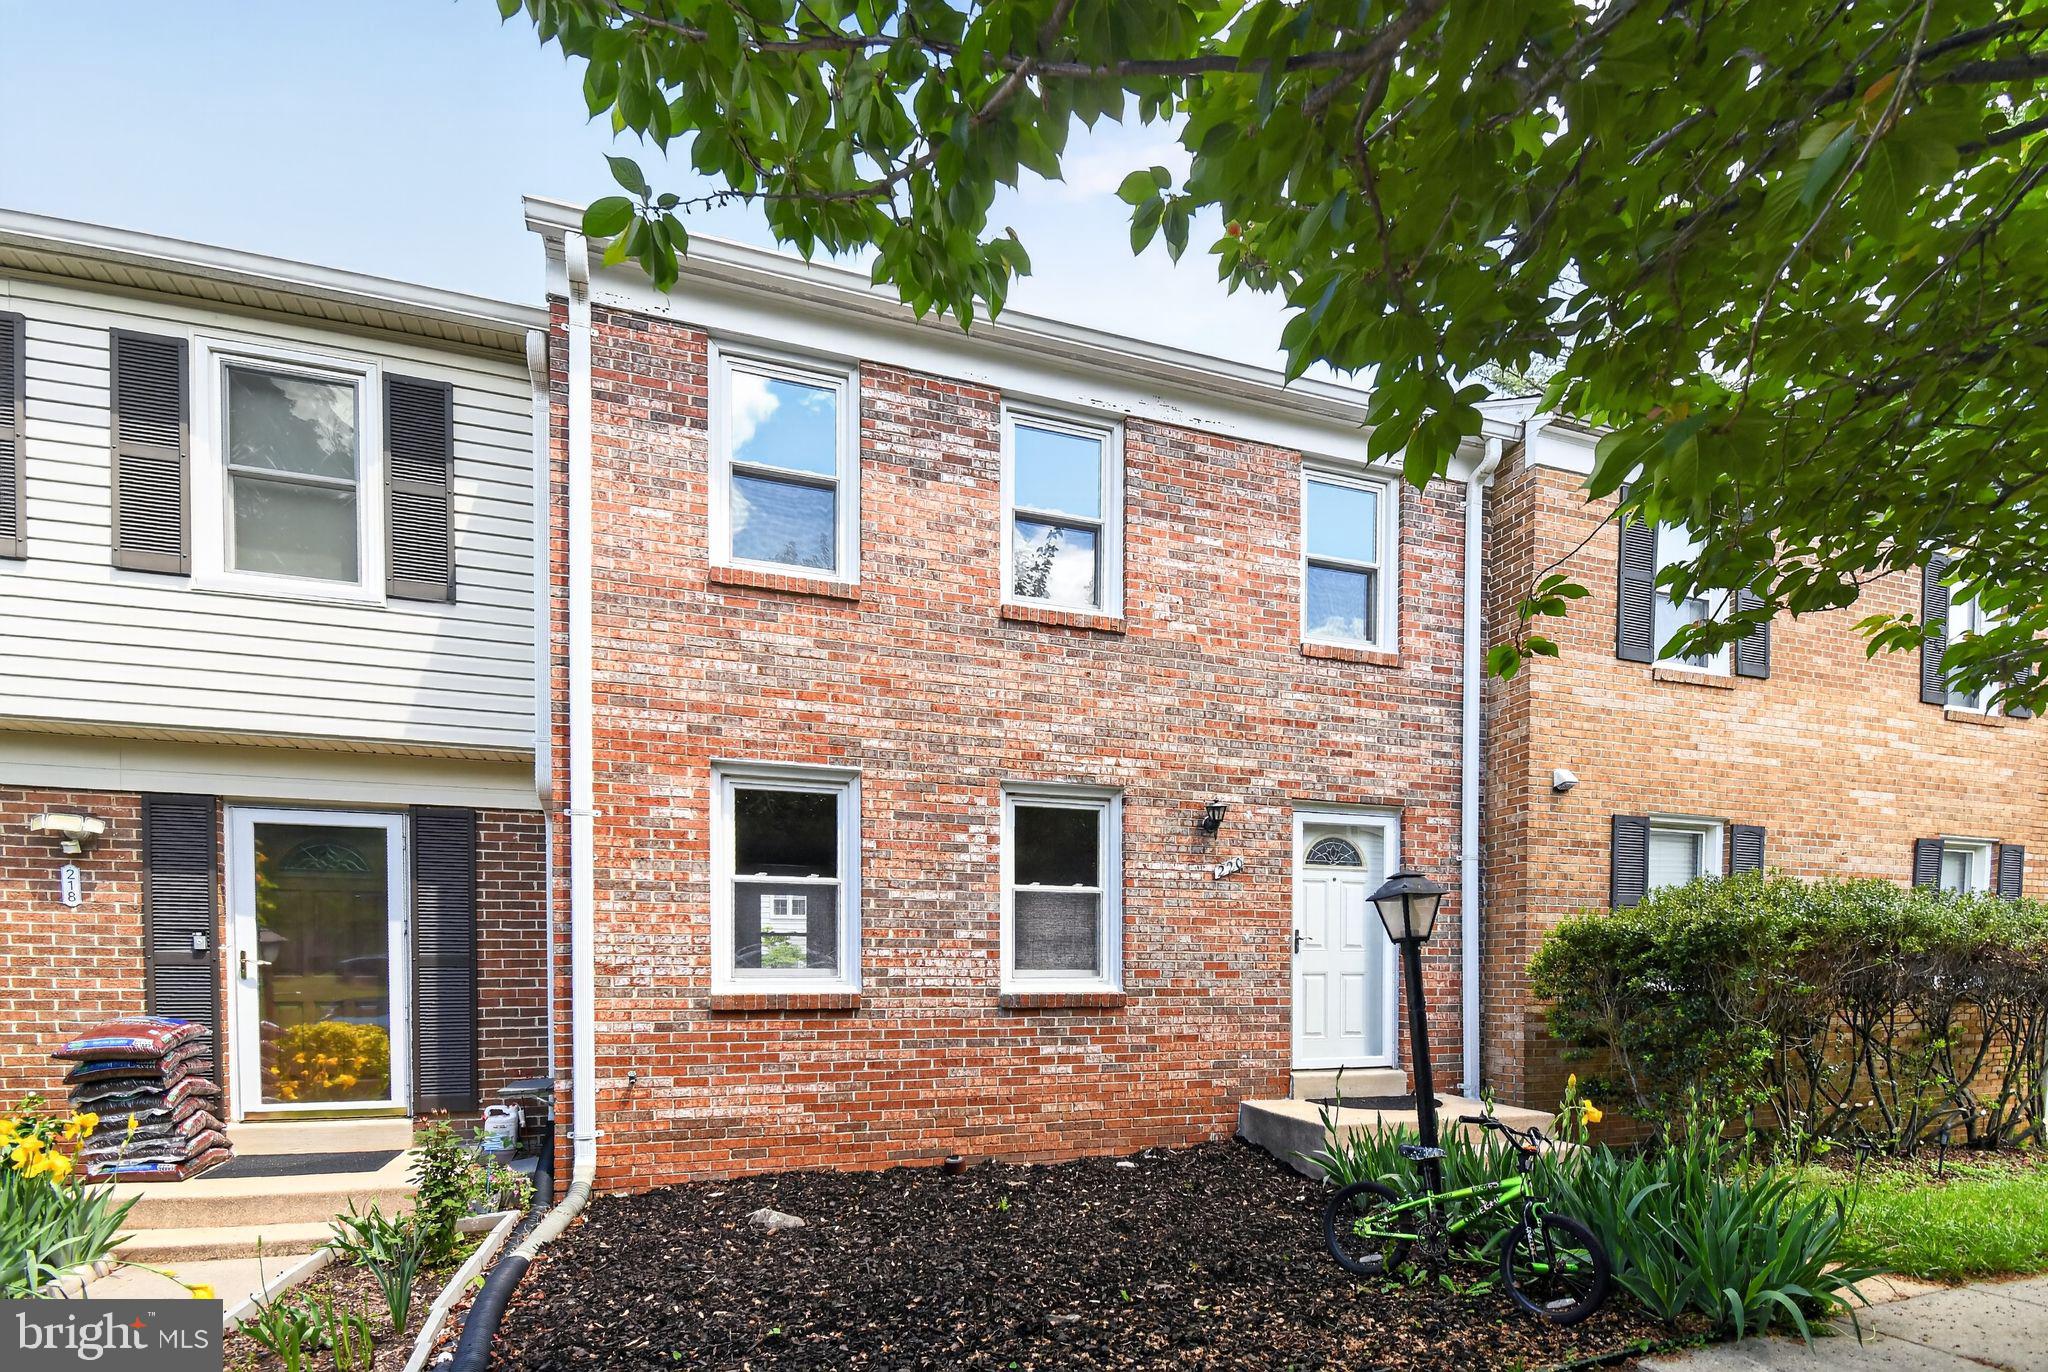
Nestled in the charming Rockshire community, this exquisite Colonial townhouse offers a perfect blend of modern elegance and timeless comfort. With 1,633 square feet of thoughtfully designed living space, this home is a sanctuary that invites you to unwind and enjoy the finer things in life. Step inside to discover an open floor plan that seamlessly combines the kitchen and living areas, creating an inviting atmosphere ideal for both entertaining and everyday living. The combination of natural light and warm tones enhances the spacious feel, making it easy to envision cozy gatherings or quiet evenings at home. The kitchen is a culinary enthusiast's dream, featuring modern appliances and an efficient layout that encourages creativity and connection.  Retreat to the three well-appointed bedrooms. Brick front exterior exudes classic charm, while the low-maintenance lot allows you to spend more time enjoying your home and less time on upkeep. This home is not just a place to live; it's a gateway to a vibrant community and an exclusive lifestyle. It's more than just a home; it's a lifestyle waiting to be embraced. Must See
#MDMC2231252

ROCKVILLE

220 PENDER PLACE

3 Beds

1 Baths

1,633 Sq.Ft.

$540,000

MLS#: MDMC2231252

Welcome to this bright and airy two-level condo with a loft in the highly sought-after FITZ at Rockville Town Center. Freshly painted and move-in ready, this beautifully maintained home offers an open layout highlighted by dramatic cathedral ceilings and a soaring two-story living room that creates an inviting sense of space and natural light from the moment you enter. The main level features wood flooring throughout the living and dining areas, two spacious bedrooms, each with its own full bathroom and walk-in closet, providing comfort and privacy for residents and guests alike. The kitchen is designed for everyday convenience, featuring plenty of  cabinetry, stainless steel appliances, gas cooking, a pantry, and a full-size washer and dryer. Upstairs, the versatile loft overlooks the main living area and is ideal as a home office, reading nook, fitness space, or additional lounge area. Step outside to your private balcony and enjoy a quiet outdoor retreat. This home also includes three assigned parking spaces (51, 324, and 325), a rare and valuable feature. Residents enjoy outstanding community amenities, including a well-equipped fitness center, outdoor pool with lifeguard service during the summer season, clubhouse with a pool table, media room, and a secure 24/7 package room. Located just steps from the Metro and Rockville Town Center, you'll enjoy unparalleled convenience with grocery stores (Trader Joe's & Giant), shops, restaurants, a movie theater, library, and the popular weekend farmers market all within walking distance. Commuters will appreciate the easy access to NIH, Washington, DC, and I-270. Offering the perfect combination of comfort, convenience, and location, this is urban living at its finest.
#MDMC2238286

ROCKVILLE

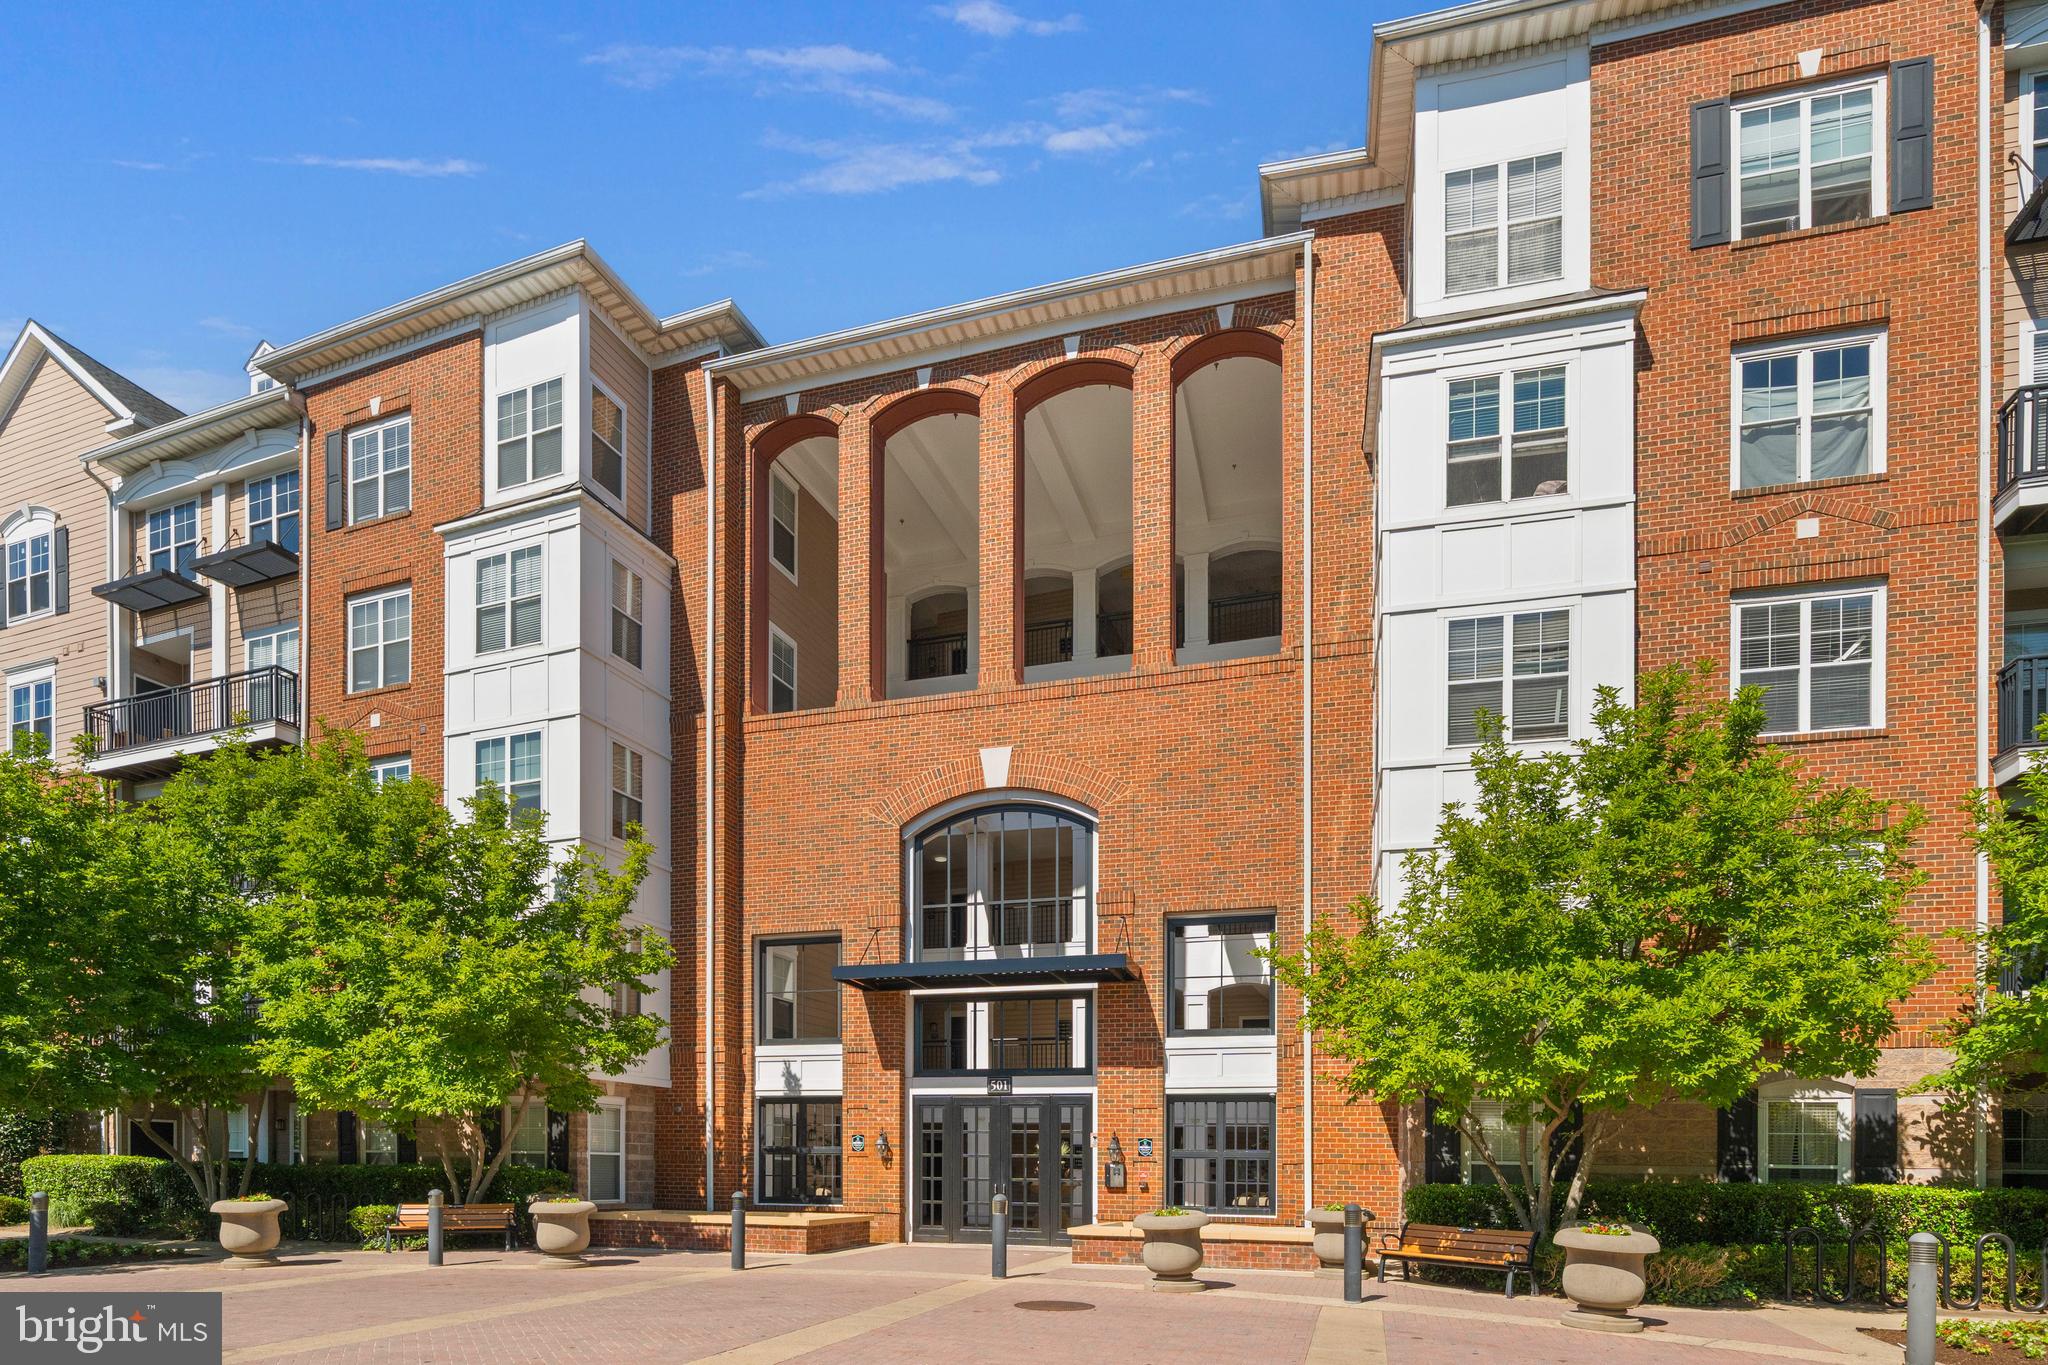
501 HUNGERFORD DRIVE 308

2 Beds

2 Baths

1,352 Sq.Ft.

$369,900
MLS#: MDMC2238286

Beautifully Renovated Home on a Spacious Lot – Move-In Ready! This beautifully renovated home is in mint condition and offers the perfect blend of character, elegance, and comfort. Situated on a sizable lot, this property is truly move-in ready. The main level features gorgeous hardwood flooring, while the upper level boasts durable scratch-, stain-, dent-, and water-resistant luxury plank flooring. The stunning kitchen is equipped with new cabinetry, quartz countertops, stainless steel appliances, recessed lighting, and opens to a living area ideal for everyday living and entertaining.  This flexible layout makes it ideal for extended family, visitors, or a variety of lifestyle needs. 

Recent updates include a new roof, gutters, floors, bathroom, kitchen and much more. The low-maintenance exterior enhances the home's appeal for added peace of mind. Don't miss the opportunity to own this exceptional home. Schedule your showing today—this dream home won't last long!
#MDMC2246984

ROCKVILLE

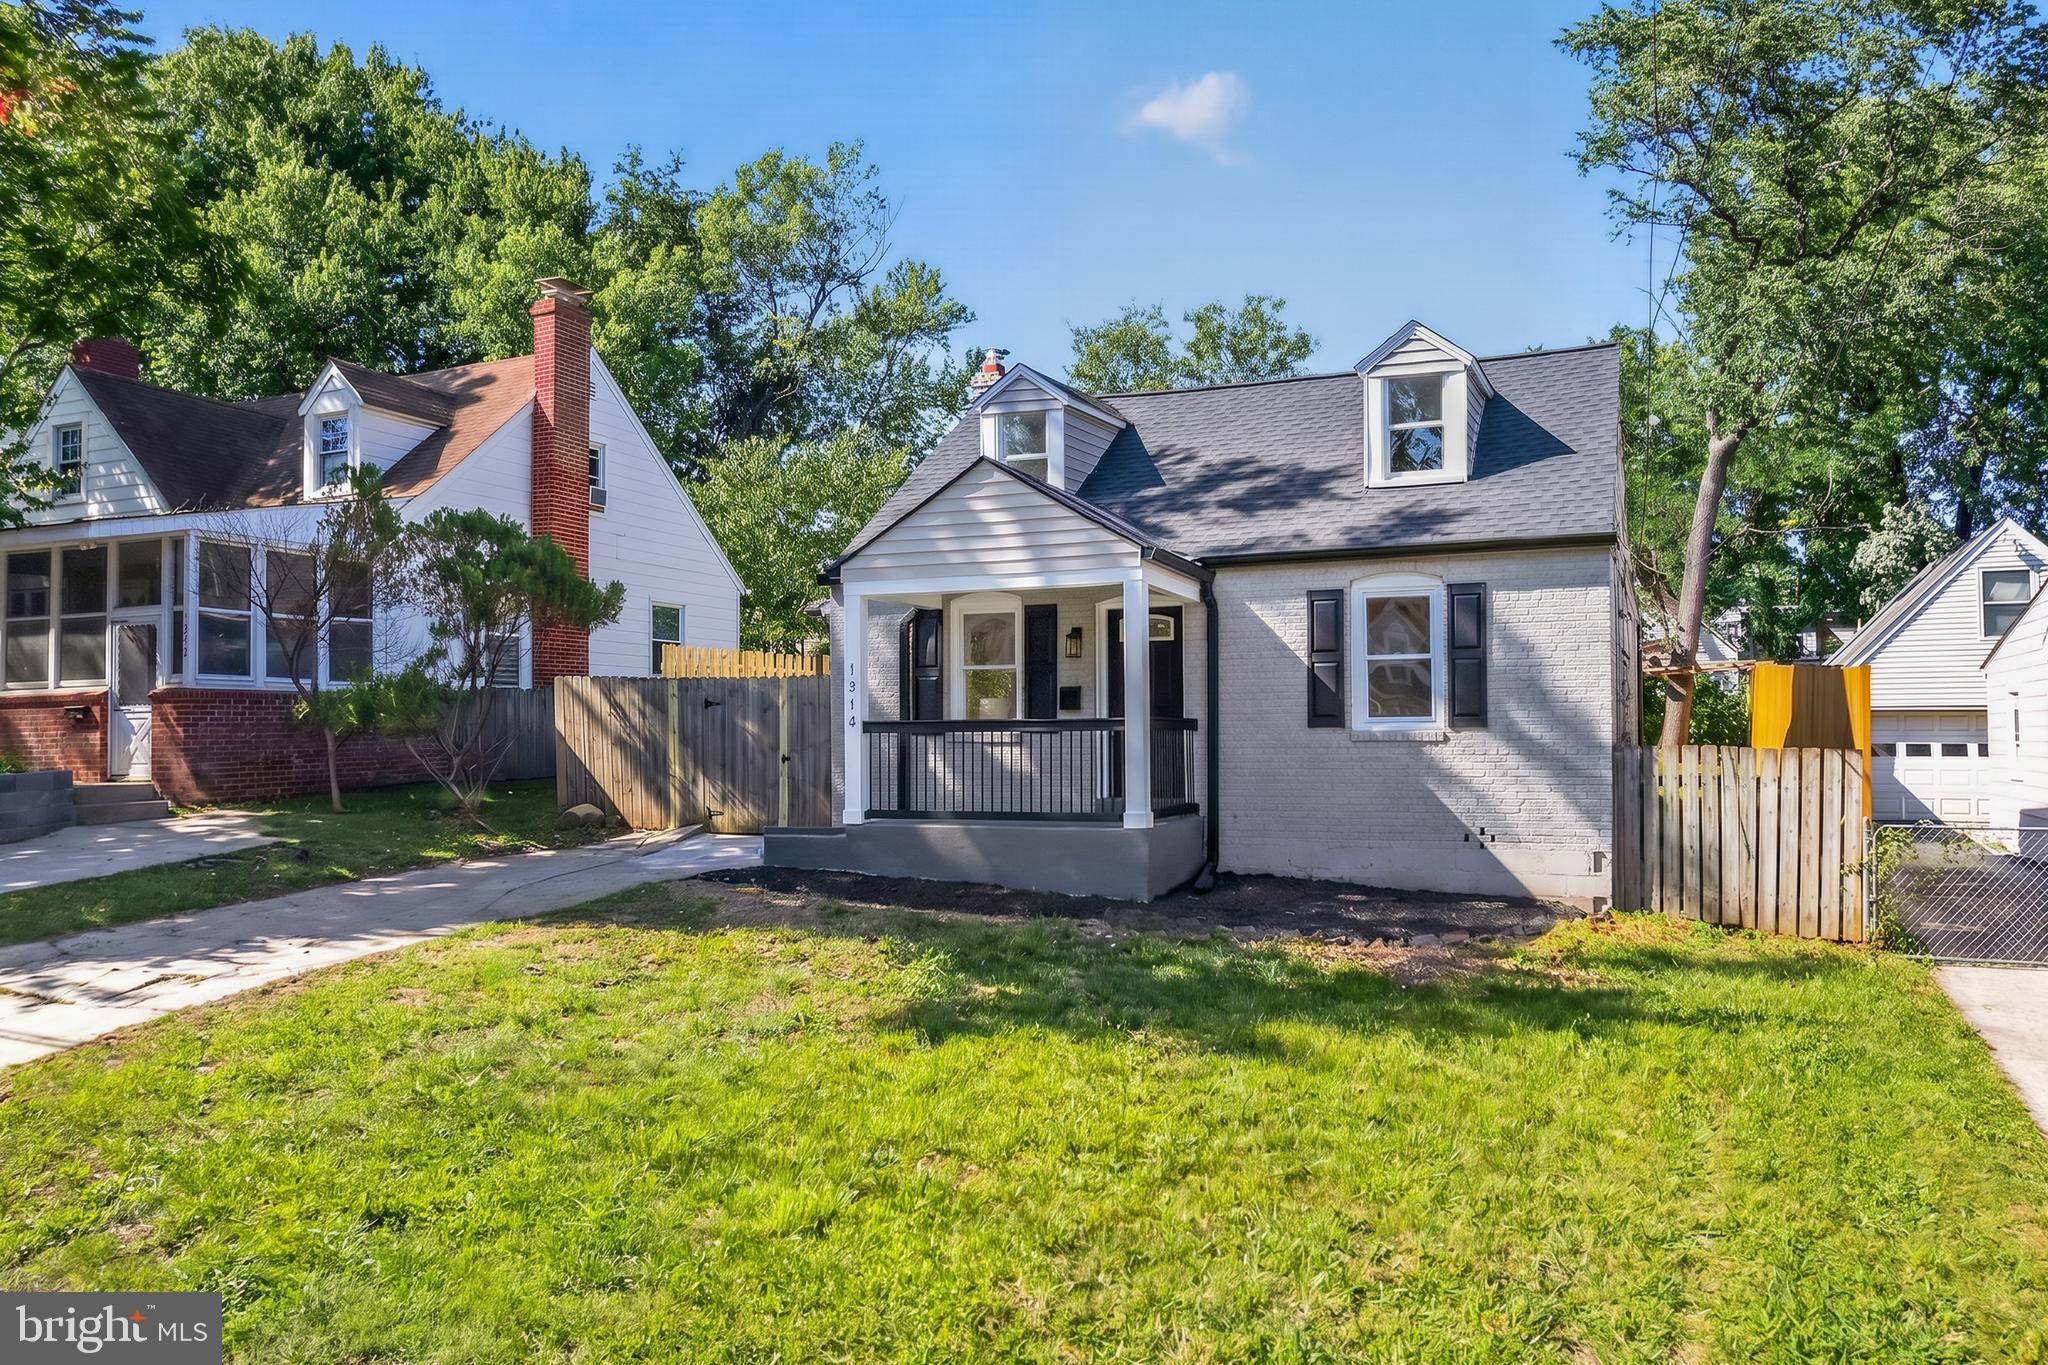
1014 CRAWFORD DRIVE

4 Beds

2 Baths

1,428 Sq.Ft.

$549,900
MLS#: MDMC2246984

Welcome to Tuckerman Station, where space, flexibility, and value come together. This rarely available 3 bedroom, 2 bath residence, featuring a versatile den converted into a true third bedroom, offers an exceptional opportunity in one of the area’s most sought after communities. Step inside to a welcoming foyer that opens into a bright, expansive living and dining area, perfect for both everyday living and entertaining. The sun filled enclosed sunroom provides a peaceful retreat overlooking beautifully landscaped grounds, ideal for morning coffee or unwinding at the end of the day. The thoughtfully designed layout includes a spacious primary suite with a walk in closet and a renovated ensuite bath featuring dual vanities. Two additional bedrooms offer flexibility for guests, a home office, or growing household needs. The updated kitchen is equipped with granite countertops, ample cabinetry, and generous prep space. Recent upgrades include renovated bathrooms, updated flooring, fresh paint, designer lighting, newer windows (2019), HVAC (2020), hot water heater (2019), and a brand new washer and dryer, making this home truly move in ready.
Enjoy the convenience of in unit laundry, abundant storage throughout, and assigned parking. Tuckerman Station residents benefit from a full suite of amenities including a pool, clubhouse, tennis courts, walking trails, and more. All of this in a prime location just minutes to Metro, major commuter routes, shopping, dining, and Rock Creek Park. An incredible value for a true 3 bedroom in this community. Don’t miss it.
#MDMC2227990

ROCKVILLE

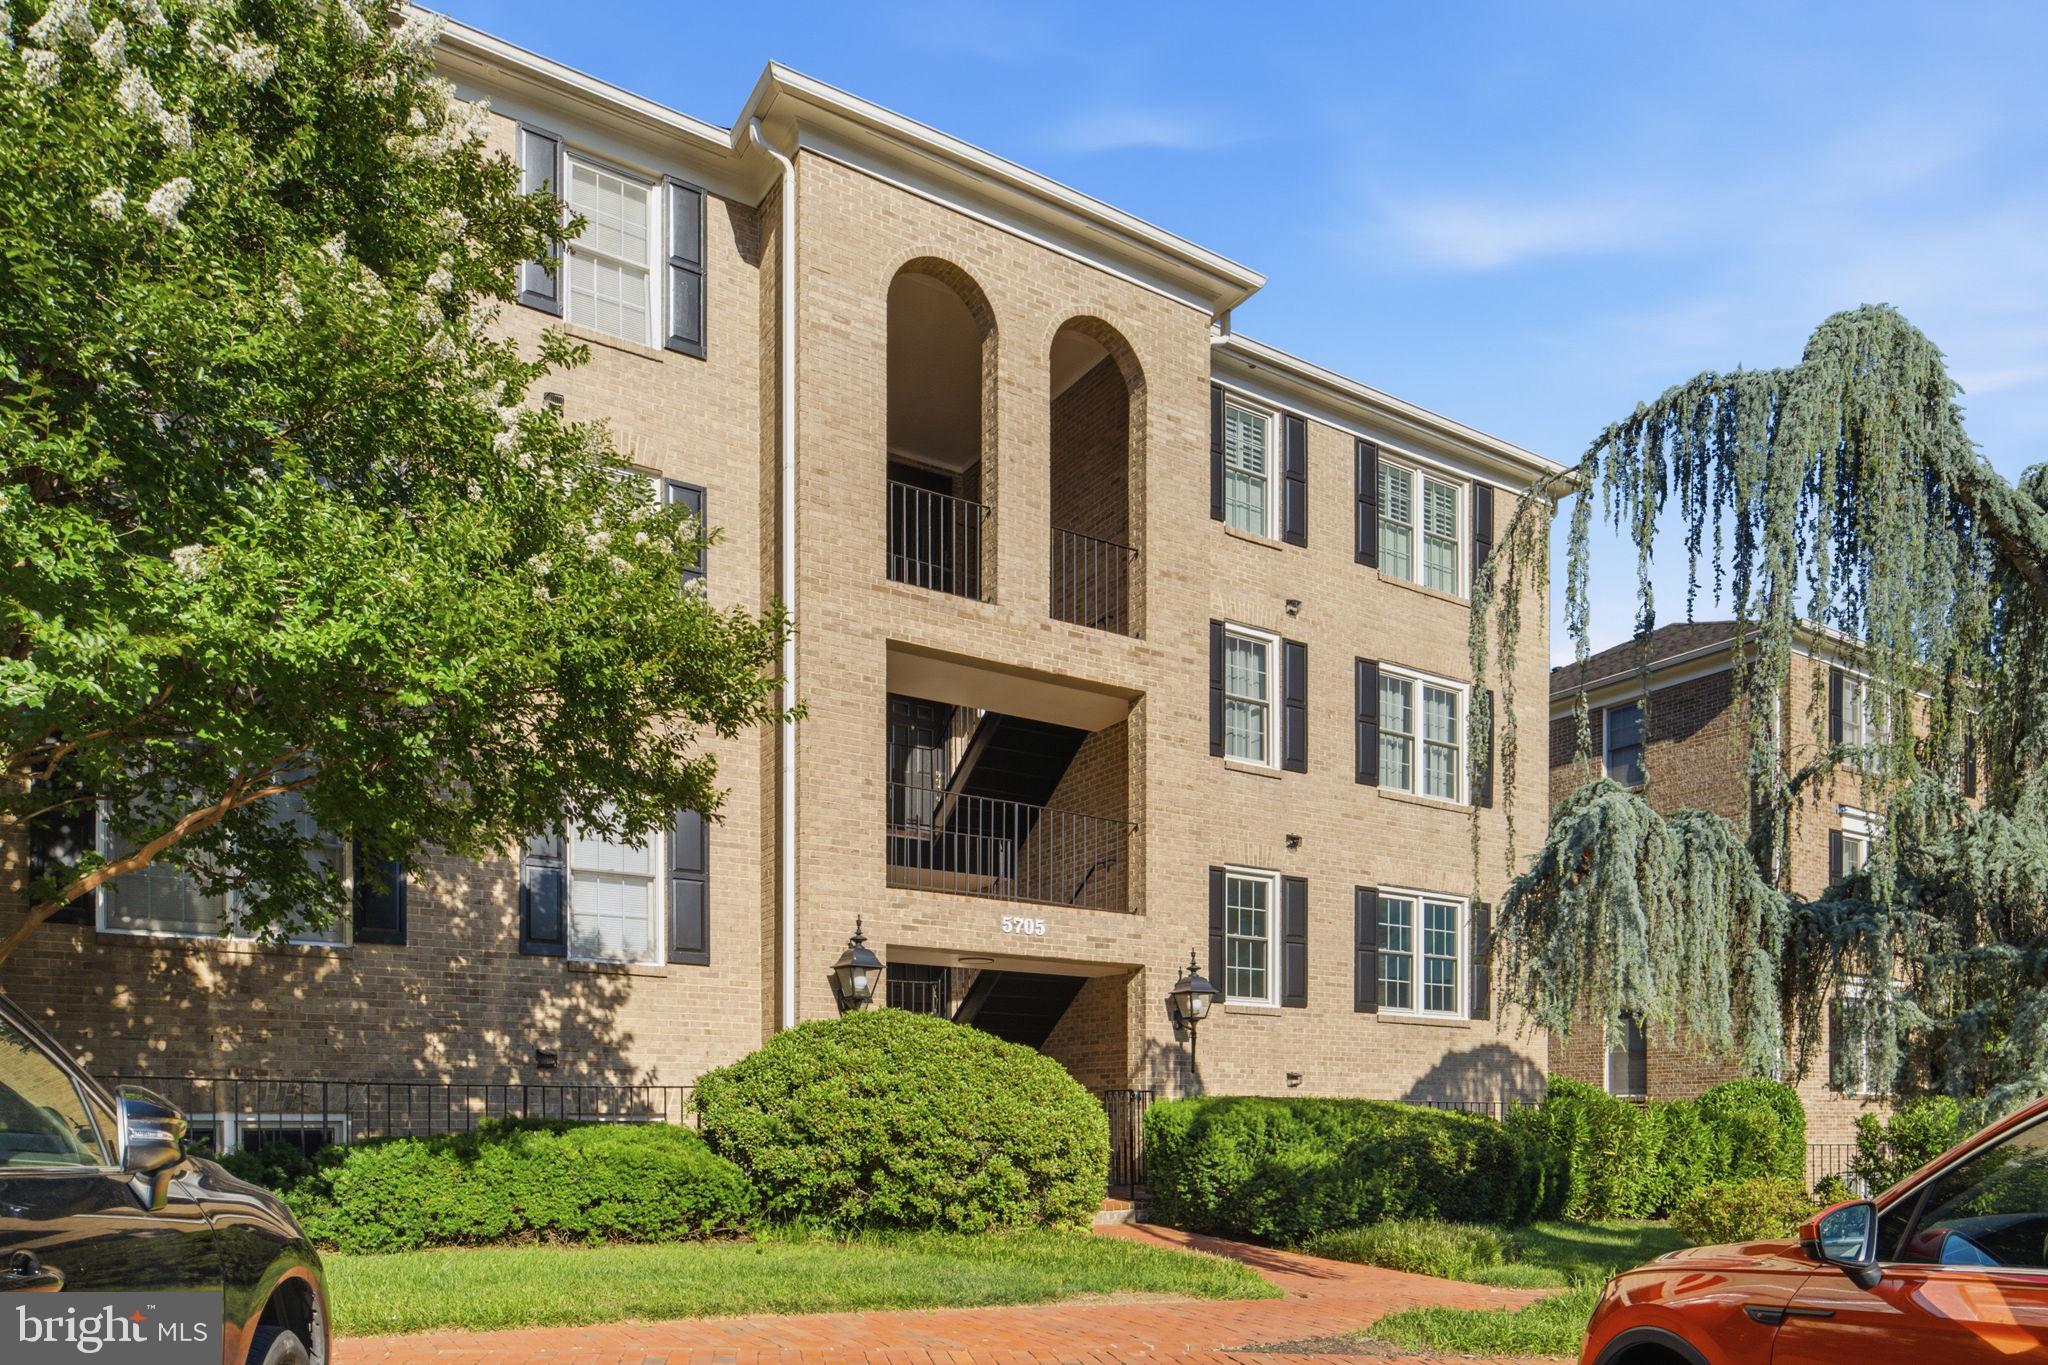
5705 BREWER HOUSE CIRCLE T-2

3 Beds

2 Baths

1,400 Sq.Ft.

$490,000

MLS#: MDMC2227990

Live where life happens! This completely updated and stylish condo puts you in the heart of King Farm Village Center, where your morning coffee, dinner out, errands, and weekend plans are all right outside your door. Enjoy the energy and convenience of a vibrant mixed-use community designed for the ultimate live-work-play lifestyle. Inside, stylish updates create a move-in-ready home, while community amenities—including a pool, fitness center, and community center—make it easy to relax, recharge, and connect. A private storage unit and plenty of parking add everyday convenience. Ideally located near NIH, Shady Grove Road, and I-270 for an easy commute. Modern style, unbeatable convenience, and a lifestyle that keeps you connected to everything.
#MDMC2222992

ROCKVILLE

801 PLEASANT DRIVE 80114

2 Beds

2 Baths

1,212 Sq.Ft.

$415,000

MLS#: MDMC2222992

Discover the charm of this inviting 3-bedroom, 2-bathroom unit nestled in the desirable King Farm community. Spanning 1,301 square feet, this home offers a perfect blend of comfort and functionality, ideal for those seeking a serene retreat.  Updated HVAC and Water Heater in 2024 for extra peace of mind! Step inside to find a freshly painted spacious living area adorned with plush carpeting and luxury vinyl tile, creating a warm and welcoming atmosphere. The gourmet kitchen is a chef's delight, featuring stainless steel appliances, including a built-in microwave, dishwasher, and gas oven/range. A generous pantry provides ample storage for all your culinary needs. Retreat to the master suite, complete with a walk-in closet that offers plenty of space for your wardrobe. The additional bedrooms are equally inviting with walk-in closets, perfect for guests or a home office. Enjoy the convenience of in-unit laundry with both a washer and dryer included. Outside, the community amenities are sure to impress. Take advantage of the outdoor pool, basketball courts, and tennis courts, or enjoy leisurely strolls through the beautifully maintained common grounds. The tot lots and playgrounds provide a wonderful space for relaxation and recreation. With off-street parking and a secure main entrance, this home combines comfort with peace of mind. Experience the vibrant lifestyle that King Farm has to offer, where every day feels like a getaway. Don't miss the opportunity to make this delightful residence your own!  Some photos have been virtually staged.
#MDMC2230248

ROCKVILLE

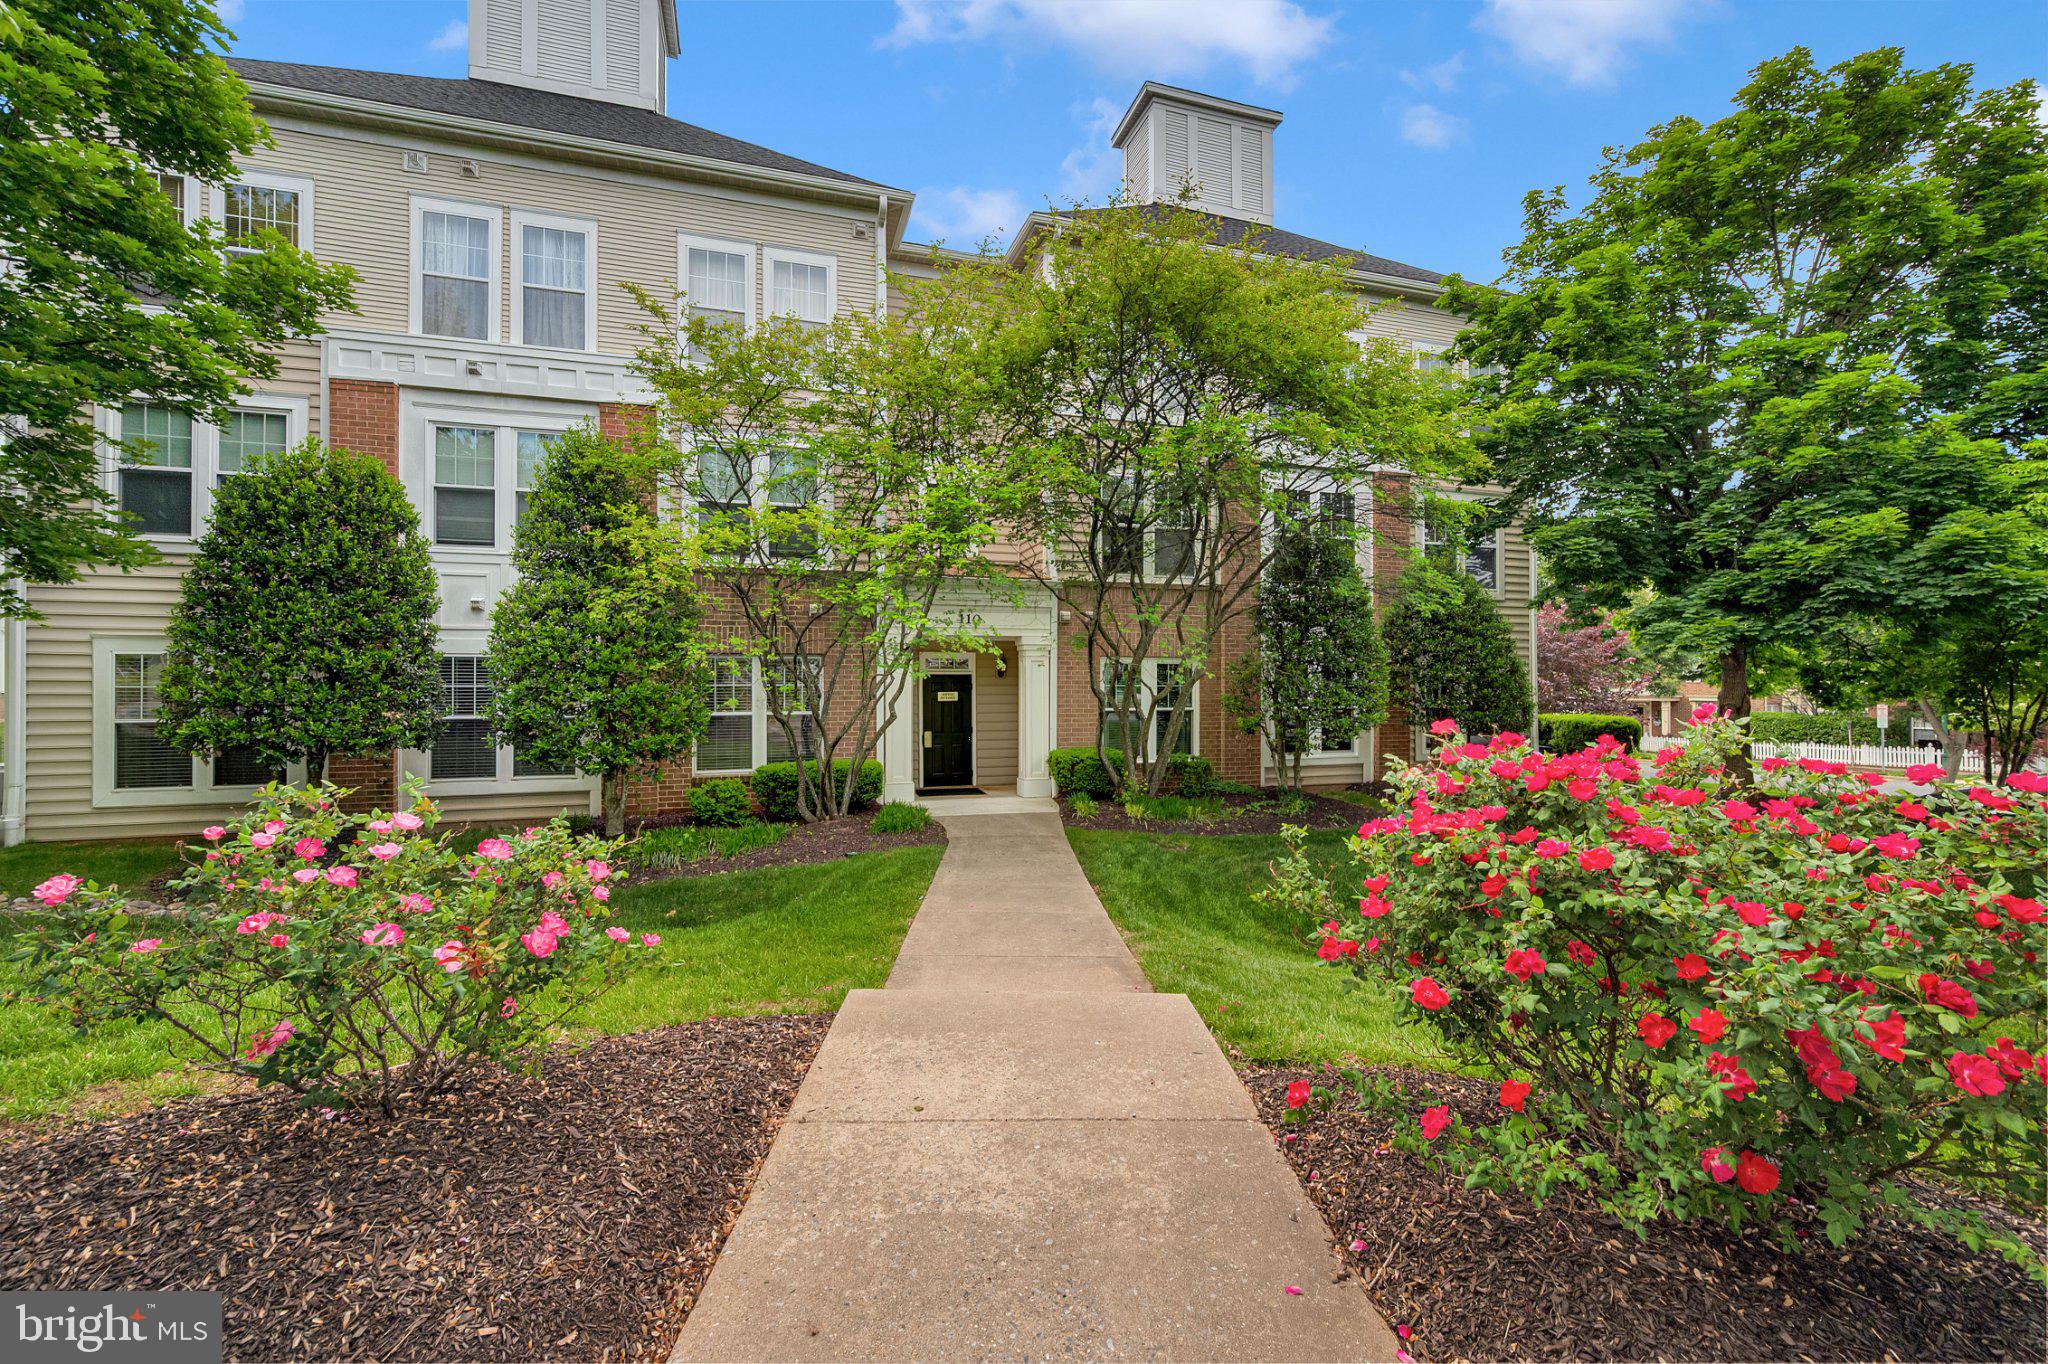
110 WATKINS POND BOULEVARD 1-103

3 Beds

2 Baths

1,301 Sq.Ft.

$434,999

MLS#: MDMC2230248

Well come Home to this lovely, well-priced three-bedroom home located in the wonderful Regent Square community!
It is freshly painted throughout, and you'll love the beautiful wood floors in this spacious two-level residence. The main level welcomes you with a large living room, a separate dining room, a convenient half bath, and a bright kitchen equipped with gas cooking and ample cabinet storage. Plus, the living room opens through sliding doors to a peaceful patio facing a beautiful green area. Upstairs, you'll find a wonderful master bedroom with a full bath, two additional cozy bedrooms, and a hallway full bath.
The property is  located near Montgomery College, the Rockville Metro station, local parks, and I-270. It is truly a must-see!
#MDMC2243794

ROCKVILLE

790 AZALEA DRIVE 15-790

3 Beds

2 Baths

1,320 Sq.Ft.

$429,900
MLS#: MDMC2243794

New on site 3 days ago
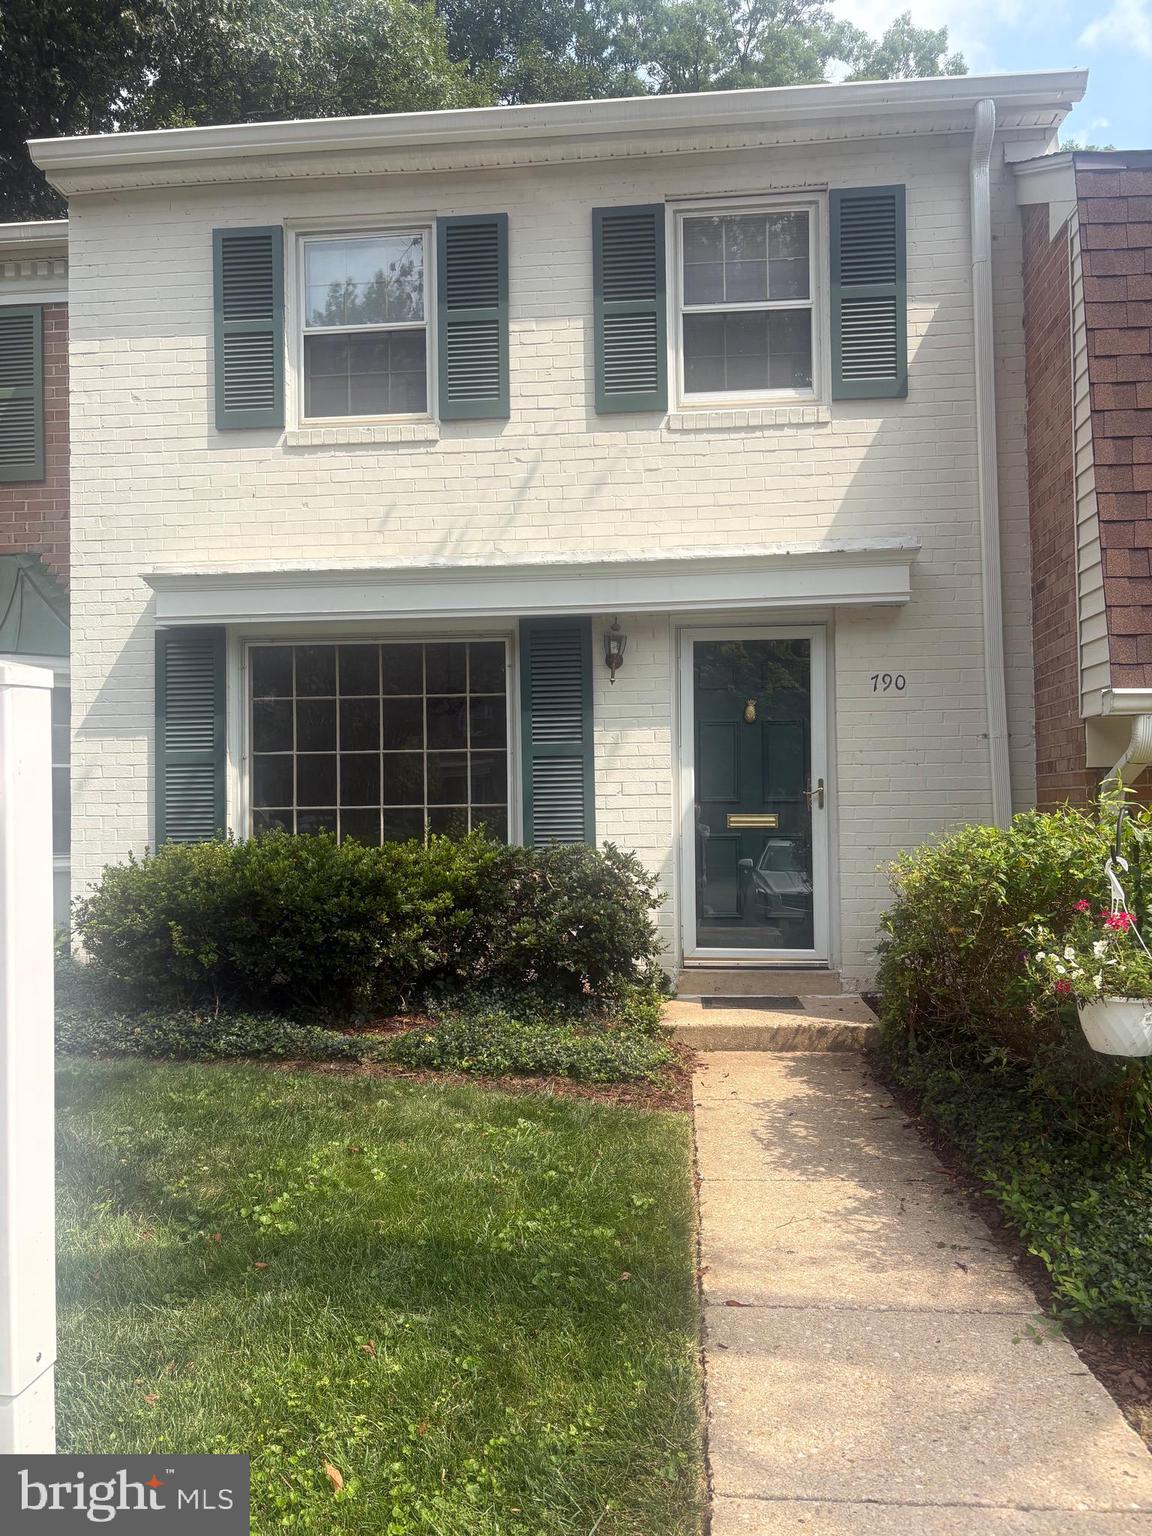
OPEN HOUSE SUNDAY AUGUST 2nd (1-3pm) - IMPECCABLE LOCATION AT AN UNBELIEVABLE VALUE! This move-in ready cape cod home sits just minutes from Twinbrook Metro, Pike & Rose, Rockville Town Center, and all of the attractions of Rockville Pike! A lovely, sun-filled floor plan features a main level with two large bedrooms, a full bathroom, a relaxing living room with fireplace, and an updated eat-in kitchen!  A spacious upper level holds two additional bedrooms, a full bathroom, and a convenient storage space! A private, fully fenced backyard is perfect for gardening and can be enjoyed from a large patio that is the ideal spot for summertime entertainment! In addition to enjoying close proximity to variety of Rockville and North Bethesda shopping locations, this location is also just minutes from area schools, major commuter routes, and Rock Creek Park trails! Rarely can you find the perfect blend of value, condition, and location in a home  like you have in this one! Come quickly!
#MDMC2224504

ROCKVILLE

5711 RIDGWAY AVENUE

4 Beds

2 Baths

1,200 Sq.Ft.
$498,000
MLS#: MDMC2224504

New on site 2 days ago
Nestled in the heart of Rockville, this charming one-level rambler is a must-see! Featuring 3 bedrooms, 1 full bath, and 1 half bath, this well-maintained home offers comfortable, easy one-level living. The bright and inviting living area showcases brand-new  flooring and newer windows (2024) that fill the home with abundant natural light. The kitchen features granite countertops, ample cabinet space, and a newer dishwasher (2025). Just off the kitchen is a versatile mudroom/laundry room with a brand-new Whirlpool all-in-one washer and dryer.

Recent improvements provide peace of mind, including a new roof (2023), new windows (2024), brand-new hardwood flooring, freshly painted exterior siding, a brand-new Whirlpool all-in-one washer and dryer, and a newer dishwasher (2025), HVAC (2025). Outside, enjoy the convenience of a covered carport, an extended driveway with parking for up to four vehicles, and a private, fully fenced backyard—perfect for relaxing, entertaining, or gardening.

Ideally located near shopping, restaurants, parks, schools, Metro, and major commuter routes, this move-in-ready home combines modern updates, everyday comfort, and an unbeatable Rockville location. Don't miss this wonderful opportunity!
#MDMC2248978

ROCKVILLE

1118 ALLISON DRIVE

3 Beds

1 Baths

916 Sq.Ft.

$549,000

MLS#: MDMC2248978

 - property

Send a message

Message successfully sent.

Your message

What is 3 + 4 ?

Reason for contacting?

I agree to receive email communication and understand I can unsubscribe at any time.

I agree to be contacted by Charis Realty Group via call, email, and text for real estate services. To opt out, you can reply 'stop' at any time or reply 'help' for assistance. You can also click the unsubscribe link in the emails. Message and data rates may apply. Message frequency may vary. Privacy Policy

Sign Out

Virtual Assistant

Would you like to take the next step with this property? We can help you schedule a showing or virtual tour, or send you more details.

Yes, I would like more information.

Thank You for Your Reply, One of Our Agents will contact you as soon as possible

No, maybe later.

Thank you, you can always contact me via email, phone number or through the contact form.

Realhub AI

Lucy - Your AI-Powered Realtor

Update Your Temporary Password

Personalize your search

Enter your email and we'll notify you immediately when new listings match what you're looking for.

or enter email address

Already have an account ? Login here

Continue your home search

I agree to receive communications and understand I can unsubscribe at any time.

I agree to be contacted by Charis Realty Group via call, email, and text for real estate services. To opt out, you can reply 'stop' at any time or reply 'help' for assistance. You can also click the unsubscribe link in the emails. Message and data rates may apply. Message frequency may vary. Privacy Policy

Already have an account ? Login here

We use cookies

We use cookies primarily for analytics to enhance your experience. By accepting, you agree to our use of these cookies. You can manage your preferences or learn more about our cookies policy.