


Property
Beds
4
Full Baths
2
1/2 Baths
1
Year Built
2026
Sq.Footage
2,424
Construction starting soon — Act now to build your dream home! Step into the beautifully crafted Adams floor plan by Schaefer Homes, where modern comfort meets thoughtful design for everyday living and effortless entertaining. This stunning home is waiting to be personalized just for you! The open-concept layout seamlessly connects the kitchen, dining area, and great room, creating a natural flow that perfectly suits today's lifestyle. At the heart of the home, the kitchen shines with a spacious center island ideal for casual seating and conversation, complemented by a walk-in pantry, elegant 42" cabinetry, and stylish brushed-nickel finishes that offer the perfect blend of function and timeless appeal. Nine-foot ceilings and recessed lighting throughout enhance the bright, airy feel, while the main living spaces flow effortlessly together — ideal for both lively gatherings and relaxed evenings at home. Retreat to the serene primary suite, thoughtfully designed as a true sanctuary. Indulge in the luxury of a soaking tub perfect for unwinding at the end of the day, all within a layout that balances comfort, elegance, and privacy. The unfinished basement with rough-in plumbing opens the door to endless possibilities — whether you envision a home gym, media room, game space, or private guest retreat, this flexible space is ready to grow and evolve right along with you. The Adams floor plan is more than a home — it's a canvas designed to adapt beautifully to the way you live. Schedule your appointment today and start building the home you've always imagined!
Features & Amenities
Interior
-
Other Interior Features
Kitchen Island, Recessed Lighting, Walk-In Closet(s), Open Floorplan
-
Total Bedrooms
4
-
Bathrooms
2
-
1/2 Bathrooms
1
-
Above Grade Finished Area
2424.0
-
Basement YN
YES
-
Cooling YN
YES
-
Cooling
Central Air, Heat Pump, Electric
-
Heating YN
YES
-
Heating
Electric, Heat Pump
-
Pet friendly
N/A
Exterior
-
Garage
Yes
-
Garage spaces
2
-
Parking
Garage, Driveway, Inside Entrance, Attached
-
Pool
No
-
Waterfront YN
NO
Area & Lot
-
Lot Size(acres)
0.34
-
Lot Size(square feet)
15,000
-
Property Type
Residential
-
Property Sub Type
Single Family Residence
-
Architectural Style
Cape Cod
Price
-
Sales Price
$649,990
-
Tax Amount
$1,247.11
-
Sq. Footage
2,424
-
Price/SqFt
$268
HOA
-
Association
No
School District
-
Elementary School
N/A
-
Middle School
N/A
-
High School
N/A
Property Features
-
New Construction
YES
-
Foundation Details
Slab
-
Senior Community YN
NO
-
Sewer
Public Sewer
-
Water Source
Public
Schedule a Showing
Showing scheduled successfully.
Mortgage calculator
Estimate your monthly mortgage payment, including the principal and interest, property taxes, and HOA. Adjust the values to generate a more accurate rate.
Your payment
Principal and Interest:
$
Property taxes:
$
HOA fees:
$
Total loan payment:
$
Total interest amount:
$
Location
County
PRINCE GEORGES
Elementary School
Middle School
High School
Listing Courtesy of Tanya M Trapani, Blackwell Real Estate, LLC
RealHub Information is provided exclusively for consumers' personal, non-commercial use, and it may not be used for any purpose other than to identify prospective properties consumers may be interested in purchasing. All information deemed reliable but not guaranteed and should be independently verified. All properties are subject to prior sale, change or withdrawal. RealHub website owner shall not be responsible for any typographical errors, misinformation, misprints and shall be held totally harmless.

Salesperson, Realtor
Sarah Strong
Call Sarah today to schedule a private showing.

* Listings on this website come from the FMLS IDX Compilation and may be held by brokerage firms other than the owner of this website. The listing brokerage is identified in any listing details. Information is deemed reliable but is not guaranteed. If you believe any FMLS listing contains material that infringes your copyrighted work please click here to review our DMCA policy and learn how to submit a takedown request.© 2024 FMLS.
Related Properties

LANHAM
5512 AXTON COURT
5 Beds
3 Baths
4,880 Sq.Ft.
$730,000
MLS#: MDPG2213254

LANHAM
10308 VISTA SOLA WAY
3 Beds
3 Baths
2,144 Sq.Ft.
$526,000
MLS#: MDPG2203260
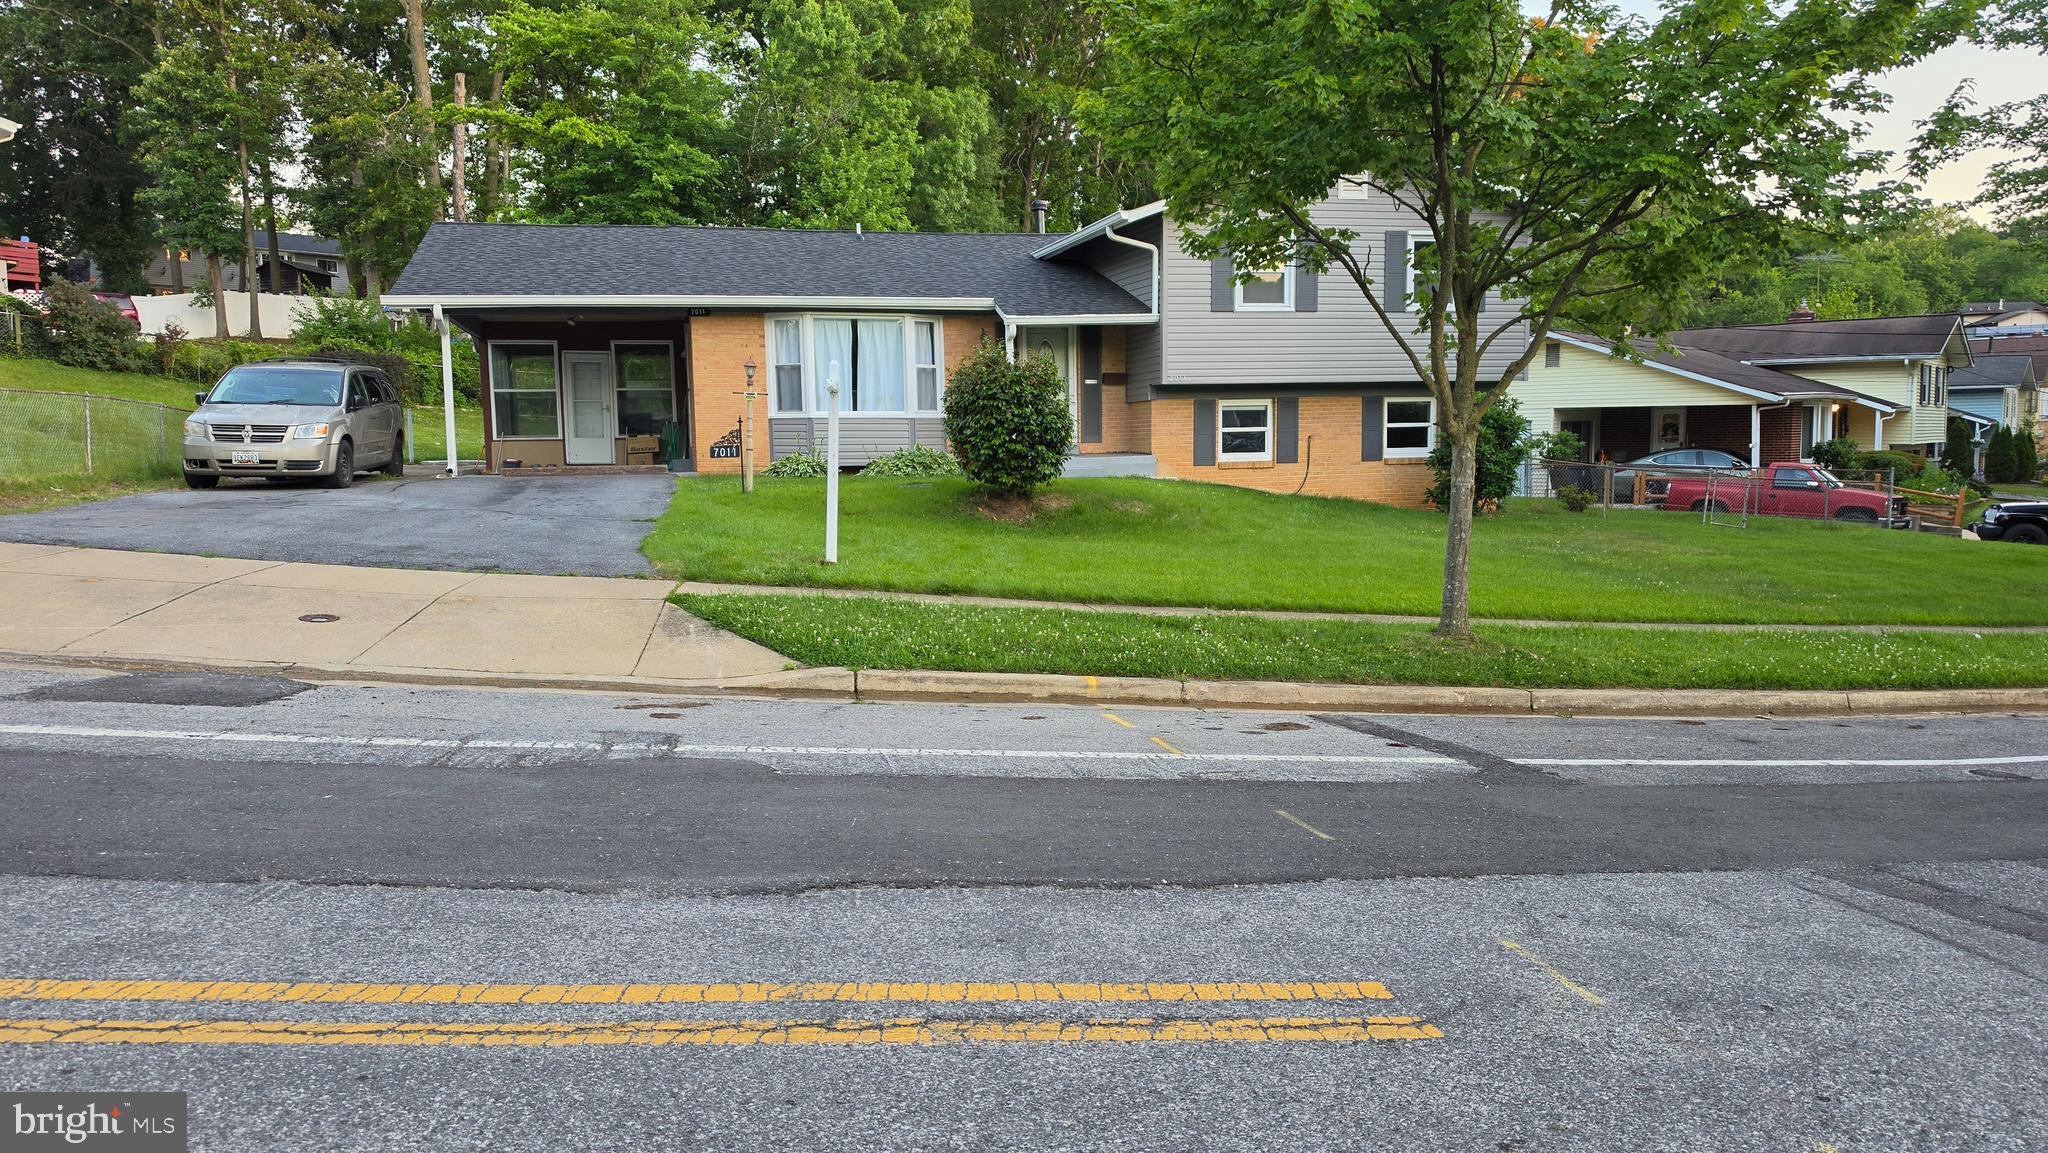
LANHAM
7011 NASHVILLE ROAD
5 Beds
2 Baths
2,364 Sq.Ft.
$529,900
MLS#: MDPG2206318

LANHAM
8805 GLENARDEN PARKWAY
6 Beds
3 Baths
3,500 Sq.Ft.
$679,900
MLS#: MDPG2213234

LANHAM
9205 GLENARDEN PARKWAY
5 Beds
4 Baths
4,157 Sq.Ft.
$675,000
MLS#: MDPG2214918

LANHAM
9110 TALLFIELD COURT
4 Beds
3 Baths
3,424 Sq.Ft.
$649,900
MLS#: MDPG2205942

LANHAM
6318 BARRS LANE
5 Beds
3 Baths
2,678 Sq.Ft.
$585,000
MLS#: MDPG2219508

LANHAM
9406 SHERIDAN STREET
6 Beds
3 Baths
1,487 Sq.Ft.
$520,000
MLS#: MDPG2196446

LANHAM
10305 VISTA SOLA WAY
3 Beds
3 Baths
2,524 Sq.Ft.
$545,000
MLS#: MDPG2212436
.png)