
Property
Beds
5
Full Baths
3
1/2 Baths
1
Year Built
2003
Sq.Footage
3,950
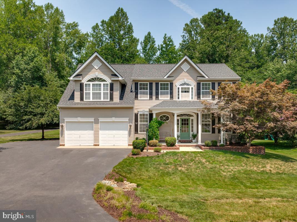
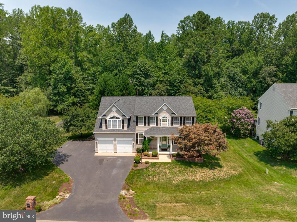
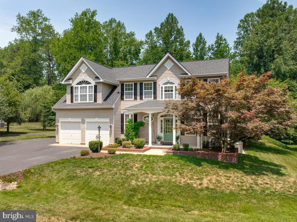
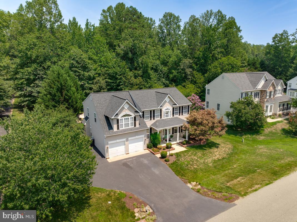
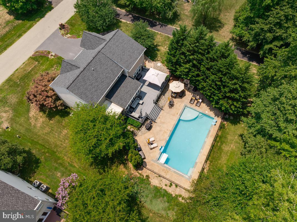
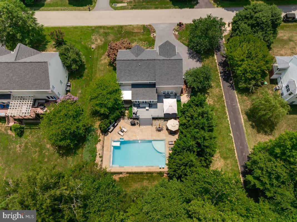
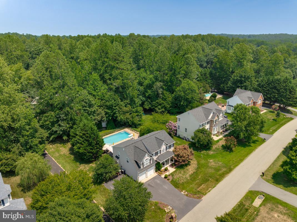
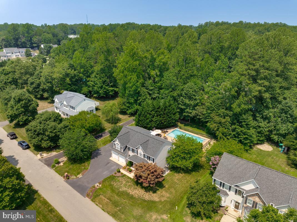
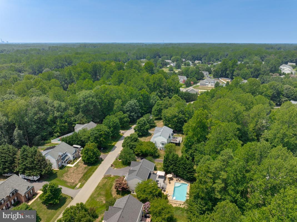
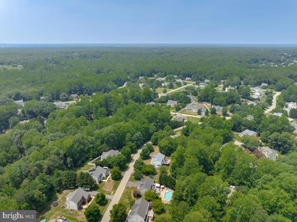
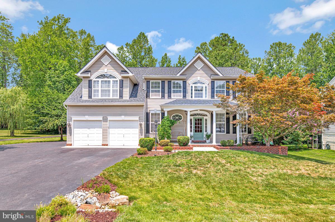
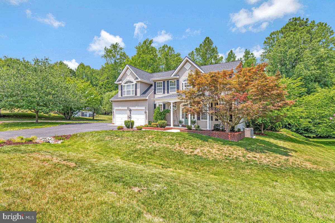
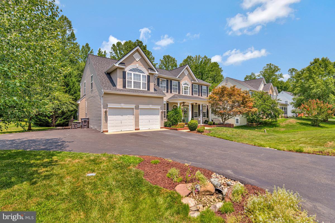
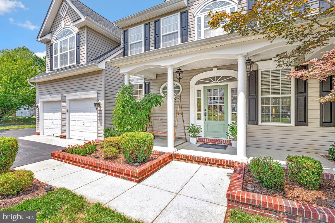
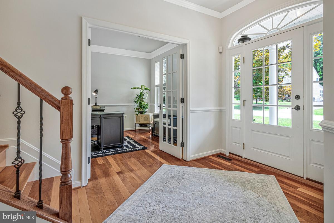
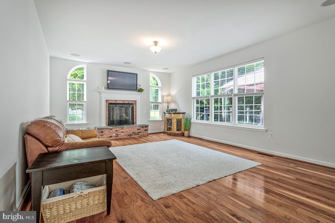
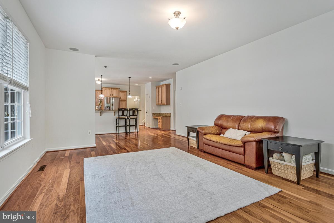
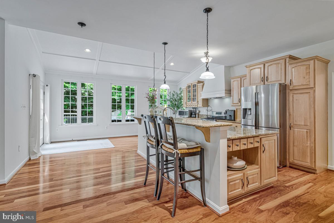
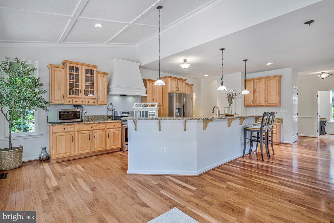
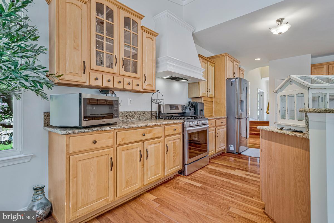
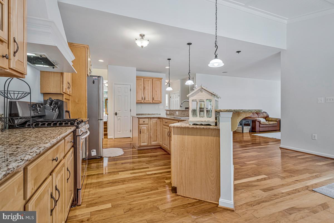
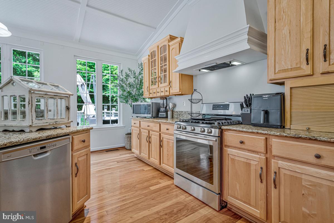
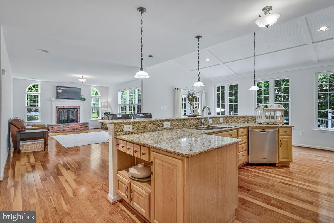
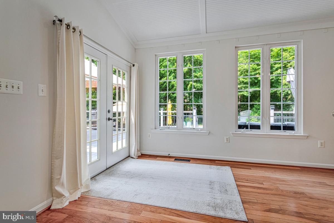
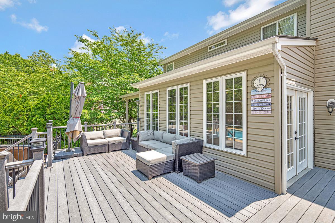
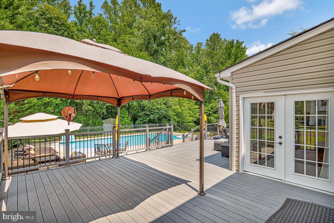
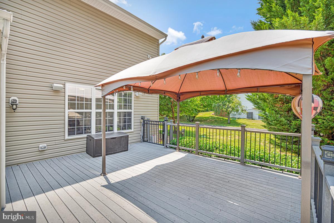
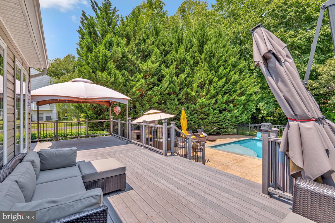
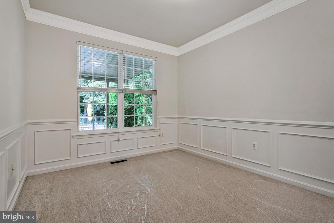
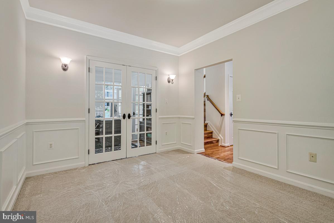
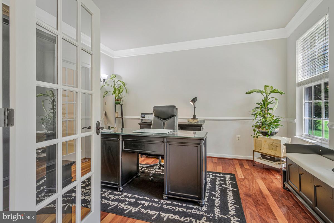
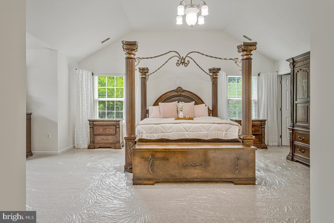
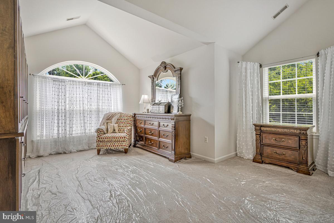
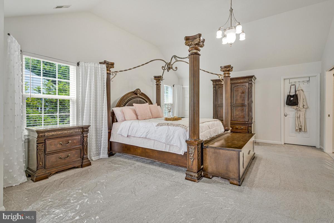
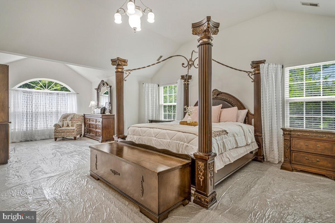
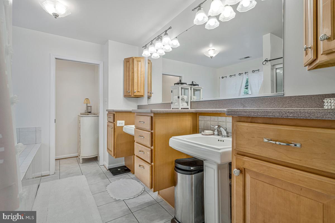
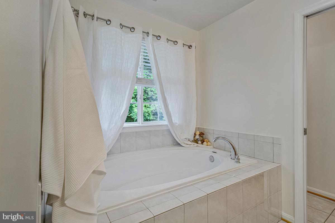
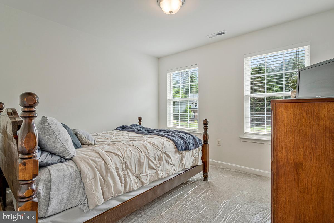
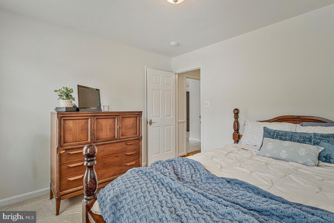
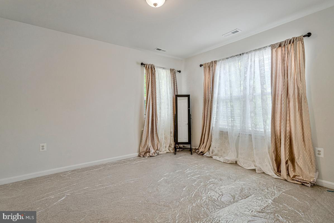
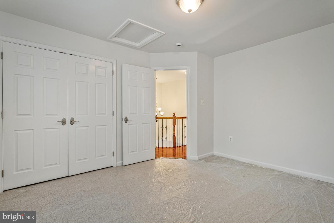
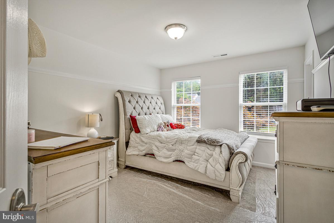
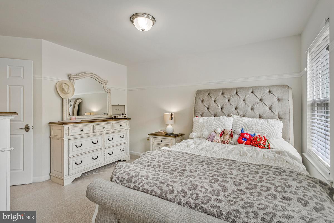
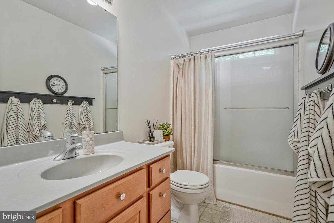
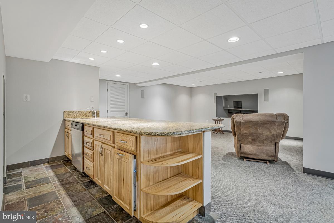
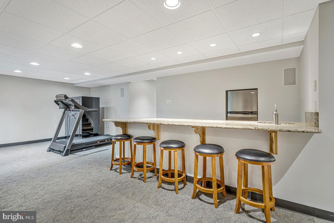
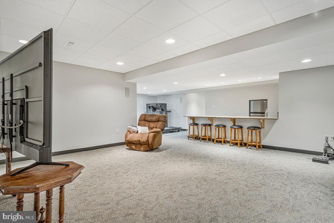
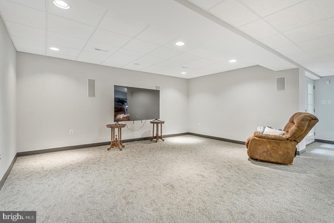
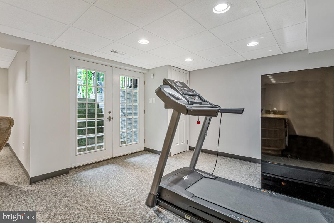
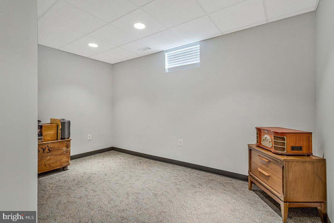
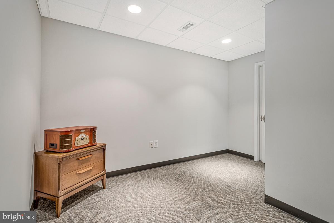
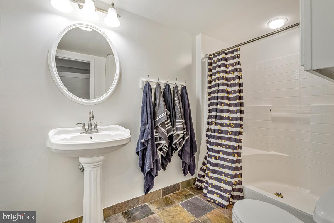
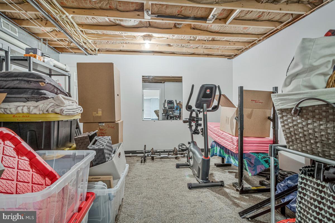
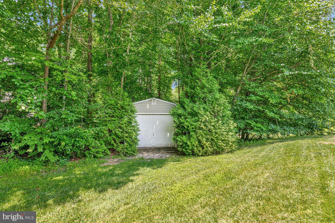
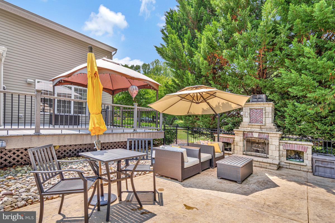
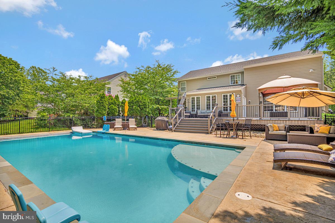
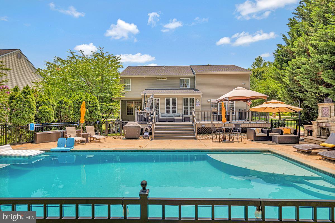
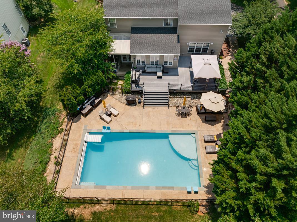
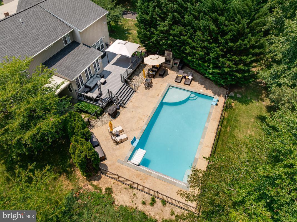
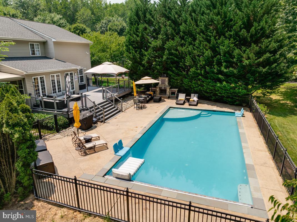
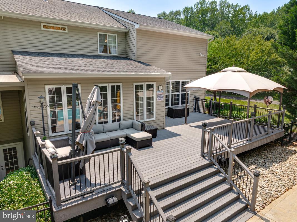
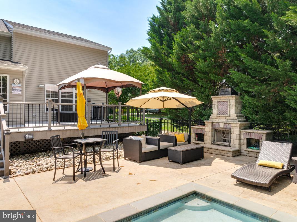
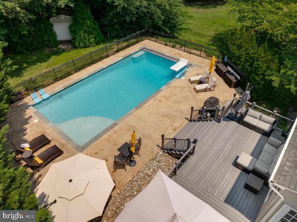
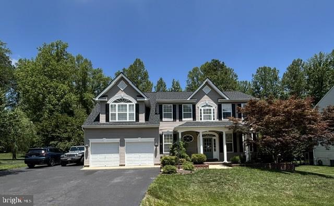
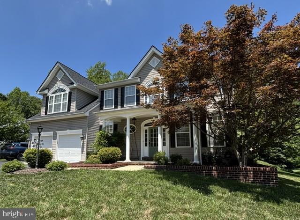
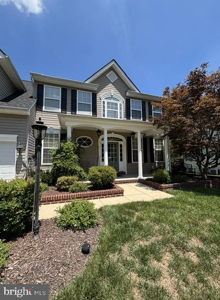
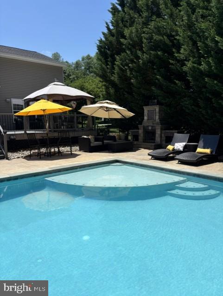
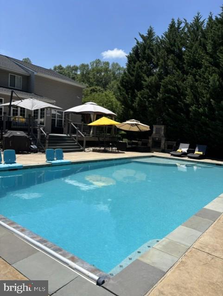
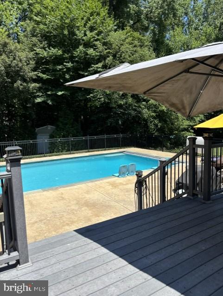
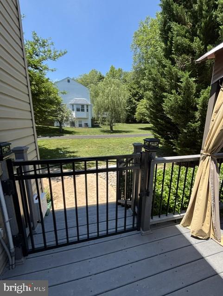
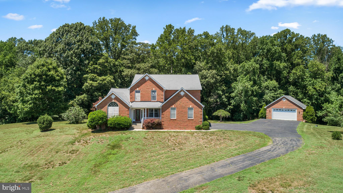
Welcome to 600 Marley Run, where timeless elegance meets resort-style living in one of Huntingtown's most sought-after communities. Perfectly situated on a beautifully landscaped lot, this exceptional 5-bedroom, 3.5-bath Colonial offers nearly 4,000 square feet of thoughtfully designed living space, combining everyday comfort with premium upgrades throughout. Step inside to discover gleaming hardwood floors, extensive crown molding, a private main-level office with French doors, and an open-concept layout designed for both entertaining and everyday living. The gourmet kitchen features abundant cabinetry, granite countertops, stainless steel appliances, a spacious center island, and a large breakfast bar that flows seamlessly into the inviting family room with a cozy gas fireplace. Upstairs, the spacious owner's suite offers a relaxing retreat with a luxurious ensuite bath and generous walk-in closet, while the additional bedrooms provide plenty of room for family and guests. The finished lower level expands your living space with endless possibilities for recreation, fitness, media, or guest accommodations. Step outside and experience your own private backyard oasis. Enjoy summer days in the heated and chilled in-ground pool, entertain on the expansive Trex deck, or unwind around the custom outdoor fireplace on the stamped concrete patio. Surrounded by mature trees, the backyard offers exceptional privacy and the perfect setting for gatherings year-round. Meticulously maintained and ideally located just minutes from top-rated Huntingtown schools, shopping, dining, and commuter routes, this is a rare opportunity to own a truly move-in-ready home that offers the perfect blend of luxury, function, and outdoor living.
Features & Amenities
Interior
-
Other Interior Features
Eat-in Kitchen, Kitchen Island, Recessed Lighting, Sound System, Crown Molding, Soaking Tub
-
Total Bedrooms
5
-
Bathrooms
3
-
1/2 Bathrooms
1
-
Above Grade Finished Area
2850.0
-
Basement YN
YES
-
Cooling YN
YES
-
Cooling
Heat Pump, Electric
-
Fireplace YN
YES
-
Heating YN
YES
-
Heating
Electric, Propane, Heat Pump
-
Pet friendly
N/A
Exterior
-
Garage
Yes
-
Garage spaces
2
-
Other Exterior Features
Awning(s), Lighting
-
Parking
Asphalt, Garage, Driveway, Attached
-
Pool
Yes
-
Pool Features
Gunite, Fenced, Heated, Private
-
Waterfront YN
NO
Area & Lot
-
Lot Size(acres)
0.51
-
Lot Size(square feet)
22,000
-
Property Type
Residential
-
Property Sub Type
Single Family Residence
-
Architectural Style
Colonial
Price
-
Sales Price
$849,990
-
Tax Amount
$5,724
-
Financing Options
Cash, Conventional, VA
-
Sq. Footage
3,950
-
Price/SqFt
$215
HOA
-
Association
YES
-
Association Fee
$242.5
-
Association Fee Frequency
Annually
-
Association Fee Includes
N/A
School District
-
Elementary School
PLUM POINT
-
Middle School
PLUM POINT
-
High School
HUNTINGTOWN
Property Features
-
New Construction
NO
-
Foundation Details
Concrete Perimeter
-
Senior Community YN
NO
-
Sewer
Septic Tank
-
Tax Lot
125
-
Water Source
Public
Schedule a Showing
Showing scheduled successfully.
Mortgage calculator
Estimate your monthly mortgage payment, including the principal and interest, property taxes, and HOA. Adjust the values to generate a more accurate rate.
Your payment
Principal and Interest:
$
Property taxes:
$
HOA fees:
$
Total loan payment:
$
Total interest amount:
$
Location
County
CALVERT
Elementary School
PLUM POINT
Middle School
PLUM POINT
High School
HUNTINGTOWN
Listing Courtesy of Jamie Michelle Richardson , RE/MAX United Real Estate
RealHub Information is provided exclusively for consumers' personal, non-commercial use, and it may not be used for any purpose other than to identify prospective properties consumers may be interested in purchasing. All information deemed reliable but not guaranteed and should be independently verified. All properties are subject to prior sale, change or withdrawal. RealHub website owner shall not be responsible for any typographical errors, misinformation, misprints and shall be held totally harmless.

AGENT
Sarah Strong
Call Sarah today to schedule a private showing.

* Listings on this website come from the FMLS IDX Compilation and may be held by brokerage firms other than the owner of this website. The listing brokerage is identified in any listing details. Information is deemed reliable but is not guaranteed. If you believe any FMLS listing contains material that infringes your copyrighted work please click here to review our DMCA policy and learn how to submit a takedown request.© 2024 FMLS.
Related Properties
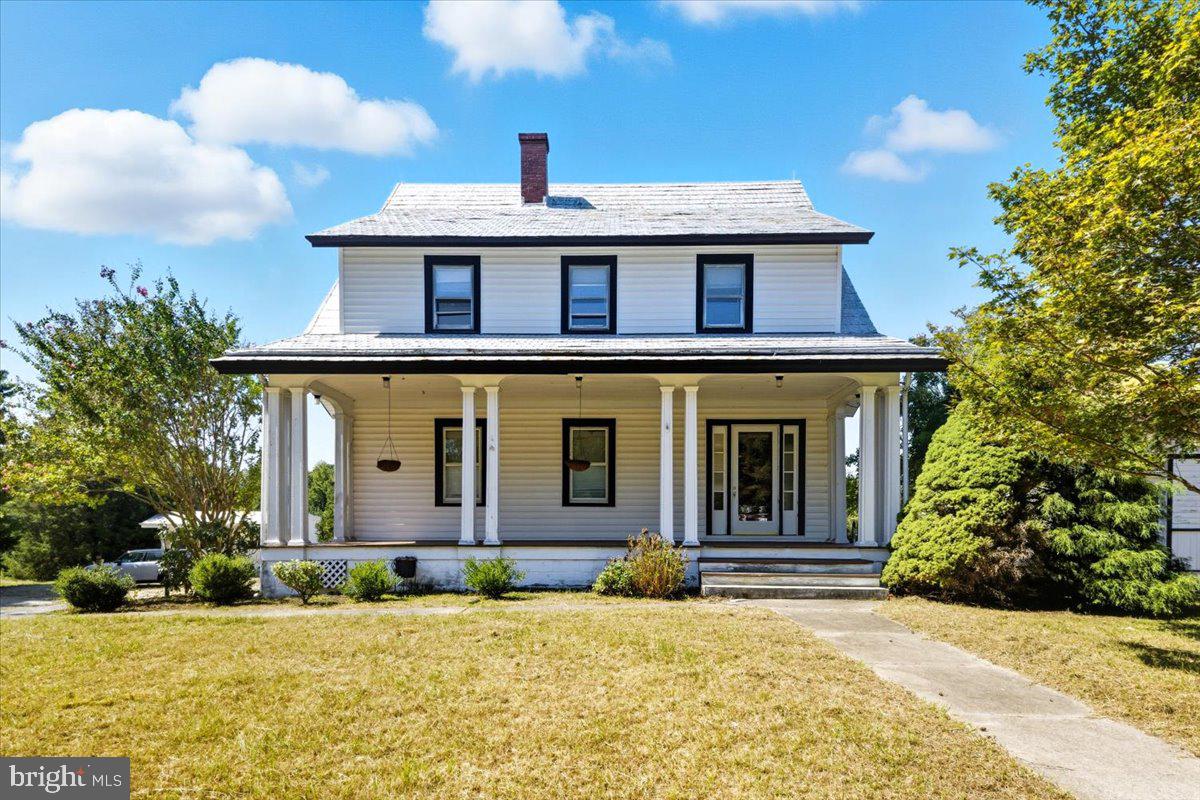
HUNTINGTOWN
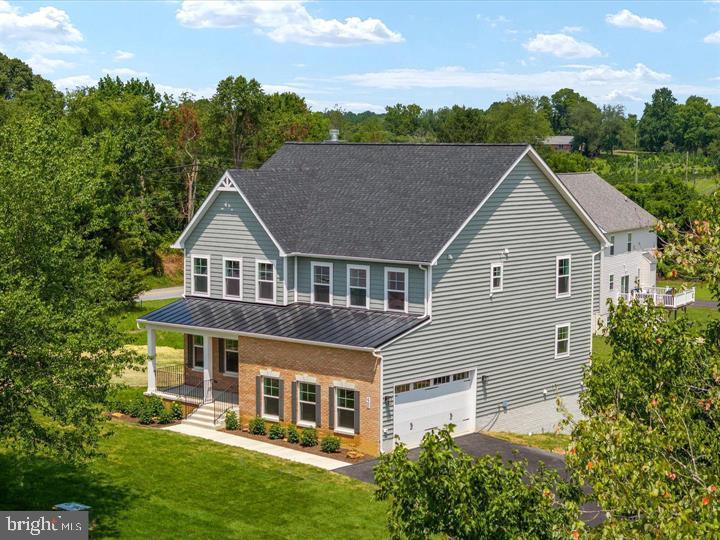
4110 OLD TOWN ROAD
5 Beds
3 Baths
3,656 Sq.Ft.
$998,000
MLS#: MDCA2022834
HUNTINGTOWN
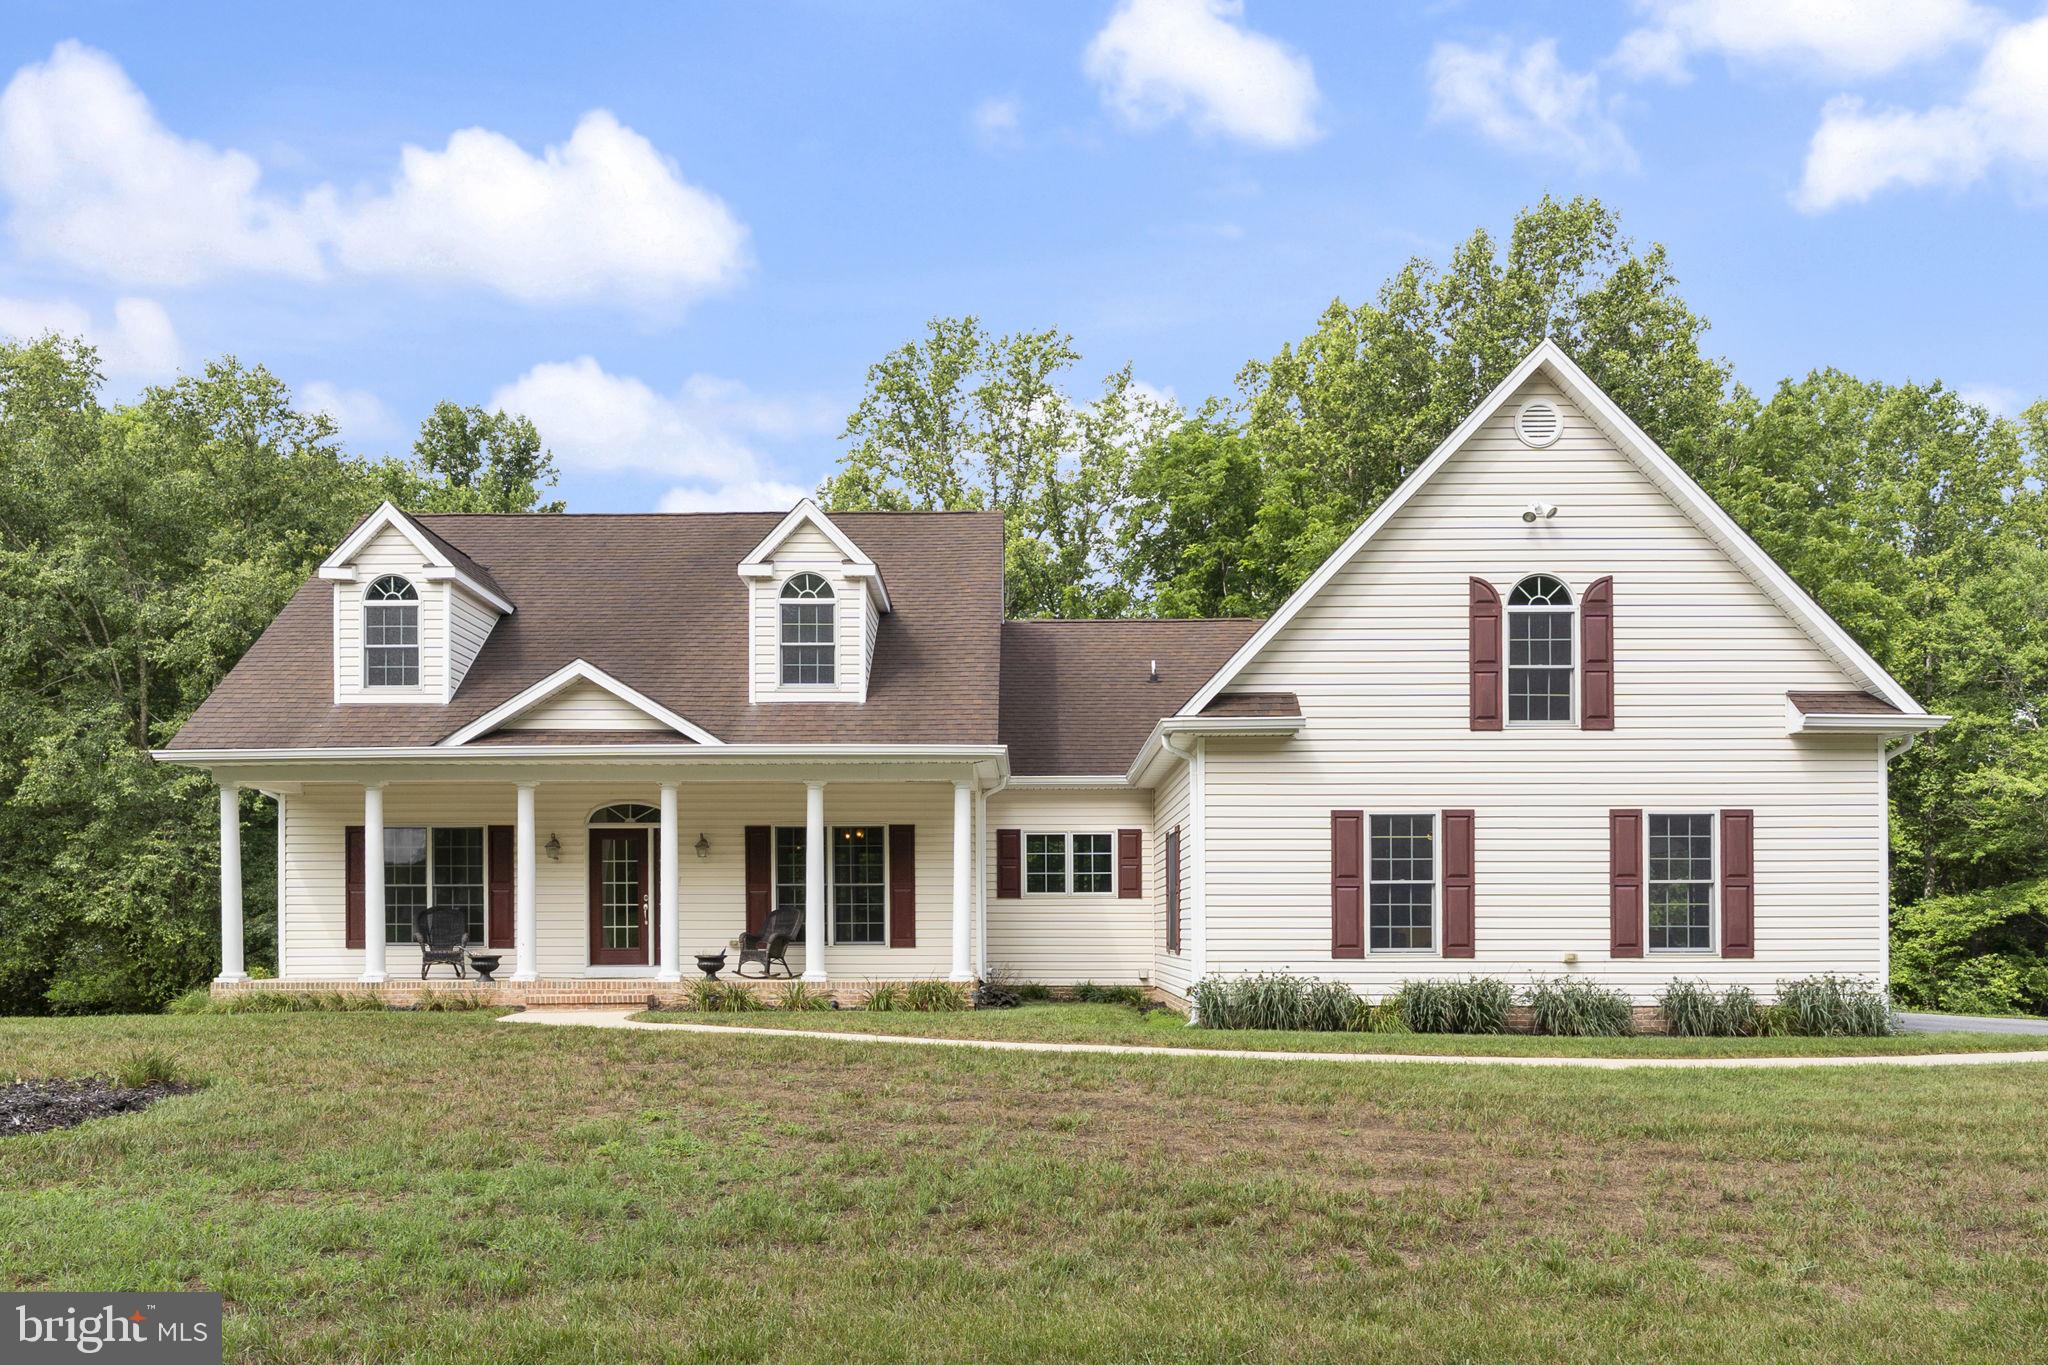
890 ALAMEDA DRIVE
4 Beds
3 Baths
3,050 Sq.Ft.
$945,000
MLS#: MDCA2023276
HUNTINGTOWN
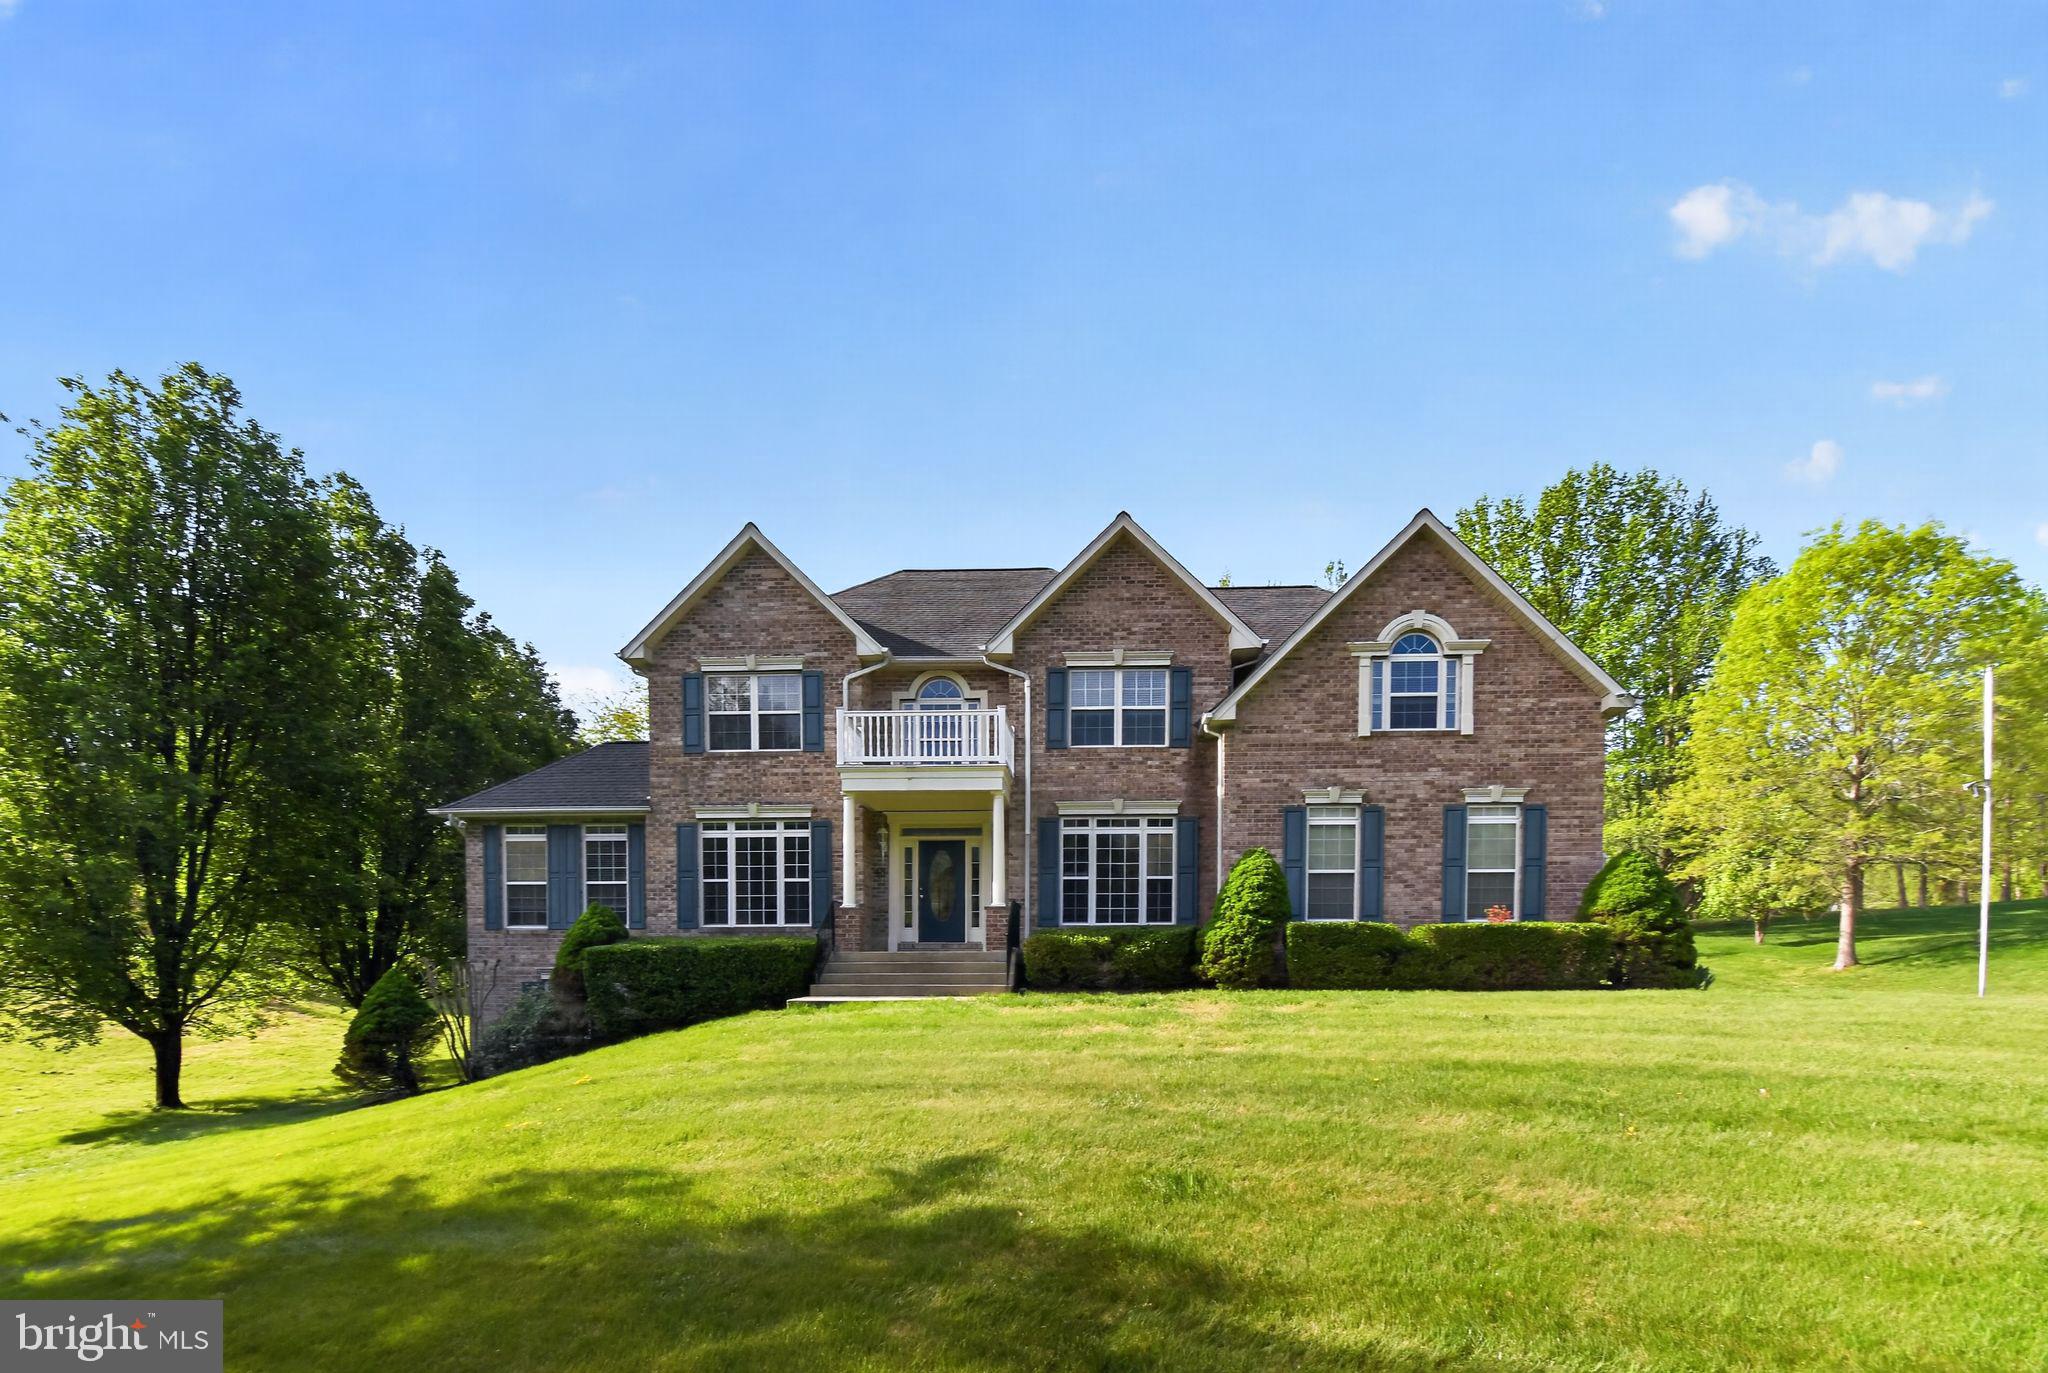
6312 MILL BRANCH ROAD
4 Beds
2 Baths
3,142 Sq.Ft.
$968,000
MLS#: MDCA2029006
HUNTINGTOWN
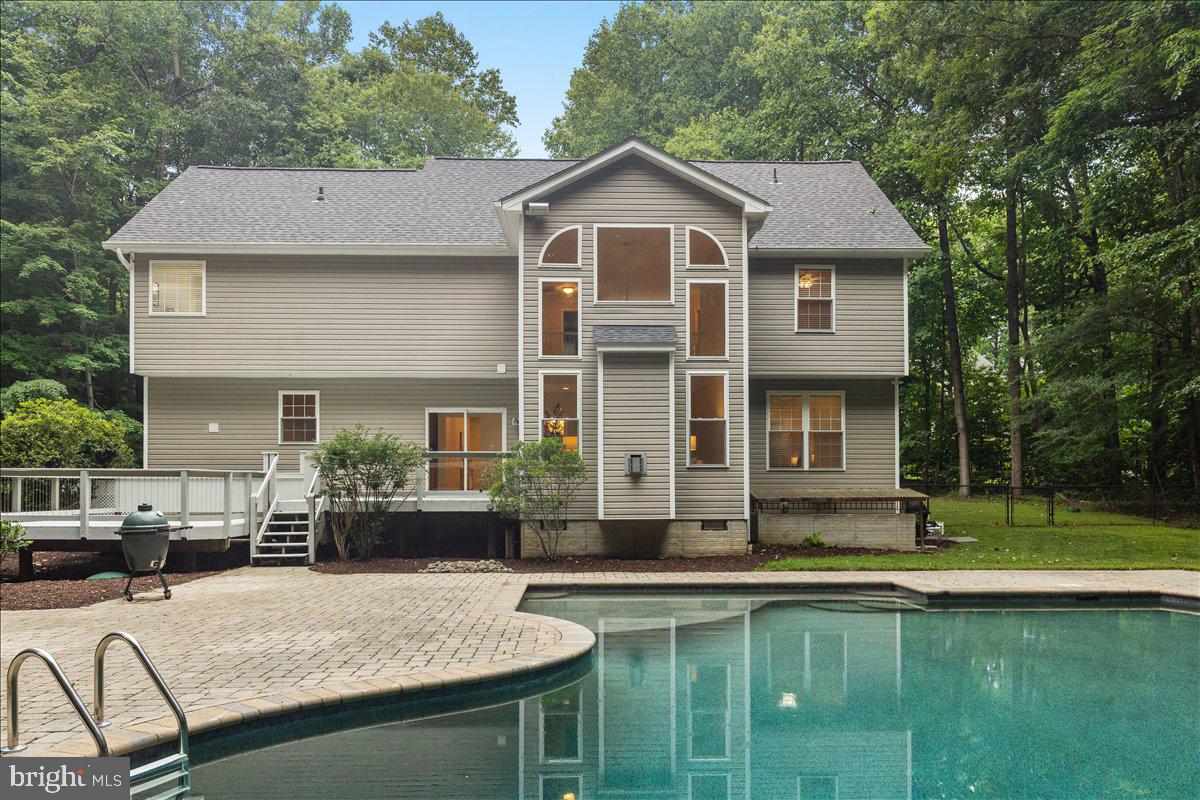
90 OXFORD WAY
4 Beds
3 Baths
5,009 Sq.Ft.
$814,900
MLS#: MDCA2025926
HUNTINGTOWN
1830 FENWICKE COURT
4 Beds
3 Baths
4,413 Sq.Ft.
$849,900
MLS#: MDCA2027814
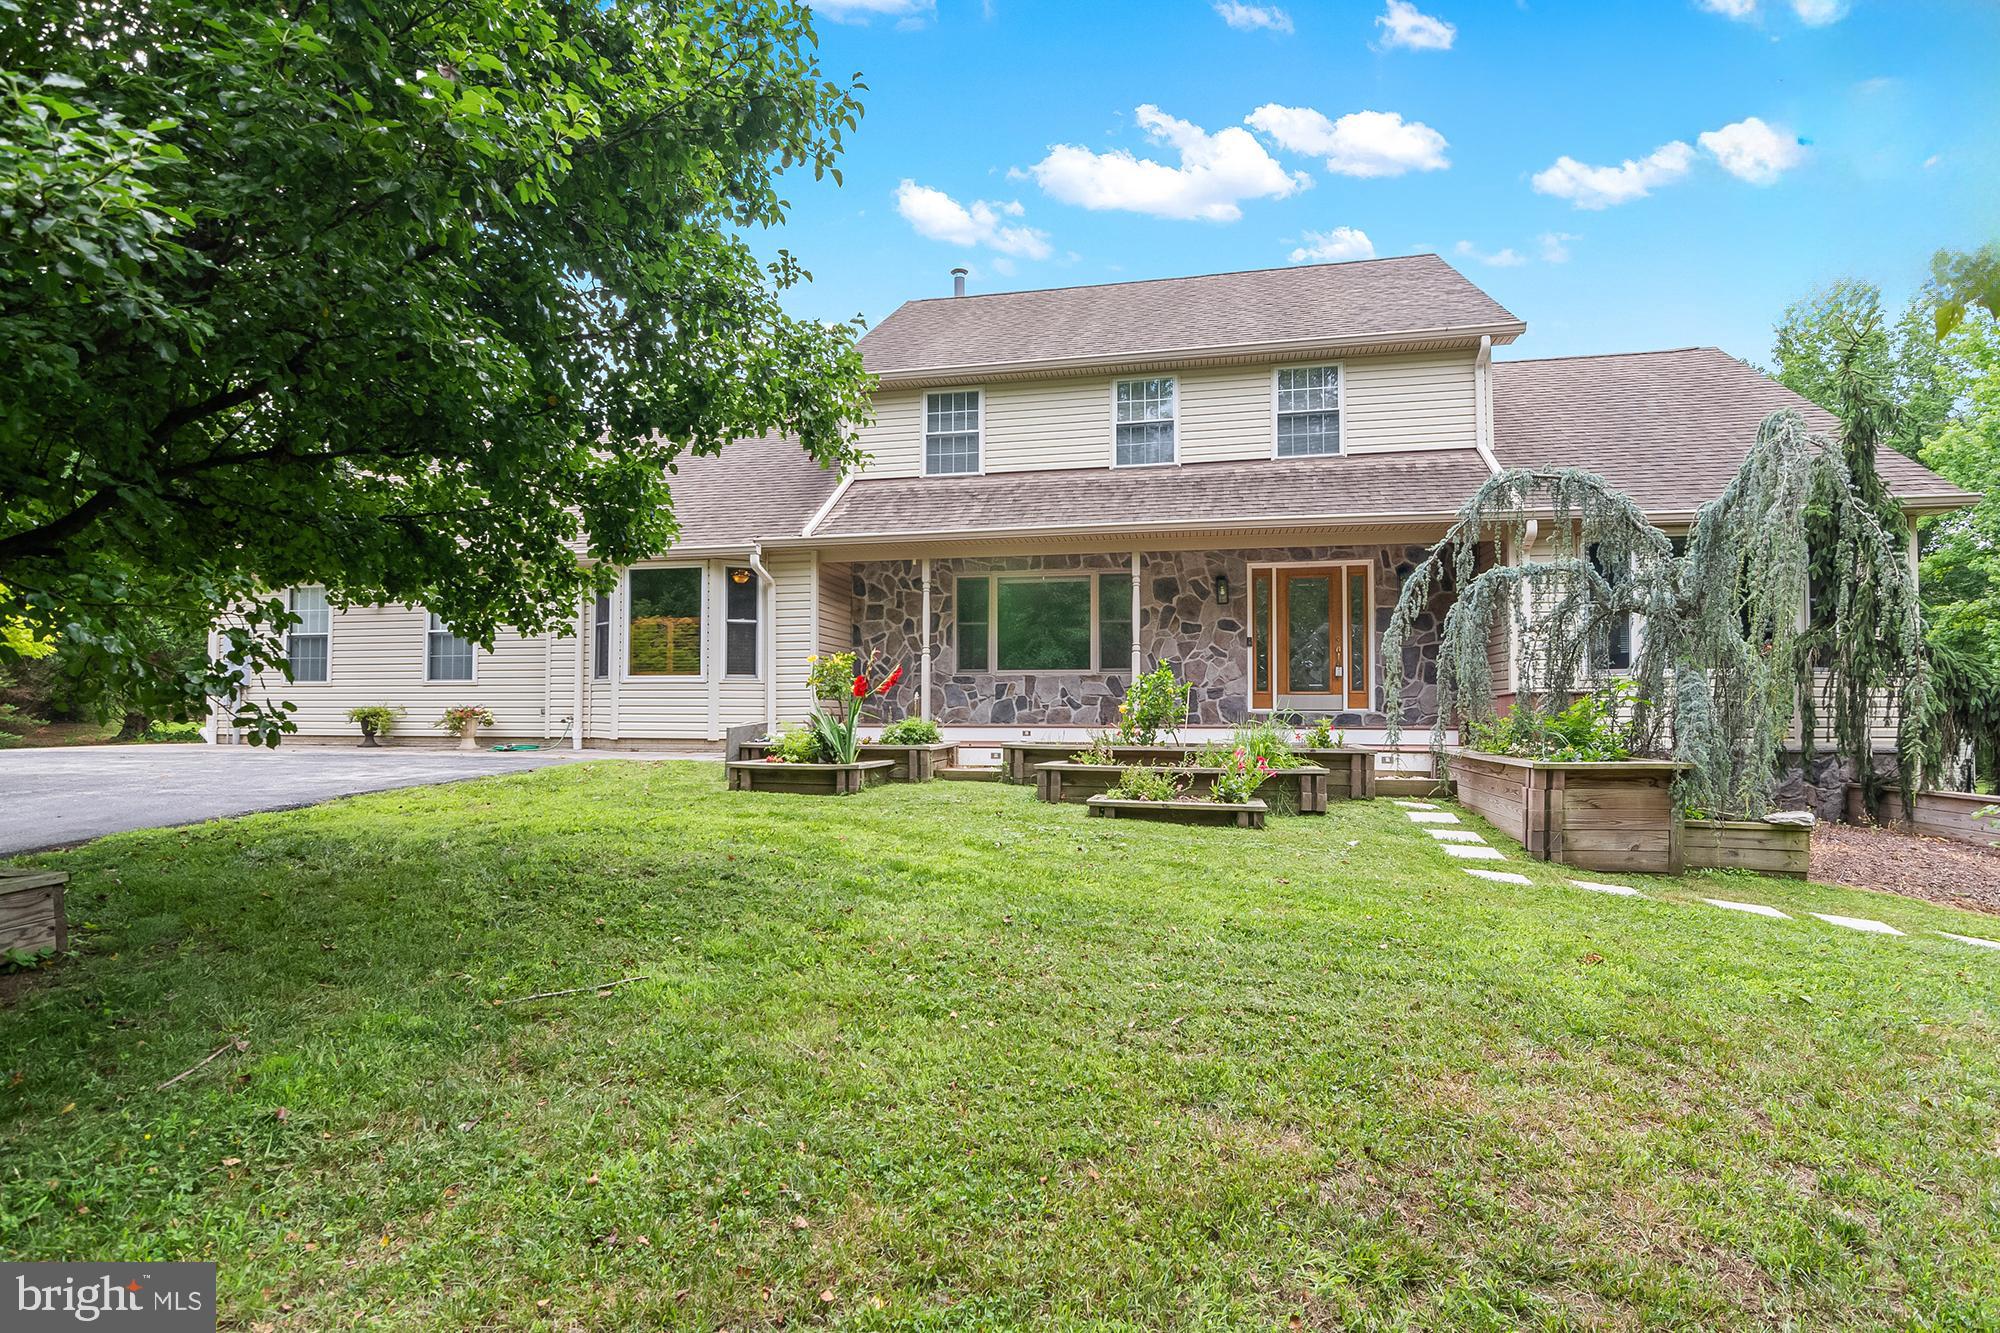
HUNTINGTOWN
3025 ALI COURT
6 Beds
3 Baths
4,973 Sq.Ft.
$795,000
MLS#: MDCA2028048
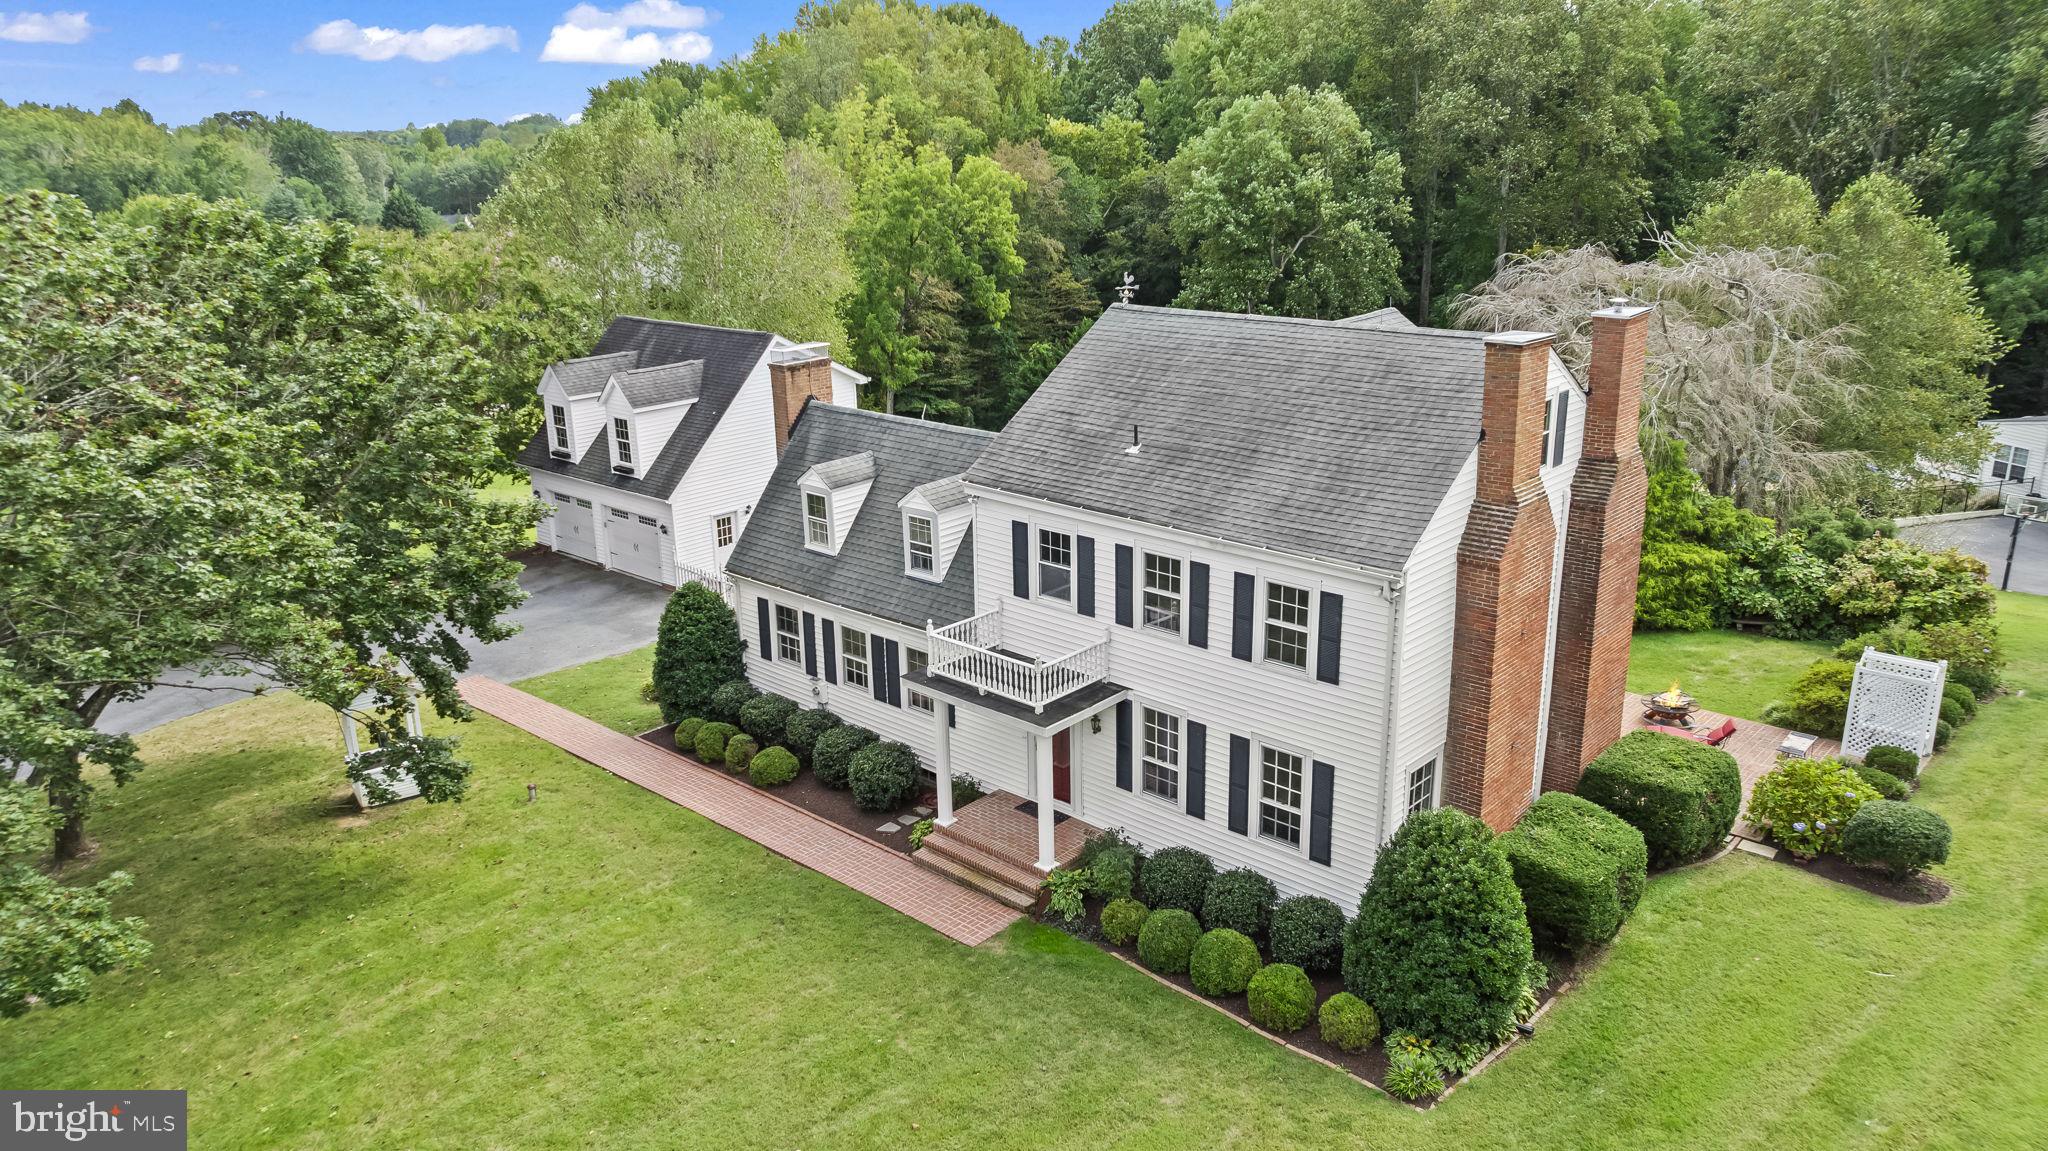
HUNTINGTOWN
525 SMALL REWARD ROAD
4 Beds
3 Baths
2,790 Sq.Ft.
$824,900
MLS#: MDCA2023212
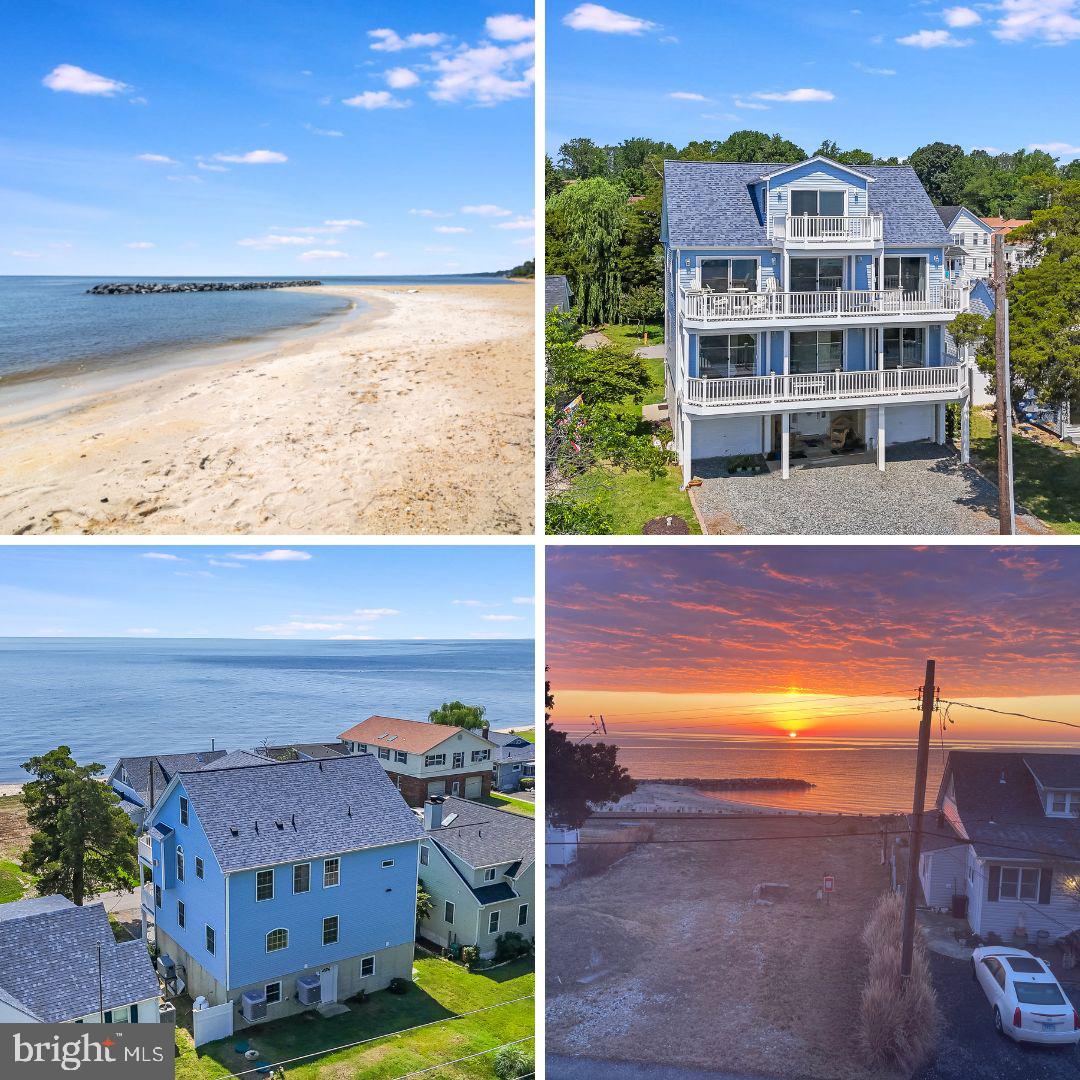
HUNTINGTOWN
2818 BEACH DRIVE
4 Beds
4 Baths
3,964 Sq.Ft.
$998,000
MLS#: MDCA2025730
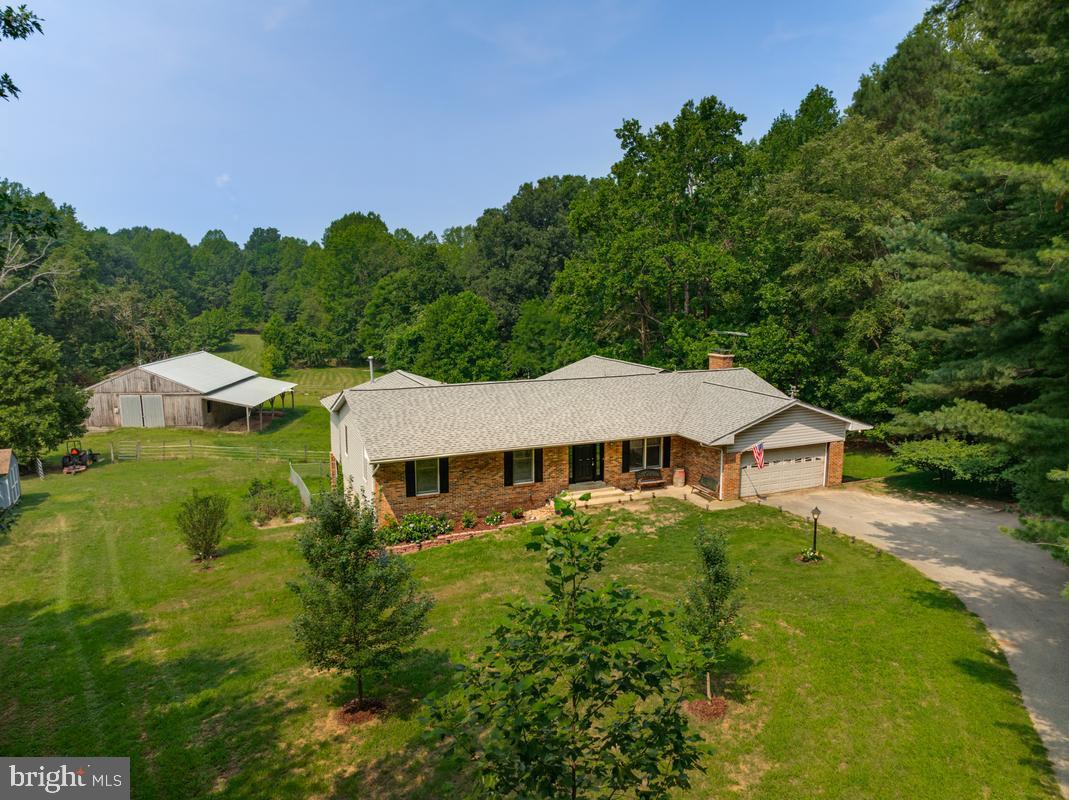
HUNTINGTOWN
200 M F BOWEN ROAD
3 Beds
3 Baths
2,857 Sq.Ft.
$825,000
MLS#: MDCA2027812
HUNTINGTOWN
215 HOILE LANE
5 Beds
4 Baths
5,624 Sq.Ft.
$750,000
MLS#: MDCA2028082
.png)