


Property
Beds
3
Full Baths
2
1/2 Baths
None
Year Built
1980
Sq.Footage
1,456
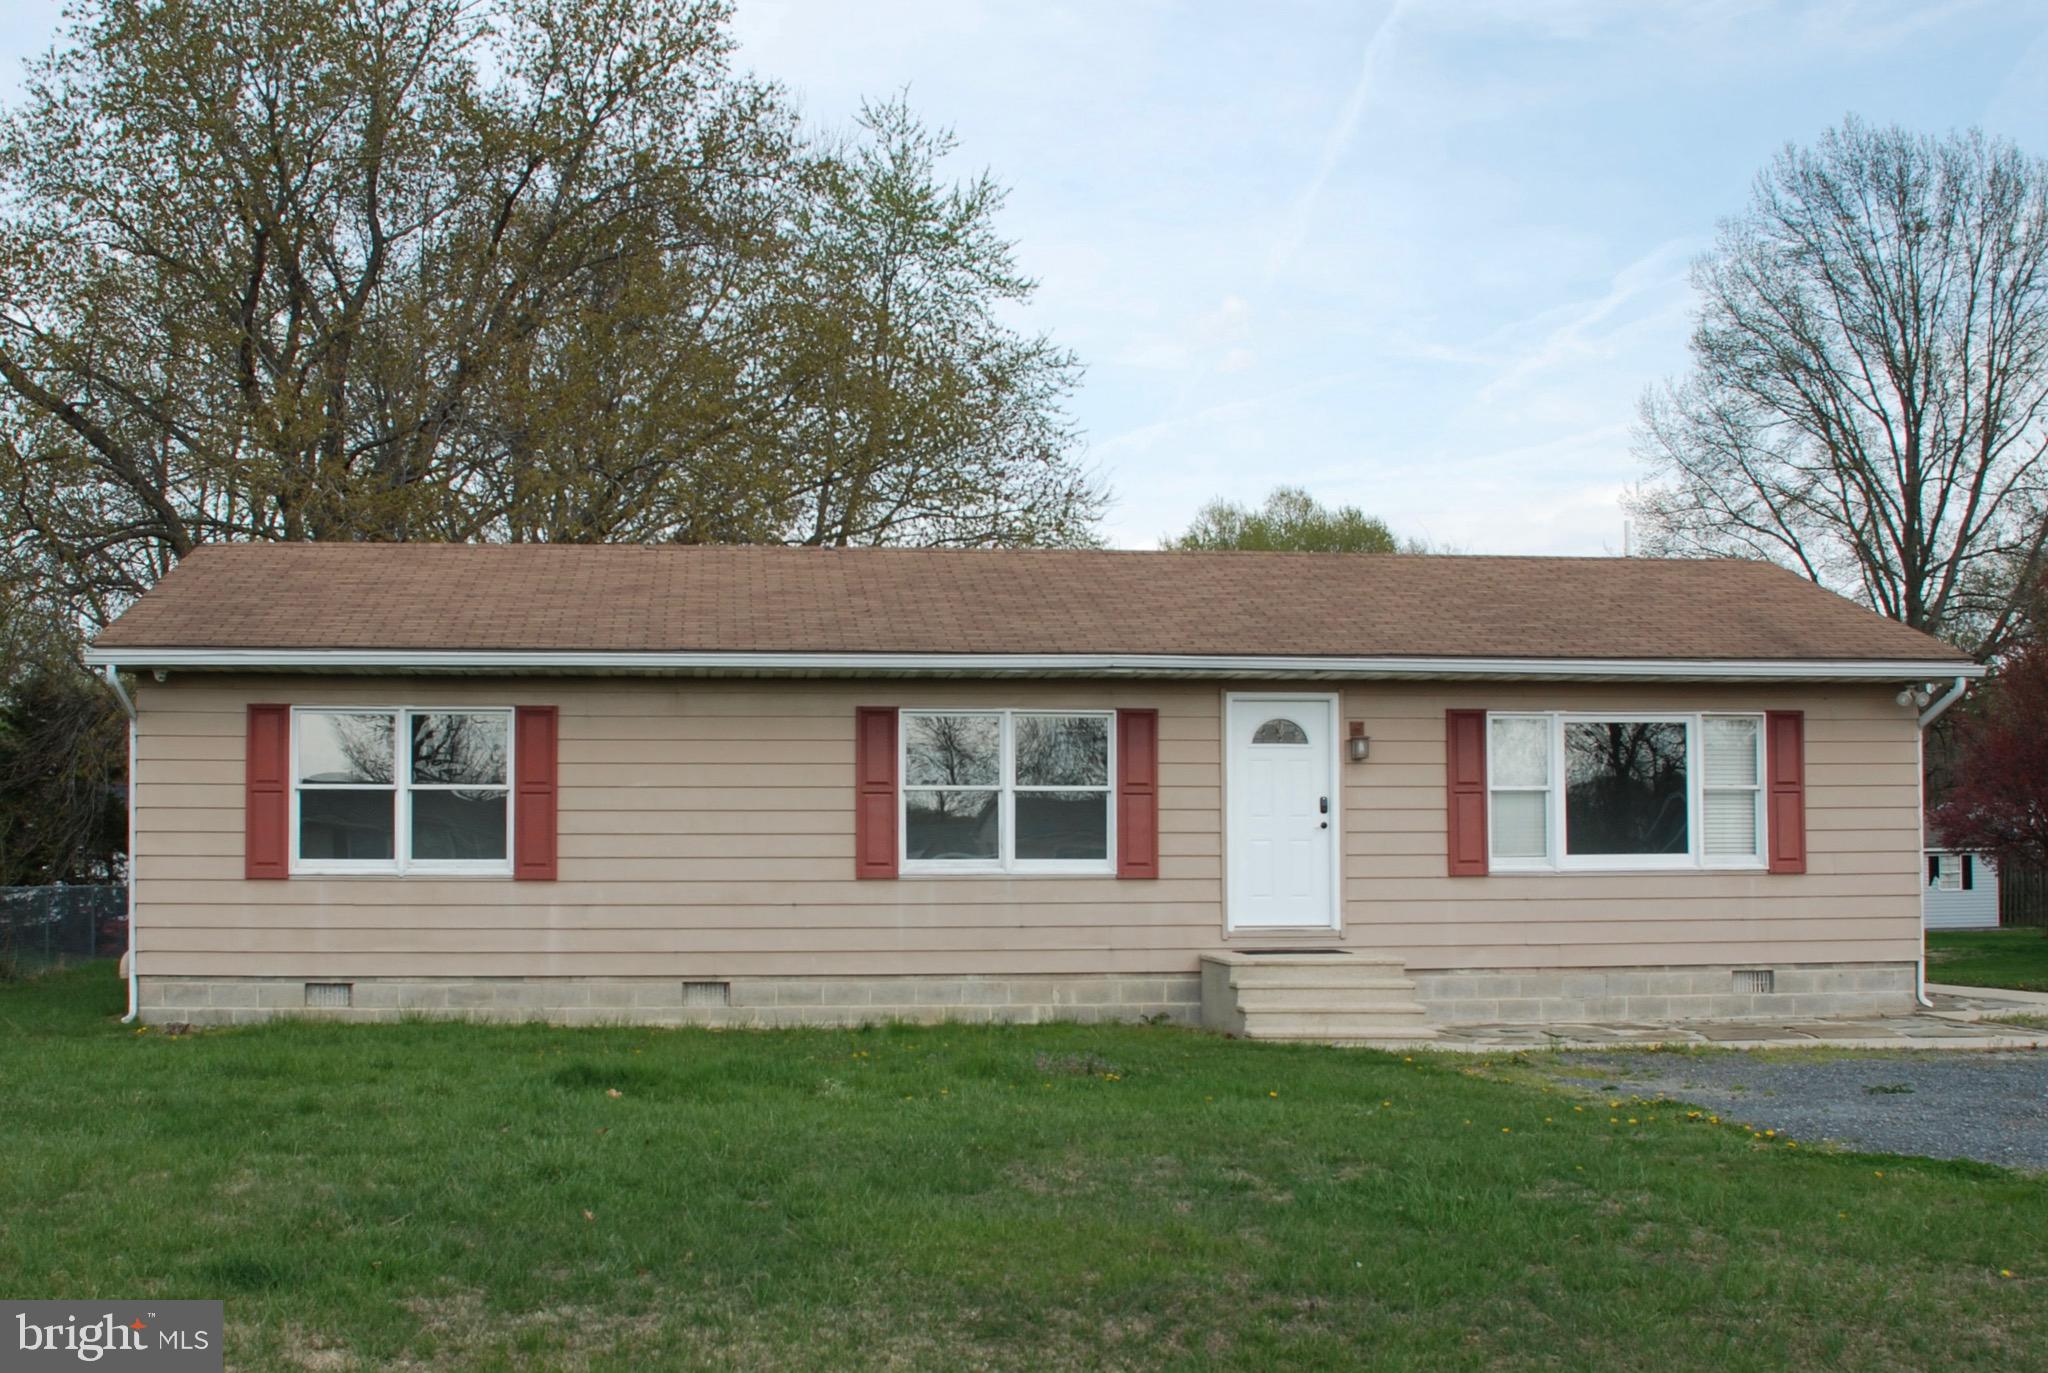
Welcome to 601 Buckingham Drive, where timeless character meets modern updates in the heart of Kent Island! Situated on a beautifully landscaped oversized corner lot, this charming home offers the perfect blend of comfort, convenience, and the sought-after Chesapeake Bay lifestyle. Step inside to discover stunning wood-beamed, vaulted ceilings that create an open, inviting feel throughout the living room and kitchen. A gorgeous original double-sided stone fireplace with a thick wood mantel serves as the centerpiece of the home, bringing warmth and character to both living spaces. Recent improvements provide peace of mind, including a **brand-new roof on both the home and detached rear building (2026)**, a new HVAC system, updated wood flooring in the TV room, new flooring in the sunroom, and a full suite of kitchen appliances replaced within the last four years. Outside, the mature landscaping and spacious corner lot provide exceptional curb appeal and plenty of room to relax, entertain, or garden. Location is everything, and this home truly delivers. Just one block away, enjoy a waterfront community park featuring a sandy beach, covered picnic pavilion, kayak launch, fishing pier, and breathtaking Chesapeake Bay sunsets. You'll also find another waterfront park just a few blocks away, along with Terrapin Nature Park, Matapeake Beach Park, Matapeake Dog Park, and the Kent Island Marina—all just minutes from your front door. Whether you're looking for a year-round residence, a weekend retreat, or a home that embraces the best of Eastern Shore living, 601 Buckingham Drive offers an incredible opportunity to enjoy the perfect combination of updated amenities, unique character, and unbeatable access to the water. There multiple parks in the neighborhood. Just at the end of the street a block away is the fishing pier and kayaks that are for Bay City residents. About five blocks away there's a larger waterfront park that has a children's playground and a lot of grass for picnics. Then there's the huge Terrapin Park with multiple long stretches of Bay, beaches, hiking trails, marshes and duck blinds etc. A huge nature preserve ready to call your own.
Features & Amenities
Interior
-
Other Interior Features
Eat-in Kitchen, Beamed Ceilings
-
Total Bedrooms
3
-
Bathrooms
2
-
Above Grade Finished Area
1456.0
-
Basement YN
NO
-
Cooling YN
YES
-
Cooling
Central Air, Electric
-
Fireplace YN
YES
-
Heating YN
YES
-
Heating
Electric, Heat Pump
-
Main Level Bedrooms
3
-
Pet friendly
N/A
Exterior
-
Garage
No
-
Construction Materials
Frame
-
Parking
Driveway
-
Pool
No
-
Waterfront YN
NO
-
View
Water, Bay, Garden
Area & Lot
-
Lot Size(acres)
0.34
-
Lot Size(square feet)
14,832
-
Property Type
Residential
-
Property Sub Type
Single Family Residence
-
Architectural Style
Ranch/Rambler
Price
-
Sales Price
$449,999
-
Tax Amount
$3,396
-
Sq. Footage
1,456
-
Price/SqFt
$309
HOA
-
Association
YES
-
Association Fee
$150
-
Association Fee Frequency
Annually
-
Association Fee Includes
N/A
School District
-
Elementary School
N/A
-
Middle School
N/A
-
High School
N/A
Property Features
-
New Construction
NO
-
Association Amenities
Picnic Area, Beach Access, Boating, Boat Dock
-
Foundation Details
Concrete Perimeter
-
Senior Community YN
NO
-
Sewer
Public Sewer
-
Tax Lot
26
-
Water Source
Public
Schedule a Showing
Showing scheduled successfully.
Mortgage calculator
Estimate your monthly mortgage payment, including the principal and interest, property taxes, and HOA. Adjust the values to generate a more accurate rate.
Your payment
Principal and Interest:
$
Property taxes:
$
HOA fees:
$
Total loan payment:
$
Total interest amount:
$
Location
County
QUEEN ANNES
Elementary School
Middle School
High School
Listing Courtesy of Christina L Eury, Rise Real Estate, LLC
RealHub Information is provided exclusively for consumers' personal, non-commercial use, and it may not be used for any purpose other than to identify prospective properties consumers may be interested in purchasing. All information deemed reliable but not guaranteed and should be independently verified. All properties are subject to prior sale, change or withdrawal. RealHub website owner shall not be responsible for any typographical errors, misinformation, misprints and shall be held totally harmless.

Salesperson, Realtor
Sarah Strong
Call Sarah today to schedule a private showing.

* Listings on this website come from the FMLS IDX Compilation and may be held by brokerage firms other than the owner of this website. The listing brokerage is identified in any listing details. Information is deemed reliable but is not guaranteed. If you believe any FMLS listing contains material that infringes your copyrighted work please click here to review our DMCA policy and learn how to submit a takedown request.© 2024 FMLS.
Related Properties

STEVENSVILLE
126 STATE STREET
3 Beds
1 Baths
1,119 Sq.Ft.
$435,000
MLS#: MDQA2018556

STEVENSVILLE
109 BIRCH ROAD
3 Beds
2 Baths
1,548 Sq.Ft.
$429,900
MLS#: MDQA2017022
STEVENSVILLE
920 CLOVERFIELDS DRIVE
3 Beds
1 Baths
1,248 Sq.Ft.
$377,400
MLS#: MDQA2014954

STEVENSVILLE
624 ROMANCOKE ROAD
3 Beds
2 Baths
1,082 Sq.Ft.
$398,000
MLS#: MDQA2018830

STEVENSVILLE
912 BUCKINGHAM DRIVE
3 Beds
2 Baths
1,680 Sq.Ft.
$495,000
MLS#: MDQA2018588

STEVENSVILLE
9 ACKERMAN
4 Beds
2 Baths
1,350 Sq.Ft.
$454,989
MLS#: MDQA2018650

STEVENSVILLE
400 MAIN STREET
4 Beds
2 Baths
1,720 Sq.Ft.
$399,000
MLS#: MDQA2018632

STEVENSVILLE
102 SOPHIE LANE
3 Beds
2 Baths
1,880 Sq.Ft.
$439,900
MLS#: MDQA2017914

STEVENSVILLE
105 BOBBIT COURT
3 Beds
2 Baths
1,134 Sq.Ft.
$387,500
MLS#: MDQA2017762

STEVENSVILLE
ROMANCOKE ROAD
3 Beds
2 Baths
1,600 Sq.Ft.
$499,900
MLS#: MDQA2018722
.png)