Features & Amenities

Interior

  • Total Bedrooms

    5

  • Bathrooms

    3

  • Above Grade Finished Area

    1768.0

  • Basement YN

    YES

  • Cooling YN

    YES

  • Cooling

    Central Air, Other, Ductless, Gas

  • Fireplace YN

    YES

  • Heating YN

    YES

  • Heating

    Exhaust Fan, Other, Heat Pump

  • Main Level Bedrooms

    3

  • Pet friendly

    Yes

Exterior

  • Garage

    Yes

  • Garage spaces

    2

  • Construction Materials

    Brick Veneer

  • Parking

    Garage, Driveway, Attached

  • Pool

    Yes

  • Pool Features

    Other, Private

  • Waterfront YN

    NO

Area & Lot

  • Lot Size(acres)

    0.52

  • Lot Size(square feet)

    22,791

  • Property Type

    Residential

  • Property Sub Type

    Single Family Residence

  • Architectural Style

    Colonial, Split Level

Price

  • Sales Price

    $509,500

  • Tax Amount

    $6,685

  • Financing Options

    Cash, Conventional, FHA, VA

  • Sq. Footage

    1,768

  • Price/SqFt

    $288

HOA

  • Association

    No

Property Resources

  • Horse Property

    NO

School District

  • Elementary School

    N/A

  • Middle School

    N/A

  • High School

    N/A

Property Features

  • New Construction

    NO

  • Foundation Details

    Concrete Perimeter

  • Senior Community YN

    NO

  • Sewer

    Public Sewer

  • Tax Lot

    10

  • Water Source

    Public

Schedule a Showing

Showing scheduled successfully.

<
>
IN PERSON
VIA CHAT

What is 3 + 4 ?


Change time

Mortgage calculator

Estimate your monthly mortgage payment, including the principal and interest, property taxes, and HOA. Adjust the values to generate a more accurate rate.

Your payment

Principal and Interest:

$

Property taxes:

$

HOA fees:

$

Total loan payment:

$

Total interest amount:

$

Location

County

PRINCE GEORGES

Elementary School

Middle School

High School

Listing Courtesy of Stephanie Cora, HomeSmart

RealHub Information is provided exclusively for consumers' personal, non-commercial use, and it may not be used for any purpose other than to identify prospective properties consumers may be interested in purchasing. All information deemed reliable but not guaranteed and should be independently verified. All properties are subject to prior sale, change or withdrawal. RealHub website owner shall not be responsible for any typographical errors, misinformation, misprints and shall be held totally harmless.

Agent Sarah Strong

Salesperson, Realtor

Sarah Strong

Call Sarah today to schedule a private showing.


* Listings on this website come from the FMLS IDX Compilation and may be held by brokerage firms other than the owner of this website. The listing brokerage is identified in any listing details. Information is deemed reliable but is not guaranteed. If you believe any FMLS listing contains material that infringes your copyrighted work please click here to review our DMCA policy and learn how to submit a takedown request.© 2024 FMLS.
Spacious split-level single-family home offering a versatile layout ideal for multigenerational living. The upper level features a living room, dining area, full kitchen with backyard access, two bedrooms, hallway bath, and a spacious primary suite with sitting room, private deck, Jacuzzi tub, separate shower, and double vanity. 

The lower level offers its own private entrance, kitchen, dining and living areas, two bedrooms, laundry room, and separate laundry hookups for added flexibility and privacy.

Pictures taken before current tenants moved in. Few changes: New garage door, new washer, new lower-level bedroom floor next to laundry.

Enjoy a huge backyard, two-car garage, and two driveways providing ample parking. The property also features an in-ground pool, currently non-operational and conveyed in its present condition.

A unique home with generous space, multiple living areas, and excellent multigenerational potential!

Pictures taken before current tenants moved in. Few changes: New garage door, new washer, new lower-level bedroom floor next to laundry. Property currently has tenants living at the property.  We require a 24-hour notice for showings.

6601 EVANSTON STREET

Message successfully sent.

What would you like to know?

What is 3 + 4 ?

I agree to receive email communication and understand I can unsubscribe at any time.

I agree to be contacted by Charis Realty Group - Christine Issler, Broker via call, email, and text for real estate services. To opt out, you can reply 'stop' at any time or reply 'help' for assistance. You can also click the unsubscribe link in the emails. Message and data rates may apply. Message frequency may vary. Privacy Policy

Related Properties

Welcome home to this 5-bedroom, 3-full-bath Cape Cod in the heart of District Heights! Wrapped in classic fieldstone with crisp white brick accents and a cheerful teal front door, this home offers timeless curb appeal on a generous lot.
Inside, gleaming hardwood floors lead  into a beautiful kitchen featuring white shaker cabinetry, granite countertops, a glass-tile backsplash, and stainless steel appliances. The main level offers two bedrooms and a full bath, while the upper level has a landing, large bedroom with walk in closet and a second full bath.
The fully finished lower level adds even more living space with a spacious rec room, two additional bedrooms, and a third full bath — perfect for a home office, guest suite, or media room.
Step outside to a large, fenced backyard with mature trees, offering plenty of room to garden, entertain, or simply relax. Conveniently located near shopping, dining, and commuter routes into DC. With a little work, this home is ready for it’s next owner — schedule your showing today! Please note this will be a short sale and requires third party approval. We are at the beginning stages of the process.
#MDPG2216178

DISTRICT HEIGHTS

6515 GATEWAY BOULEVARD

5 Beds

3 Baths

2,112 Sq.Ft.

$425,000

MLS#: MDPG2216178

Introducing 6501 District Heights Parkway, District Heights, MD!

Beautifully renovated and move-in ready, this spacious 5-bedroom, 2-bath home offers approximately 2,100 sq. ft. of living space with extensive updates and modern finishes throughout.

The home has been thoughtfully updated with fresh interior paint, freshly stained hardwood floors on the top floor, and new LVP flooring throughout the basement level. Additional improvements include new baseboards, modern black fixtures, new door handles, hinges and door stops, decorative light panel switches, new receptacles, registers, and smoke detectors. New lighting has been installed throughout, with most fixtures featuring recessed LED lighting that can be adjusted from daylight to natural white or warm white.

The renovated kitchen features new stainless steel appliances, a quiet garbage disposal, new soft-close shaker-style cabinets with modern cabinet pulls, Viscon White granite countertops, a large island with two granite waterfall edges, and a Carrara-style subway tile backsplash. Dedicated recessed lighting completes the modern look.

Both bathrooms have been fully renovated with shaker-style vanities, marble/granite/quartz vanity tops, new mirrors, dual-flush toilets, new tile, updated lighting, and modern faucets and fixtures.

Additional updates include a new HVAC system, new water heater, front-load washer and dryer, Nest thermostat, and new doorbell. Outside, the home features fresh landscaping and a freshly power-washed exterior.

With generous living space, and extensive renovations throughout, this home offers a modern, comfortable, and truly move-in-ready living experience.

Be sure to check out the video tour—this one won’t last long
#MDPG2217194

DISTRICT HEIGHTS

6501 DISTRICT HEIGHTS PARKWAY

5 Beds

2 Baths

1,053 Sq.Ft.

$454,999

MLS#: MDPG2217194

Ask about seller paid closing cost.  This beautifully updated home offers an incredibly versatile layout with 5 bedrooms and 3 full baths spread across three finished levels. The main level features hardwood floors, a bright living room, separate dining room, two bedrooms and a renovated full bath, creating options for bedrooms, guests, or a home office. Upstairs, you’ll find two additional bedrooms and another beautifully renovated full bath, including charming architectural details and built-in storage.

The finished lower level adds an entirely different dimension to the home, with a fifth bedroom, third full bath, spacious living area, kitchenette, and dedicated laundry area—an ideal setup for extended family, guests, a private retreat, or simply additional living space.

Outside, the large rear patio provides plenty of room for dining, entertaining, grilling, or relaxing, while the storage shed adds practical outdoor storage.

Three finished levels. Five bedrooms. Three full baths. Multiple living spaces. Indoor and outdoor room to spread out. This is a home designed to give you options—and sometimes, that’s exactly what makes a home feel just right.

Beautifully finished inside and out, this is the kind of home that simply feels right. Schedule your private showing today and come see for yourself!
#MDPG2213036

DISTRICT HEIGHTS

2206 RAMBLEWOOD DRIVE

5 Beds

3 Baths

1,192 Sq.Ft.

$434,902

MLS#: MDPG2213036

100% FINANCING AVAILABLE *** Welcome Home to 6328 Foster Street---Perfectly situated on a generous CORNER LOT in District Heights, MD. This beautifully maintained and MOVE-IN READY 5-BR, 3-BA, 3-LEVEL Home offers the ideal blend of timeless charm and modern upgrades.  A NEW ROOF (2022) gives you total peace of mind for years to come. Step inside to discover gleaming hardwood floors, abundant natural light, a cozy fireplace, and elegant formal living and dining rooms. The beautifully UPDATED kitchen features granite countertops, STAINLESS STEEL APPLIANCES, double ovens, a stylish tile backsplash, and ample cabinetry. The main level also includes a spacious MAIN LEVEL BEDROOM and an updated full bath, offering the convenience of main-level living or an ideal guest suite.Upstairs boasts 3 generously sized bedrooms, a tastefully renovated full bath, and great closet space. The fully finished lower-level offers an incredible multi-generational setup or POTENTIAL RENTAL INCOME, featuring its own PRIVATE ENTRANCE, a large recreation room, a 5th bedroom, and a renovated full bath.Relax or entertain in your private backyard oasis, completely fenced and featuring a charming GAZEBO with multiple patio sections—perfect for outdoor gatherings. Unbeatable commuter location WALKING DISTANCE TO METRO bus/station, parks, and schools. Just MINUTES TO I-495 and I-95, Joint Base Andrews, National Harbor, MGM, and downtown DC. *** Don't Miss The Opportunity To Make This Exceptional Property Your Own *** Schedule Your Private Showing Today!
#MDPG2212288

DISTRICT HEIGHTS

6328 FOSTER STREET

5 Beds

3 Baths

2,940 Sq.Ft.

$449,900

MLS#: MDPG2212288

ASSUMABLE MORTGAGE AVAILABLE AT APPROXIMATELY 4.3% INTEREST RATE, SUBJECT TO LENDER APPROVAL AND BUYER QUALIFICATION!

Welcome to 7409 Kipling Parkway, a spacious 4 bedroom 2 full and 2 half bath single family detached home. Offering approximately 1,734 square feet of living space on a generous quarter-acre lot in District Heights. The flexible floor plan provides plenty of room for everyday living, entertaining, working from home, or hosting guests.

Enjoy the expansive yard with space for cookouts, gardening, recreation, pets, or creating your own private outdoor retreat.

Conveniently located near shopping, restaurants, schools, Walker Mill Regional Park, Ritchie Station Marketplace, and Penn Mar Shopping Center. Bus stops near Kipling Parkway and Harwood Road provide convenient access to the Capitol Heights Metro Station. Major commuter routes, including Pennsylvania Avenue and the Capital Beltway, are also nearby.

Space, convenience, a large yard, Metro accessibility right outside your door. With the opportunity to assume a mortgage at an attractive rate make this home one you won’t want to miss!
#MDPG2213730

DISTRICT HEIGHTS

7409 KIPLING PARKWAY

4 Beds

2 Baths

1,734 Sq.Ft.

$440,000

MLS#: MDPG2213730

Renovated top to bottom. This one is a  one of a kind gem. New roof, windows, AC, Bath, Kitchen and much more. This beautifully renovated 4-bedroom, 2-bathroom ranch-style home in District Heights showcases exceptional craftsmanship and unique design elements. Originally built in 1953, the property underwent a major renovation in 2026, enhancing its architectural appeal while preserving its classic charm. The fully finished basement offers additional living space, perfect for entertainment or relaxation. Gleaming hardwood floors flow throughout the main level, creating a warm and inviting atmosphere. The open layout maximizes natural light, highlighting the home's thoughtful design. Set on a generous 0.22-acre lot, the exterior features ample parking with a driveway and on-street options. This residence combines modern updates with timeless style, making it a standout choice for those seeking quality and comfort in a desirable neighborhood. Experience the perfect blend of elegance and functionality in this remarkable property.
#MDPG2207034

DISTRICT HEIGHTS

7408 MASON STREET

4 Beds

2 Baths

960 Sq.Ft.

$424,900

MLS#: MDPG2207034
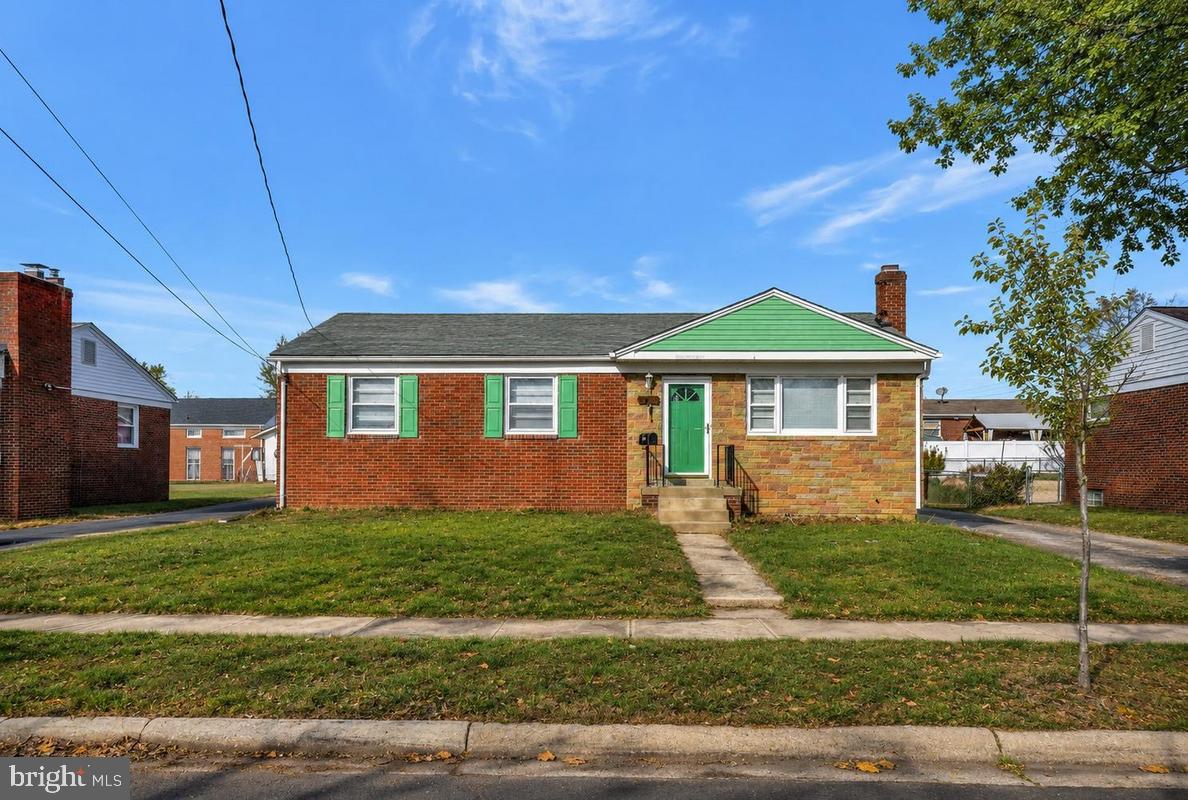
New blacktop driveway installed. Beautiful remodeled brick rambler close to AAFB, DC. Refinished hardwood floors with new stainless appliances, new cabinets and quartz tops.
Professional pictures coming.
#MDPG2142308

DISTRICT HEIGHTS

6616 JUNEAU STREET

3 Beds

2 Baths

1,075 Sq.Ft.

$423,950

MLS#: MDPG2142308
None
#MDPG2200220

DISTRICT HEIGHTS

8102 THORNFIELD TERRACE

5 Beds

3 Baths

2,164 Sq.Ft.

$482,999

MLS#: MDPG2200220

PRICE IMPROVEMENT — NOW $409,900! PLUS UP TO $7,500 SELLER CONTRIBUTION! This beautifully updated 4-bedroom, 2-bath home offers approximately 2,378 sq. ft. of comfortable living space and exceptional value. The main level features gleaming hardwood floors and an updated kitchen with stainless steel appliances and ample cabinet space. 2026 updates include a finished basement, new carpeting, and updated bathrooms, creating fresh, versatile living space for today’s buyer.
Major improvements include new bay and dining room windows (2022), complete basement waterproofing system with transferable lifetime warranty (2024), and new roof, gutters and downspouts (2025). Conveniently located near shopping, dining, major commuter routes, and public transportation. This home may also qualify for eligible buyers through Maryland Mortgage Program and Prince George’s Pathway to Purchase down payment assistance programs, subject to program guidelines.
Move-in ready, thoughtfully improved, and priced to sell—come see 6402 Gateway Boulevard today!
#MDPG2203628

DISTRICT HEIGHTS

6402 GATEWAY BOULEVARD

4 Beds

2 Baths

2,378 Sq.Ft.

$409,900

MLS#: MDPG2203628

 - property

Send a message

Message successfully sent.

Your message

What is 3 + 4 ?

Reason for contacting?

I agree to receive email communication and understand I can unsubscribe at any time.

I agree to be contacted by Charis Realty Group - Christine Issler, Broker via call, email, and text for real estate services. To opt out, you can reply 'stop' at any time or reply 'help' for assistance. You can also click the unsubscribe link in the emails. Message and data rates may apply. Message frequency may vary. Privacy Policy

Sign Out

Virtual Assistant

Would you like to take the next step with this property? We can help you schedule a showing or virtual tour, or send you more details.

Yes, I would like more information.

Thank You for Your Reply, One of Our Agents will contact you as soon as possible

No, maybe later.

Thank you, you can always contact me via email, phone number or through the contact form.

Realhub AI

Lucy - Your AI-Powered Realtor

Update Your Temporary Password

Personalize your search

Enter your email and we'll notify you immediately when new listings match what you're looking for.

or enter email address

Already have an account ? Login here

Continue your home search

I agree to receive communications and understand I can unsubscribe at any time.

I agree to be contacted by Charis Realty Group - Christine Issler, Broker via call, email, and text for real estate services. To opt out, you can reply 'stop' at any time or reply 'help' for assistance. You can also click the unsubscribe link in the emails. Message and data rates may apply. Message frequency may vary. Privacy Policy

Already have an account ? Login here

We use cookies

We use cookies primarily for analytics to enhance your experience. By accepting, you agree to our use of these cookies. You can manage your preferences or learn more about our cookies policy.