
Property
Beds
4
Full Baths
3
1/2 Baths
1
Year Built
2026
Sq.Footage
3,108
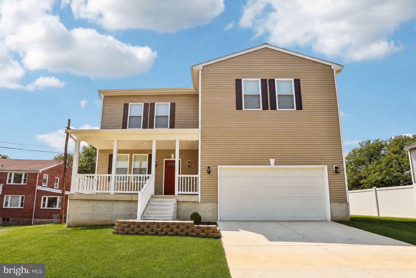
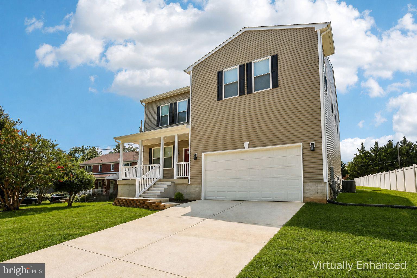
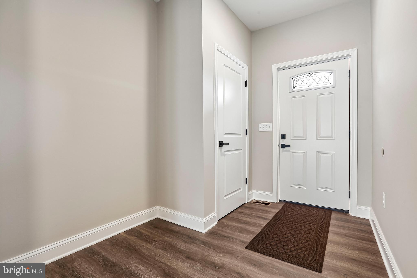
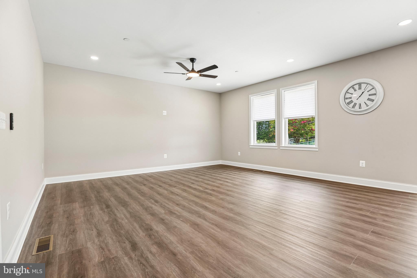
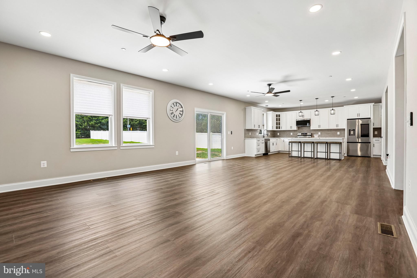
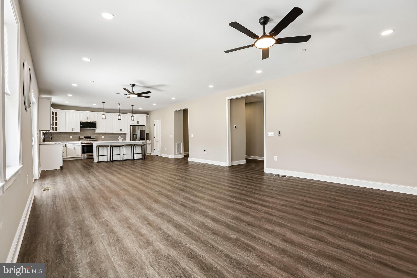
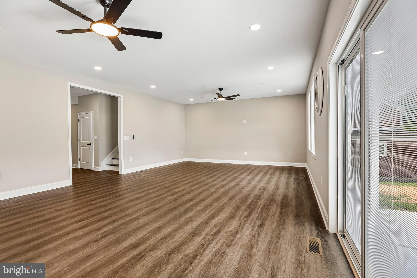
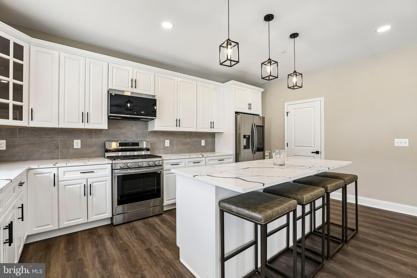
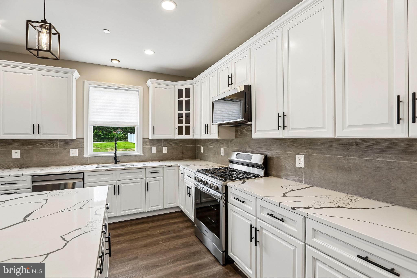
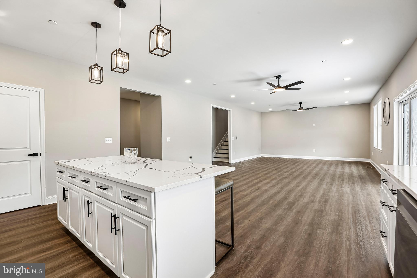
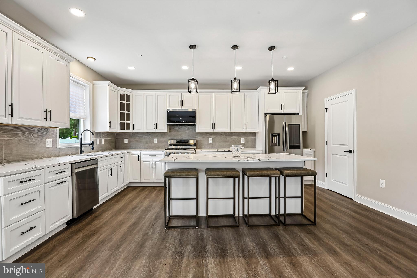
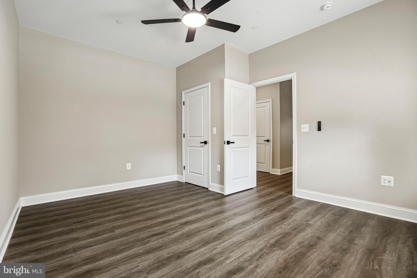
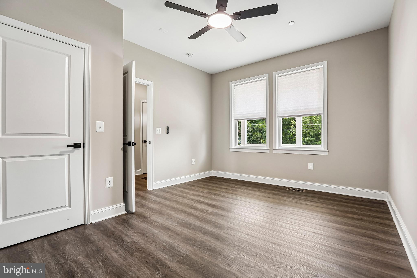
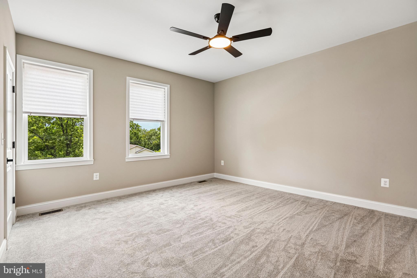
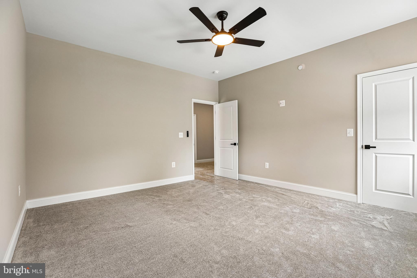
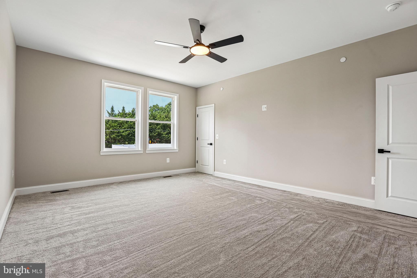
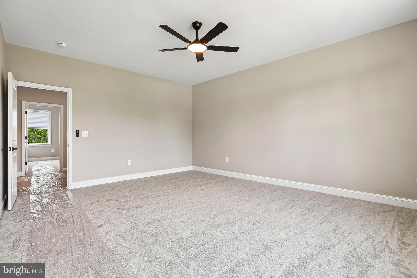
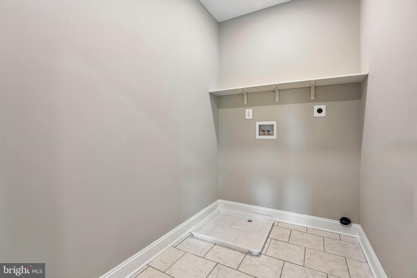
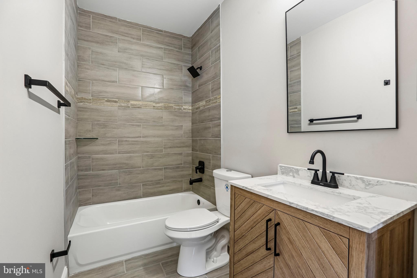
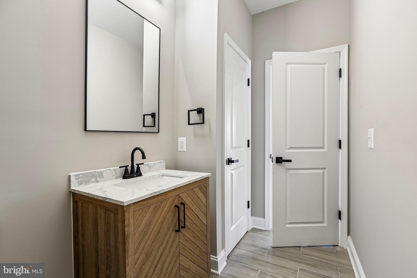
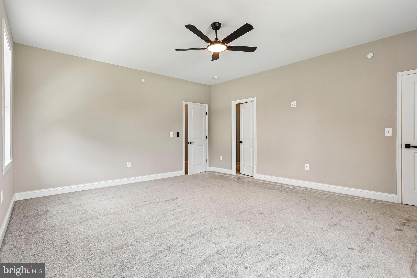
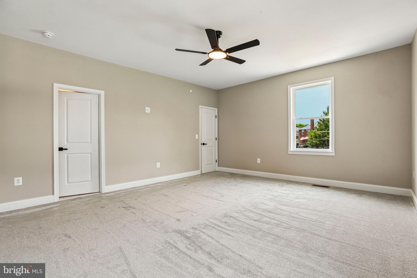
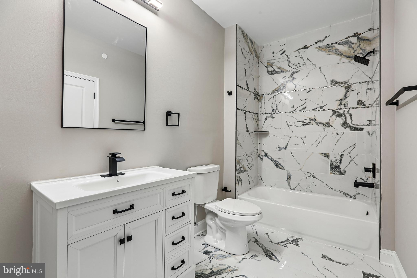
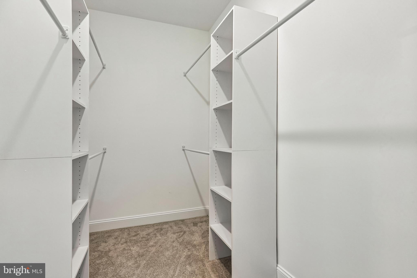
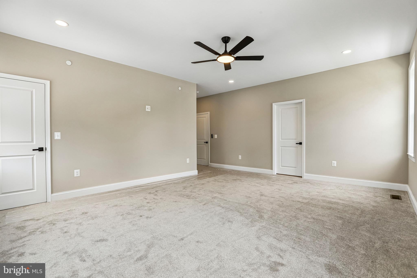
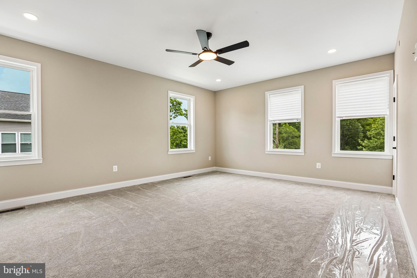
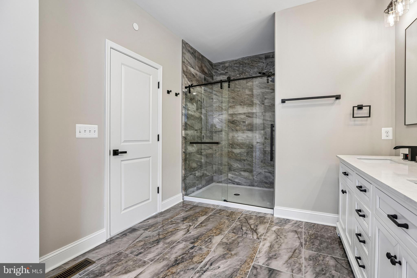
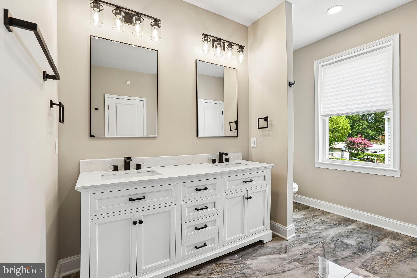
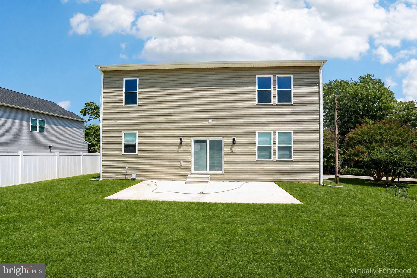
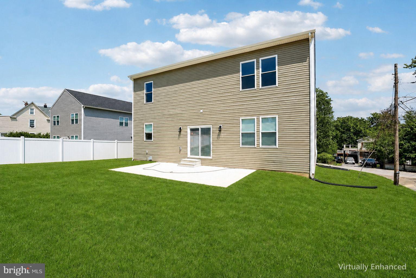
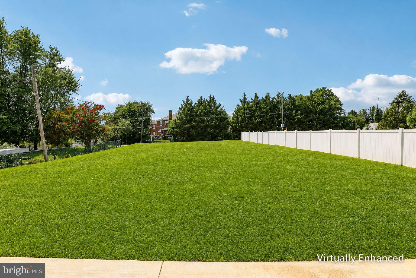
Exceptional New Construction Offering Luxury, Space, and Versatility—ONLY $600,000! Experience the perfect blend of timeless design and modern functionality in this beautifully crafted 4-bedroom, 3.5-bath Colonial, ideally situated on an expansive 16,000+/- square-foot homesite. Thoughtfully designed with today's lifestyle in mind, this move-in-ready home offers quality craftsmanship, generous living spaces, and a highly desirable floor plan. A welcoming covered front porch and attached two-car garage lead into a bright, open-concept interior highlighted by soaring ceilings, abundant natural light, and premium finishes throughout. The spacious main level seamlessly connects the living room, dining area, and gourmet kitchen, creating an ideal setting for both everyday living and entertaining. The kitchen is appointed with quartz countertops, stainless steel appliances, an oversized center island with seating and pendant lighting, abundant cabinetry with crown molding, and a spacious walk-in pantry that provides exceptional storage. A private office on the main level offers outstanding flexibility and can easily function as a fifth bedroom, guest room, or study. A conveniently located powder room and interior garage access complete the first floor. The thoughtfully designed second level is highlighted by two private bedroom suites, making this home an exceptional choice for multigenerational living, extended guests, or anyone seeking additional privacy and comfort. The luxurious primary suite serves as a true owner's retreat, featuring dual walk-in closets and a beautifully appointed spa-inspired bath with a double vanity and an oversized tiled walk-in shower. A second en-suite bedroom provides its own private full bath, while two additional generously sized bedrooms share a well-appointed hall bath. A centrally located laundry room adds everyday convenience. The full lower level offers endless possibilities for future expansion and already includes partial framing, electrical wiring, lighting, and a rough-in for a full bathroom—providing an excellent opportunity to customize additional living or recreational space. Outside, the expansive backyard offers ample room for outdoor entertaining, recreation, gardening, or the future addition of a patio, pool, or outdoor living area. Conveniently located near shopping, dining, parks, and major commuter routes, this exceptional home combines the advantages of brand-new construction with a versatile floor plan rarely found at this price point. A remarkable opportunity to own a thoughtfully designed new home with two upper-level en-suite bedrooms—schedule your private showing today
Features & Amenities
Interior
-
Other Interior Features
Eat-in Kitchen, Ceiling Fan(s), Kitchen Island, Pantry, High Ceilings, Open Floorplan
-
Total Bedrooms
4
-
Bathrooms
3
-
1/2 Bathrooms
1
-
Above Grade Finished Area
3108.0
-
Basement YN
YES
-
Cooling YN
YES
-
Cooling
Central Air, Ceiling Fan(s), Electric
-
Fireplace YN
NO
-
Heating YN
YES
-
Heating
Natural Gas, Central
-
Pet friendly
No
Exterior
-
Garage
Yes
-
Garage spaces
2
-
Construction Materials
Concrete, Frame
-
Other Exterior Features
Lighting, Rain Gutters
-
Parking
Garage Door Opener, Private, Paved, Garage, Driveway, Attached
-
Pool
No
-
Waterfront YN
NO
Area & Lot
-
Lot Features
Cleared, Front Yard, Level, Back Yard
-
Lot Size(acres)
0.37
-
Lot Size(square feet)
16,000
-
Property Type
Residential
-
Property Sub Type
Single Family Residence
-
Architectural Style
Contemporary
Price
-
Sales Price
$600,000
-
Tax Amount
$1,281
-
Sq. Footage
3,108
-
Price/SqFt
$193
HOA
-
Association
No
School District
-
Elementary School
N/A
-
Middle School
N/A
-
High School
N/A
Property Features
-
Stories
3
-
New Construction
YES
-
Accessibility Features
Accessible Doors, Accessible Hallway(s), Accessible Electrical and Environmental Controls
-
Foundation Details
Concrete Perimeter
-
Senior Community YN
NO
-
Sewer
Public Sewer
-
Tax Lot
006B
-
Water Source
Public
Schedule a Showing
Showing scheduled successfully.
Mortgage calculator
Estimate your monthly mortgage payment, including the principal and interest, property taxes, and HOA. Adjust the values to generate a more accurate rate.
Your payment
Principal and Interest:
$
Property taxes:
$
HOA fees:
$
Total loan payment:
$
Total interest amount:
$
Location
County
BALTIMORE CITY
Elementary School
Middle School
High School
Listing Courtesy of Sean Hutchens , Redfin Corp
RealHub Information is provided exclusively for consumers' personal, non-commercial use, and it may not be used for any purpose other than to identify prospective properties consumers may be interested in purchasing. All information deemed reliable but not guaranteed and should be independently verified. All properties are subject to prior sale, change or withdrawal. RealHub website owner shall not be responsible for any typographical errors, misinformation, misprints and shall be held totally harmless.

AGENT
Sarah Strong
Call Sarah today to schedule a private showing.

* Listings on this website come from the FMLS IDX Compilation and may be held by brokerage firms other than the owner of this website. The listing brokerage is identified in any listing details. Information is deemed reliable but is not guaranteed. If you believe any FMLS listing contains material that infringes your copyrighted work please click here to review our DMCA policy and learn how to submit a takedown request.© 2024 FMLS.
Related Properties

BALTIMORE
1218 W NORTHERN PARKWAY
4 Beds
3 Baths
1,890 Sq.Ft.
$509,900
MLS#: MDBA2210810

BALTIMORE
2213 BROOKFIELD AVENUE
5 Beds
5 Baths
4,320 Sq.Ft.
$525,000
MLS#: MDBA2205722

BALTIMORE
4021 BARRINGTON ROAD
12 Beds
2 Baths
3,323 Sq.Ft.
$599,900
MLS#: MDBA2205112

BALTIMORE
2507 TANEY ROAD
4 Beds
3 Baths
1,653 Sq.Ft.
$495,000
MLS#: MDBA2219024
BALTIMORE
702 W MELROSE AVENUE
3 Beds
3 Baths
2,380 Sq.Ft.
$629,000
MLS#: MDBA2210372
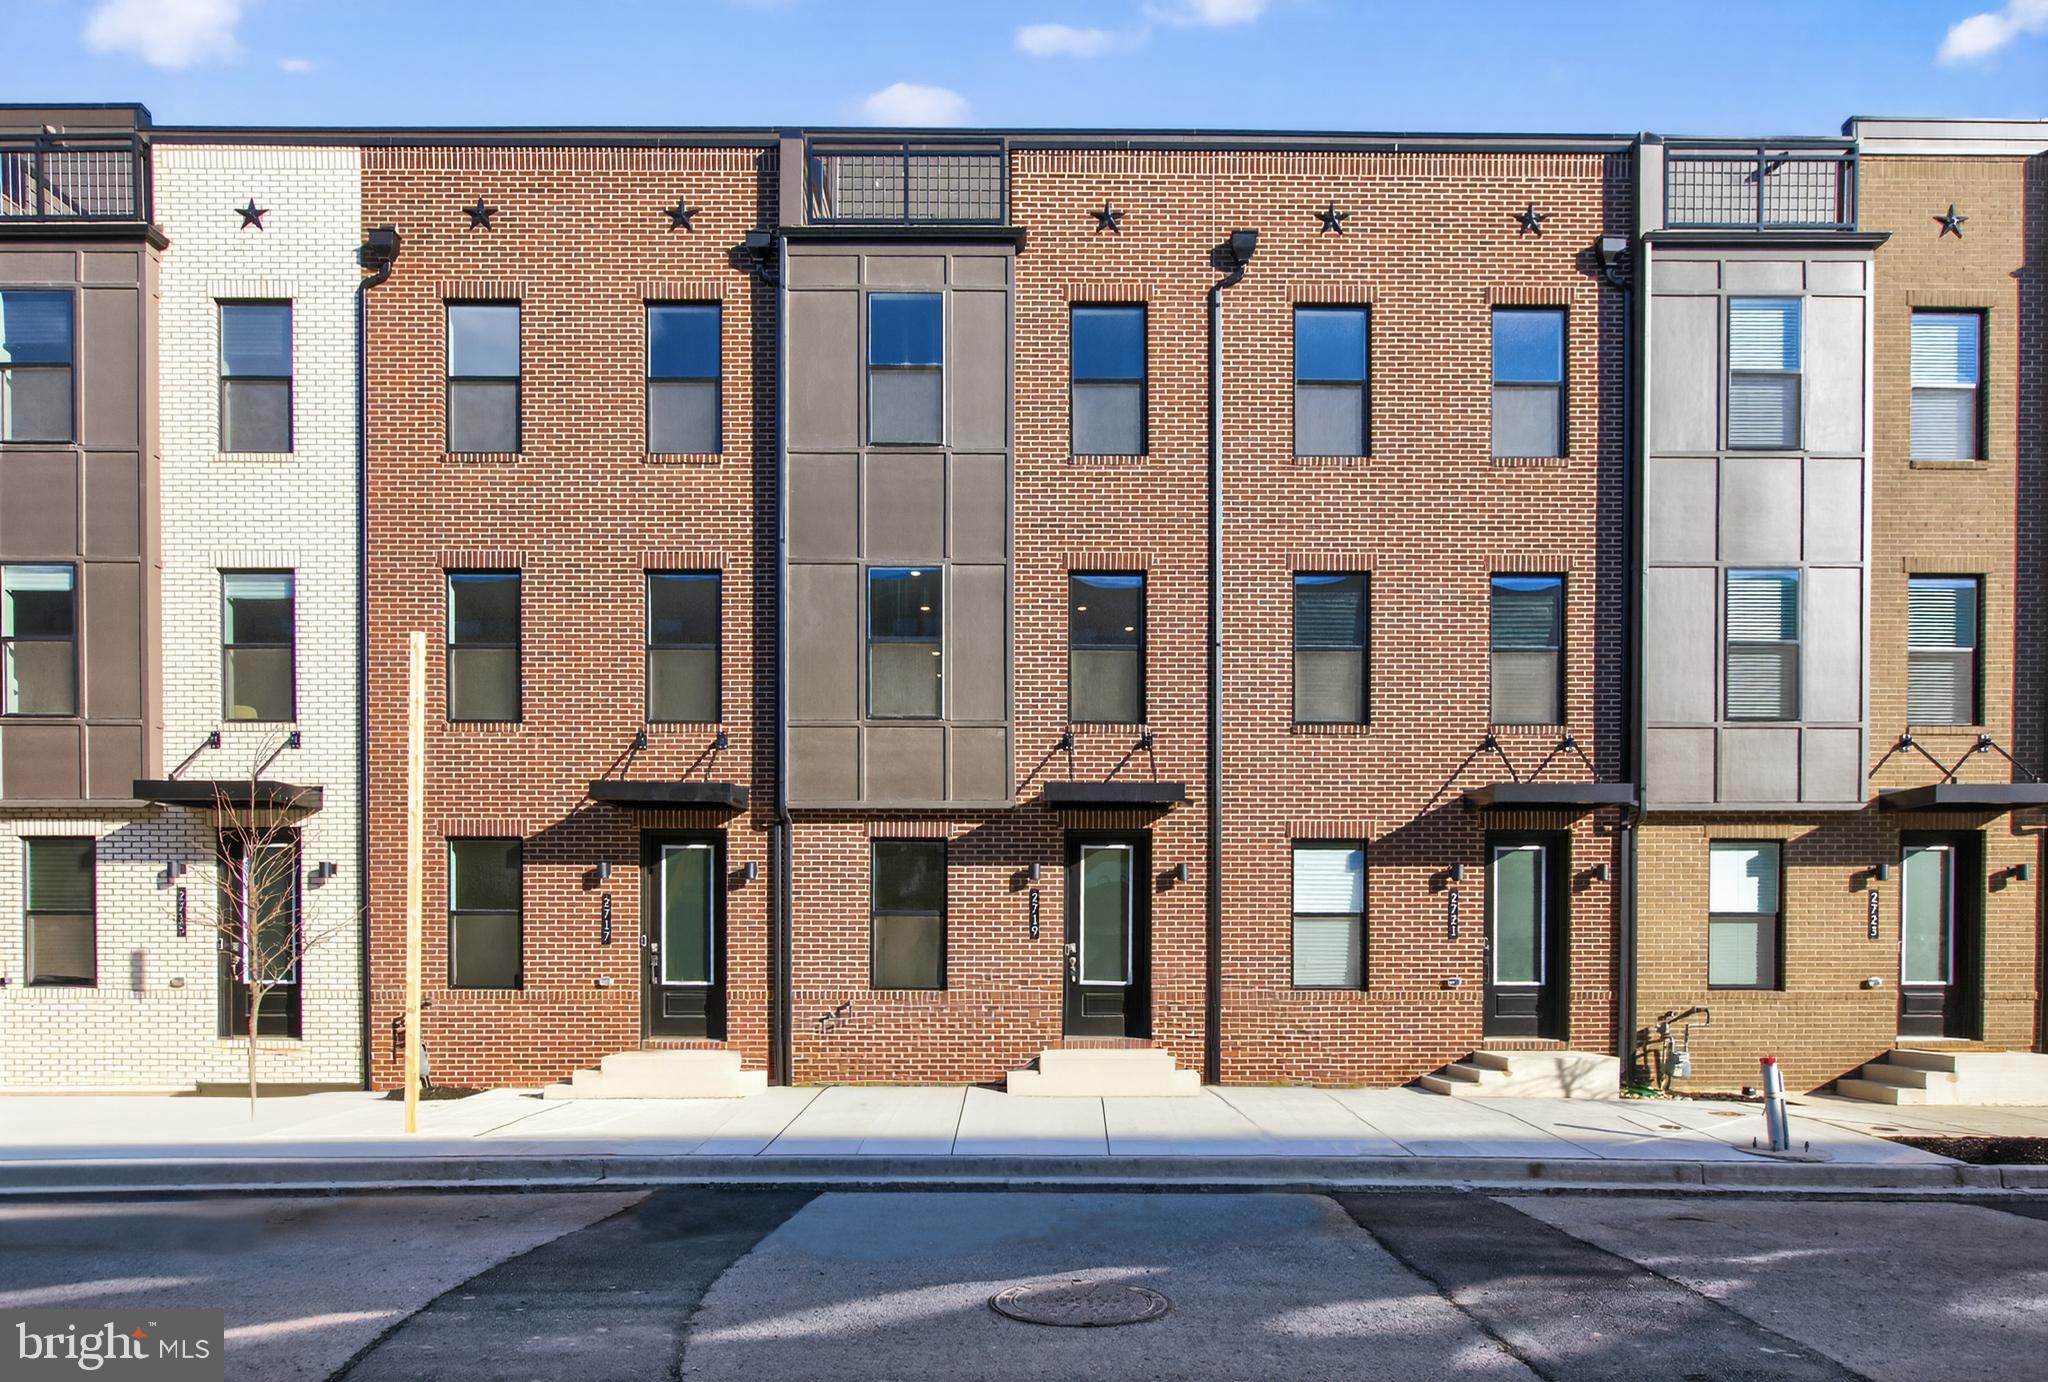
BALTIMORE
2719 LIGHT STREET
3 Beds
3 Baths
2,061 Sq.Ft.
$563,960
MLS#: MDBA2198972
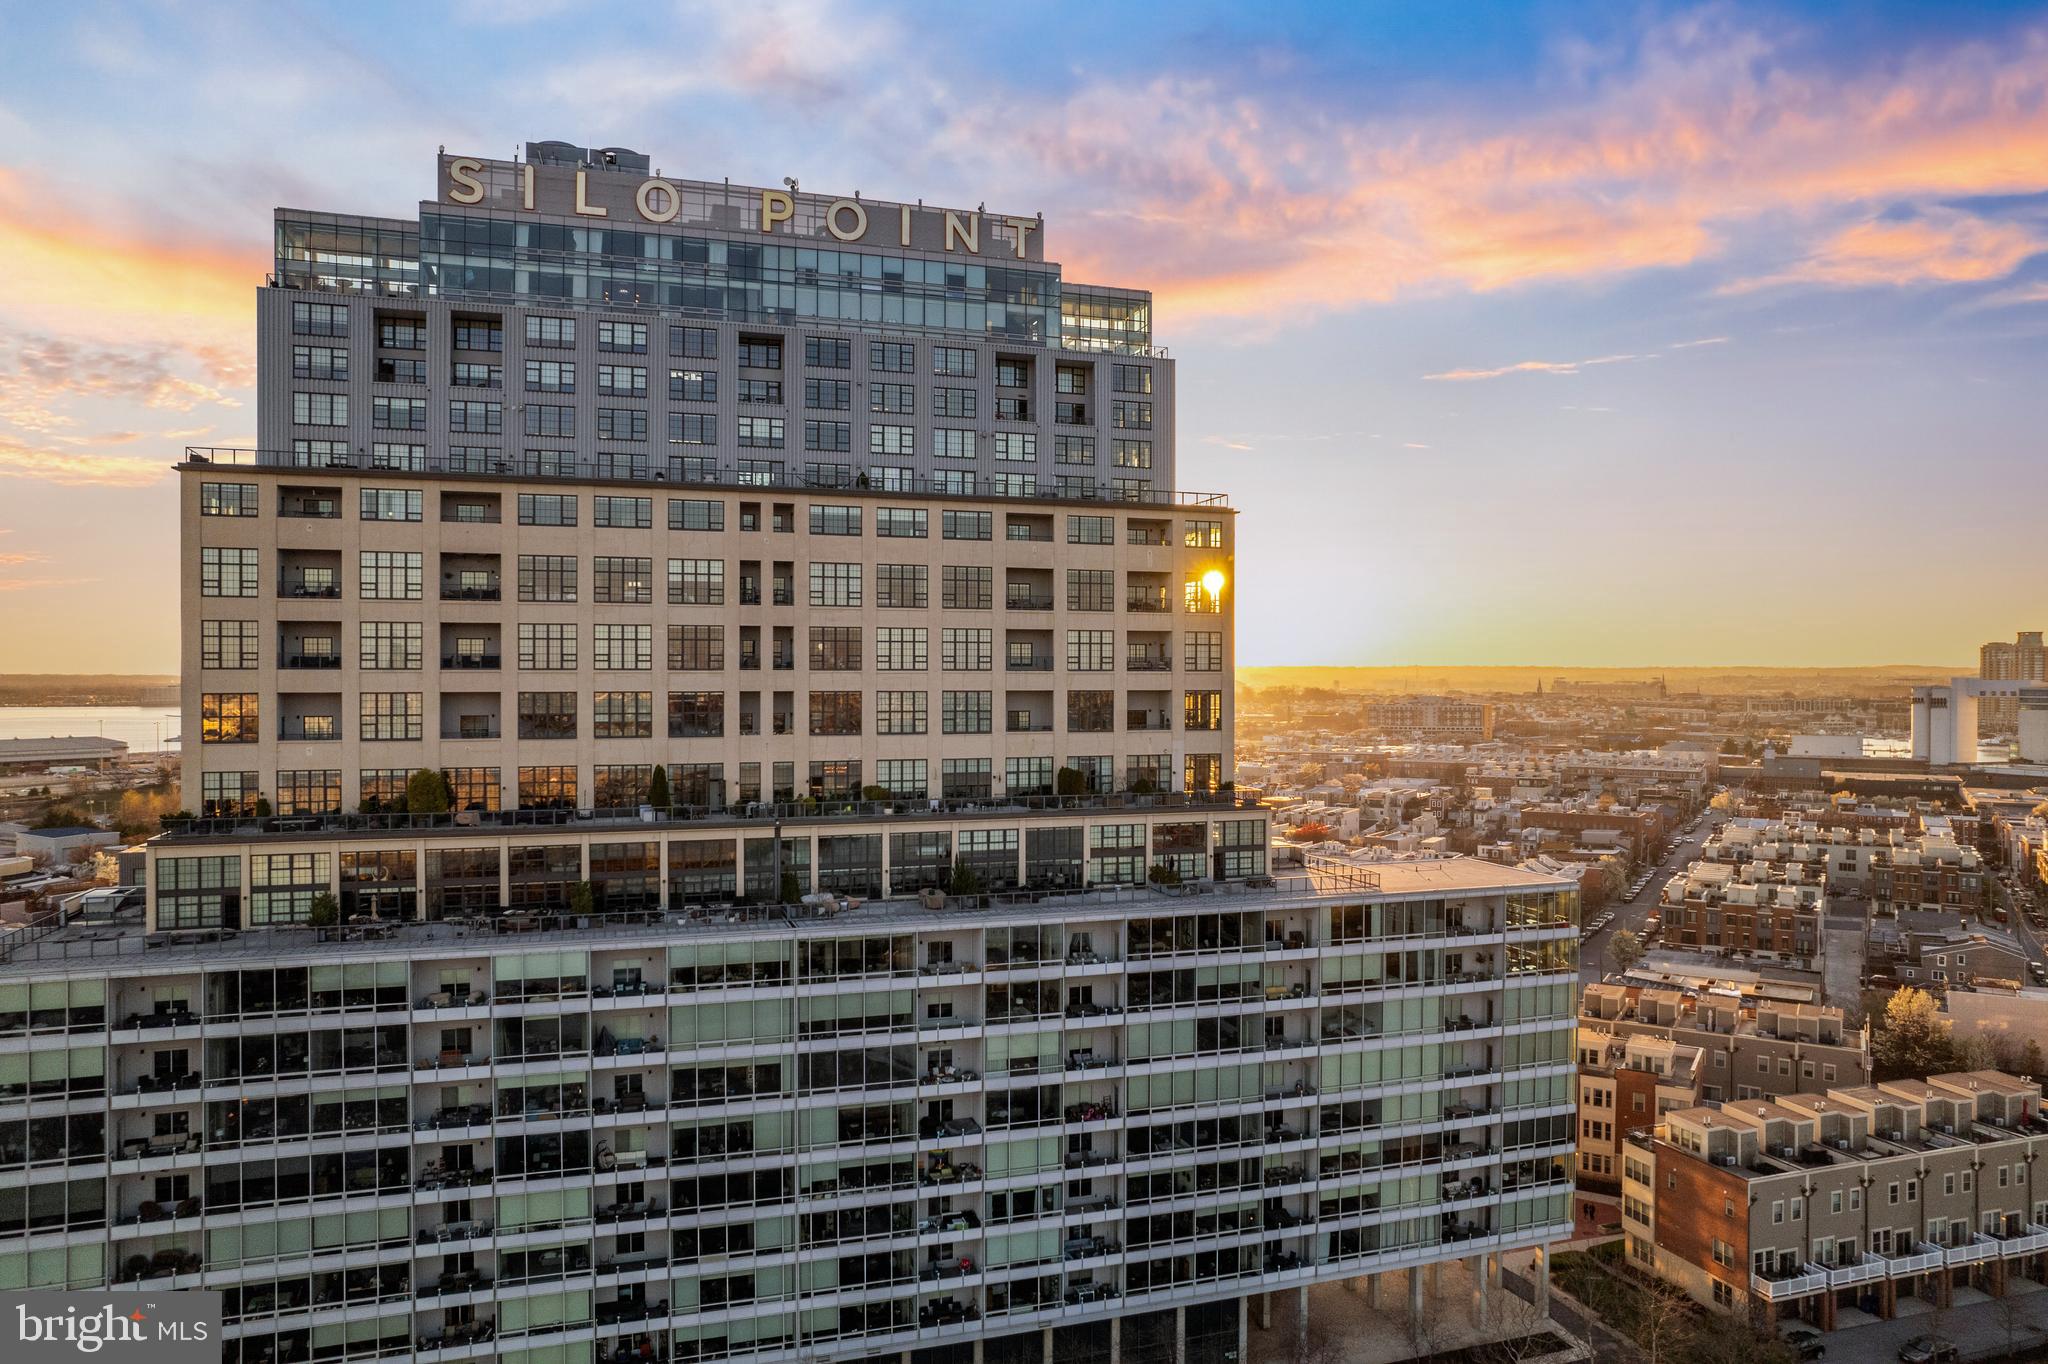
BALTIMORE
1200 STEUART STREET 713
2 Beds
2 Baths
1,860 Sq.Ft.
$549,000
MLS#: MDBA2204624
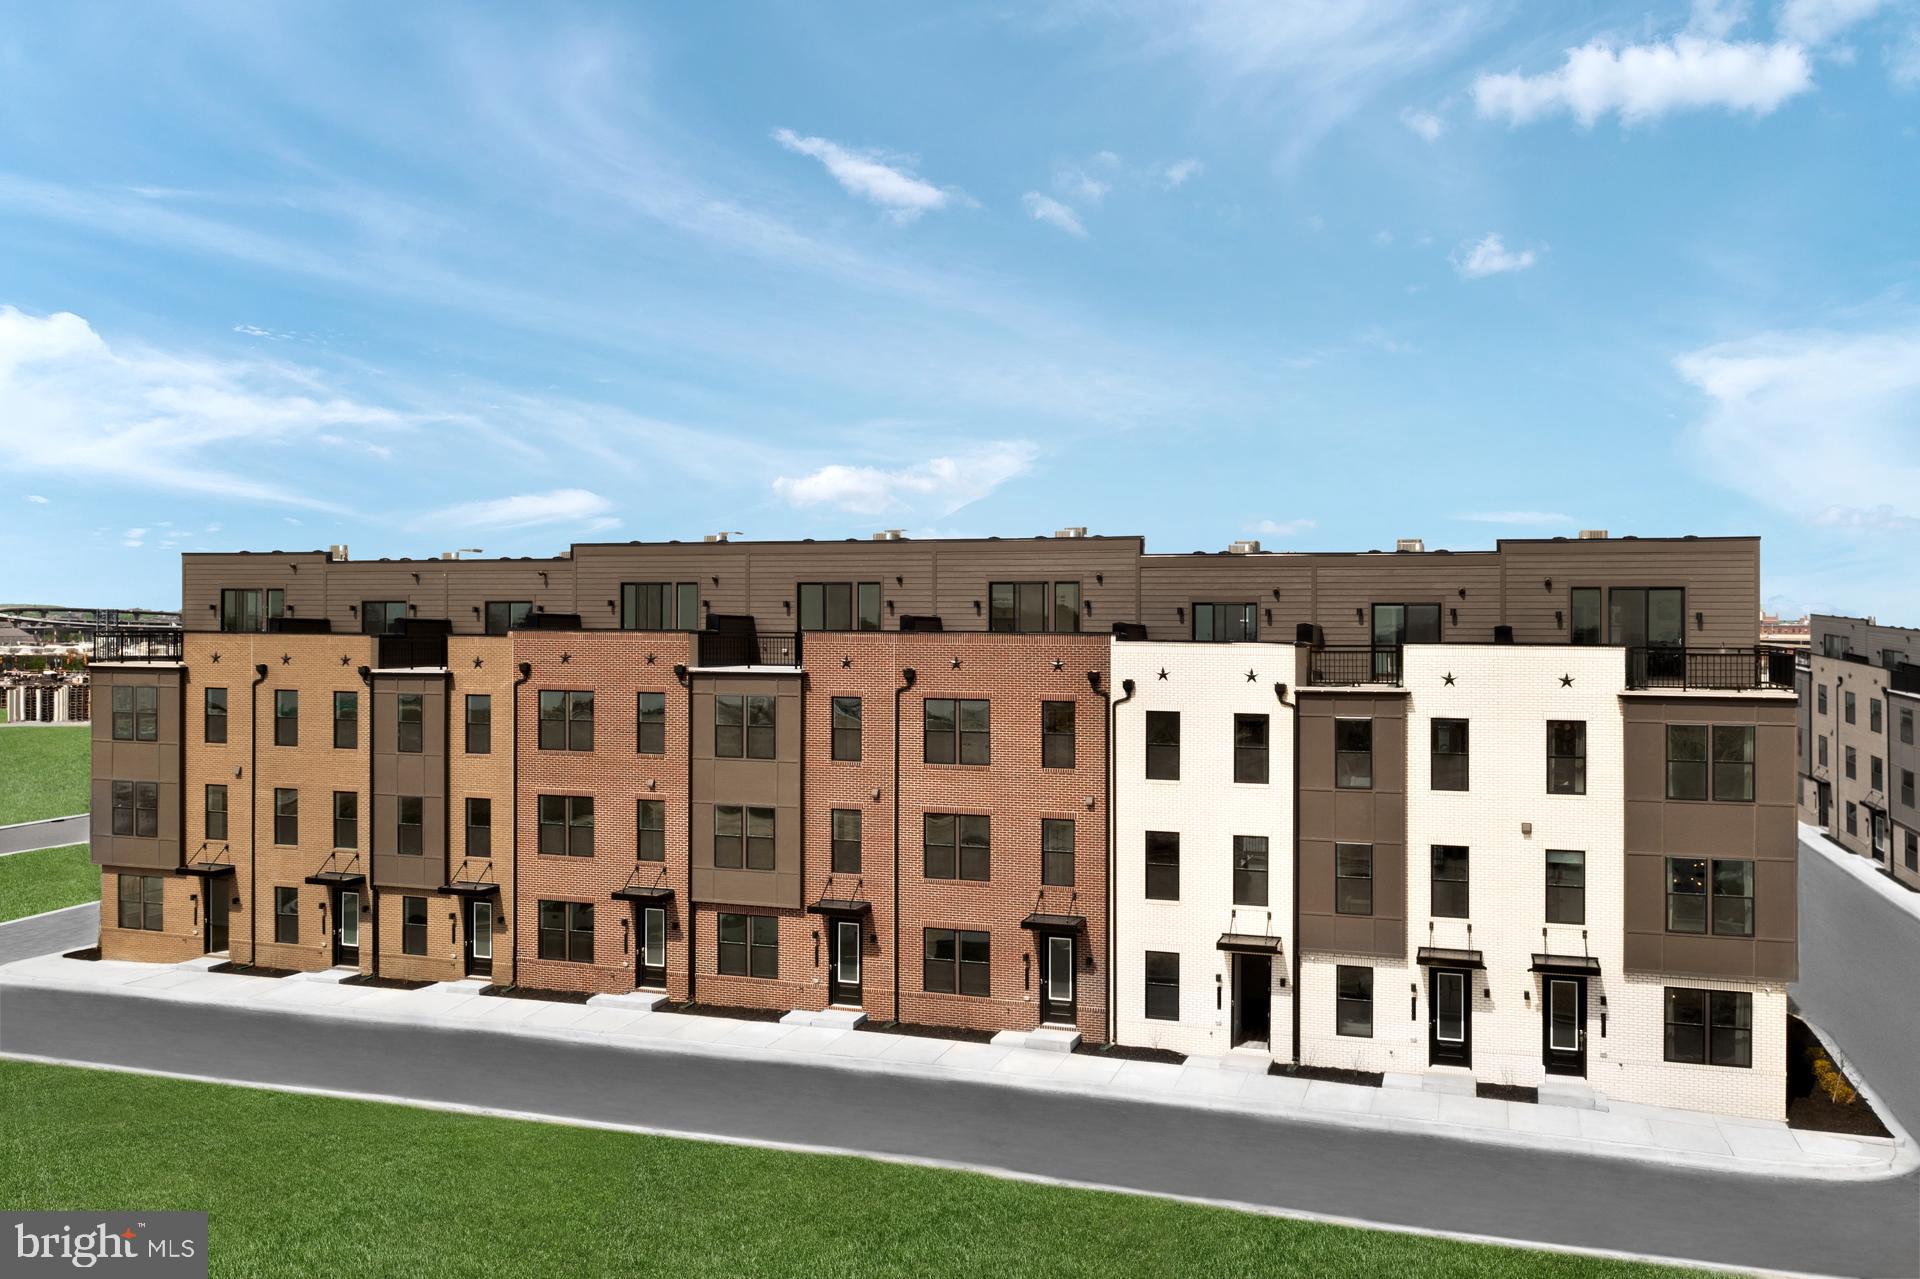
BALTIMORE
TBB CROWN STREET BRIDGTON
2 Beds
2 Baths
2,061 Sq.Ft.
$534,990
MLS#: MDBA2211246
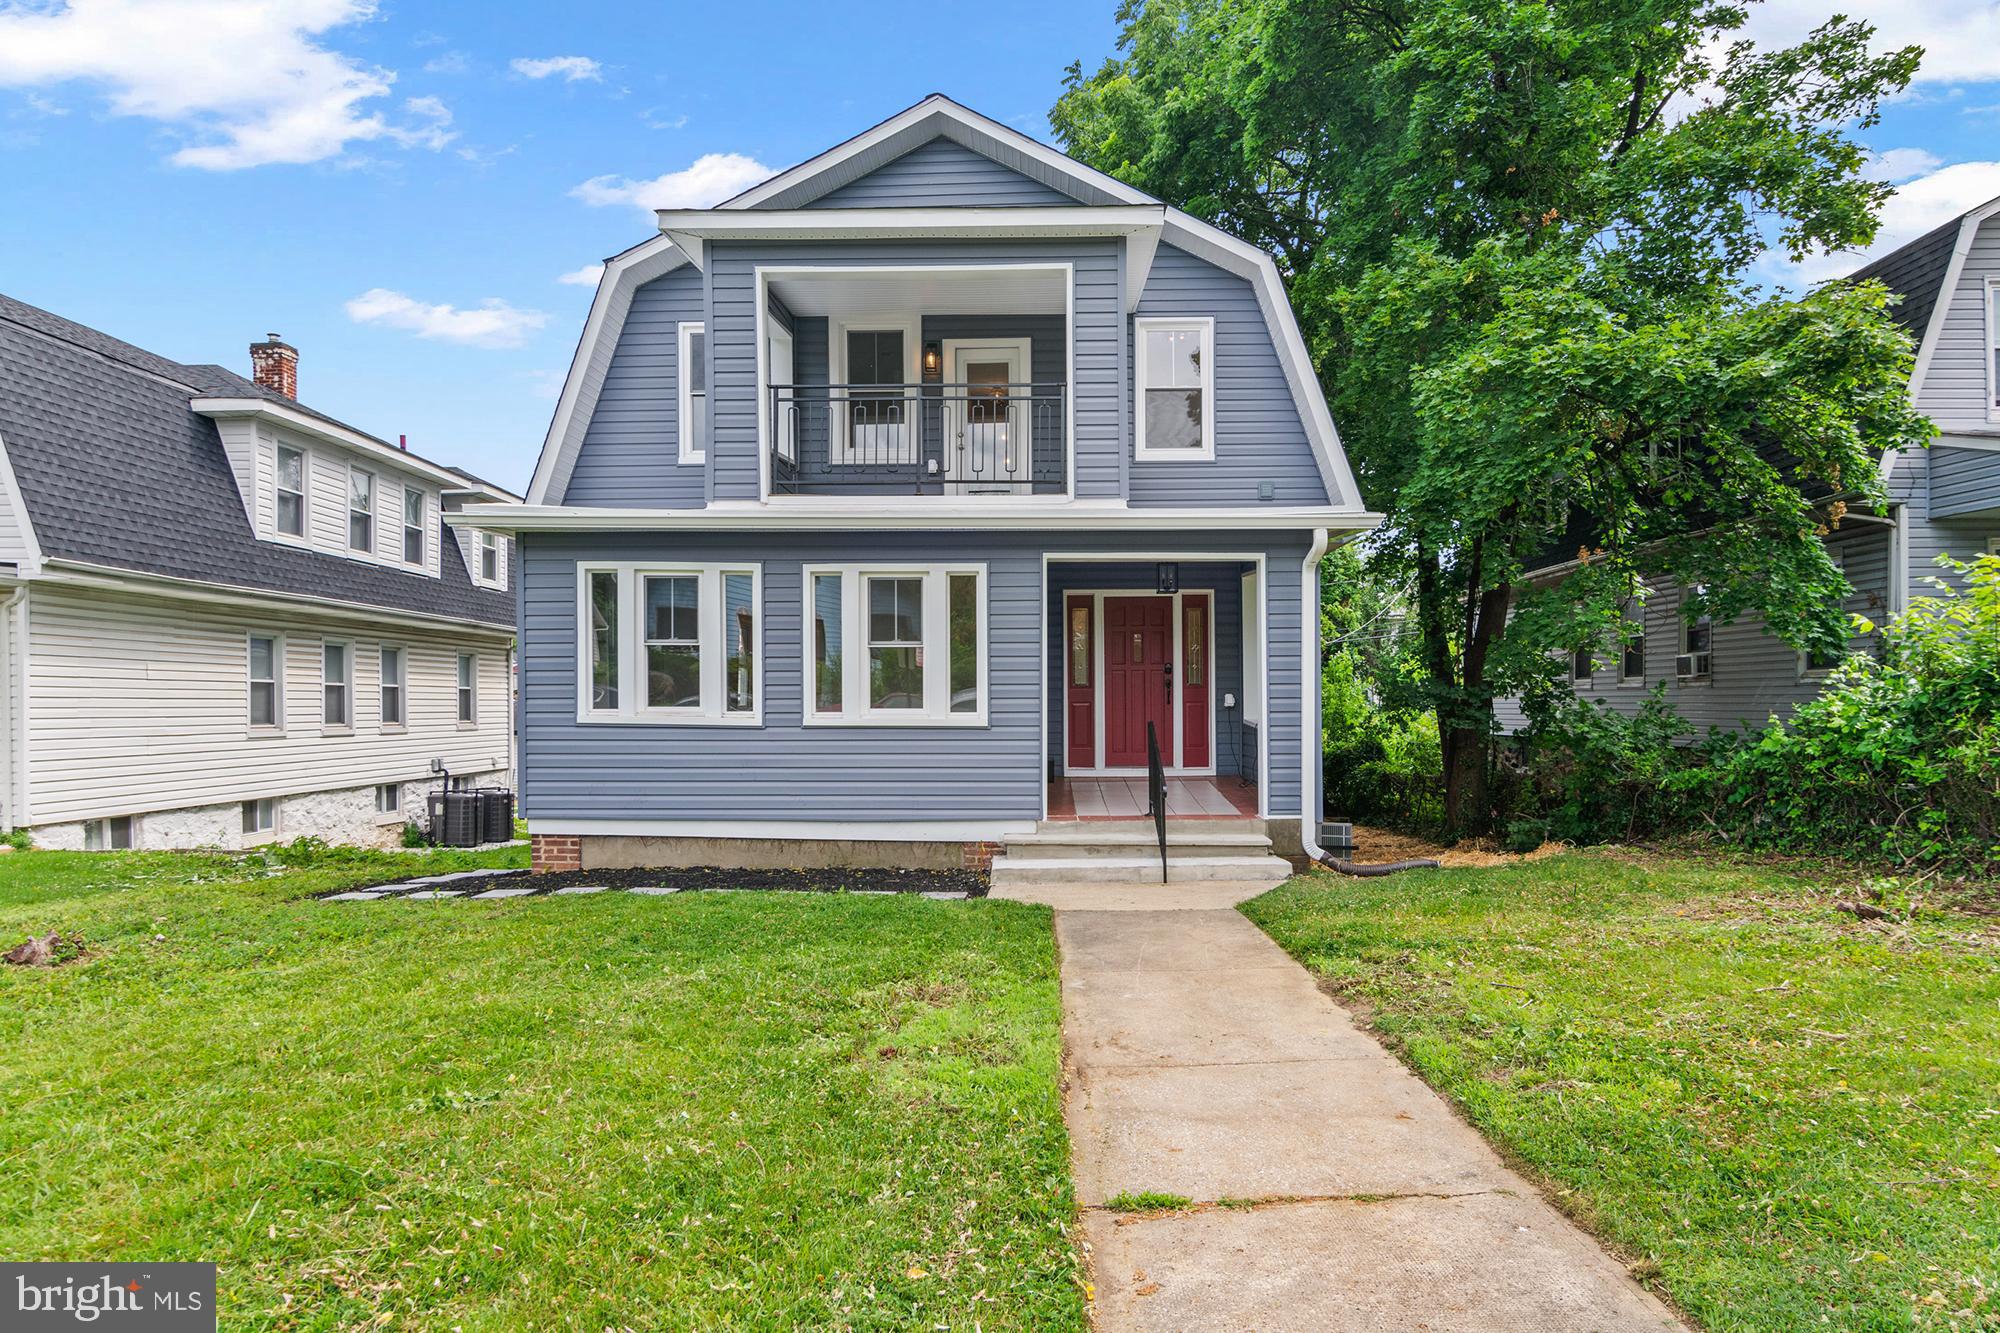
BALTIMORE
3507 W FOREST PARK AVENUE
6 Beds
4 Baths
2,530 Sq.Ft.
$480,000
MLS#: MDBA2220290
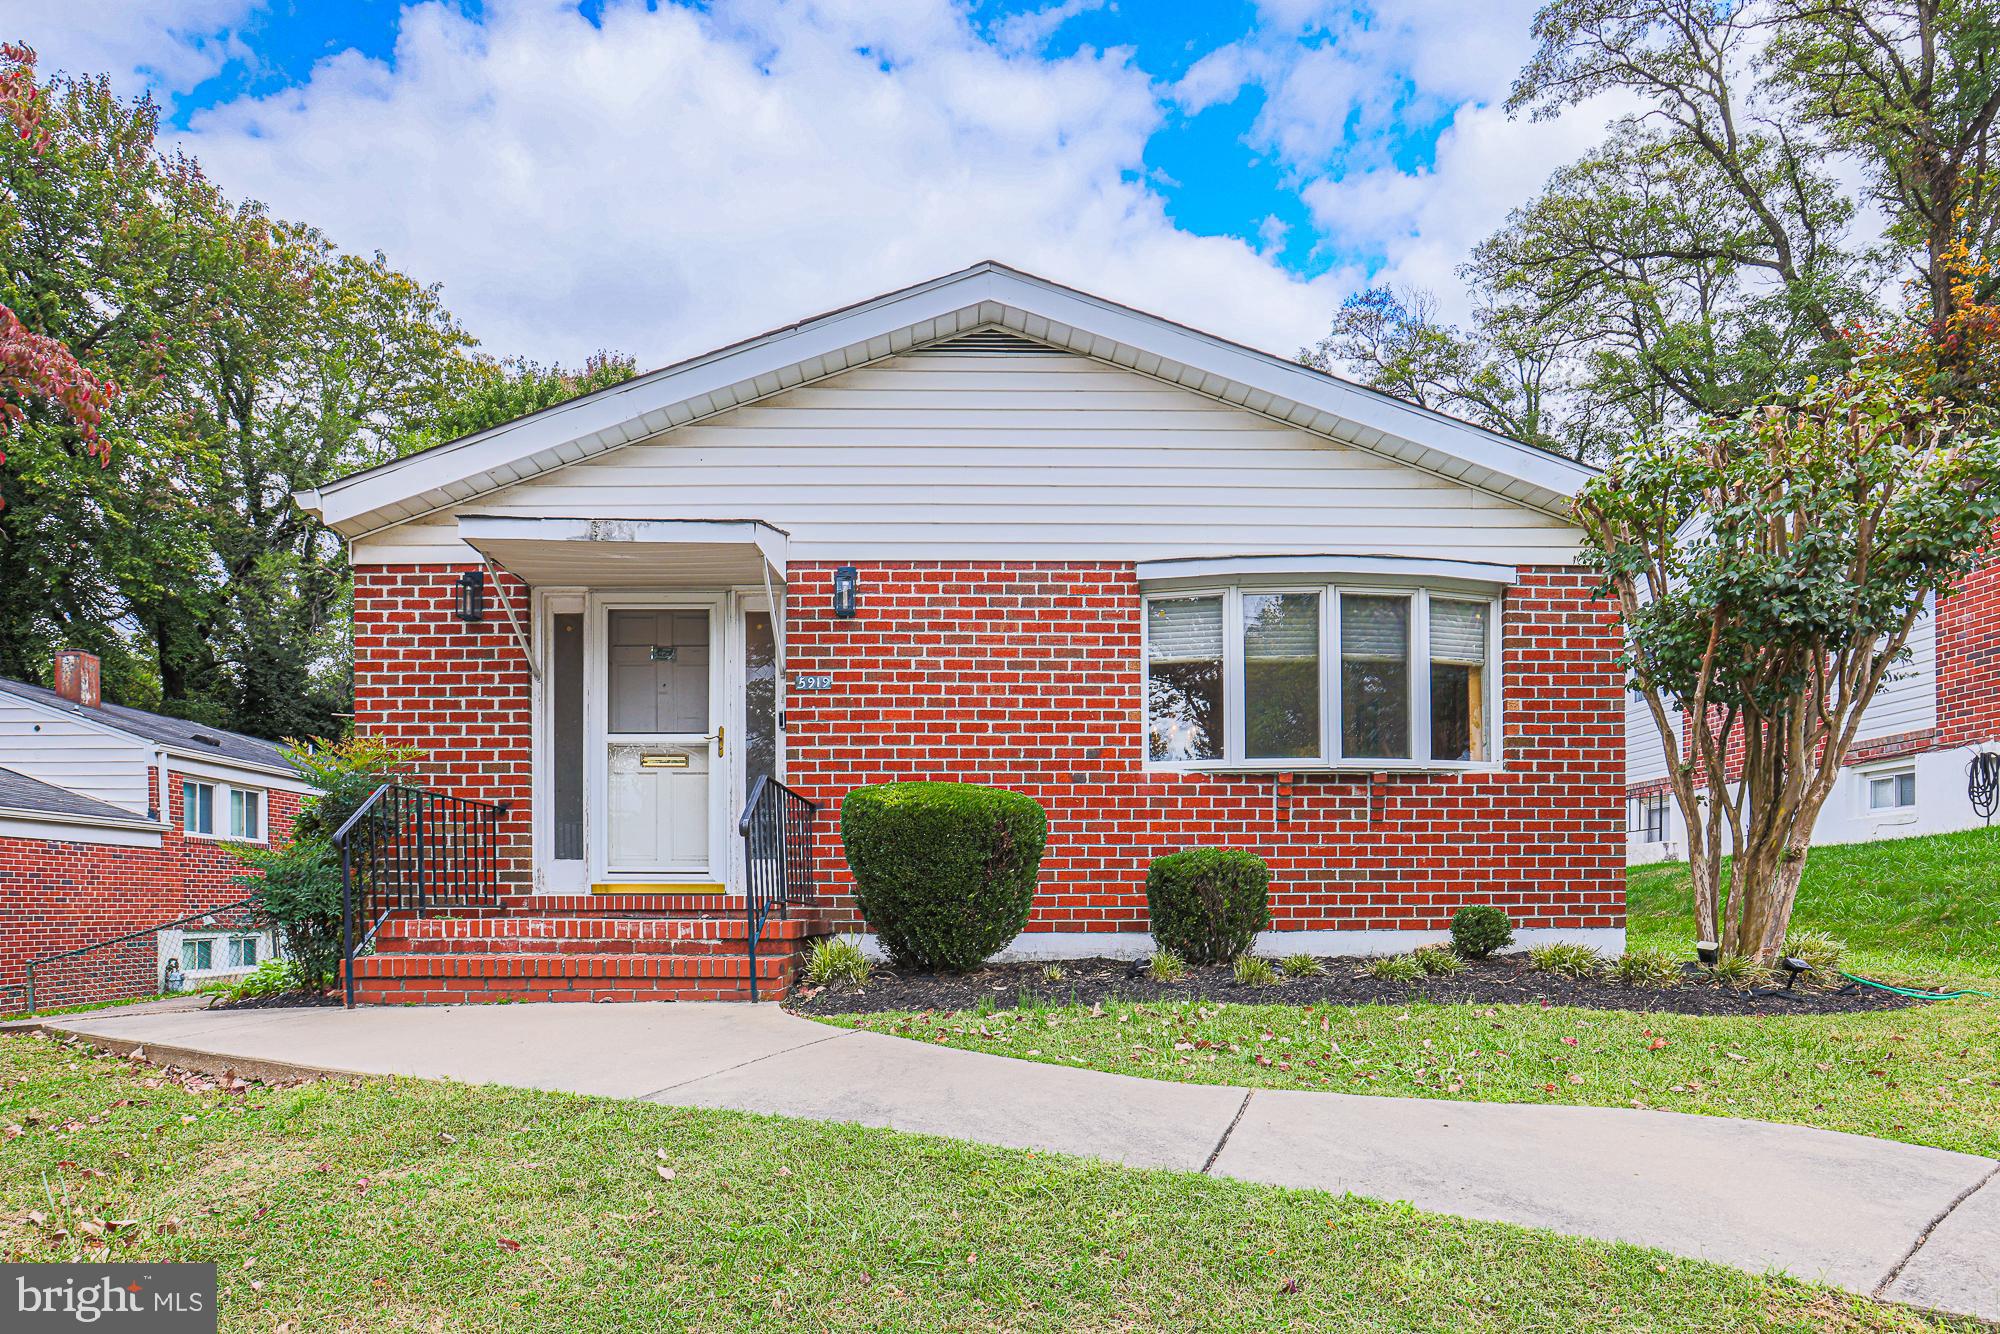
BALTIMORE
5919 WINNER AVENUE
6 Beds
3 Baths
2,408 Sq.Ft.
$499,900
MLS#: MDBA2211122
.png)