Features & Amenities

Interior

  • Total Bedrooms

    4

  • Bathrooms

    3

  • Above Grade Finished Area

    1727.0

  • Basement YN

    YES

  • Cooling YN

    YES

  • Cooling

    Central Air, Ceiling Fan(s), Electric

  • Fireplace YN

    YES

  • Heating YN

    YES

  • Heating

    Electric, Heat Pump

  • Main Level Bedrooms

    3

  • Pet friendly

    N/A

Exterior

  • Garage

    Yes

  • Garage spaces

    1

  • Construction Materials

    Brick

  • Parking

    Off Street, Garage, Driveway, Attached

  • Patio and Porch Features

    Patio, Porch

  • Pool

    No

  • Waterfront YN

    NO

Area & Lot

  • Lot Size(acres)

    0.23

  • Lot Size(square feet)

    10,018

  • Property Type

    Residential

  • Property Sub Type

    Single Family Residence

  • Architectural Style

    Ranch/Rambler

Price

  • Sales Price

    $450,000

  • Tax Amount

    $4,033

  • Financing Options

    Conventional

  • Sq. Footage

    2,727

  • Price/SqFt

    $165

HOA

  • Association

    YES

  • Association Fee

    $179

  • Association Fee Frequency

    Annually

  • Association Fee Includes

    N/A

Property Resources

  • Horse Property

    NO

School District

  • Elementary School

    N/A

  • Middle School

    N/A

  • High School

    LIBERTY

Property Features

  • New Construction

    NO

  • Foundation Details

    Block

  • Senior Community YN

    NO

  • Sewer

    Public Sewer

  • Tax Lot

    11

  • Water Source

    Public

Schedule a Showing

Showing scheduled successfully.

<
>
IN PERSON
VIA CHAT

What is 3 + 4 ?


Change time

Mortgage calculator

Estimate your monthly mortgage payment, including the principal and interest, property taxes, and HOA. Adjust the values to generate a more accurate rate.

Your payment

Principal and Interest:

$

Property taxes:

$

HOA fees:

$

Total loan payment:

$

Total interest amount:

$

Location

County

CARROLL

Elementary School

Middle School

High School

LIBERTY

Listing Courtesy of Thomas B Maley, Cummings & Co. Realtors

RealHub Information is provided exclusively for consumers' personal, non-commercial use, and it may not be used for any purpose other than to identify prospective properties consumers may be interested in purchasing. All information deemed reliable but not guaranteed and should be independently verified. All properties are subject to prior sale, change or withdrawal. RealHub website owner shall not be responsible for any typographical errors, misinformation, misprints and shall be held totally harmless.

Agent Sarah Strong

Salesperson, Realtor

Sarah Strong

Call Sarah today to schedule a private showing.


* Listings on this website come from the FMLS IDX Compilation and may be held by brokerage firms other than the owner of this website. The listing brokerage is identified in any listing details. Information is deemed reliable but is not guaranteed. If you believe any FMLS listing contains material that infringes your copyrighted work please click here to review our DMCA policy and learn how to submit a takedown request.© 2024 FMLS.
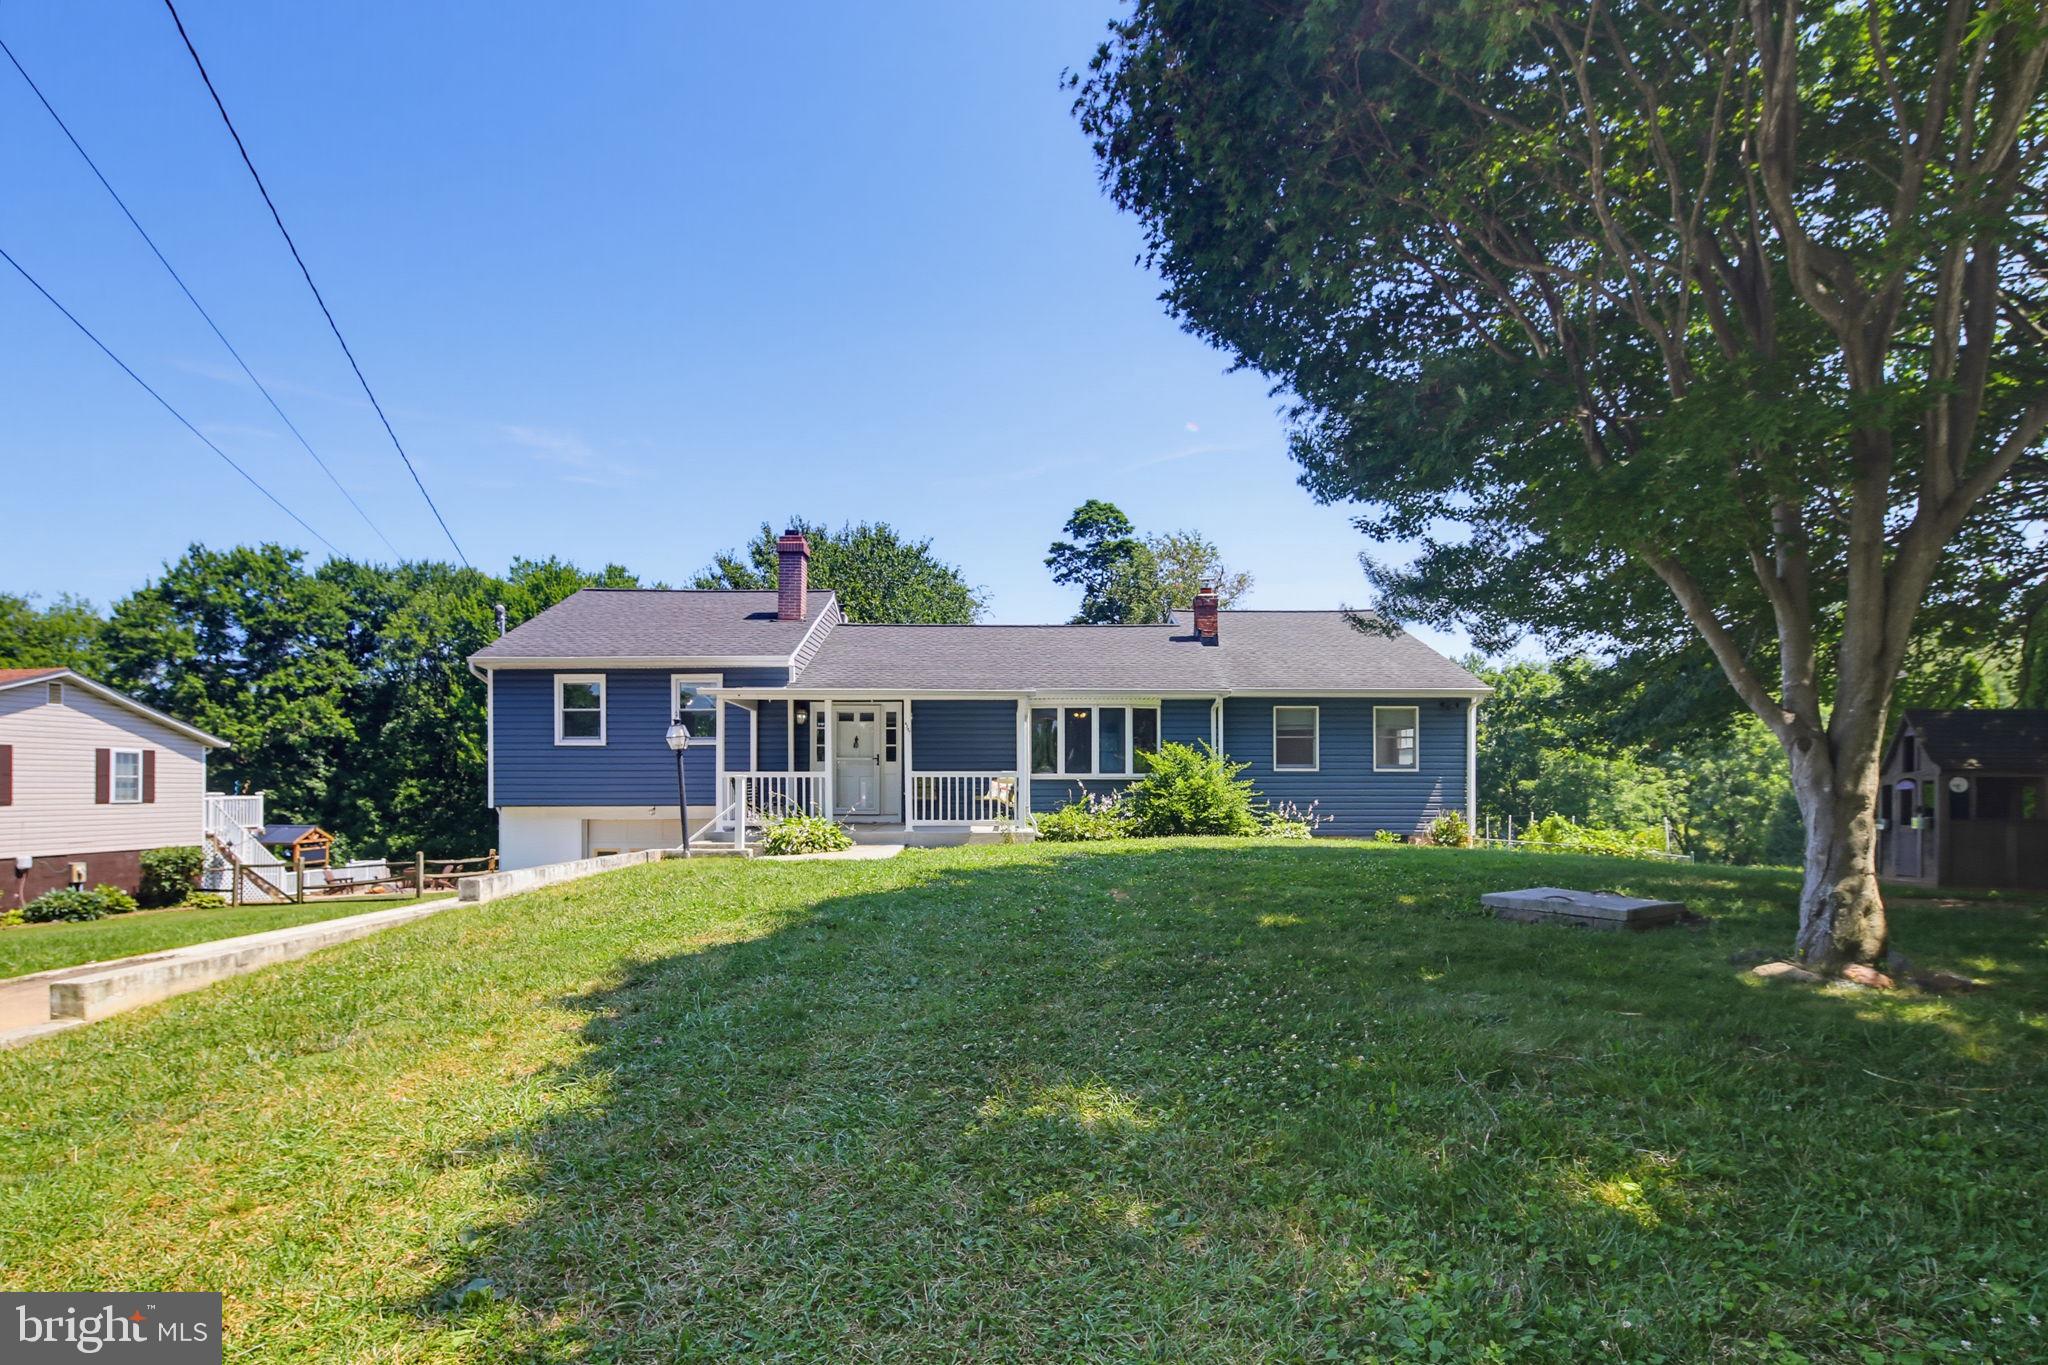
Welcome to 7098 Macbeth Way, a lovely home nestled in the quiet, private and wonderful Hilltop neighborhood! 

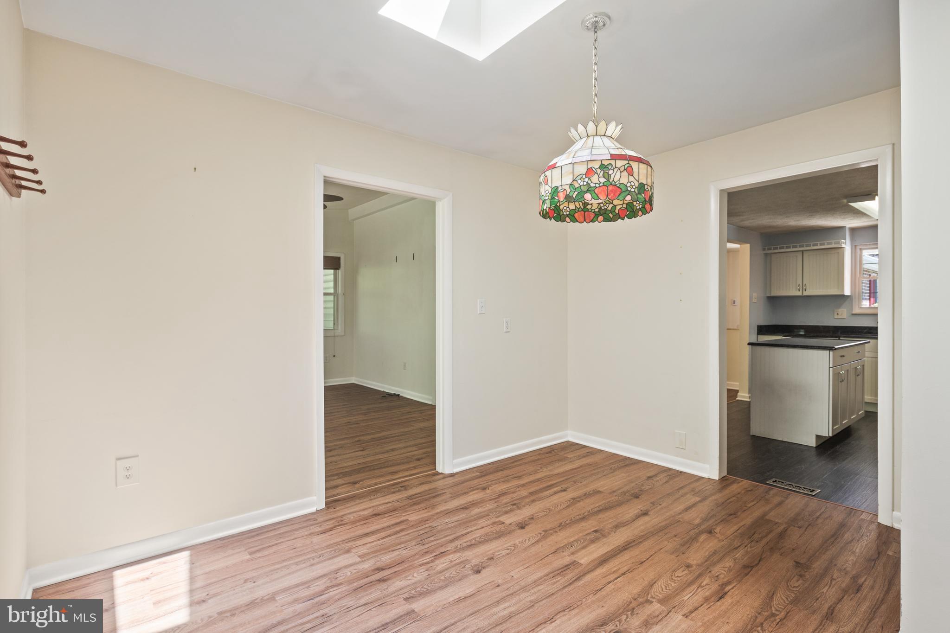
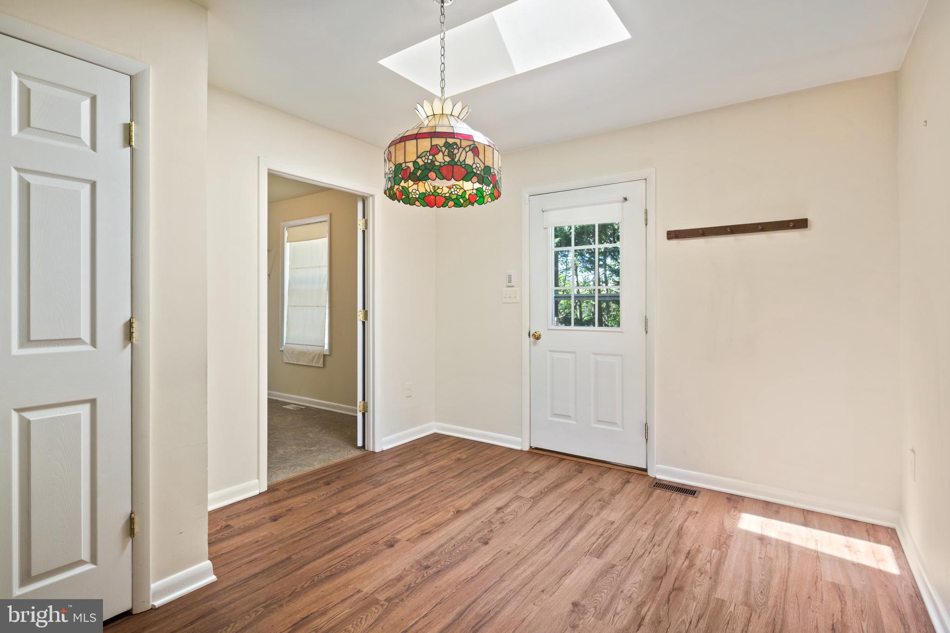
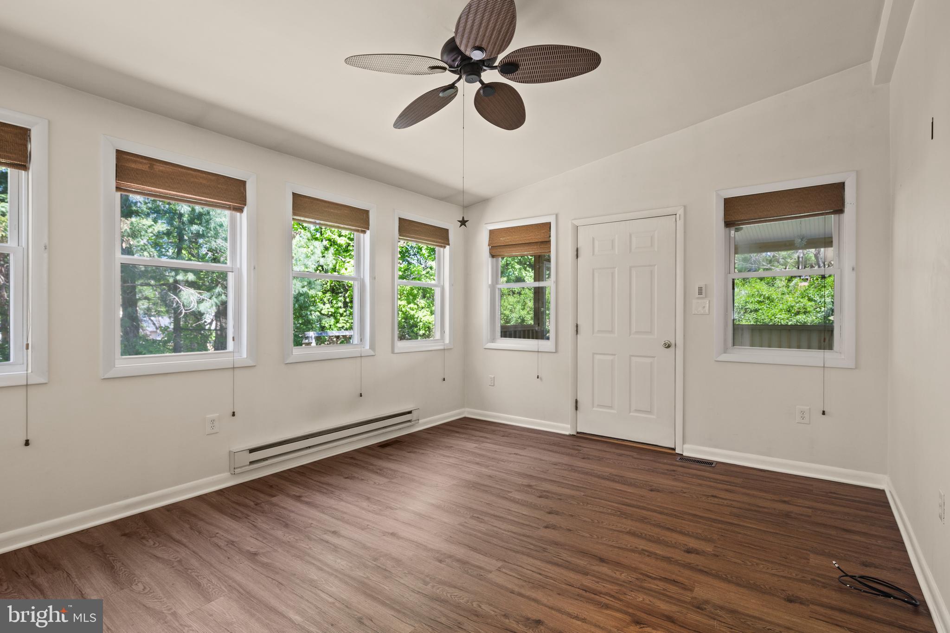
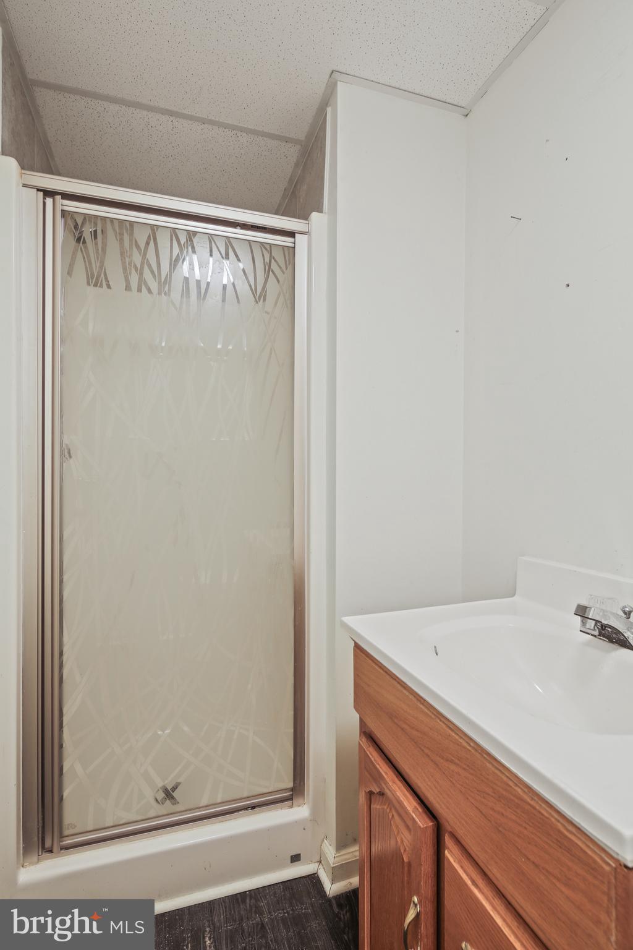
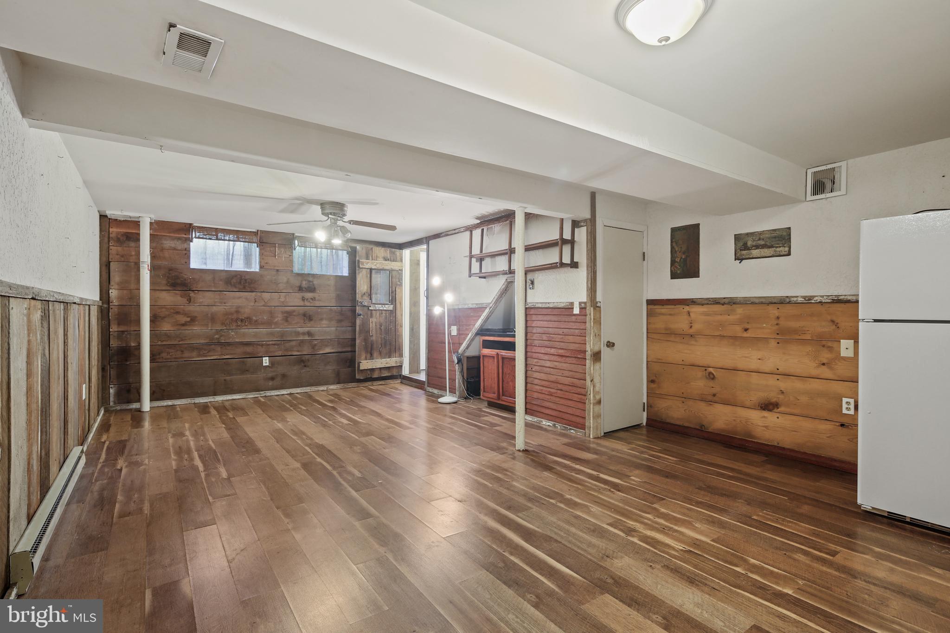
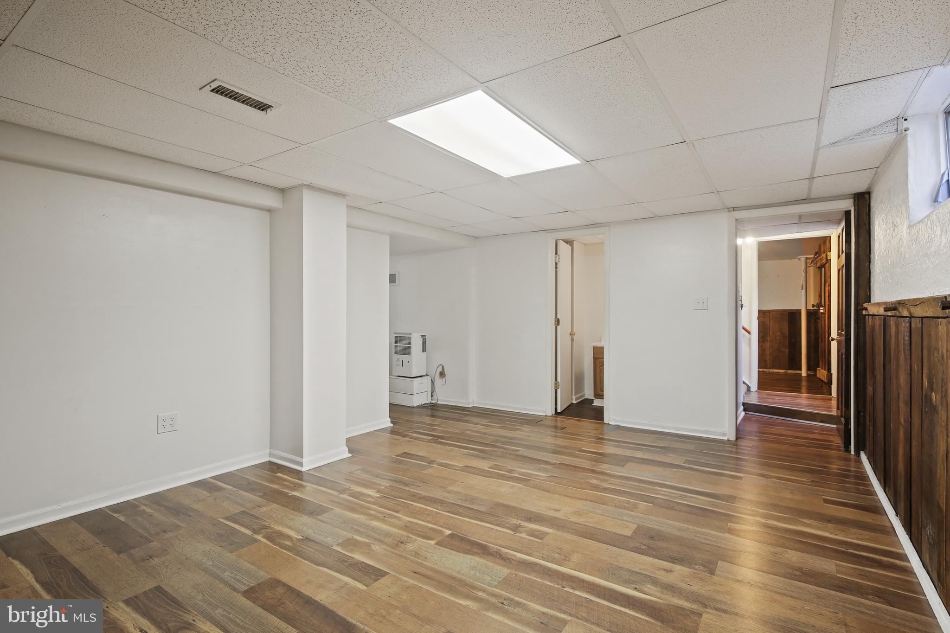
This one level home offers expansive rooms and cathedral ceilings. A spacious kitchen with high-end cabinetry; and loads of counter-top space that leads to the light filled dining room, perfect for entertaining friends and family. The living room offers a comfortable wood-burning masonry fireplace during the winter months. The sunroom leads to a large screened in porch which flows down to a brick paver patio. The 1st floor is complete with 3 spacious and light filled bedrooms. The hall-bathroom and primary bathroom offer quality fit/finishes. The lower level has a spacious family room, plus a private in-law quarters complete with a living room, kitchen, full bathroom, 1 bedroom and a private entrance. 

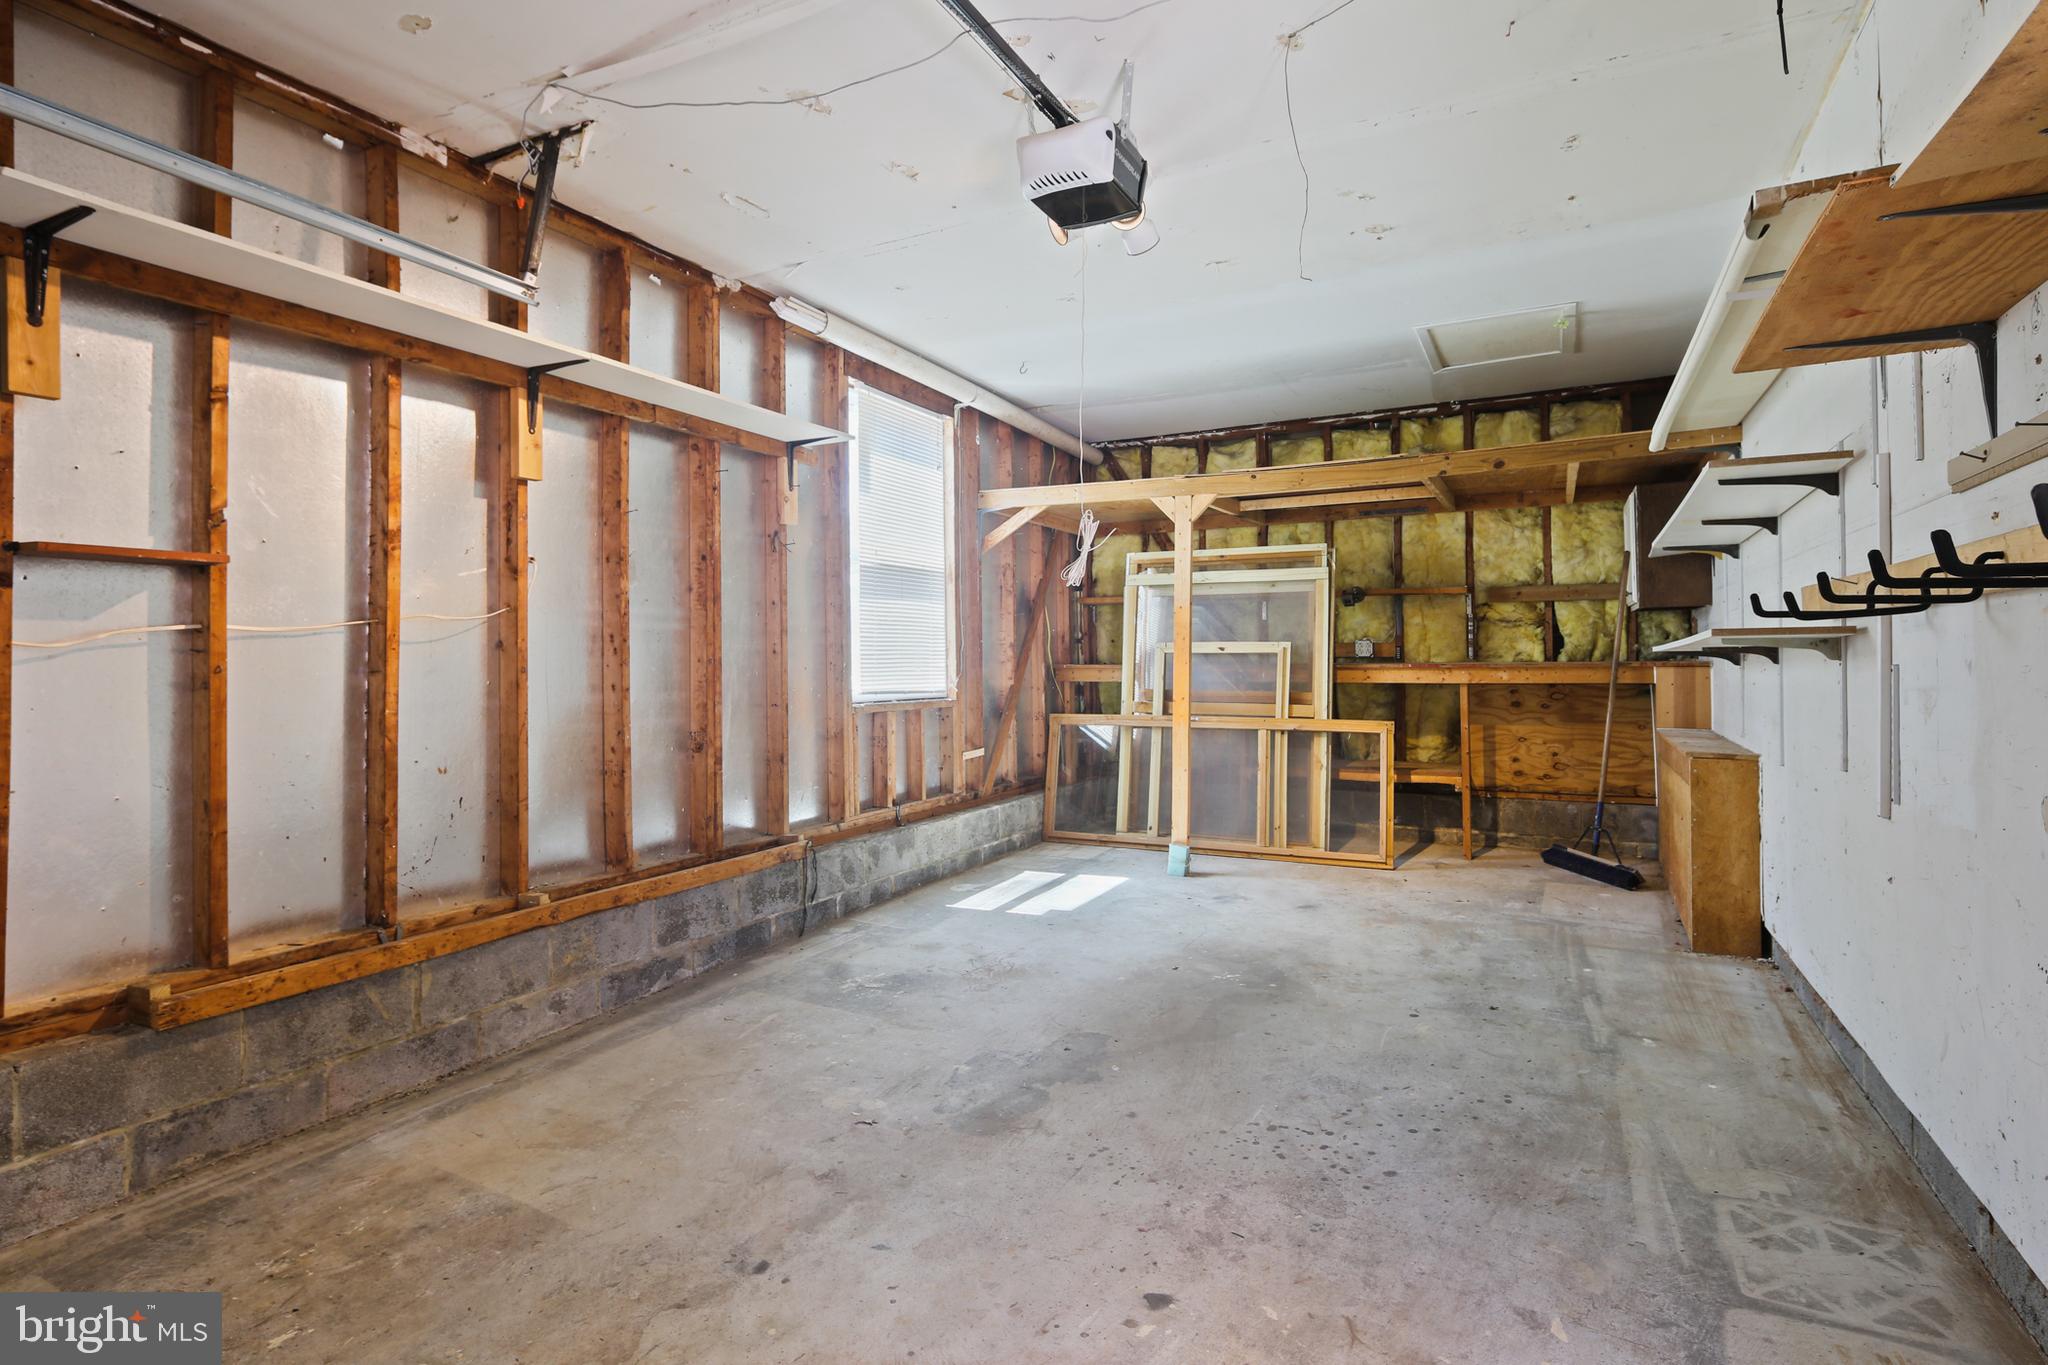
 The rear yard is park-like and complete with a garden shed and tool shed.  The large 1 car garage and wide driveway provides plenty of off-street parking.  

This home is a must see! Schedule your private showing today.

7098 MACBETH WAY

Message successfully sent.

What would you like to know?

What is 3 + 4 ?

I agree to receive email communication and understand I can unsubscribe at any time.

I agree to be contacted by Charis Realty Group - Christine Issler, Broker via call, email, and text for real estate services. To opt out, you can reply 'stop' at any time or reply 'help' for assistance. You can also click the unsubscribe link in the emails. Message and data rates may apply. Message frequency may vary. Privacy Policy

Related Properties

Welcome home to this charming brick Cape Cod nestled on a beautifully landscaped ¾-acre lot in one of Sykesville's most desirable locations. Offering 5 bedrooms, 2 full and 1 half baths, over 2,500 square feet of finished living space, and a detached 2-car garage, this home combines timeless character with thoughtful updates throughout. 

Step inside to discover warm hardwood floors, inviting living spaces, and a beautifully updated kitchen featuring 42-inch cabinetry, wood countertops, stainless steel appliances, and an electric cooktop. The spacious living room is highlighted by a cozy wood-burning fireplace, while the adjoining sunroom provides the perfect place to enjoy your morning coffee or unwind while overlooking the spectacular backyard.

The flexible floor plan includes multiple bedrooms on the main and upper levels, with a finished lower level offering a large recreation room, additional bedroom or home office, half bath, abundant storage, and endless possibilities for guests, hobbies, or entertaining.

Outside is where this property truly shines. The private, fenced backyard offers mature landscaping, room to play, entertain, or garden, and creates a peaceful retreat that's difficult to find. Enjoy evenings on the deck, relax in the sunroom, or take in the beautiful sunsets from the welcoming front porch.

Major improvements provide peace of mind, including a new HVAC system (2025), new furnace (2025), hot water heater (2023), chimney relined (2025), radon mitigation system, and 200-amp electrical service.

Conveniently located just minutes from downtown Sykesville's shops, restaurants, parks, and commuter routes, this is the perfect blend of classic charm, modern updates, and everyday functionality.
#MDCR2036528

SYKESVILLE

7424 GAITHER ROAD

5 Beds

2 Baths

2,550 Sq.Ft.

$525,000

MLS#: MDCR2036528

Price Improvement!!  Welcome to 4307 Howard Drive in Sykesville, MD! Nestled on a spacious lot in the desirable Klee Mill Terrace community, this beautifully maintained rancher offers the ease of one-level living with additional  space below. Complete with an updated in-ground pool and an attached one-car garage, this home has been thoughtfully maintained and updated throughout. Recent improvements include a new roof (2020), HVAC system, well pump and pressure tank (2024), pool retiled and resurfaced (2021), and the addition of a UV water filtration system and reverse osmosis system, providing added peace of mind for the next owner. This move-in ready home offers the perfect combination of comfort, convenience, and modern updates. Don't miss it!

The main level features a bright and inviting living room filled with natural light, hardwood flooring, and plenty of room for gathering with family and friends. The updated kitchen boasts abundant cabinetry, ample counter space, stainless steel appliances, and a center island with breakfast seating, creating a functional and welcoming space for everyday living and entertaining. The open dining area is a bright space that flows directly to the kitchen and serves as a social point between the kitchen and living room. 

This level also includes four bedrooms, the first being the expansive primary suite with a large closet for storage, and lots of floor space for any living arrangements. The additional bedrooms each offer comfortable accommodations and flexibility for guests, a home office space, or hobbies. A full bathroom serves the main level, as well as a convenient laundry room for easy access from all bedrooms. 

The lower level provides additional unfinished space, complete with a second full bath, offering the possibility for upgrades to a recreation room, home gym, or additional entertaining area. The lower level also provides convenient entry to the attached one-car garage.

Step outside to your own private backyard retreat. Situated on over half an acre, the expansive yard features a large deck overlooking the fenced-in yard, an in-ground pool, and a cozy hot tub landscaped and paved, creating the perfect setting for outdoor entertaining and relaxing weekends at home. 

Conveniently located near historic downtown Sykesville, residents enjoy easy access to local shops, restaurants, parks, and community events. Nearby outdoor recreation opportunities include Piney Run Park, Freedom Park, and numerous walking and hiking trails throughout Carroll County. Commuters will appreciate convenient access to Routes 32, 26, and 97 for travel to Baltimore, Columbia, and beyond.

Don't miss this opportunity to own a move-in-ready rancher with exceptional outdoor living spaces in one of Sykesville's most sought-after locations!
#MDCR2035758

SYKESVILLE

4307 HOWARD DRIVE

4 Beds

2 Baths

2,038 Sq.Ft.

$495,000

MLS#: MDCR2035758

None
#MDCR2037908

SYKESVILLE

5314 WENDY ROAD

3 Beds

3 Baths

1,260 Sq.Ft.

$535,000

MLS#: MDCR2037908

New on site 1 day ago
Welcome to this beautiful end-unit townhome condo located in highly desirable Hunters Crossing. Offering the ultimate in low-maintenance living, your low condo fee covers lawn and tree care, trash collection, and snow removal so you can spend your weekends relaxing. Step inside to a spacious, light-filled main level featuring a large living room anchored by a classic bay window. The heart of the home is the eat-in kitchen, beautifully appointed with stainless steel appliances, a farmhouse sink, and a pantry. A granite center island provides excellent prep space and convenient seating for two. Just off the kitchen, step out onto the recently refreshed deck to enjoy peaceful, private views backing directly to the woods. A convenient half-bath completes the main floor. Upstairs, you will find three comfortable bedrooms—all equipped with lighted ceiling fans—alongside a full bathroom. Featuring a double vanity, soaking tub, and separate shower, this bathroom offers smart dual-access from both the primary bedroom and the hallway. The fully finished basement expands your living space with a large recreation room highlighted by a cozy gas fireplace. This lower level also includes a laundry room, a second full bathroom, and walk-out access to the back patio. The home has been very well-maintained: new roof (2026), HVAC (2017), hot water heater (2004). Conveniently located just minutes from local shopping and dining, this home blends comfort, privacy, and accessibility. All of this AND highly-rated elementary, middle and high schools! Low-maintenance living at its best—book your showing TODAY!
#MDCR2037268

SYKESVILLE

1341 WALKABOUT COURT 46

3 Beds

2 Baths

1,709 Sq.Ft.

$399,000

MLS#: MDCR2037268

More photos to be added soon
#MDCR2037470

SYKESVILLE

700 OLD LIBERTY ROAD

5 Beds

2 Baths

1,874 Sq.Ft.

$425,000

MLS#: MDCR2037470

Just what you've been waiting for!  Charm, function and a great location! With 1,560 square feet of thoughtfully designed living space, this house features four bedrooms and two full bathrooms, ideal for both relaxation and entertaining.  The lower level has a full bath, bedroom and sitting room.  Perfect for multigenerational living.  The main level offers a formal dining room, country-style kitchen, and a living room flooded with natural light.  The fully finished basement provides additional living space, perfect for a family room, home office, or play area, with convenient interior access and an outside entrance. Enjoy summer days by your personal above-ground pool, surrounded by a generous 0.24-acre lot that offers plenty of outdoor space for gatherings or quiet evenings under the stars. The property also includes a large shed, adding to its utility. Located in a vibrant neighborhood, residents benefit from nearby parks, recreational facilities, and a strong sense of community. This house is walking distance from the library!  With ample parking available in the driveway, convenience is at your fingertips. If you've been looking for a great place to call home, you've found it.
#MDCR2037876

SYKESVILLE

1702 GEMINI DRIVE

4 Beds

2 Baths

1,560 Sq.Ft.

$474,550

MLS#: MDCR2037876

**OPEN SUNDAY 9/20 11-12pm**. Welcome to 6205 Honeycomb Ct. — a home that offers the combination buyers are always looking for: an affordable price, a fantastic location, top rated school, and an easy commute. Tucked away at the end of a quiet cul-de-sac, this home feels private and peaceful while still being just moments from everything Eldersburg has to offer.

Inside, you’ll find fresh paint throughout, an updated kitchen, new LVP flooring, updated fixtures, and a large bonus sunroom off kitchen. The finished basement provides valuable additional living space for a family room, playroom, home office, or 4th bedroom.

Outside, the partially fenced yard is ready for kids, pets, and outdoor enjoyment. Whether you’re hosting gatherings, watching the kids or pets play, or simply relaxing at the end of the day, this backyard offers the space you need.

A move-in-ready family home in a highly desirable Eldersburg location at an attainable price point — this is the opportunity you’ve been waiting for!
#MDCR2036722

SYKESVILLE

6205 HONEYCOMB COURT

4 Beds

3 Baths

2,449 Sq.Ft.

$495,000

MLS#: MDCR2036722

Welcome to 6414 Locust Ln in Eldersburg! Situated on a generous approximately 0.46-acre lot, this 3-bedroom, 3-full-bath home offers plenty of space and flexibility. The main level features a functional layout with a well-appointed kitchen and comfortable living spaces. The finished basement provides plenty of room for recreation, a game room, home gym, or additional gathering space. Outside, the spacious backyard offers ample room for recreation, storage, entertaining, and evenings around the fire pit. With three full baths, a large lot, and versatile finished space, this home offers plenty of room to live, relax, and make it your own in a convenient Eldersburg location. Property Sold as-is
#MDCR2037634

SYKESVILLE

6414 LOCUST LANE

3 Beds

3 Baths

1,772 Sq.Ft.

$450,000

MLS#: MDCR2037634

Welcome to 5222 Freter Road, a warm and inviting home set in a picturesque location overlooking the rolling farm hills right across the street. On the main level, you’ll find a comfortable and spacious living room, along with an updated kitchen featuring quartz countertops that flows seamlessly into the dining area. The primary bedroom boasts its own private en suite and the two additional bedrooms share a full bathroom. The fully finished lower level, complete with a walkout, adds even more living space plus a bonus room perfect for a den or home office. Situated on nearly half an acre, this home is ideal for outdoor gatherings or simply unwinding in the peaceful countryside setting. It is a true sanctuary, ready for you to make it your own.
#MDCR2037690

SYKESVILLE

5222 FRETER ROAD

3 Beds

2 Baths

2,176 Sq.Ft.

$515,000

MLS#: MDCR2037690

New on site today
Nestled in the charming Brimfield subdivision, this delightful Colonial-style home offers a perfect blend of comfort and functionality. Built in 1987, this well-maintained residence boasts a very good condition, ensuring a welcoming atmosphere for all who enter. As you approach the property, you'll appreciate the inviting curb appeal enhanced by the new vinyl siding and gutters and well-kept sidewalks that lead you to the front door. The concrete driveway provides ample parking space for you and your guests, accommodating up to two vehicles with ease. Step inside to discover a warm and inviting interior featuring three spacious bedrooms. The layout is designed for both relaxation and entertaining, with a cozy ambiance that makes it easy to envision creating lasting memories. The carpet and vinyl flooring throughout the home add a touch of comfort while being practical for everyday living. The heart of the home is the updated and well-equipped kitchen, complete with essential appliances including a dishwasher, microwave, refrigerator, range hood, and stove. The convenience of a washer & dryer in the basement adds to the home's functionality, making laundry days a breeze. The full basement, featuring windows and a sump pump, offers endless possibilities for customization. Whether you envision a recreation room, home gym, or additional storage, this space is a blank canvas ready for your personal touch. Outside, the property sits on a beautiful level fenced in rear yard with privacy, providing just the right amount of outdoor space for gardening, play, or simply enjoying the fresh air. With its prime location in Brimfield, this home is conveniently situated near local amenities, ensuring that everything you need is just a short drive away. This property is not just a house; it's a place where you can truly feel at home. Embrace the opportunity to make this charming Colonial your own and start creating the life you've always envisioned.
#MDCR2037804

SYKESVILLE

1588 BRIMFIELD

3 Beds

1 Baths

1,544 Sq.Ft.

$439,900

MLS#: MDCR2037804

Send a message

Message successfully sent.

Your message

What is 3 + 4 ?

Reason for contacting?

I agree to receive email communication and understand I can unsubscribe at any time.

I agree to be contacted by Charis Realty Group - Christine Issler, Broker via call, email, and text for real estate services. To opt out, you can reply 'stop' at any time or reply 'help' for assistance. You can also click the unsubscribe link in the emails. Message and data rates may apply. Message frequency may vary. Privacy Policy

Sign Out

Virtual Assistant

Would you like to take the next step with this property? We can help you schedule a showing or virtual tour, or send you more details.

Yes, I would like more information.

Thank You for Your Reply, One of Our Agents will contact you as soon as possible

No, maybe later.

Thank you, you can always contact me via email, phone number or through the contact form.

Realhub AI

Lucy - Your AI-Powered Realtor

Update Your Temporary Password

Personalize your search

Enter your email and we'll notify you immediately when new listings match what you're looking for.

or enter email address

Already have an account ? Login here

Continue your home search

I agree to receive communications and understand I can unsubscribe at any time.

I agree to be contacted by Charis Realty Group - Christine Issler, Broker via call, email, and text for real estate services. To opt out, you can reply 'stop' at any time or reply 'help' for assistance. You can also click the unsubscribe link in the emails. Message and data rates may apply. Message frequency may vary. Privacy Policy

Already have an account ? Login here

We use cookies

We use cookies primarily for analytics to enhance your experience. By accepting, you agree to our use of these cookies. You can manage your preferences or learn more about our cookies policy.