Features & Amenities

Interior

  • Total Bedrooms

    4

  • Bathrooms

    2

  • 1/2 Bathrooms

    1

  • Basement YN

    YES

  • Cooling YN

    YES

  • Cooling

    Central Air

  • Fireplace YN

    YES

  • Heating YN

    YES

  • Heating

    Exhaust Fan, Natural Gas, Forced Air

  • Pet friendly

    N/A

Exterior

  • Garage

    No

  • Construction Materials

    Brick

  • Parking

    Off Street

  • Patio and Porch Features

    Deck

  • Pool

    No

  • Waterfront YN

    NO

Area & Lot

  • Lot Size(acres)

    0.22

  • Lot Size(square feet)

    9,377

  • Property Type

    Residential

  • Property Sub Type

    Single Family Residence

  • Architectural Style

    Split Level

Price

  • Sales Price

    $339,900

  • Tax Amount

    $2,884.47

  • Financing Options

    VA

  • Sq. Footage

    N/A

  • Price/SqFt

    N/A

HOA

  • Association

    No

School District

  • Elementary School

    N/A

  • Middle School

    N/A

  • High School

    N/A

Property Features

  • Senior Community YN

    NO

  • Sewer

    Public Sewer

  • Tax Lot

    5

  • Water Source

    Public

Schedule a Showing

Showing scheduled successfully.

<
>
IN PERSON
VIA CHAT

What is 3 + 4 ?


Change time

Mortgage calculator

Estimate your monthly mortgage payment, including the principal and interest, property taxes, and HOA. Adjust the values to generate a more accurate rate.

Your payment

Principal and Interest:

$

Property taxes:

$

HOA fees:

$

Total loan payment:

$

Total interest amount:

$

Location

County

ANNE ARUNDEL

Elementary School

Middle School

High School

Listing Courtesy of Teresa A. Suhre , RE/MAX Executive

RealHub Information is provided exclusively for consumers' personal, non-commercial use, and it may not be used for any purpose other than to identify prospective properties consumers may be interested in purchasing. All information deemed reliable but not guaranteed and should be independently verified. All properties are subject to prior sale, change or withdrawal. RealHub website owner shall not be responsible for any typographical errors, misinformation, misprints and shall be held totally harmless.

Agent Sarah Strong

AGENT

Sarah Strong

Call Sarah today to schedule a private showing.


* Listings on this website come from the FMLS IDX Compilation and may be held by brokerage firms other than the owner of this website. The listing brokerage is identified in any listing details. Information is deemed reliable but is not guaranteed. If you believe any FMLS listing contains material that infringes your copyrighted work please click here to review our DMCA policy and learn how to submit a takedown request.© 2024 FMLS.
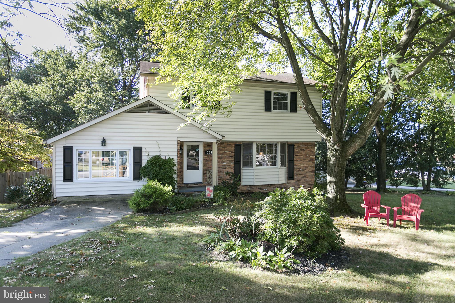
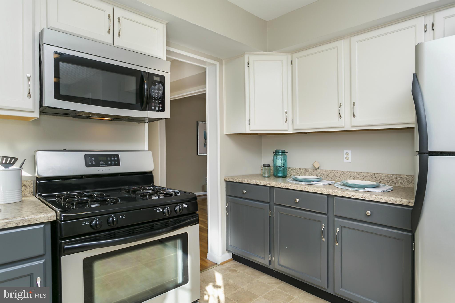
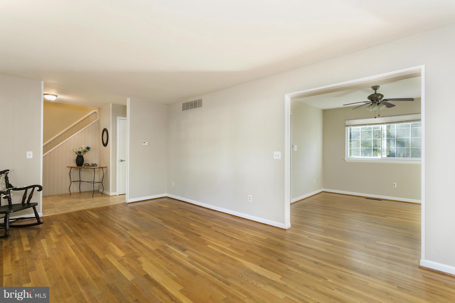
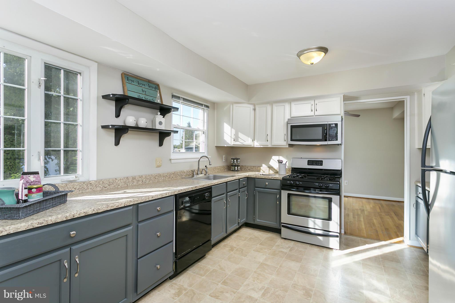
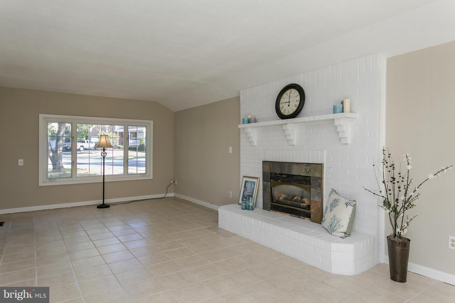
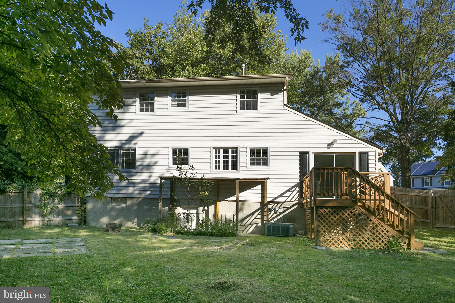
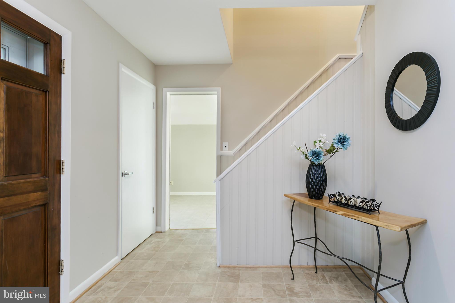
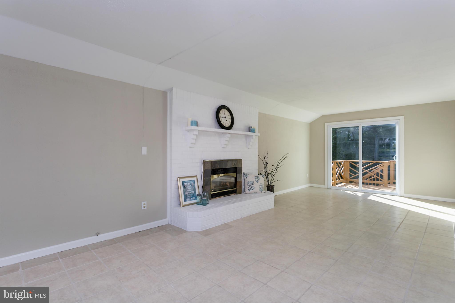
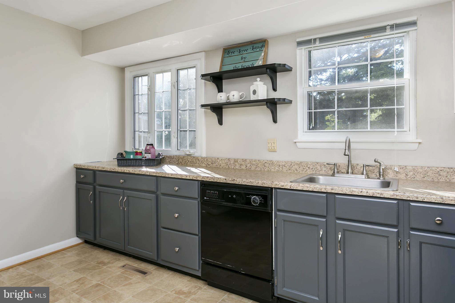
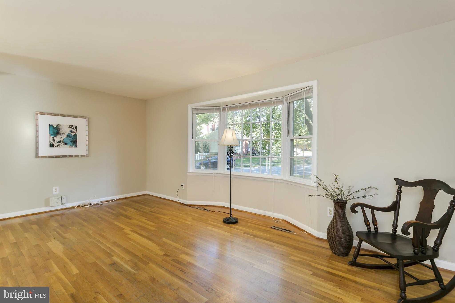
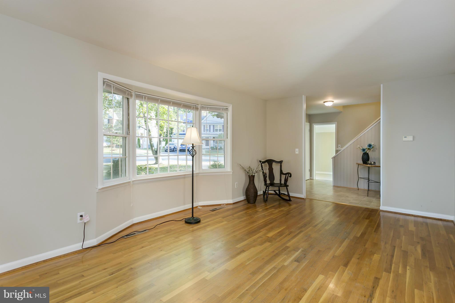
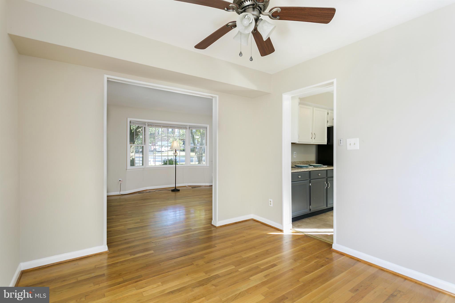
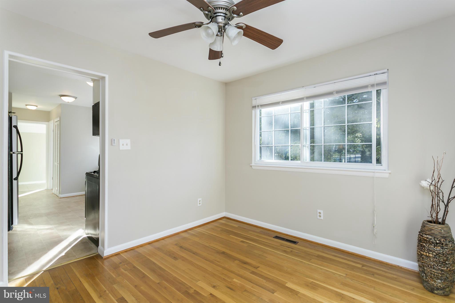
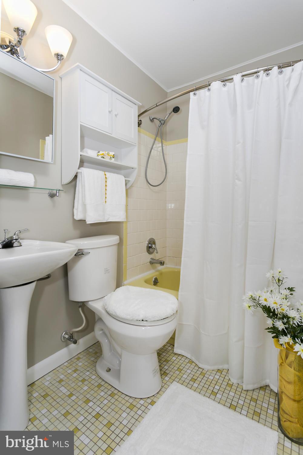
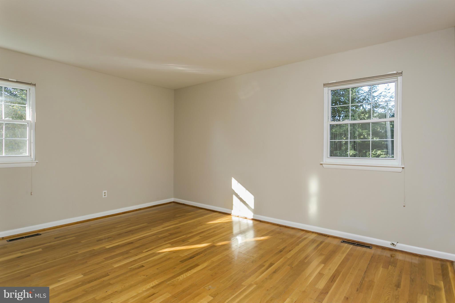
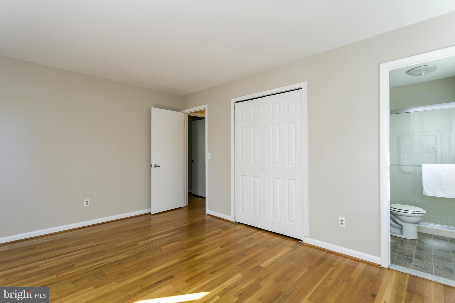
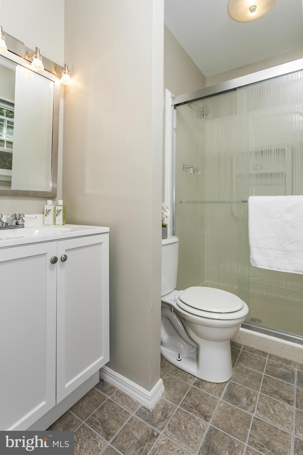
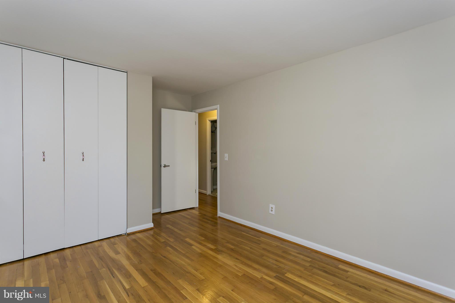
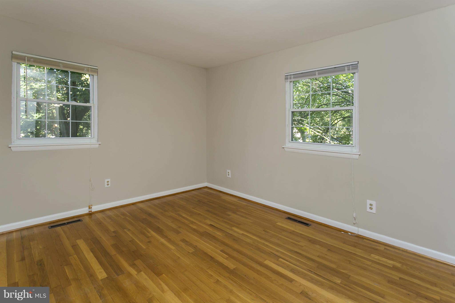
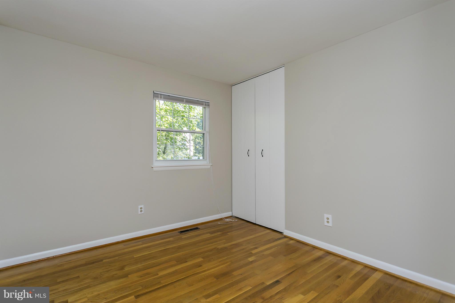
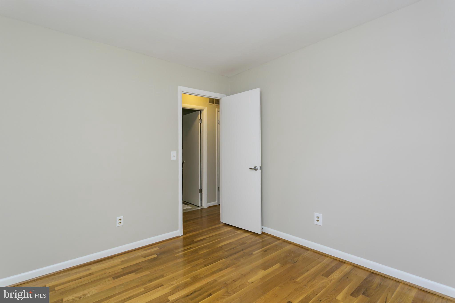
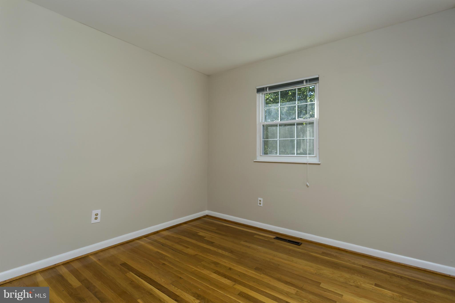
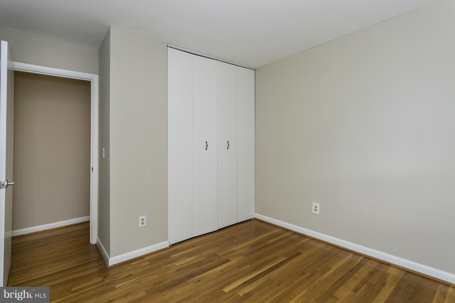
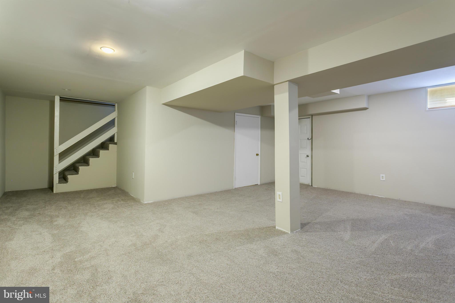
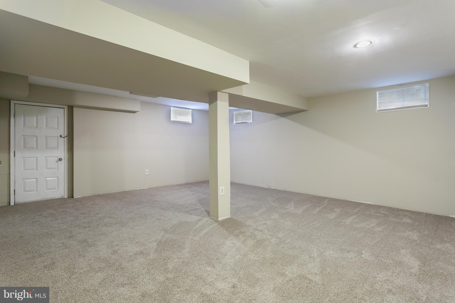
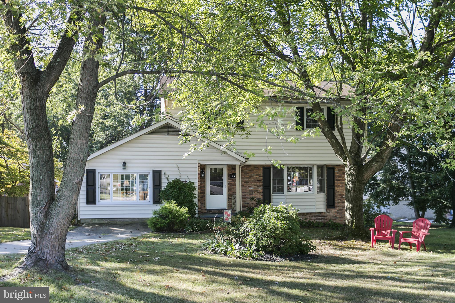
Cozy Split Level on Almost 1/4 Acre, 4 Bedrooms, 2-1/2 Baths, Hardwood Floors in Living Room, Dining Room and All Bedrooms, Master Bedroom has Private Bath, New Carpet in Basement, Rear Fenced Yard, Family Room with Gas Fireplace for Entertaining, and Rear Deck. Home is Great for Commuting...close to BWI, Fort Meade, Annapolis, Shopping and Major Highways.

773 STEVENSON ROAD

Message successfully sent.

What would you like to know?

What is 3 + 4 ?

I agree to receive email communication and understand I can unsubscribe at any time.

I agree to be contacted by Charis Realty Group via call, email, and text for real estate services. To opt out, you can reply 'stop' at any time or reply 'help' for assistance. You can also click the unsubscribe link in the emails. Message and data rates may apply. Message frequency may vary. Privacy Policy

Related Properties

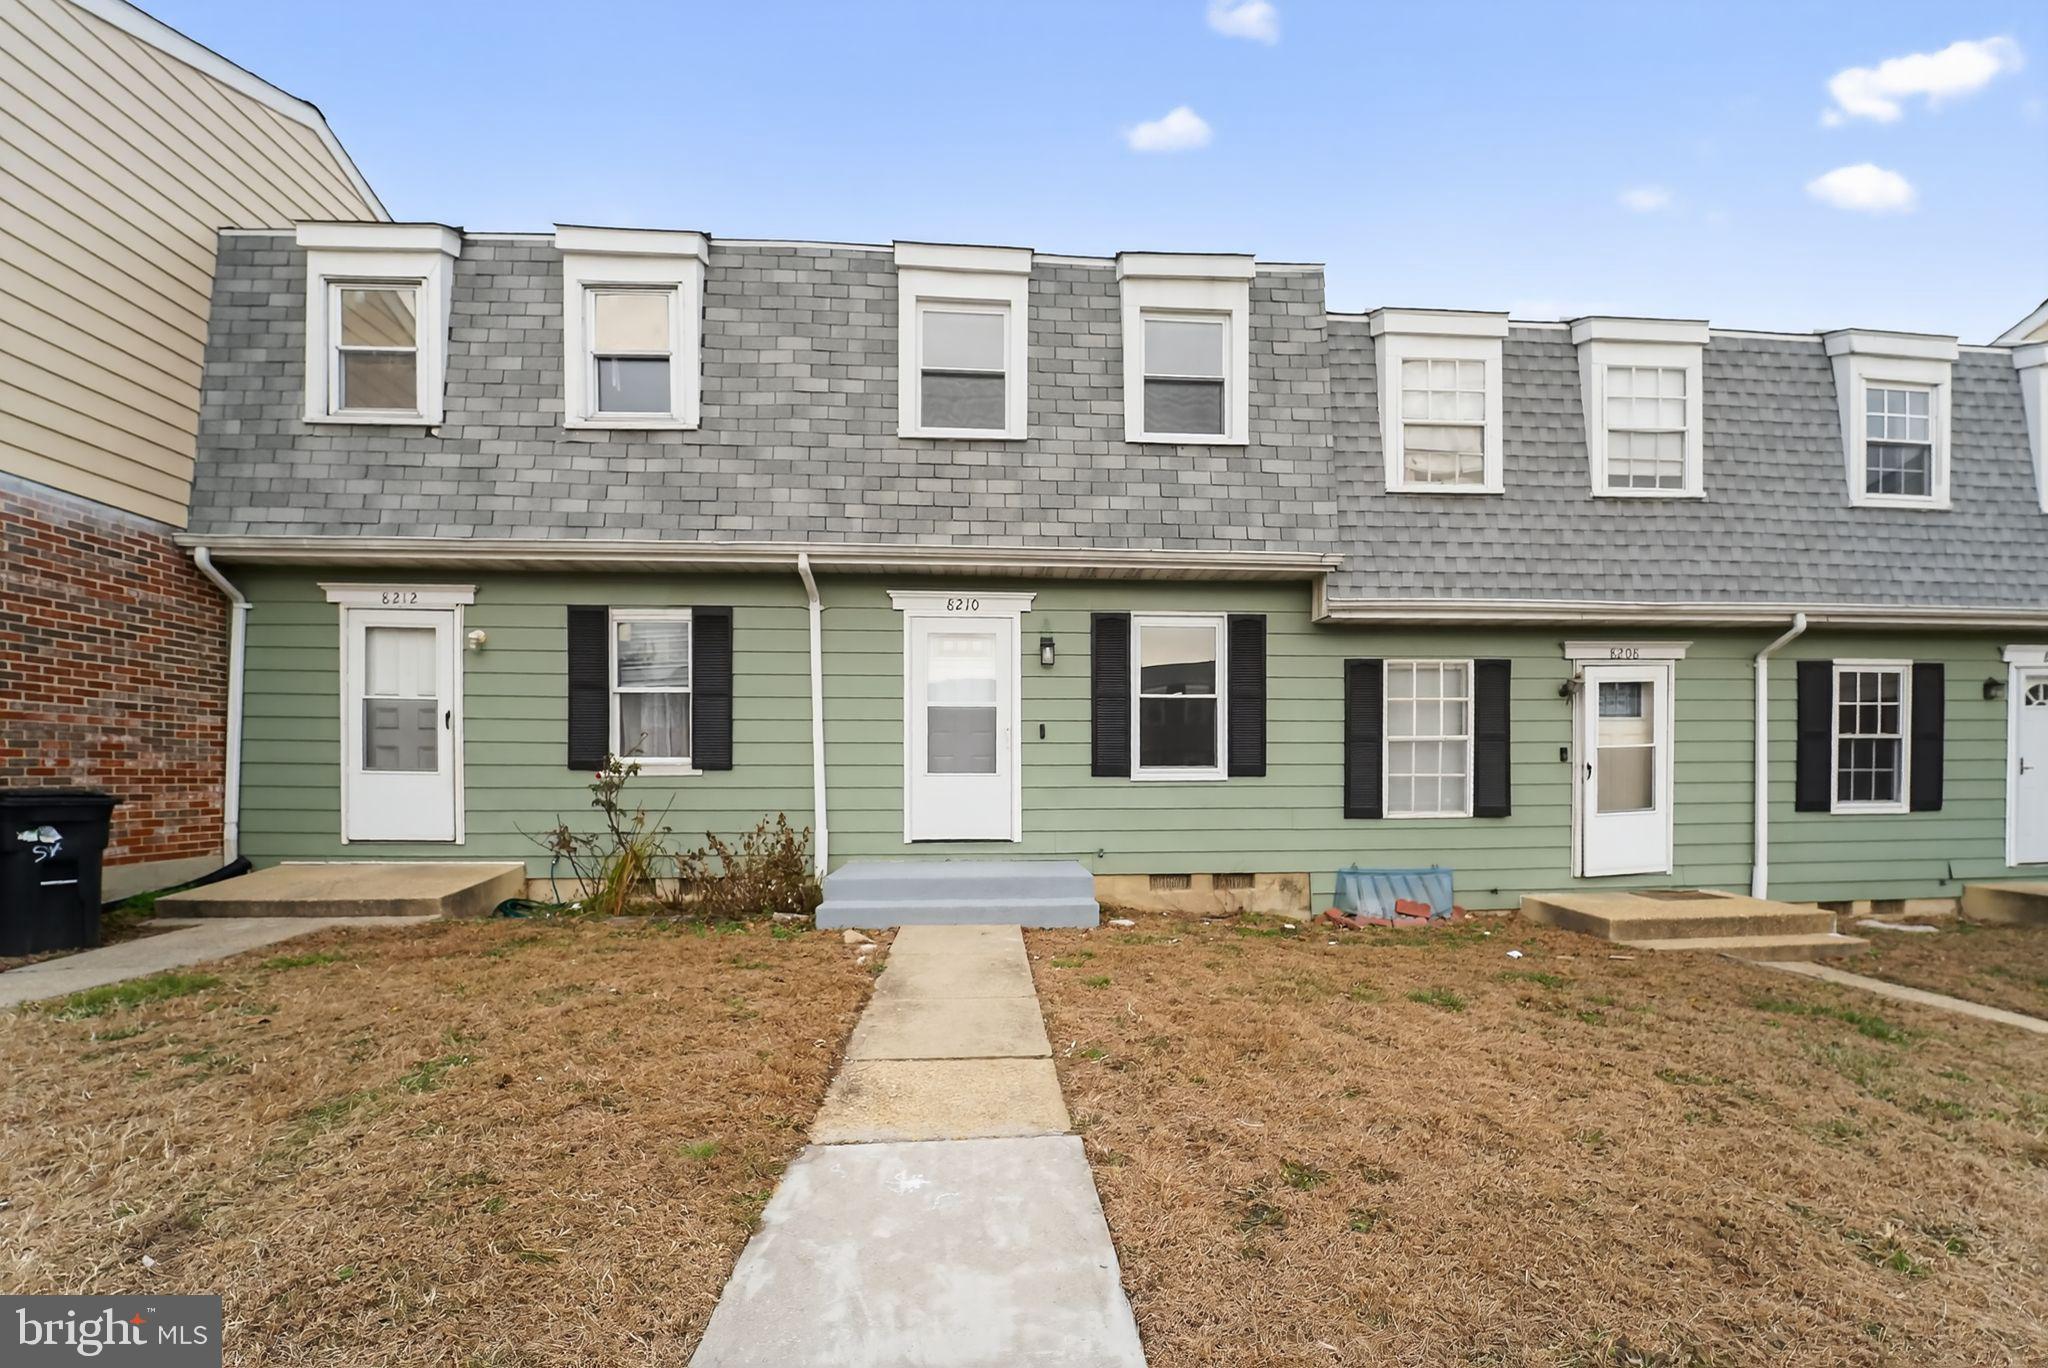
Well-maintained townhome located in the desirable Stillmeadows Condo community. This property offers a functional layout with spacious living and dining areas, an updated kitchen, and comfortable bedrooms. Enjoy exceptional value with water included in the condo fee, and exterior maintenance covered by the HOA, including roof and siding. Conveniently situated near major commuter routes, shopping, dining, and everyday amenities. Ideal for both homeowners and investors seeking low-maintenance living.
#MDAA2133208

SEVERN

8210 TOMLINSON COURT

3 Beds

2 Baths

1,307 Sq.Ft.

$289,950

MLS#: MDAA2133208
$5,000 closing help with full offer.

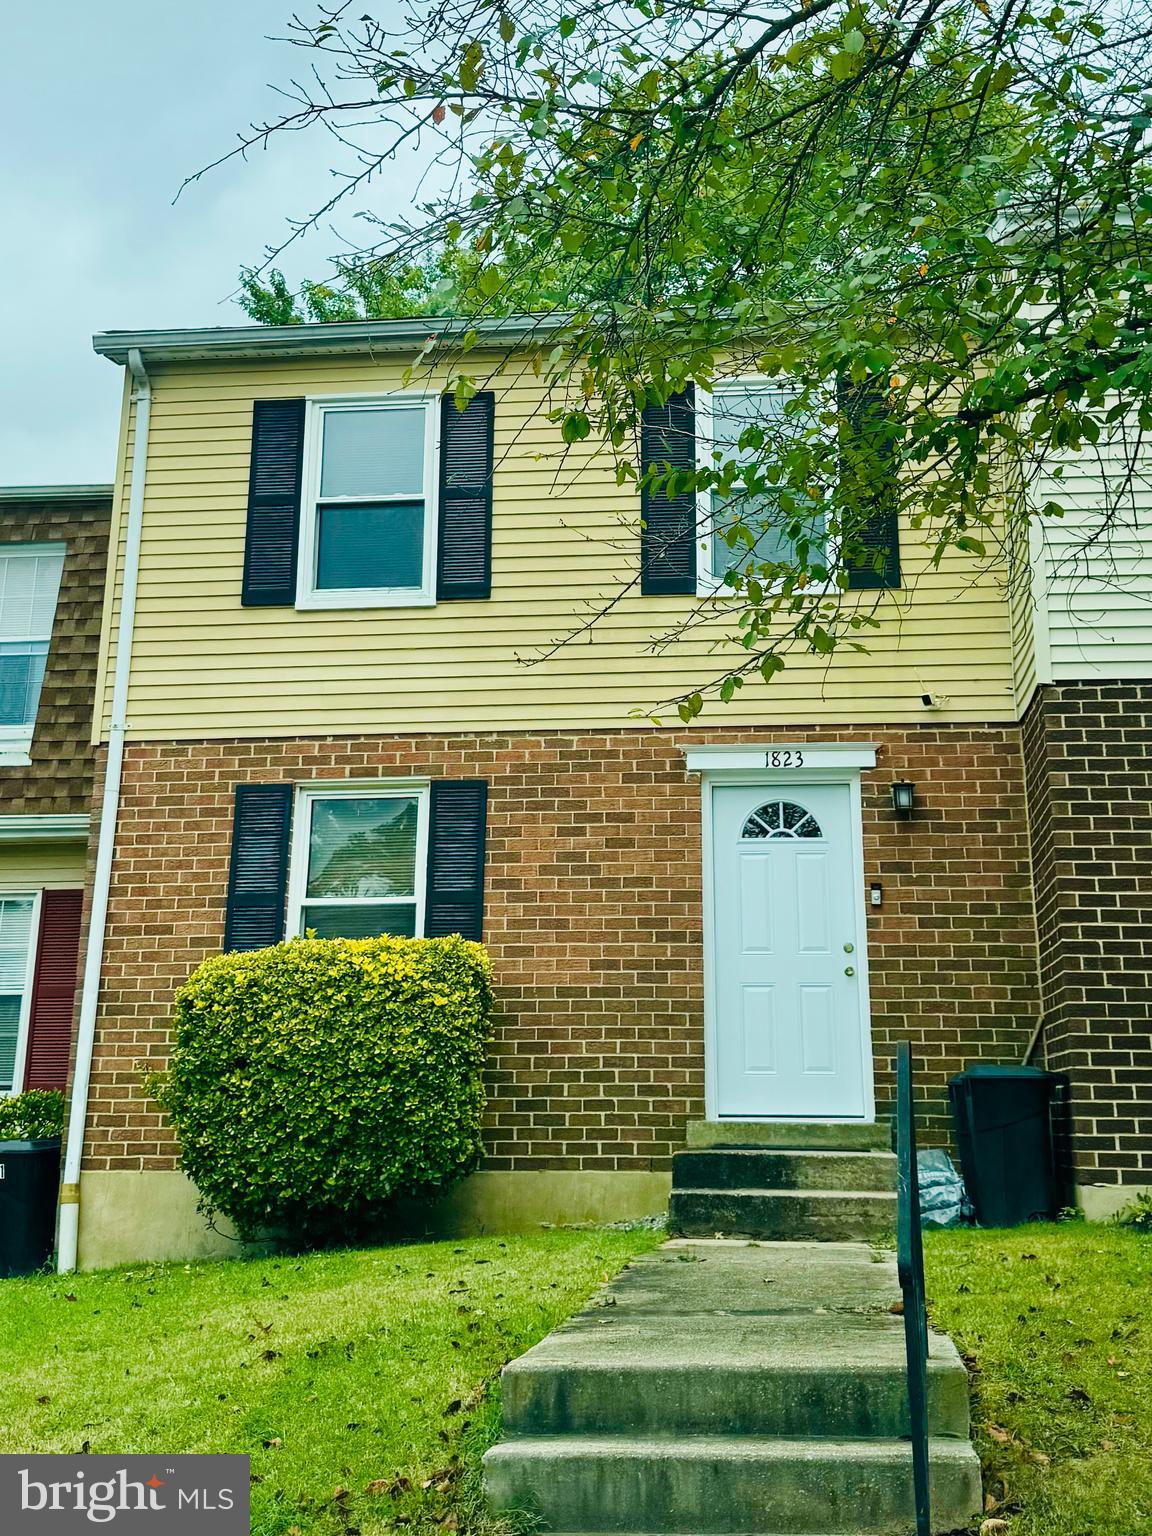
This spacious 3-bedroom, 1.5-bath home features modern updates throughout and an abundance of natural light and a brand new fence in the backyard. The open-concept main level offers generous living and dining areas, perfect for entertaining or relaxing. The updated kitchen provides ample cabinet and counter space for all your cooking needs. 5K closing cost offered with full offer.

Upstairs, you’ll find three comfortable bedrooms with plenty of storage. The finished basement includes an additional room—perfect as a guest bedroom, home office, or recreation space—plus extra storage options to keep everything organized.

Enjoy outdoor living in the brand new fully fenced backyard, ideal for gatherings, gardening, or simply unwinding in privacy.

Nestled in a quiet and friendly neighborhood, this home offers unbeatable access to everything you need — minutes to Fort Meade, the MARC Train, BWI Airport, Arundel Mills, local parks, and the community center. With tree-lined sidewalks and nearby amenities, it’s a walker-friendly location that combines suburban comfort with everyday convenience.

Don’t miss the opportunity to make this well-maintained, move-in ready townhouse your new home!
#MDAA2127988

SEVERN

1823 JAYBIRD COURT

3 Beds

1 Baths

1,460 Sq.Ft.

$290,000

MLS#: MDAA2127988
Beautifully updated 3-level home featuring an open and spacious floor plan with modern upgrades throughout. Freshly painted with brand new flooring and carpet, this move-in ready property offers 2 full bathrooms, upgraded quartz countertops, and a stylish kitchen complete with new stainless   steel appliances. Enjoy indoor-outdoor living with a private deck perfect for relaxing or entertaining. Includes two parking spaces — one assigned space (#4) and one additional unassigned parking spot. Bright, modern, and thoughtfully updated, this home offers comfort, functionality, and contemporary appeal in every level. Buyer has changed their mind- home does not meet their needs  . New Roof. Inspection done.  Back on market due to financing. No fault of the seller
#MDAA2145620

SEVERN

8204 MARLTON COURT

3 Beds

2 Baths

1,032 Sq.Ft.

$304,999

MLS#: MDAA2145620
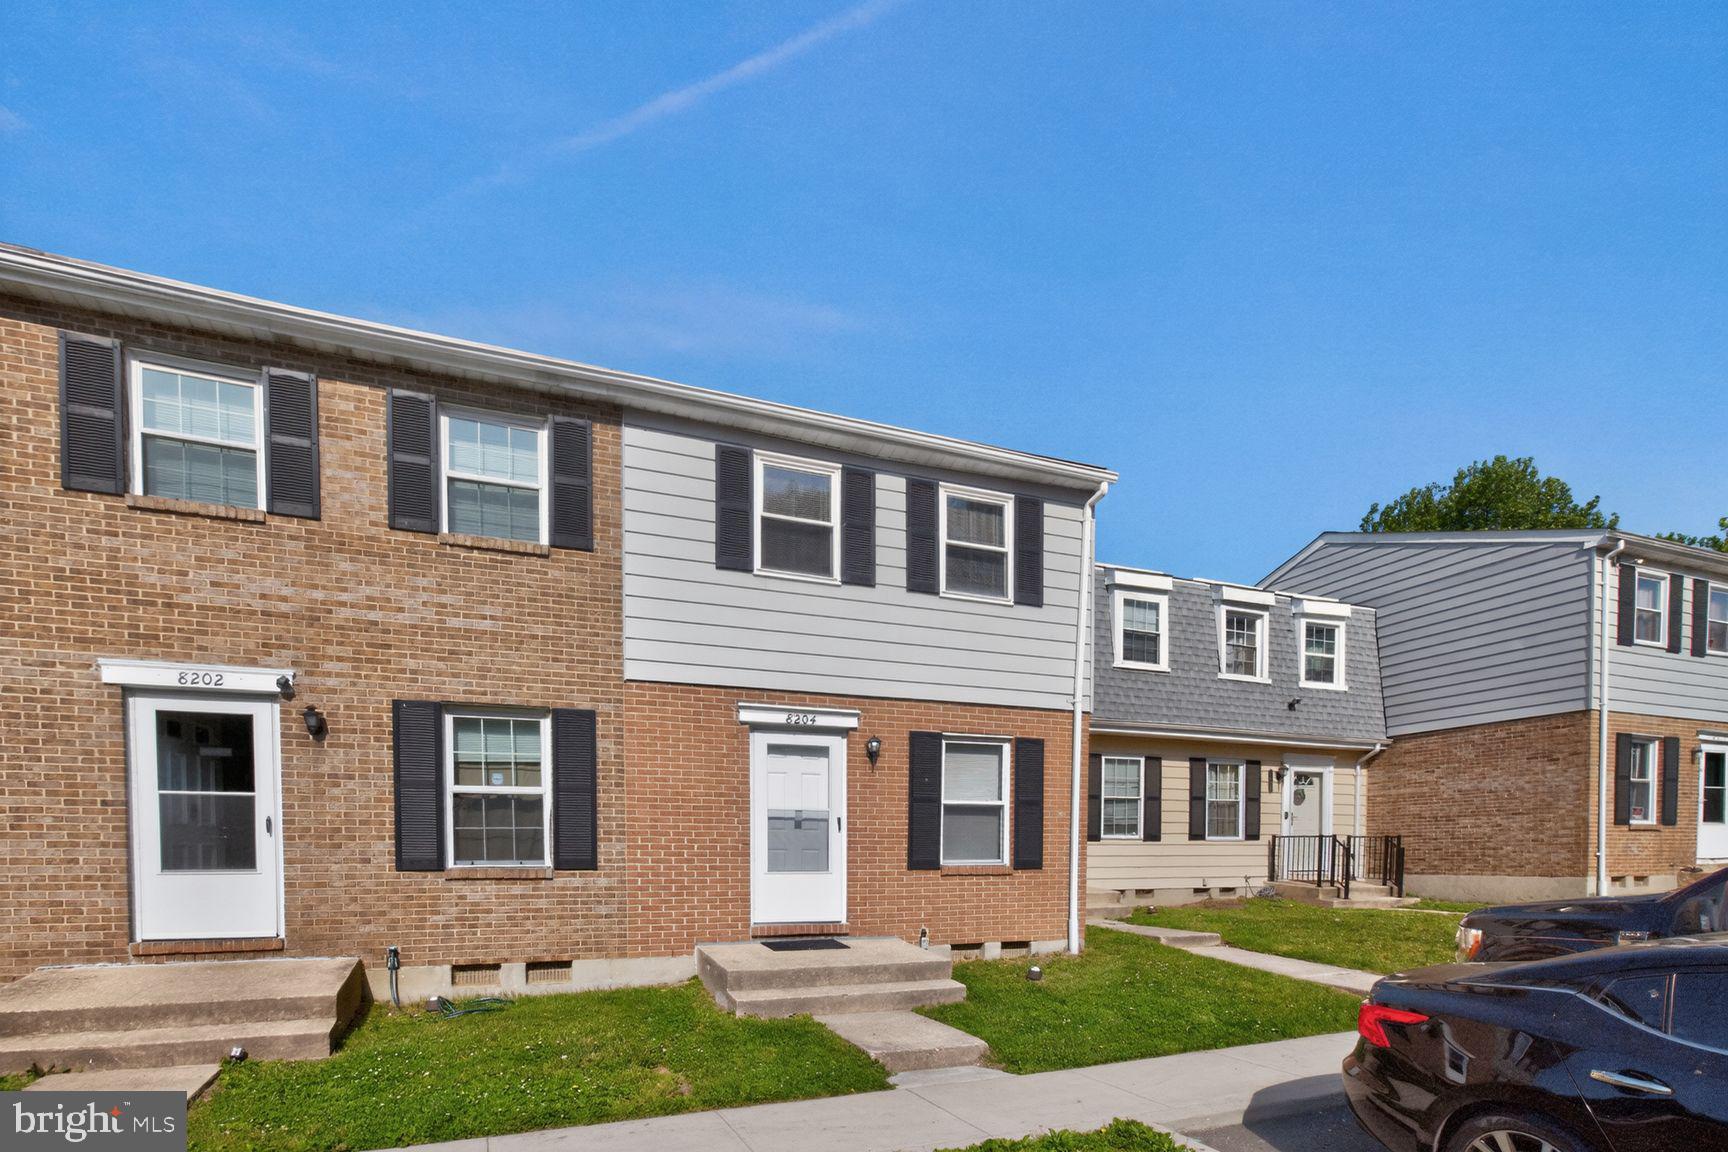
This spacious three-level townhome offers 3 bedrooms, 2 full bathrooms, and 1 half bath, providing the perfect blend of comfort and functionality for everyday living. The entry level features a welcoming living room, dining area, well-appointed kitchen, and a convenient half bath, ideal for entertaining or relaxing at home. The second level includes two generously sized bedrooms, a full bathroom, and a conveniently located laundry room. The entire third level is dedicated to the private primary suite, complete with an ensuite bathroom, walk-in closet, and ample space for a sitting area or home office.

Conveniently located in sought-after Anne Arundel County, this home offers easy access to I-97, MD-100, I-695, and Route 32, making commuting to Baltimore, Annapolis, Fort Meade, NSA, BWI Airport, and Washington, D.C. a breeze. Enjoy being just minutes from Arundel Mills Mall, Maryland Live! Casino, shopping, dining, parks, and entertainment. 

Don't miss the opportunity to own this beautifully maintained home in one of Anne Arundel County's most convenient locations!
#MDAA2150720

SEVERN

8011 BROOKSTONE COURT 74

3 Beds

2 Baths

1,740 Sq.Ft.

$348,000

MLS#: MDAA2150720
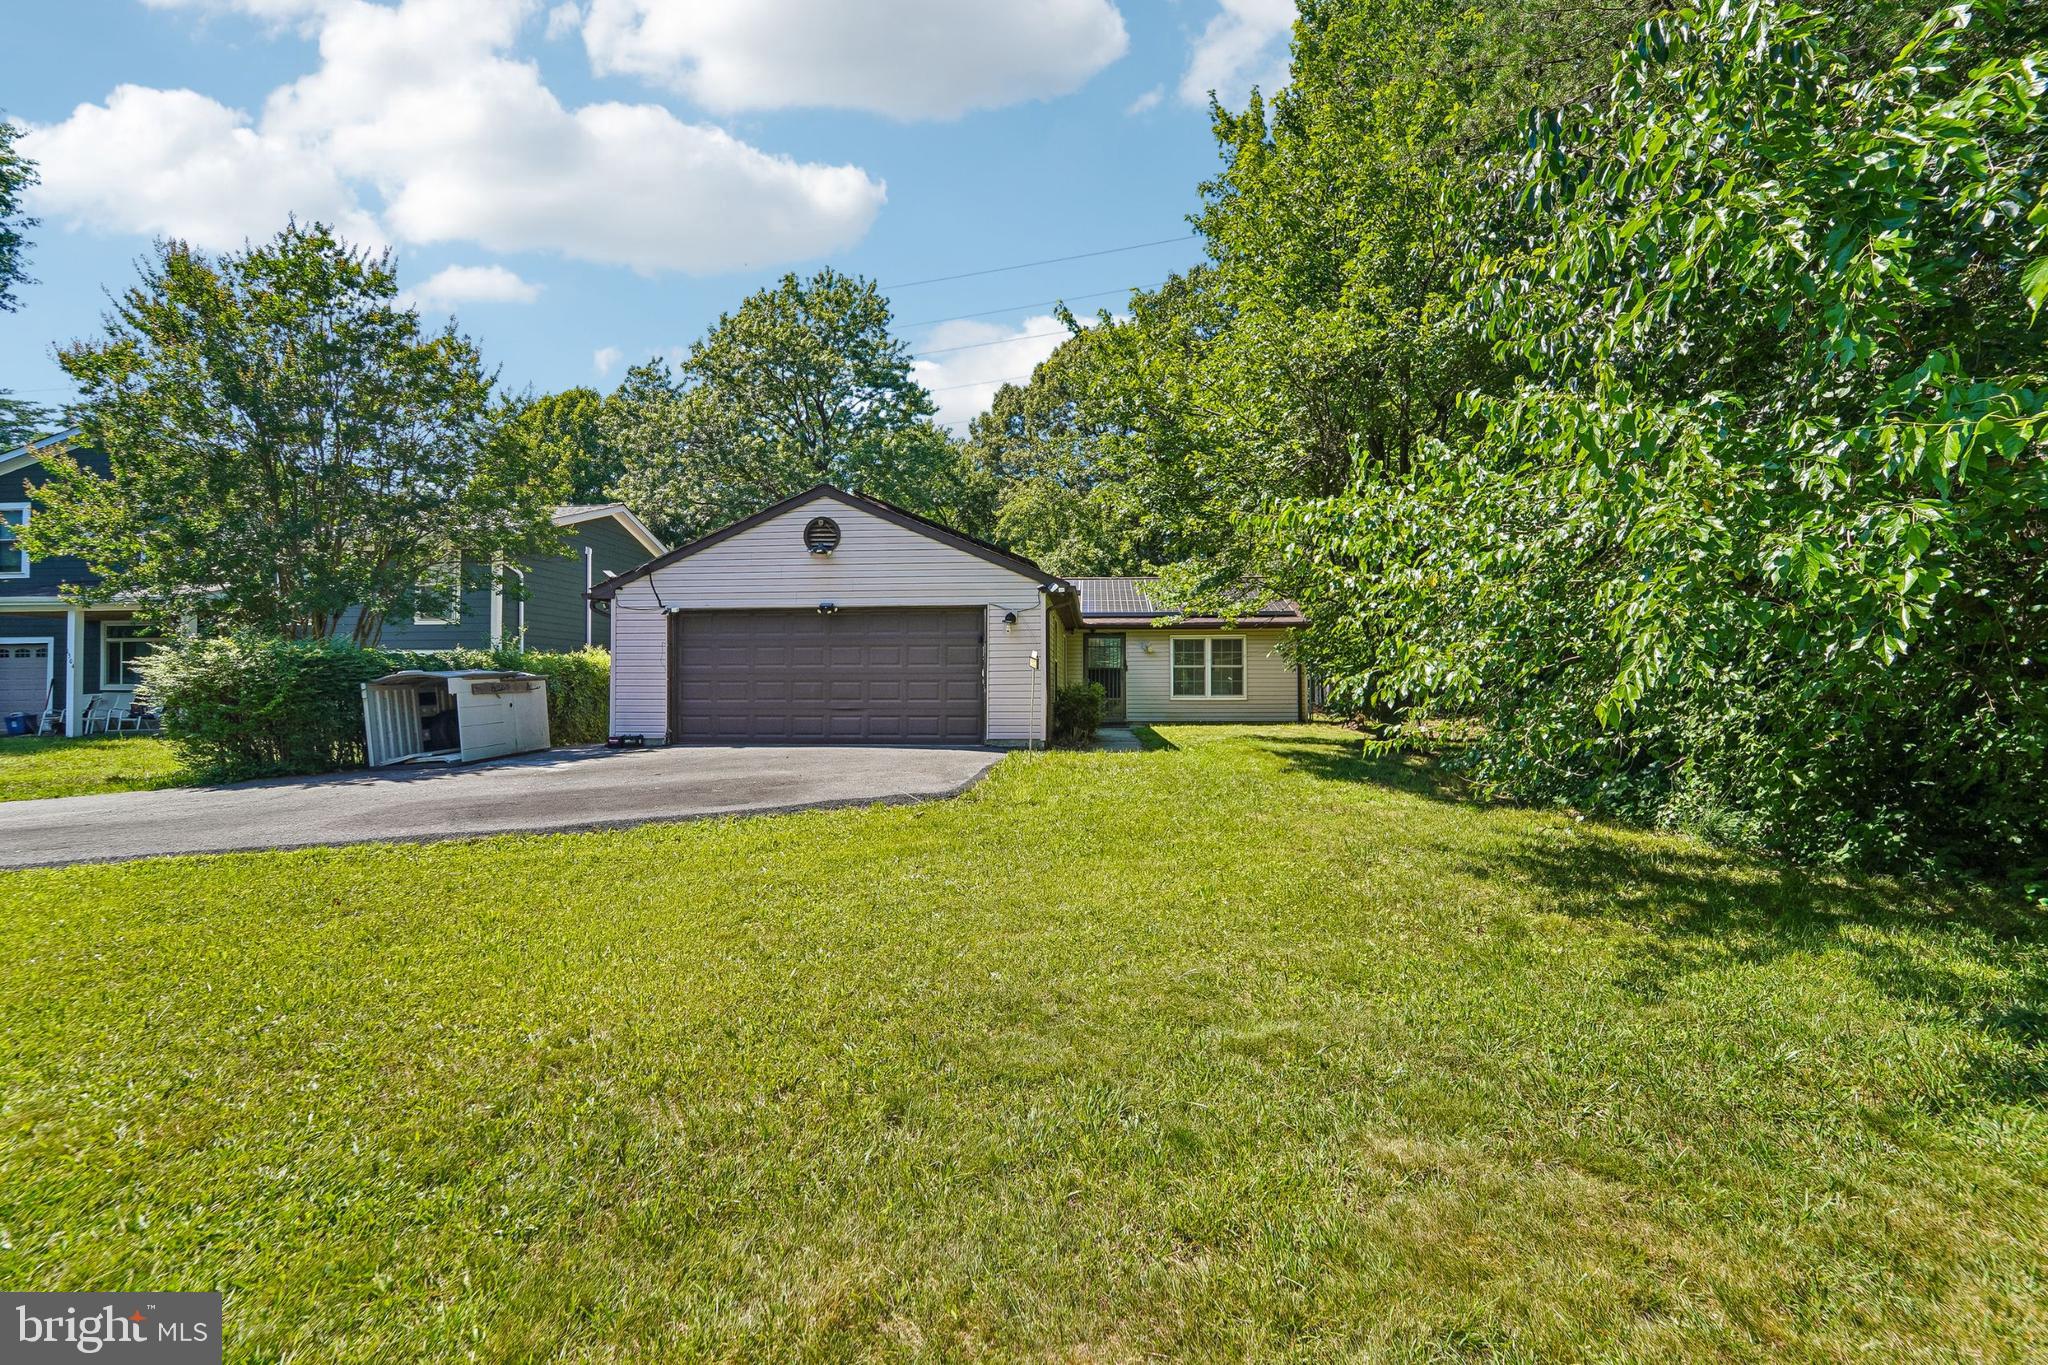
1502 Clearfield Cir is a one-story Severn home built in 1986 with a functional layout and comfortable living spaces throughout. The kitchen features white cabinetry and stainless steel appliances including a refrigerator, range, and microwave, creating a clean and well-equipped cooking space. The living and dining areas feature hardwood floors, adding warmth and continuity to the main living spaces. The bathroom includes a tub and shower combination for everyday convenience. A large tree-lined yard extends the living space outdoors, creating ample room for relaxation and entertaining. An attached two-car garage completes this well-maintained residence with practical amenities throughout every room.
#MDAA2149906

SEVERN

1502 CLEARFIELD CIRCLE

2 Beds

1 Baths

1,031 Sq.Ft.

$405,000

MLS#: MDAA2149906

Just renovated 3 bedroom, 2 bath townhome located in a well maintained, quiet community close to Fort Meade and Arundel Mills Mall.  Renovations include new flooring throughout - LVP and carpet as well as real wood stairs from main level to 2nd floor, new paint and more.   Main level includes living room, dining room, kitchen, sunroom, deck and fenced back yard overlooking green area.
#MDAA2146736

SEVERN

1705 BARNWOOD COURT

3 Beds

2 Baths

1,890 Sq.Ft.

$399,900

MLS#: MDAA2146736
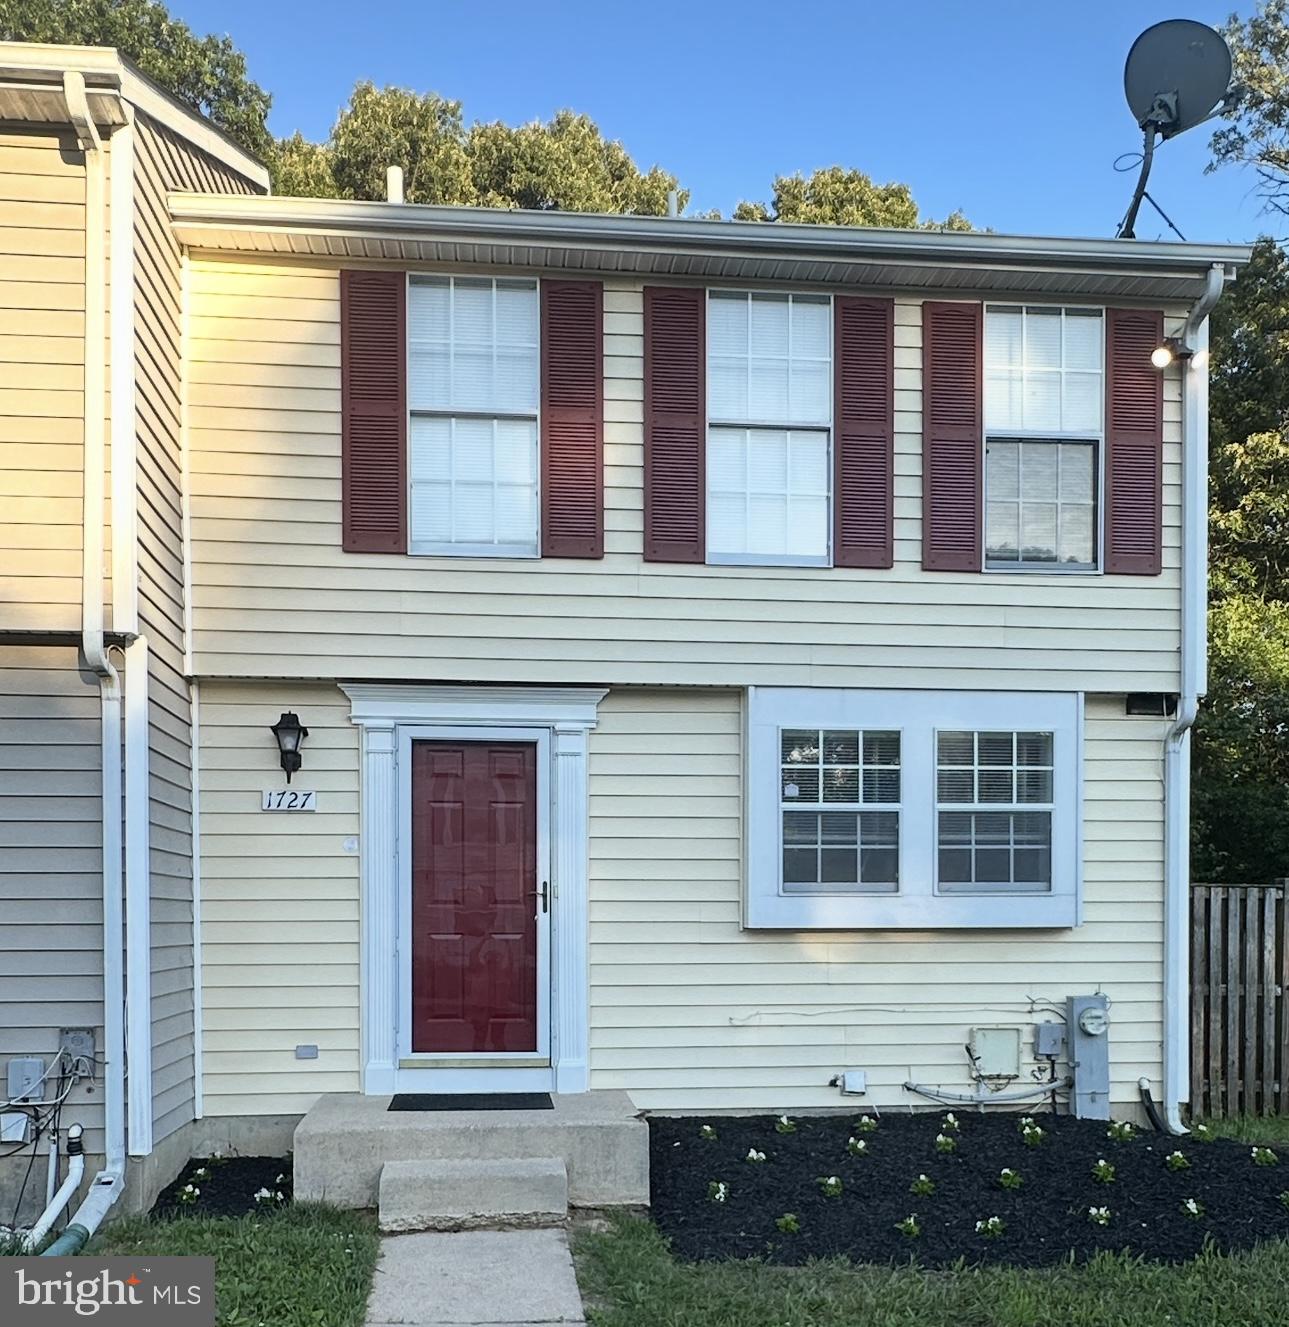
Cozy and beautiful End-Unit townhome featuring 3 bedrooms, 2.5 baths with 2 assigned parking. Primary master bathroom has been updated with marble standing shower, granites vanity and tiles floorings. Freshly new paint throughout the house, new carpets on upper level. White cabinets in kitchen, hardwood floors in living & dining room and tiles in foyer. Basement can be used as an office or a rec room. Large backyard with fenced in. New HVAC system and New water heater.  Sold As-Is.
#MDAA2147552

SEVERN

1727 JACOBS MEADOW DRIVE

3 Beds

2 Baths

1,100 Sq.Ft.

$342,999

MLS#: MDAA2147552
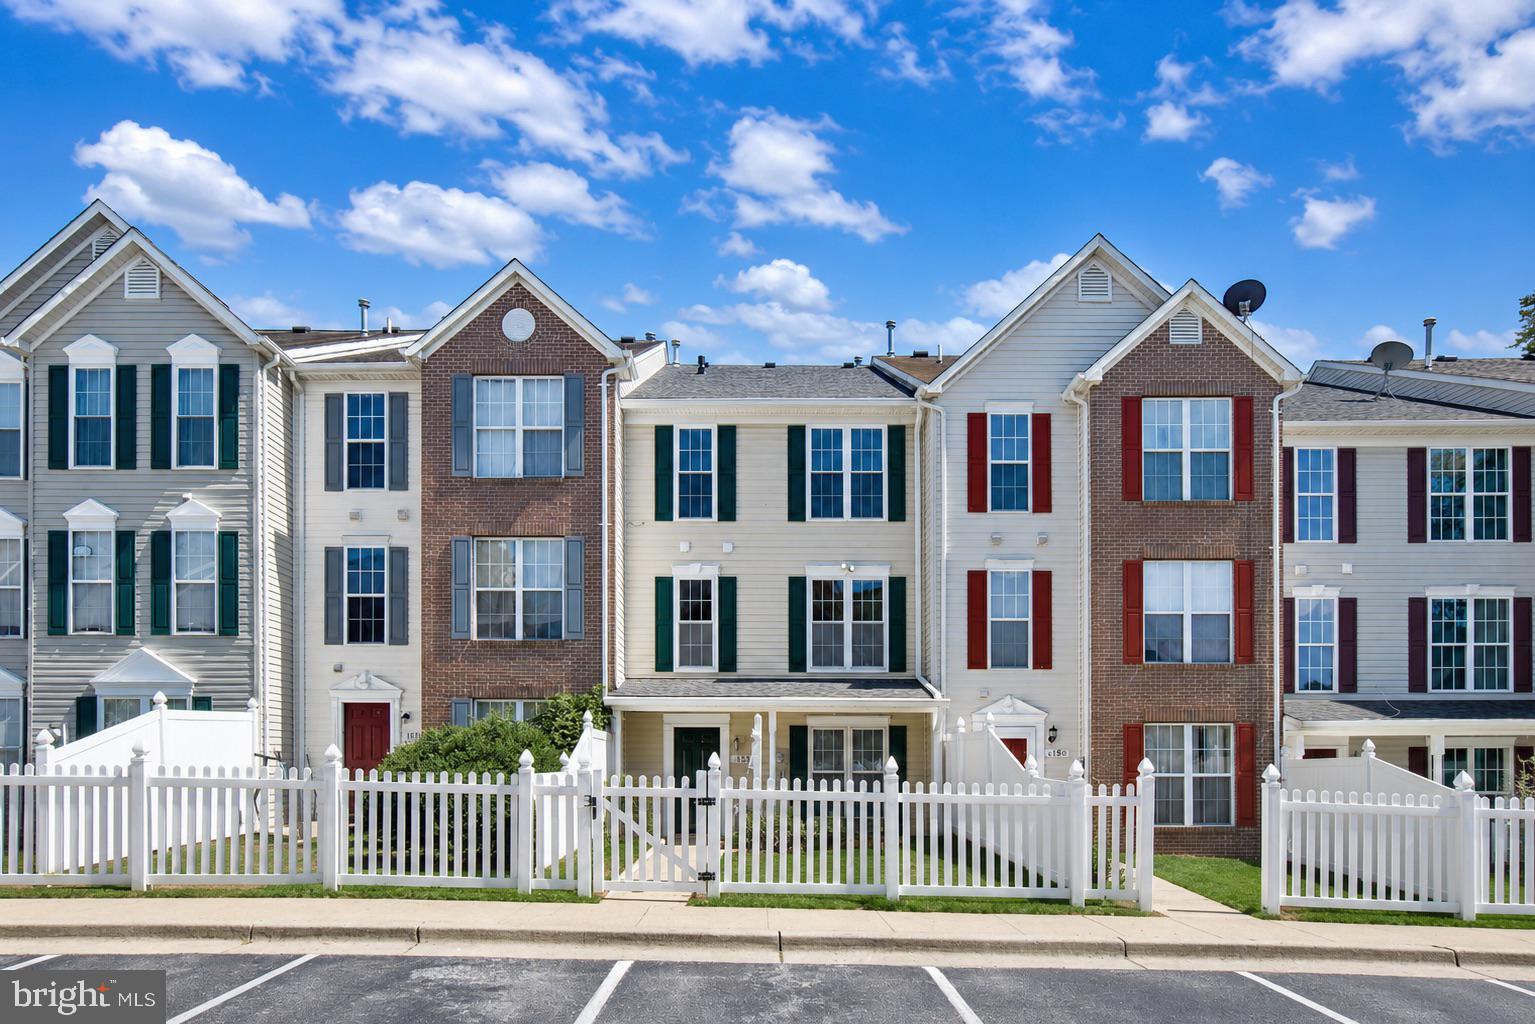
Impressive three level townhome in the Quail Run South neighborhood. This home boasts three ample bedrooms, two bathrooms, powder room, kitchen, combination living room-dining room, laundry room, and parking for two cars. The first level offers new doors, fresh paint, and new luxury vinyl plank flooring, The gourmet kitchen comes complete with stainless steel appliances, quartz coutertops, and updated lighting. Major updates include a new 2024 HVAC Unit, and 2026 new roof, windows, and appliances.  Spacious, bright, and conveniently located, this home is turn key. The laundry room and linen closet finish the second level space. The third level is dedicated entirely to the private primary suite. Three closets provide exceptional storage for a large wardrobe. Two dedicated parking spaces are conveniently located just outside the home, and the property sits two blocks from a dog park. This location is ideal for Ft. Meade commuters—only five minutes from the North Entrance and NSA. Arundel Mills and Live! Casino are just minutes away, offering endless dining, medical, and retail options. BWI Airport is a quick 10‑minute drive. Meade Village Park is within walking distance and features baseball and basketball courts, curb ball, a multi‑purpose field, pavilion, picnic area, and scenic trails.
#MDAA2149648

SEVERN

1818 TRIPLE FEATHER ROAD 85

3 Beds

2 Baths

1,560 Sq.Ft.

$365,000

MLS#: MDAA2149648
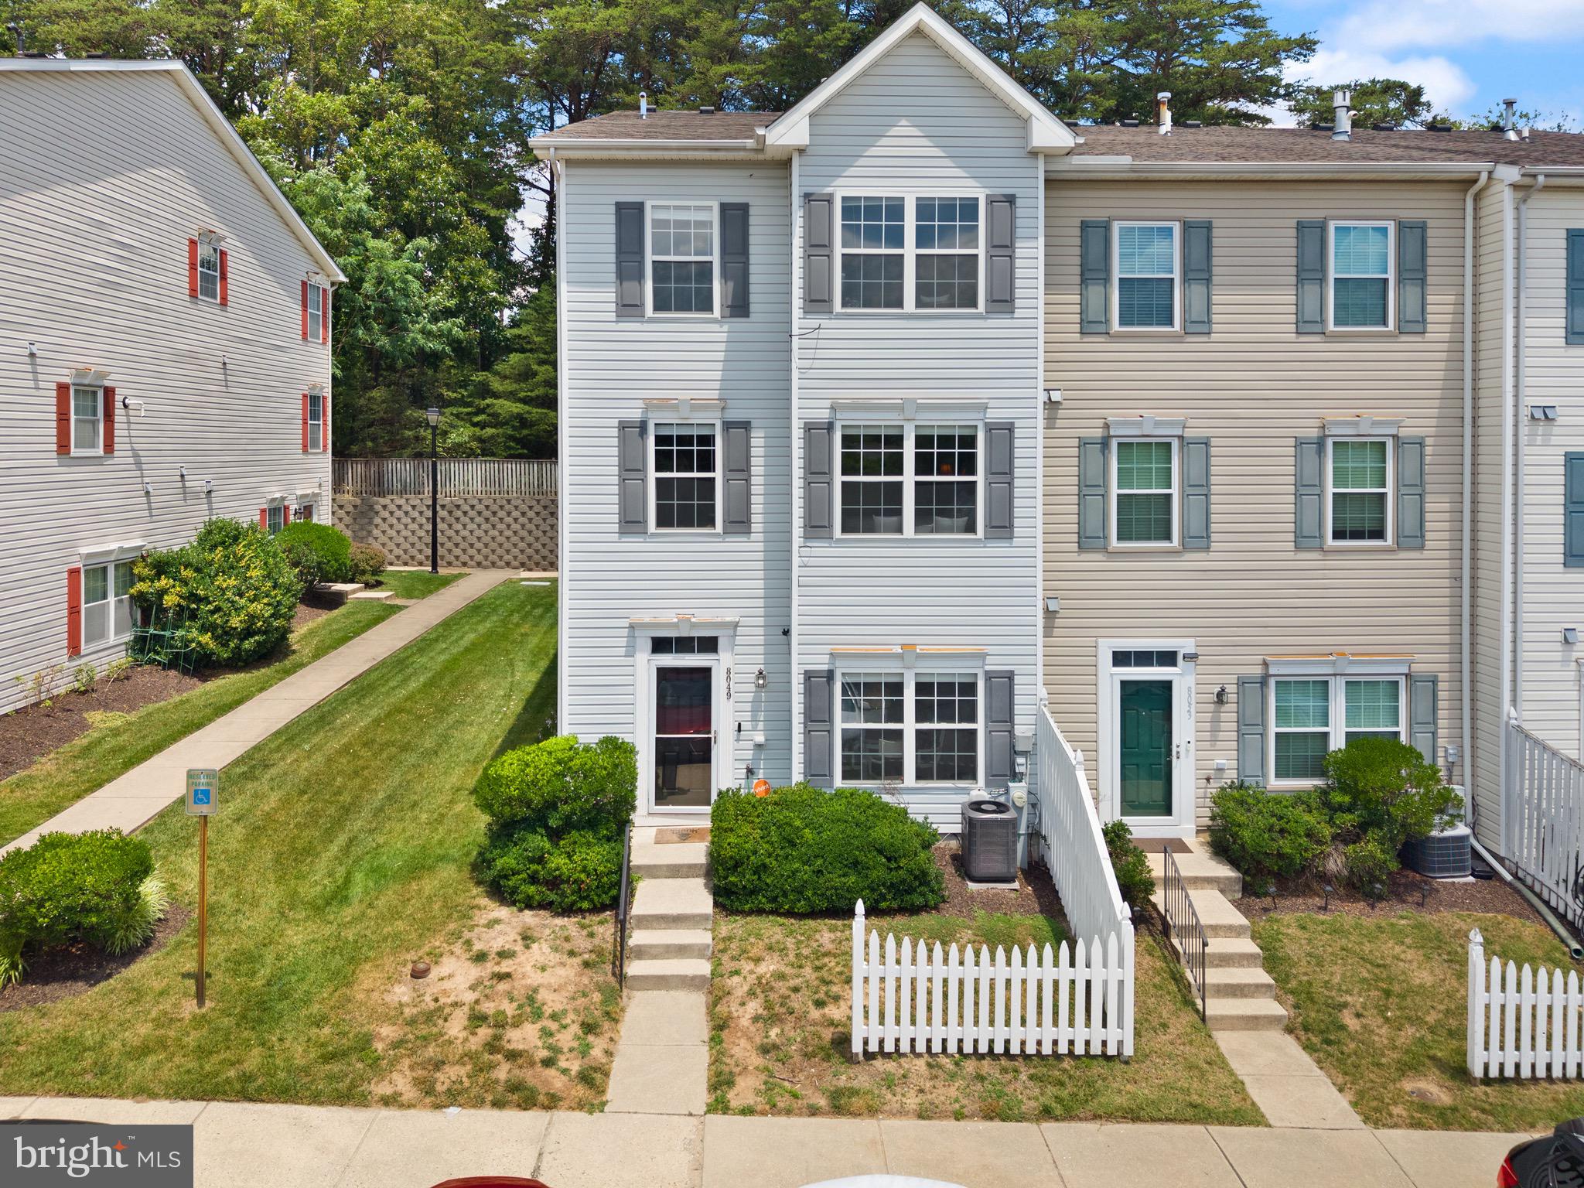
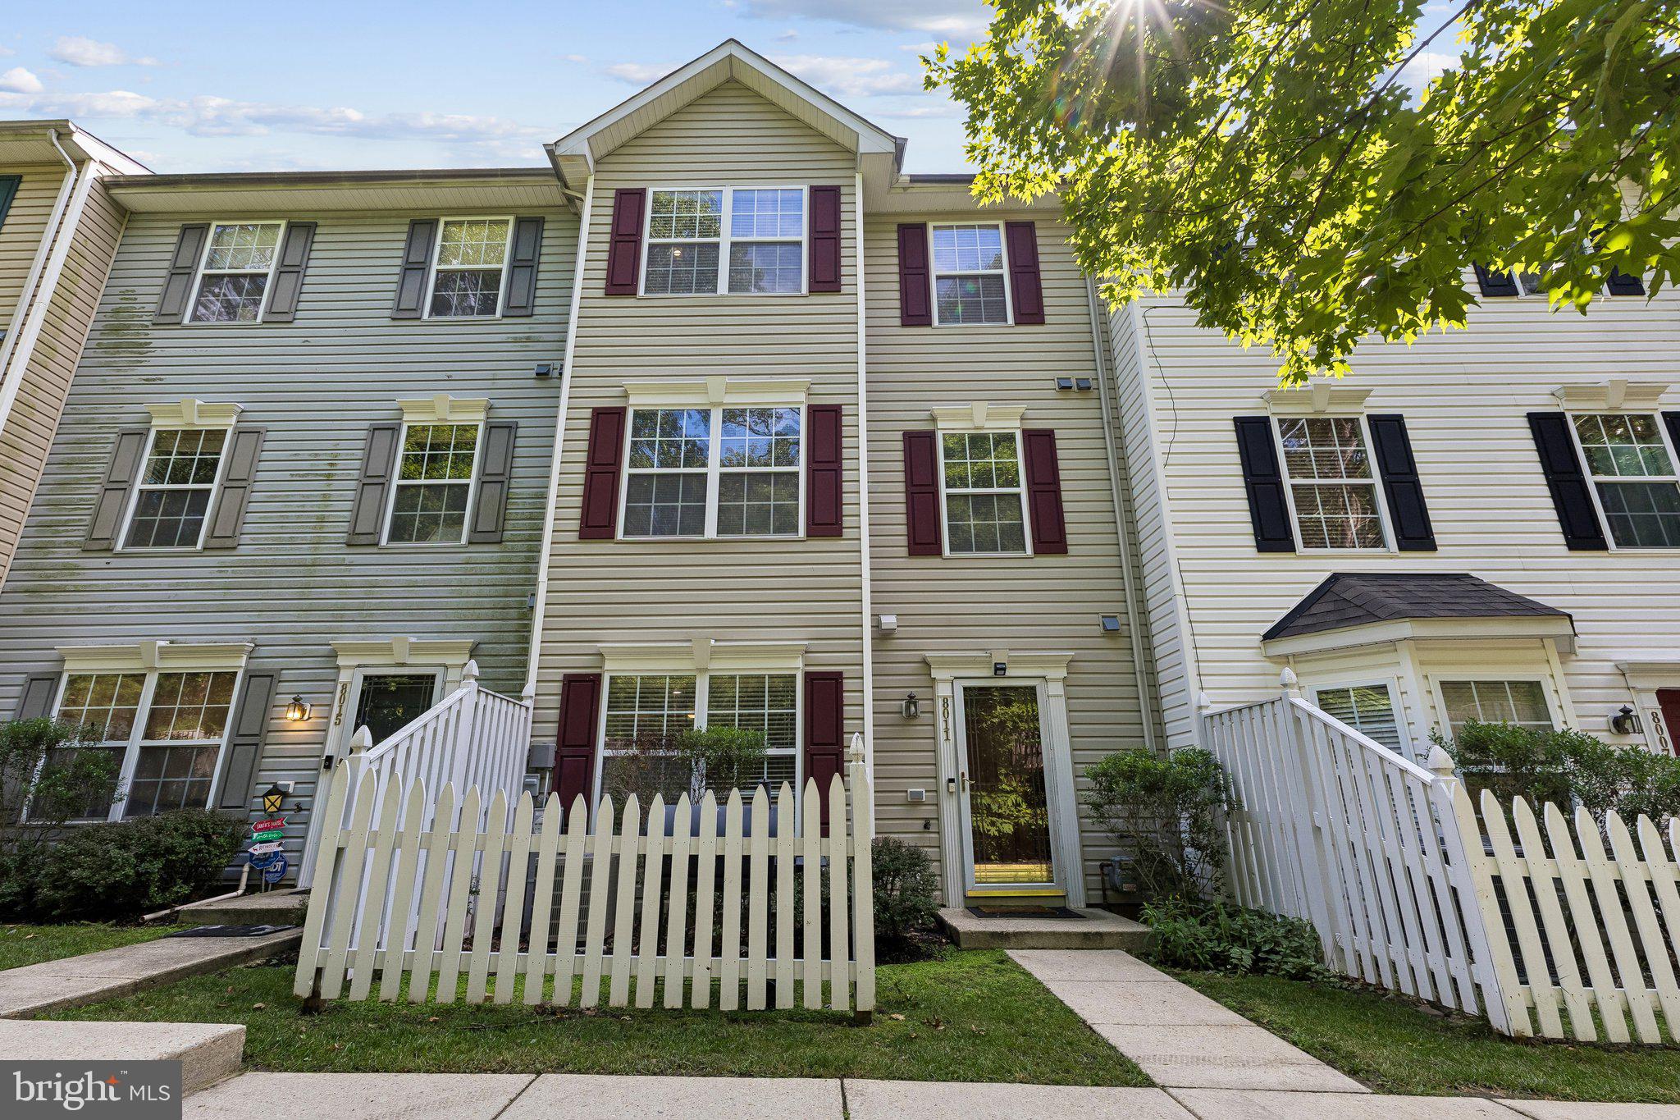
Welcome to 8049 Brookstone Court, a spacious end-unit townhome offering three finished levels of comfortable living in the heart of Severn. From the charming white picket fence curb appeal to the common area and tot lot directly in front of the home, this property offers the perfect blend of charm, space, and convenience.
The main level features 9-foot ceilings, large windows that fill the home with abundant natural light, and an open-concept floor plan with expansive living and dining areas that flow seamlessly into the kitchen, creating an ideal space for both everyday living and entertaining. A private powder room adds convenience for guests. The second level also boasts 9-foot ceilings and offers two generously sized bedrooms and a full hall bathroom. The entire third level is dedicated to an impressive primary suite featuring vaulted ceilings, a spacious walk-in closet, and a luxurious spa-inspired en-suite bathroom complete with a soaking tub, glass-enclosed shower, dual-sink vanity, and linen closet. With its thoughtful layout, bright and airy living spaces, and desirable community setting, this home is one you won't want to miss.
#MDAA2141178

SEVERN

8049 BROOKSTONE COURT

3 Beds

2 Baths

1,740 Sq.Ft.

$350,000

MLS#: MDAA2141178
New on site 4 days ago
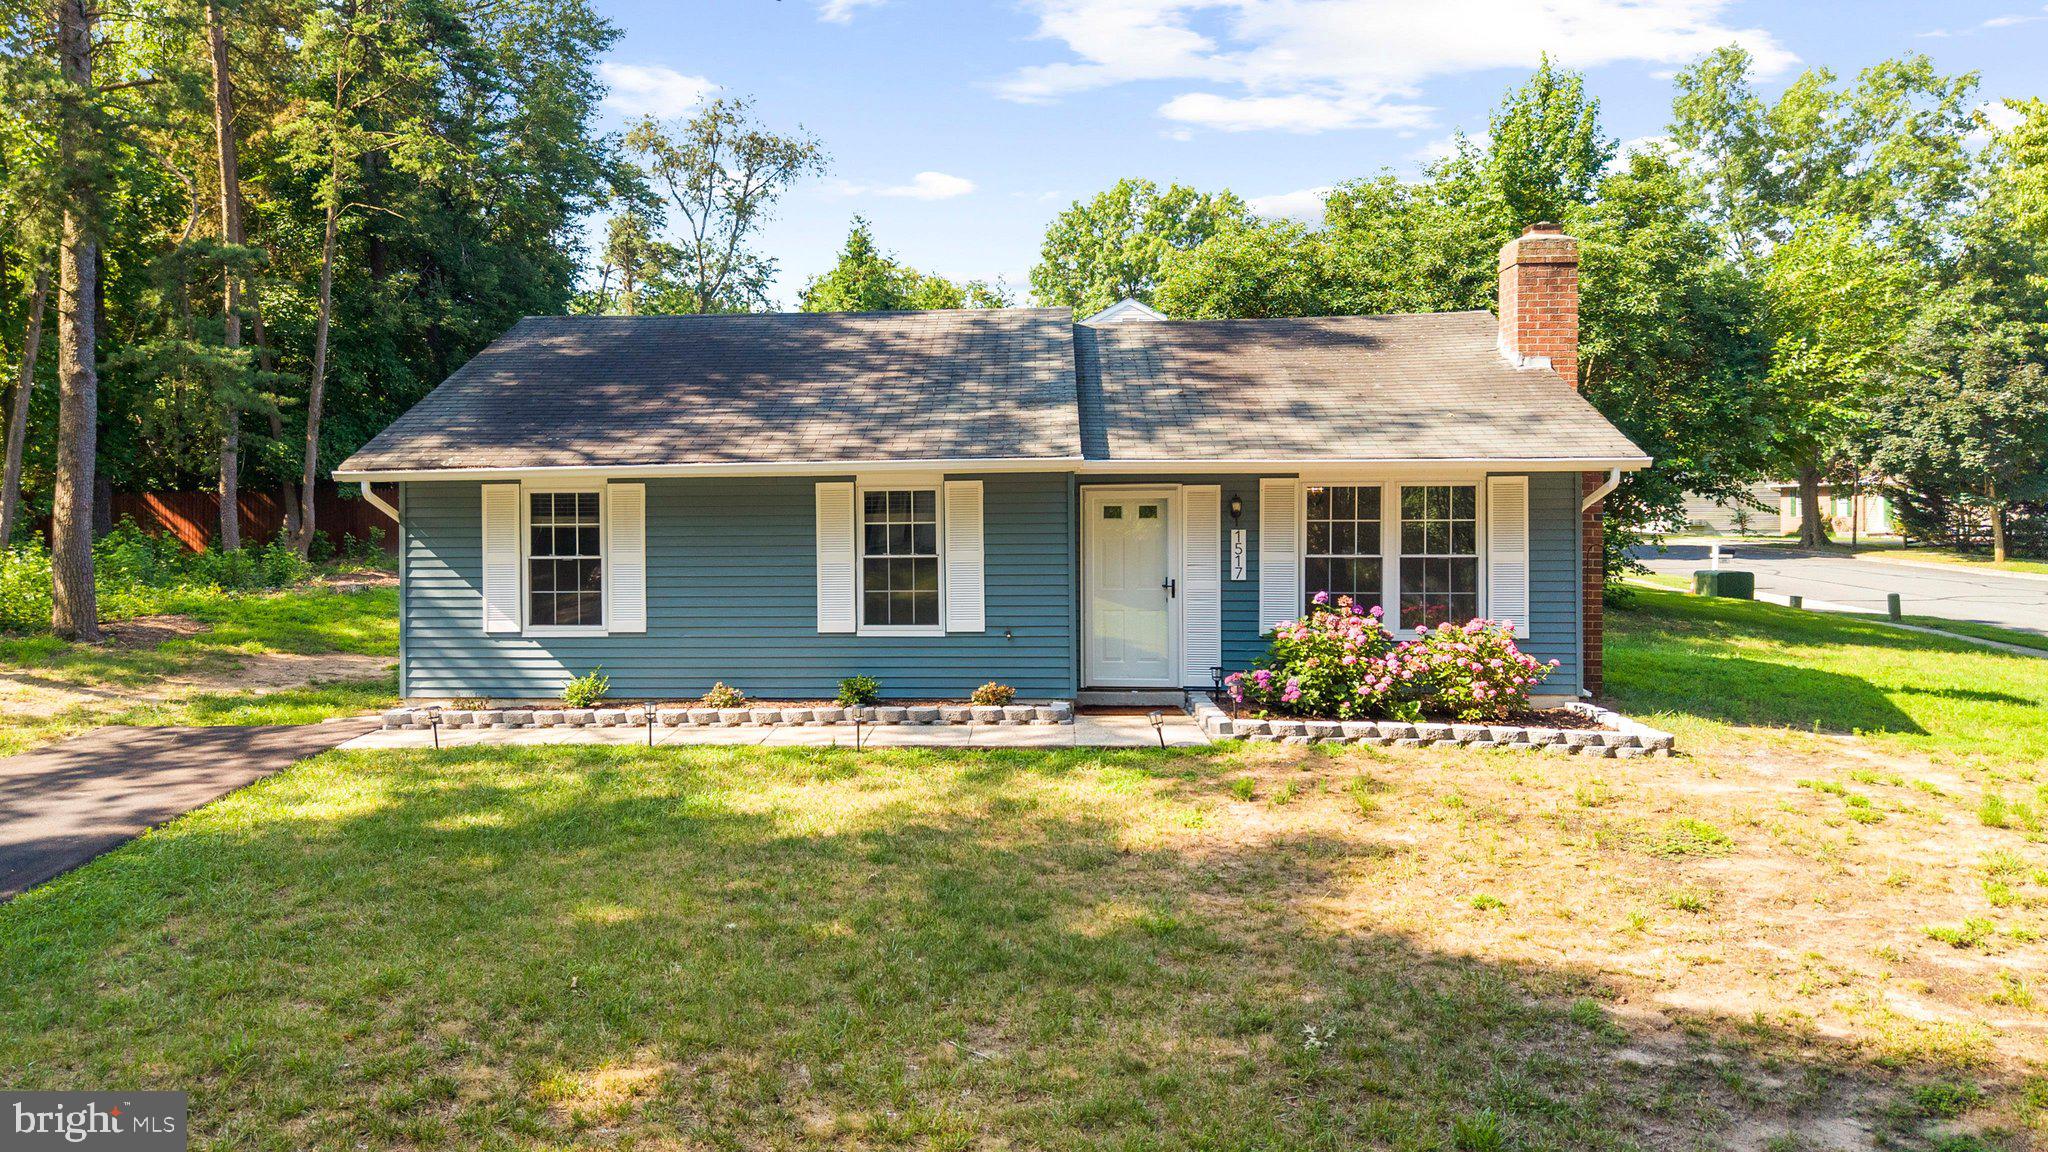
Imagine pulling into your long private driveway after a busy day, where there's room for multiple vehicles today—and the opportunity to add a detached garage or carport tomorrow. Nestled on a spacious corner lot, this charming one-level rancher welcomes you with timeless curb appeal and the promise of easy living.
Step inside and you'll immediately notice the bright, clean, modern feel. Fresh finishes and thoughtful updates create a home that's move-in ready while still offering the perfect canvas to make it uniquely yours. Sunlight pours through the newer windows, highlighting the updated kitchen with beautiful cabinetry and a fresh backsplash, while new carpeting adds warmth and comfort throughout. The renovated primary bath offers a peaceful retreat at the end of the day, and every room feels inviting, functional, and ready for its next chapter. Out back, the white wood picket fence frames a backyard that's just waiting to become the backdrop for summer cookouts, morning coffee, a game of catch, or letting pets run freely. It's the kind of outdoor space that's hard to find—private, usable, and full of possibilities. Beyond the cosmetic updates, you'll appreciate the confidence that comes with knowing the big-ticket items have already been taken care of. Plumbing, HVAC, water heater, and windows were all updated in 2020, along with new kitchen cabinetry. Additional improvements include a 2024 washer and dryer, new attic insulation with wrapped ductwork for improved efficiency, a beautifully renovated primary bathroom, new carpet, updated backsplash, and new soffits completed in 2026. Whether you're buying your first home, simplifying to one-level living, or simply searching for a home where the hard work has already been done, this is the kind of place that feels comfortable the moment you walk through the door—and one you'll be excited to call home.
#MDAA2151400

SEVERN

1517 WYNCOTE CIRCLE

3 Beds

2 Baths

1,092 Sq.Ft.

$399,999

MLS#: MDAA2151400

 - property

Send a message

Message successfully sent.

Your message

What is 3 + 4 ?

Reason for contacting?

I agree to receive email communication and understand I can unsubscribe at any time.

I agree to be contacted by Charis Realty Group via call, email, and text for real estate services. To opt out, you can reply 'stop' at any time or reply 'help' for assistance. You can also click the unsubscribe link in the emails. Message and data rates may apply. Message frequency may vary. Privacy Policy

Sign Out

Virtual Assistant

Would you like to take the next step with this property? We can help you schedule a showing or virtual tour, or send you more details.

Yes, I would like more information.

Thank You for Your Reply, One of Our Agents will contact you as soon as possible

No, maybe later.

Thank you, you can always contact me via email, phone number or through the contact form.

Realhub AI

Lucy - Your AI-Powered Realtor

Update Your Temporary Password

Personalize your search

Enter your email and we'll notify you immediately when new listings match what you're looking for.

or enter email address

Already have an account ? Login here

Continue your home search

I agree to receive communications and understand I can unsubscribe at any time.

I agree to be contacted by Charis Realty Group via call, email, and text for real estate services. To opt out, you can reply 'stop' at any time or reply 'help' for assistance. You can also click the unsubscribe link in the emails. Message and data rates may apply. Message frequency may vary. Privacy Policy

Already have an account ? Login here

We use cookies

We use cookies primarily for analytics to enhance your experience. By accepting, you agree to our use of these cookies. You can manage your preferences or learn more about our cookies policy.