Features & Amenities

Interior

  • Other Interior Features

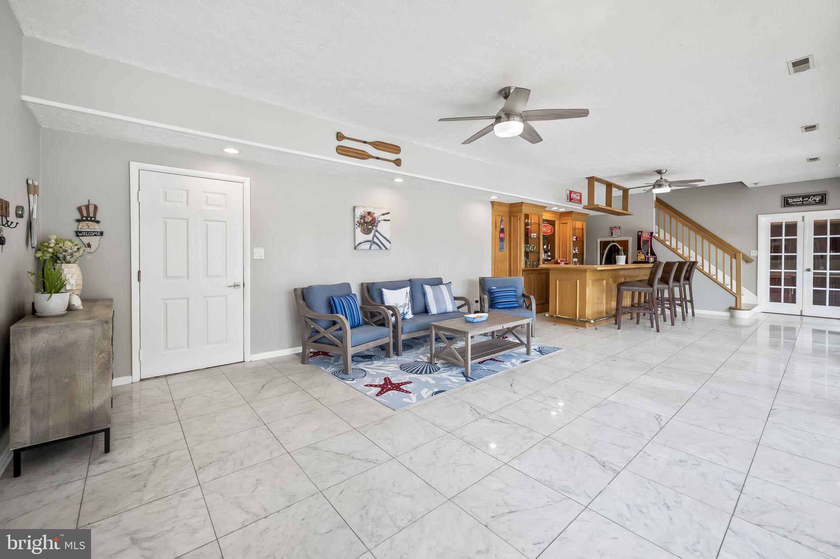
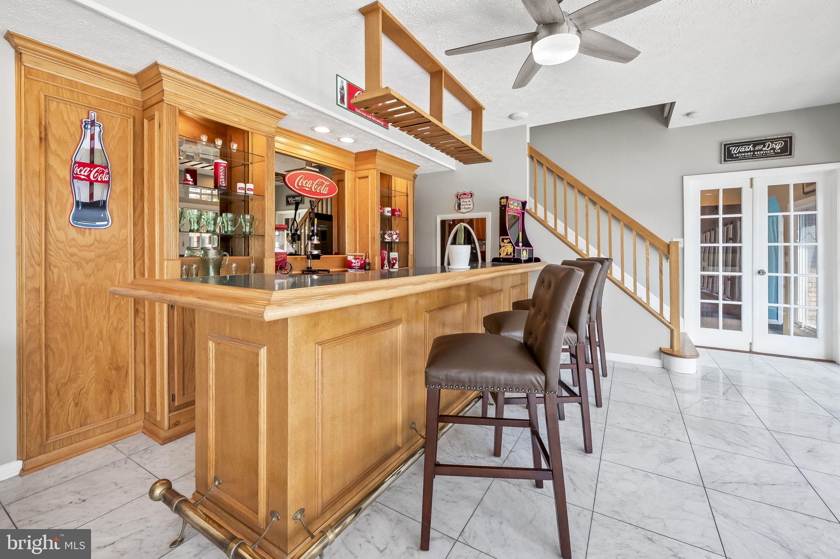
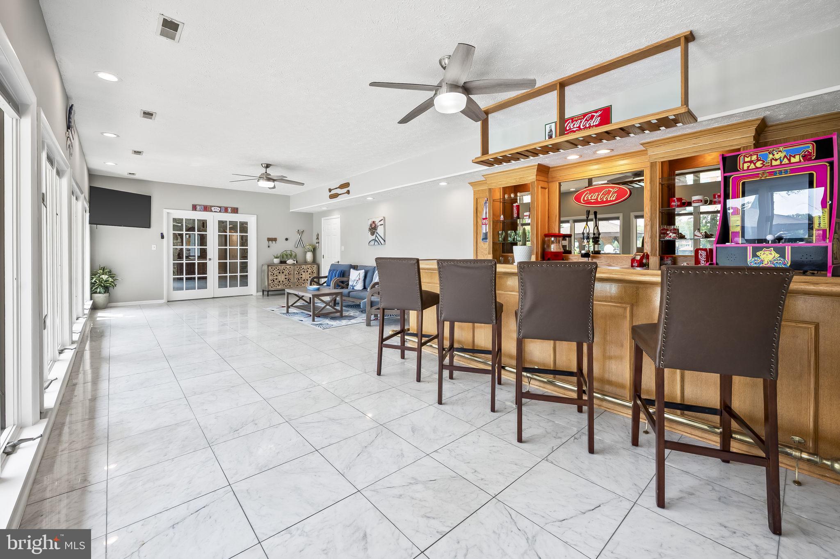
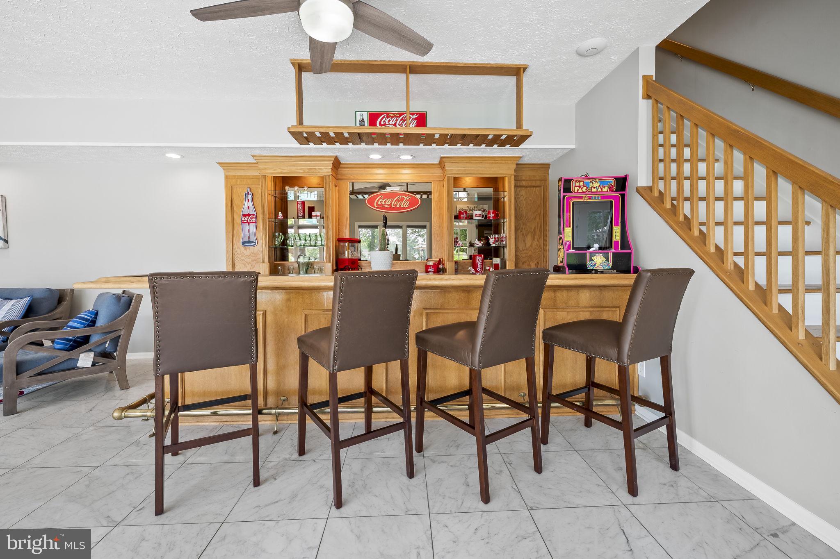
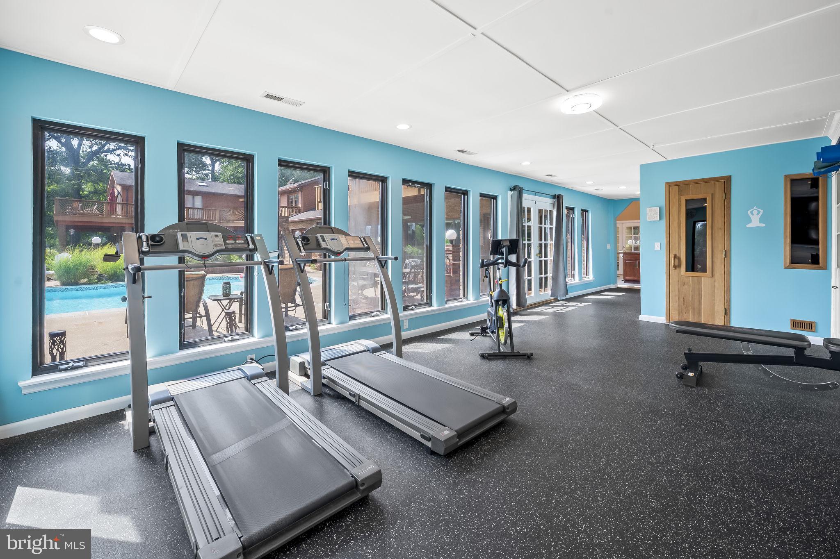
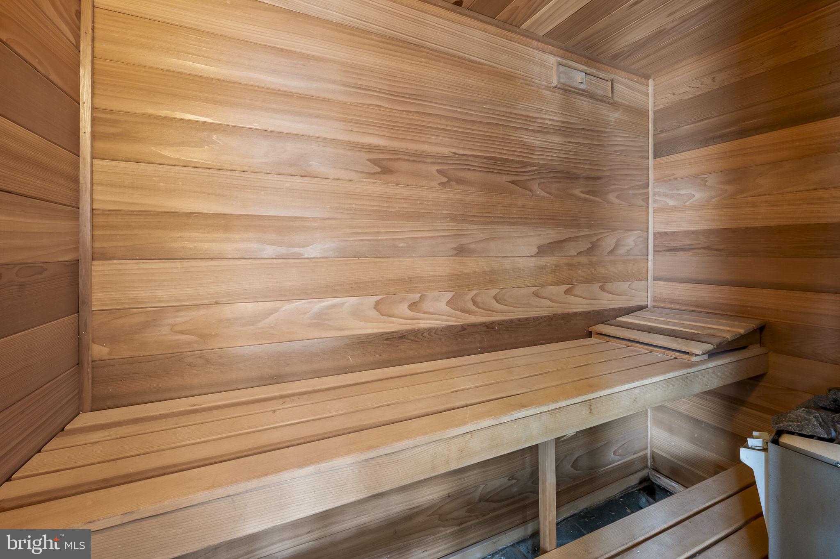
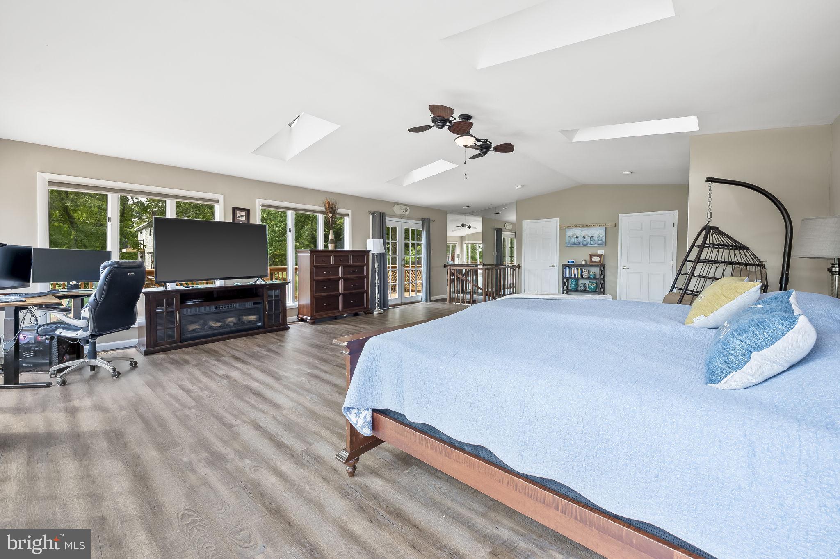
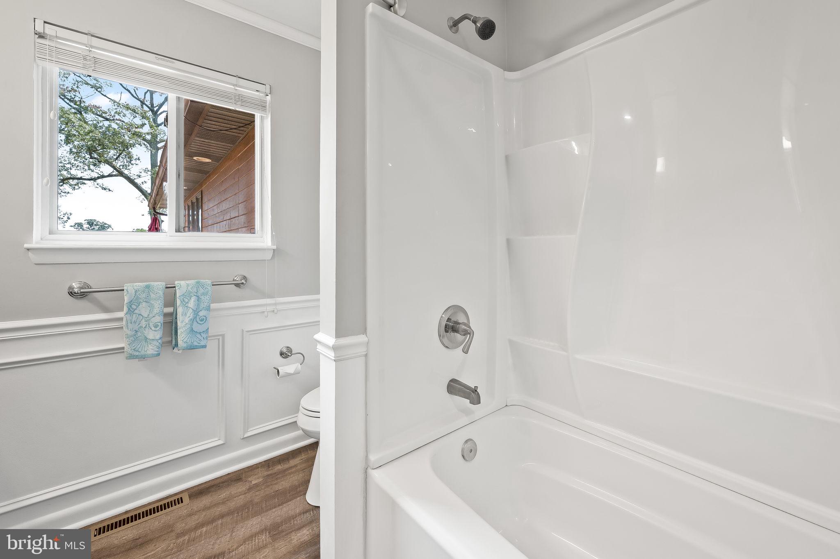
    Bar, Sauna, Soaking Tub

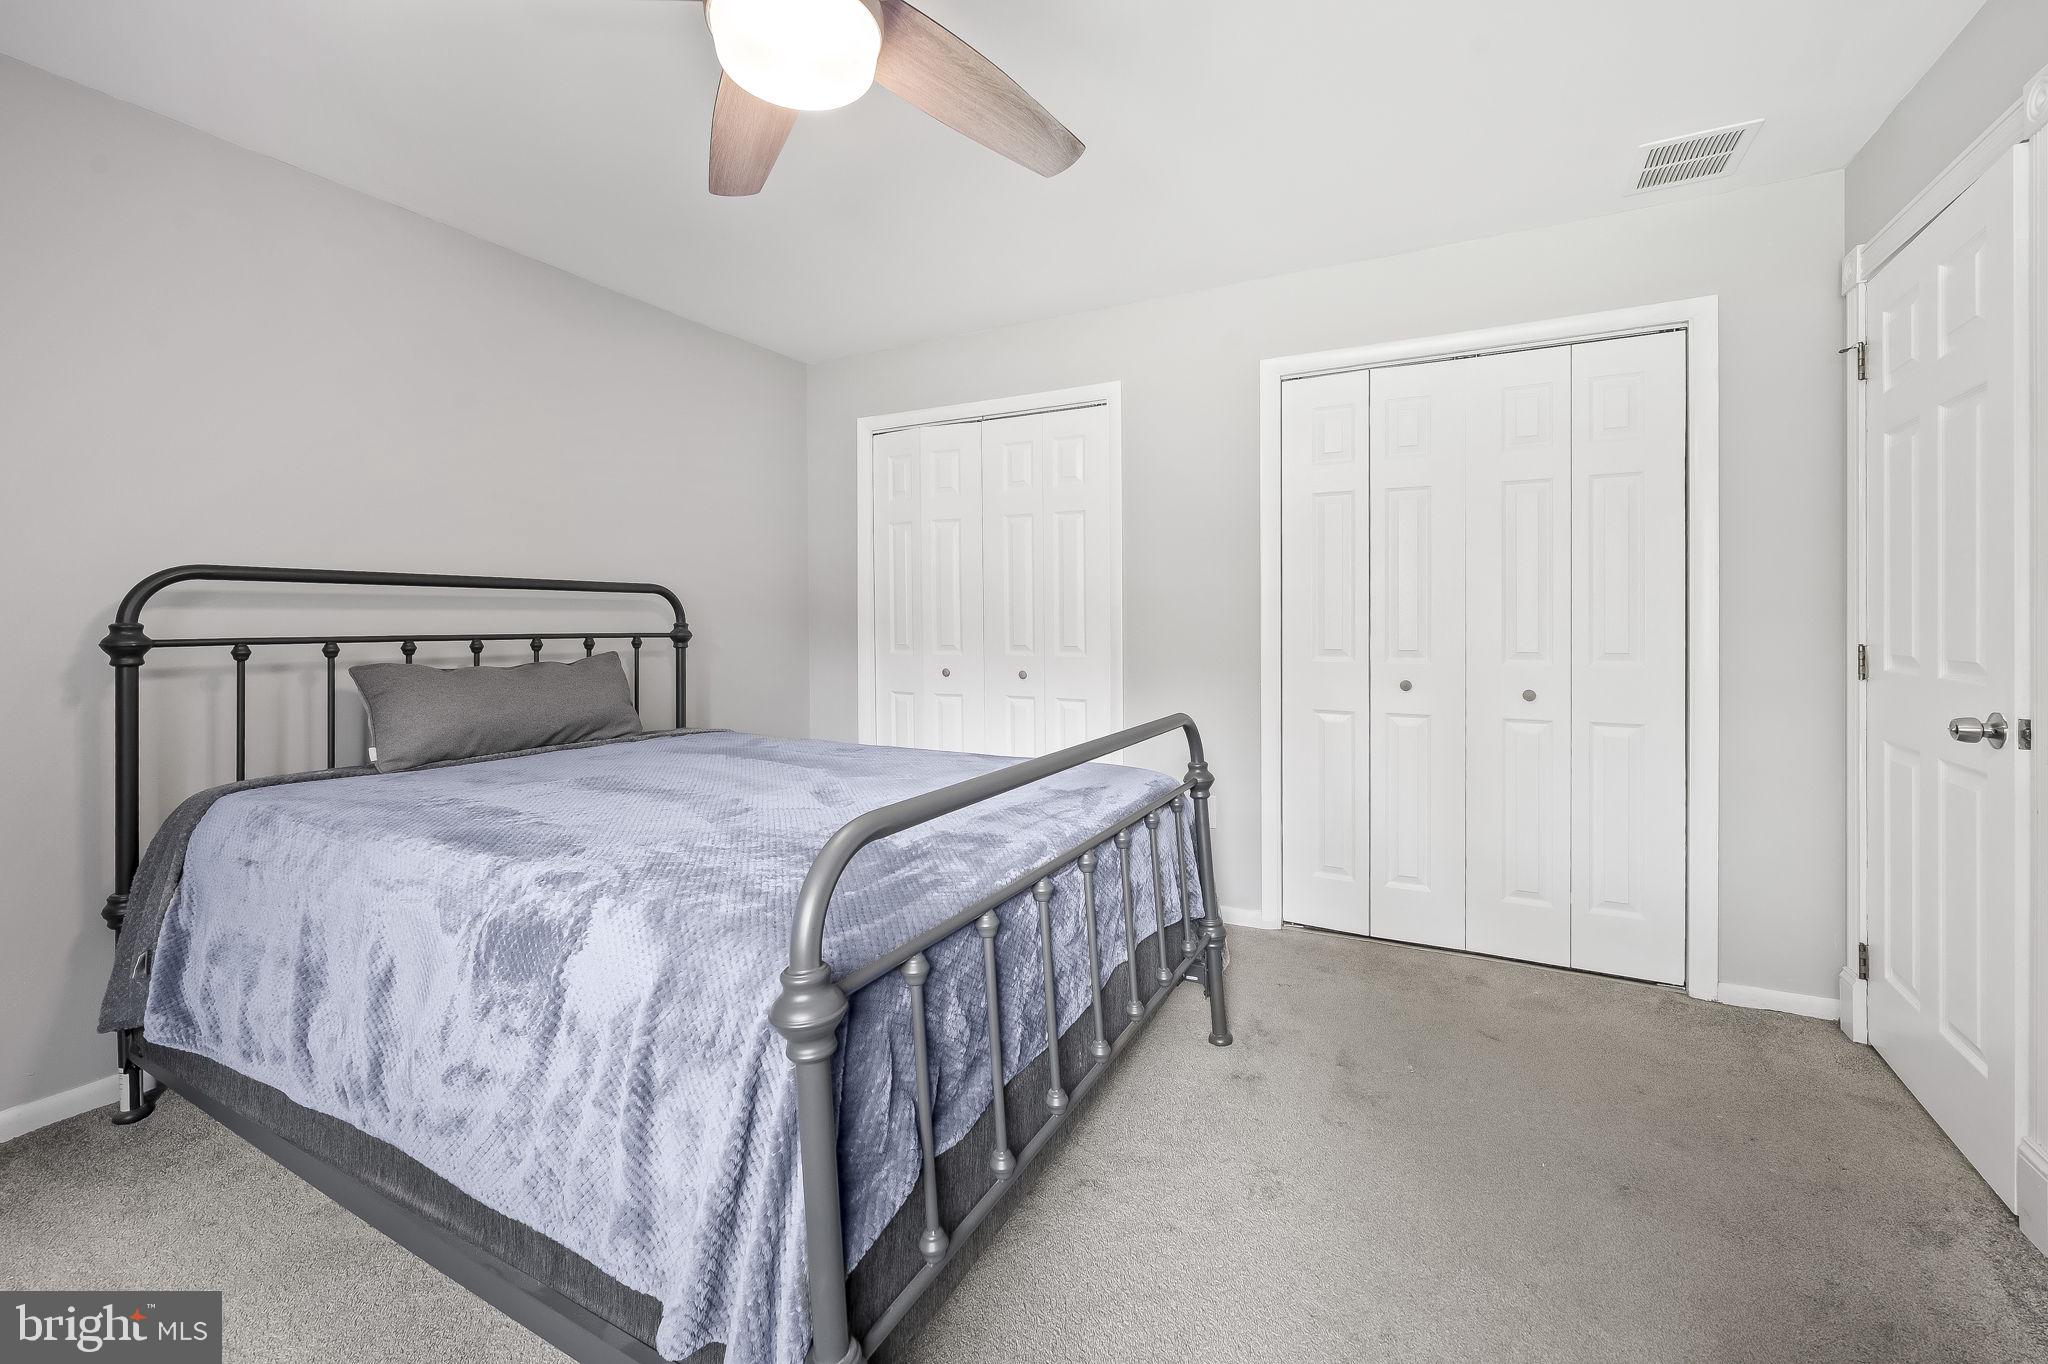
  • Total Bedrooms

    7

  • Bathrooms

    5

  • Above Grade Finished Area

    5044.0

  • Basement YN

    NO

  • Cooling YN

    YES

  • Cooling

    Central Air, Electric

  • Fireplace YN

    YES

  • Heating YN

    YES

  • Heating

    Electric, Heat Pump

  • Main Level Bedrooms

    1

  • Pet friendly

    Yes

Exterior

  • Garage

    Yes

  • Garage spaces

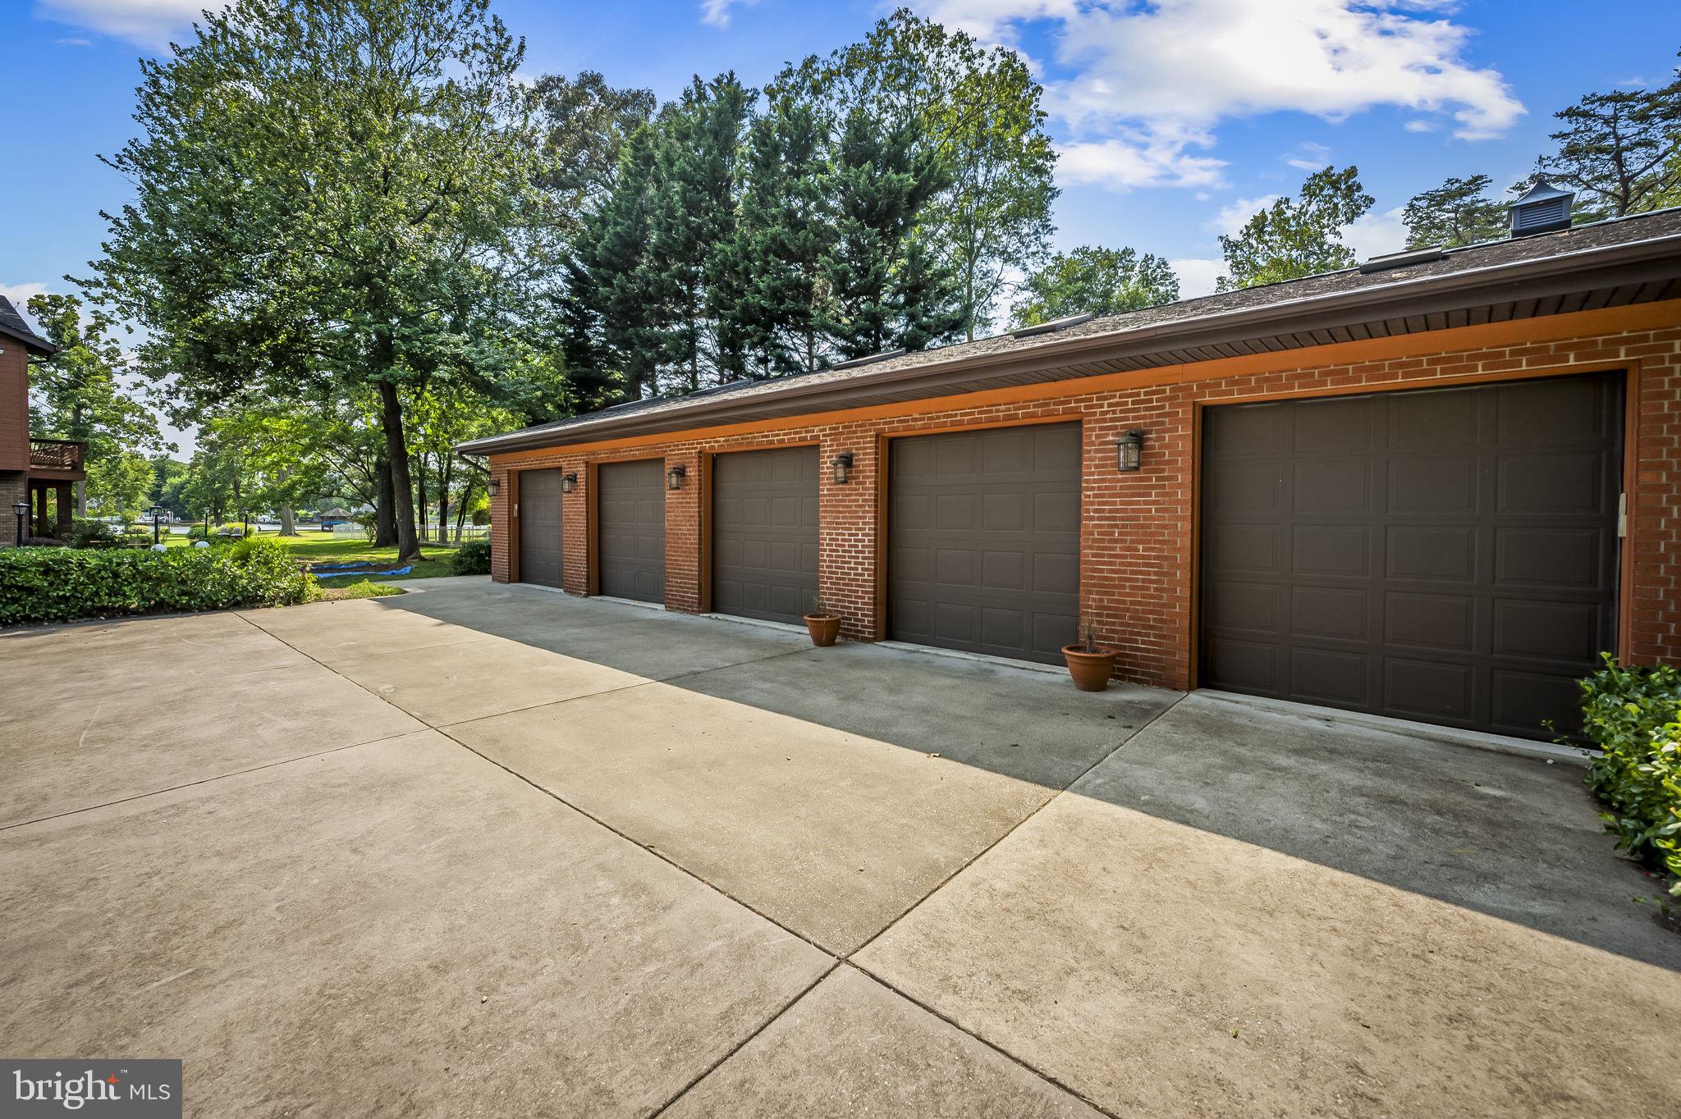
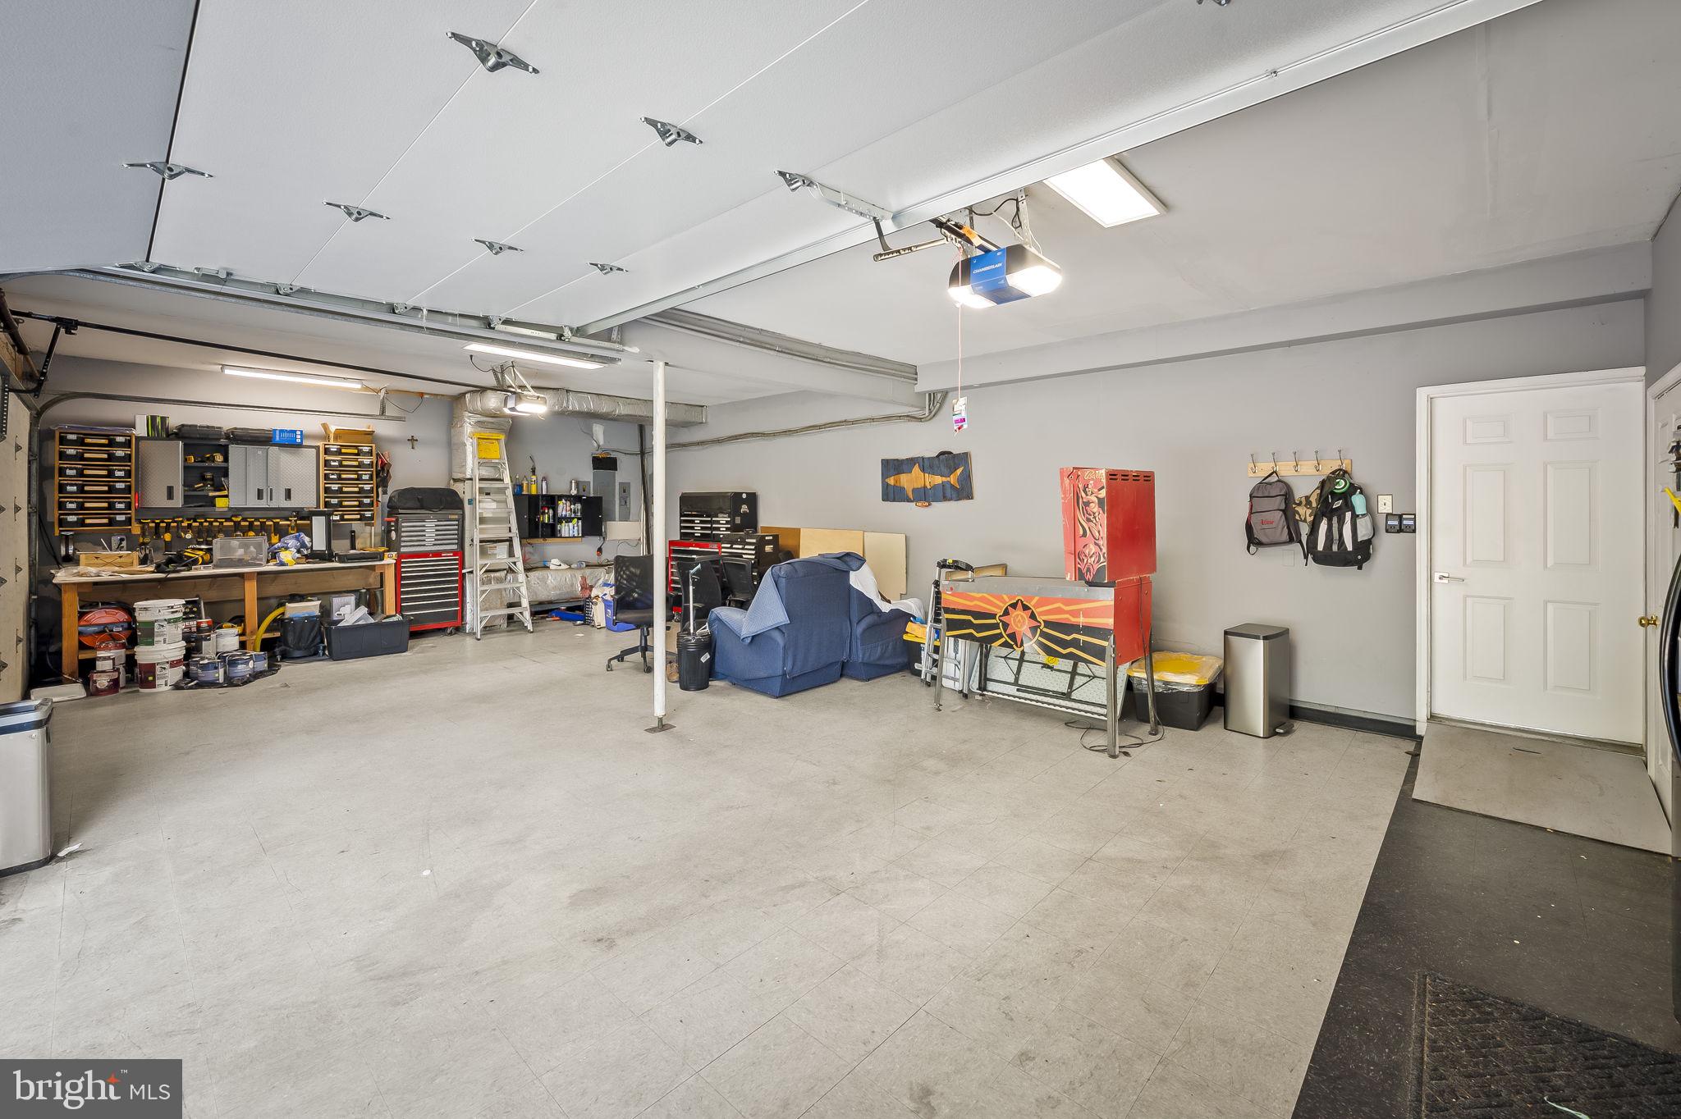
    7

  • Construction Materials

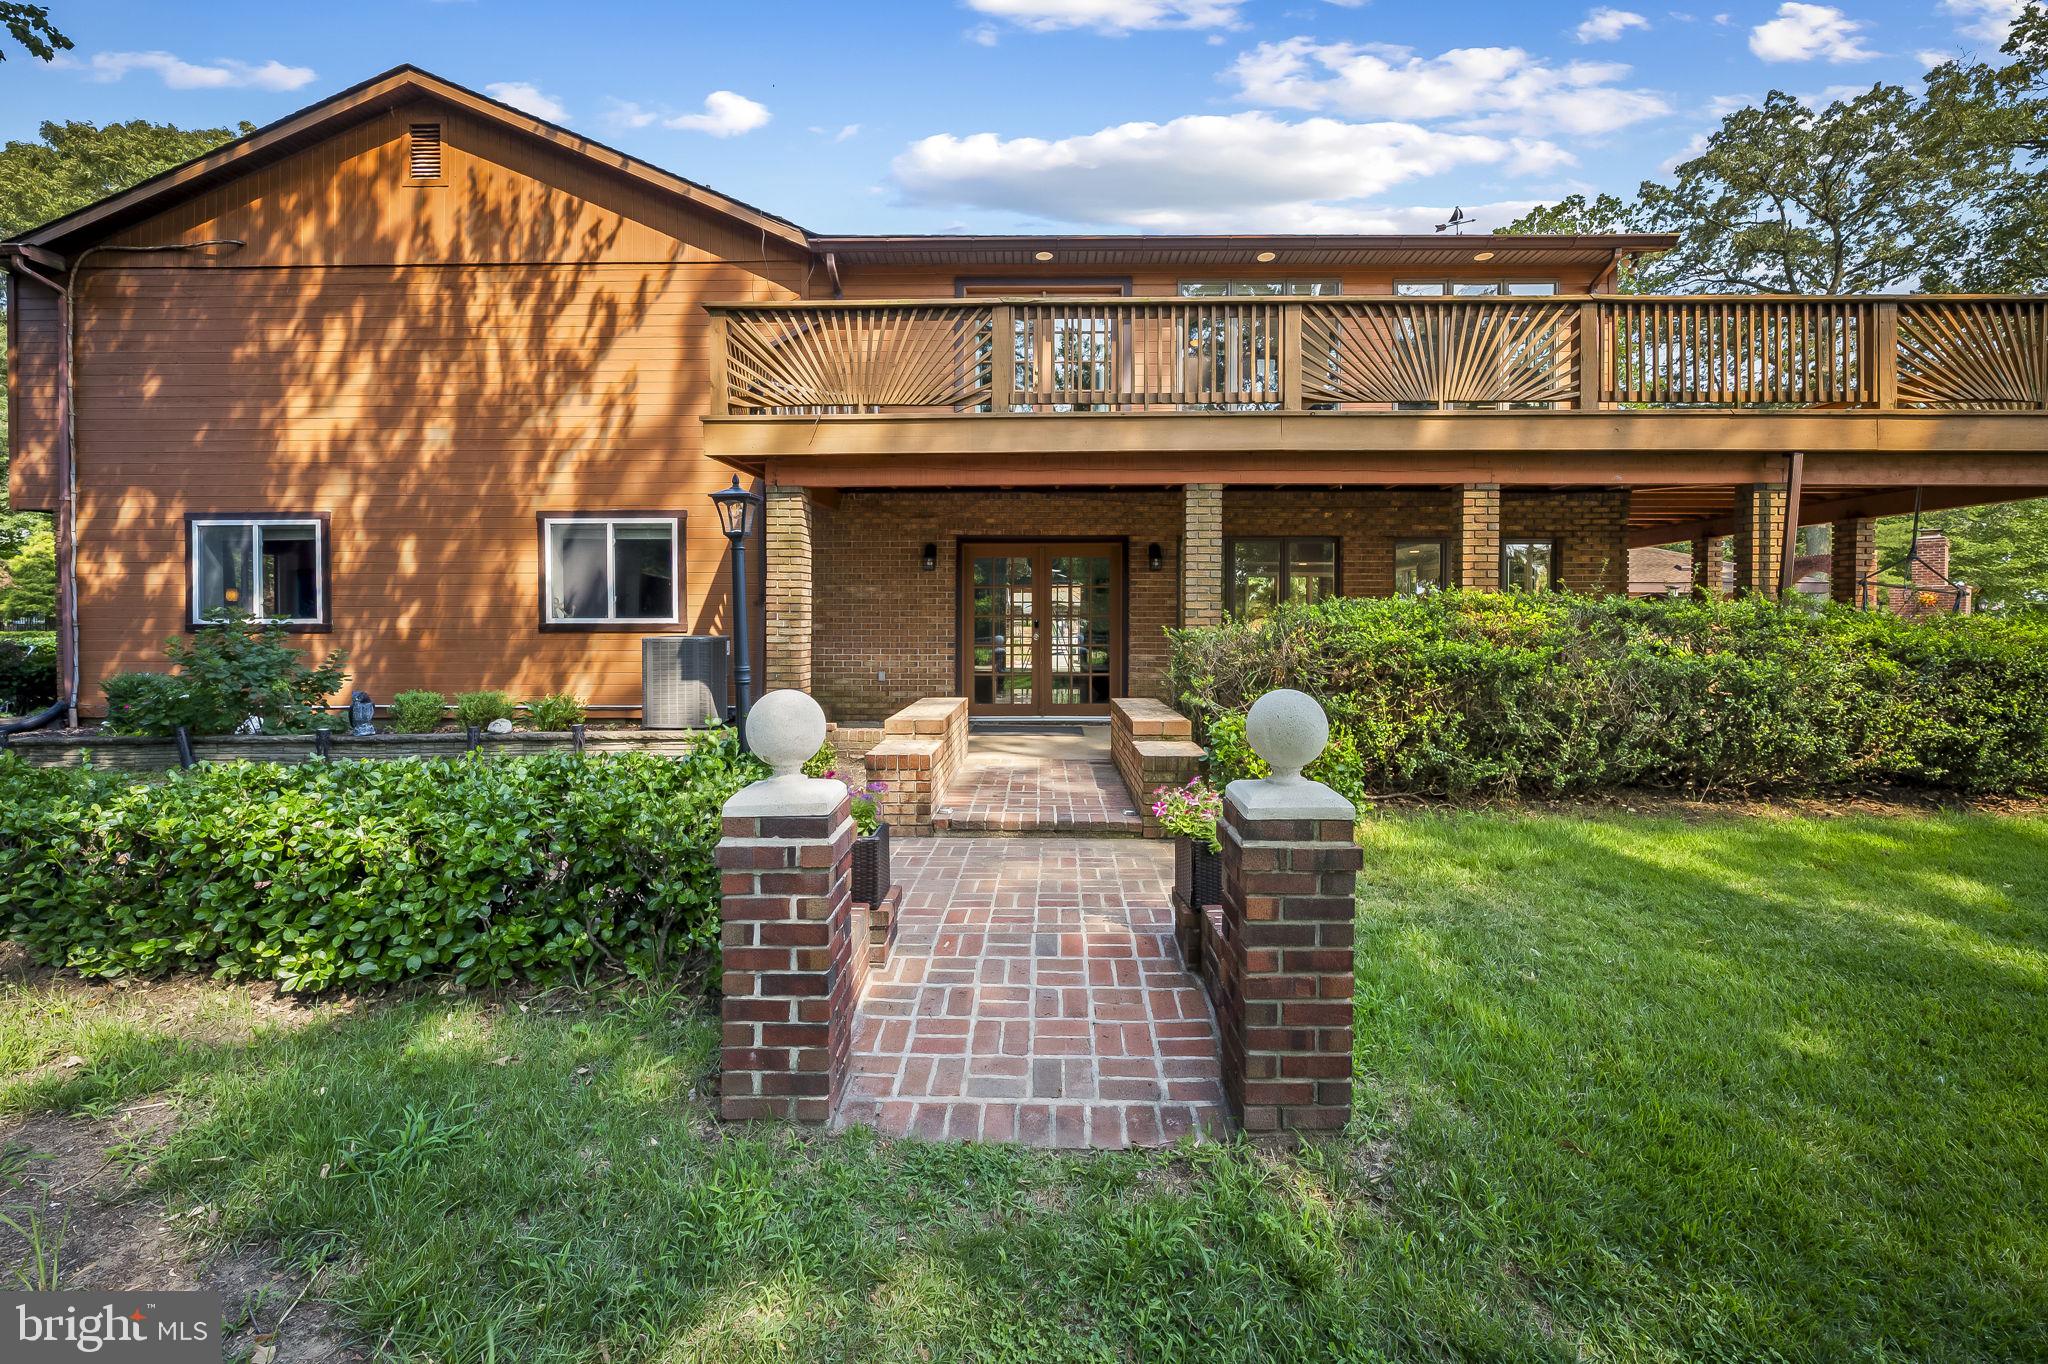
    Brick

  • Parking

    Garage, Attached

  • Pool

    Yes

  • Pool Features

    In Ground, Private

  • Waterfront YN

    NO

  • View

    Water, Creek/Stream

Area & Lot

  • Lot Size(acres)

    2.38

  • Lot Size(square feet)

    103,534

  • Property Type

    Residential

  • Property Sub Type

    Single Family Residence

  • Architectural Style

    Split Foyer

Price

  • Sales Price

    $2,175,000
  • Tax Amount

    $14,490

  • Financing Options

    Conventional

  • Sq. Footage

    6,052

  • Price/SqFt

    $359

HOA

  • Association

    No

Property Resources

  • Horse Property

    NO

School District

  • Elementary School

    FORT SMALLWOOD

  • Middle School

    CHESAPEAKE BAY

  • High School

    CHESAPEAKE

Property Features

  • New Construction

    NO

  • Foundation Details

    Block

  • Senior Community YN

    NO

  • Sewer

    Private Sewer, Septic Tank

  • Tax Lot

    10

  • Water Source

    Well

Schedule a Showing

Showing scheduled successfully.

<
>
IN PERSON
VIA CHAT

What is 3 + 4 ?


Change time

Mortgage calculator

Estimate your monthly mortgage payment, including the principal and interest, property taxes, and HOA. Adjust the values to generate a more accurate rate.

Your payment

Principal and Interest:

$

Property taxes:

$

HOA fees:

$

Total loan payment:

$

Total interest amount:

$

Location

County

ANNE ARUNDEL

Elementary School

FORT SMALLWOOD

Middle School

CHESAPEAKE BAY

High School

CHESAPEAKE

Listing Courtesy of Curtis E Lemay , Real Estate Depot

RealHub Information is provided exclusively for consumers' personal, non-commercial use, and it may not be used for any purpose other than to identify prospective properties consumers may be interested in purchasing. All information deemed reliable but not guaranteed and should be independently verified. All properties are subject to prior sale, change or withdrawal. RealHub website owner shall not be responsible for any typographical errors, misinformation, misprints and shall be held totally harmless.

Agent Sarah Strong

AGENT

Sarah Strong

Call Sarah today to schedule a private showing.


* Listings on this website come from the FMLS IDX Compilation and may be held by brokerage firms other than the owner of this website. The listing brokerage is identified in any listing details. Information is deemed reliable but is not guaranteed. If you believe any FMLS listing contains material that infringes your copyrighted work please click here to review our DMCA policy and learn how to submit a takedown request.© 2024 FMLS.
PRICE REDUCTION!!!!!!!!

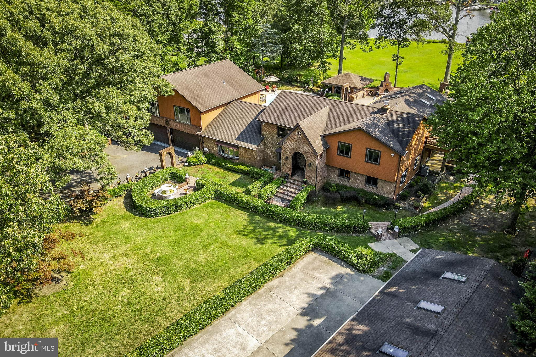
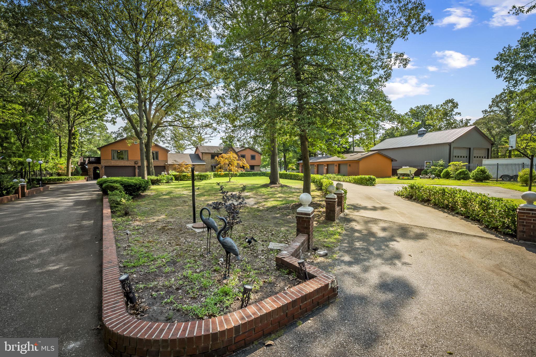
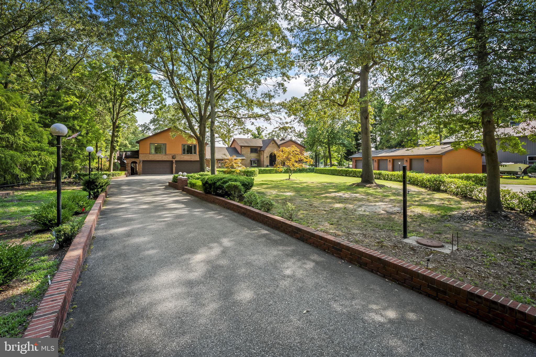
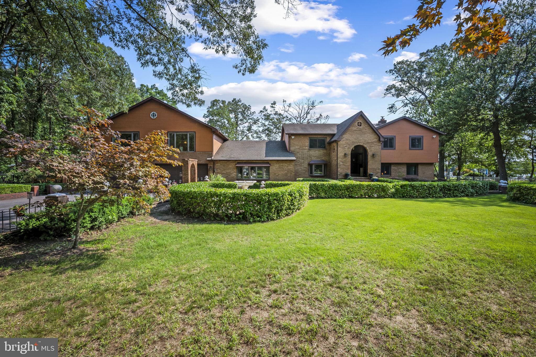
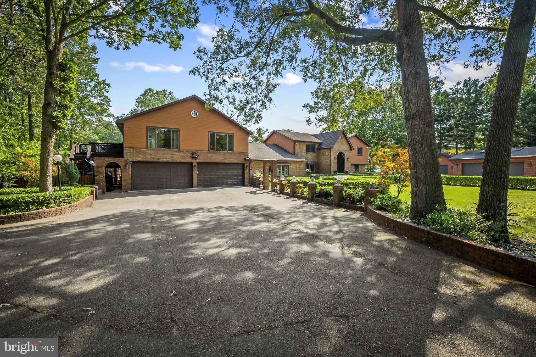
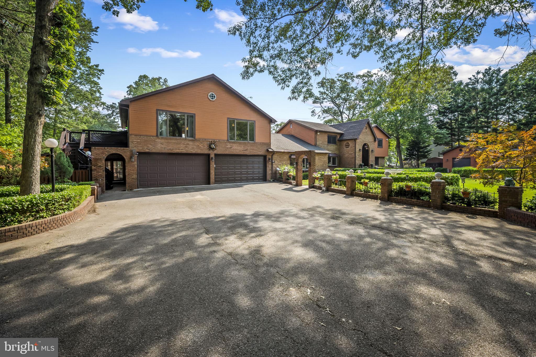
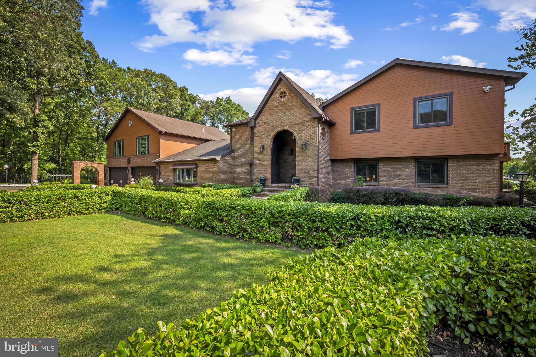
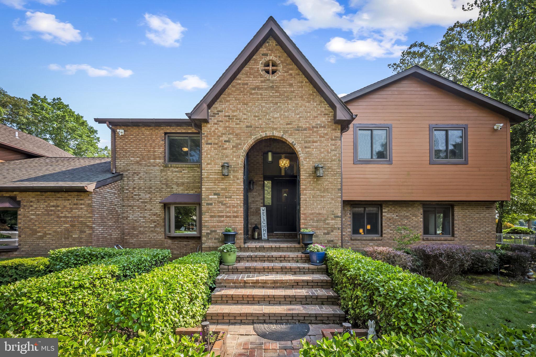
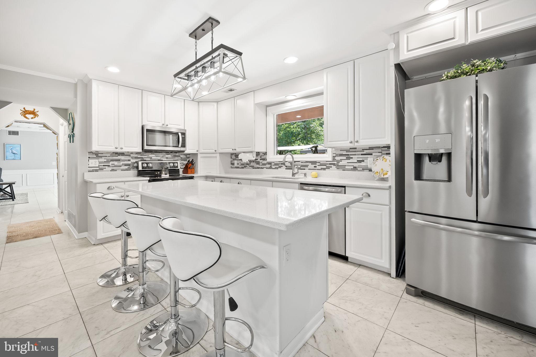
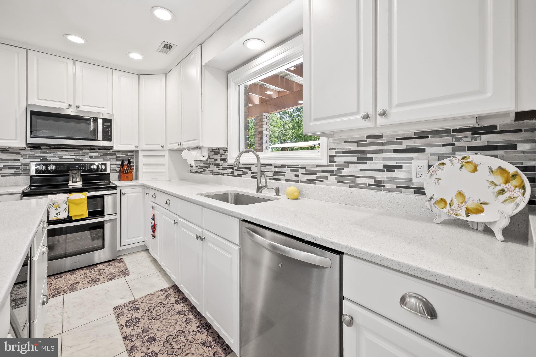
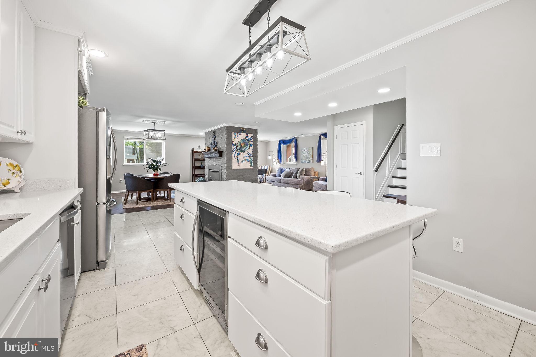
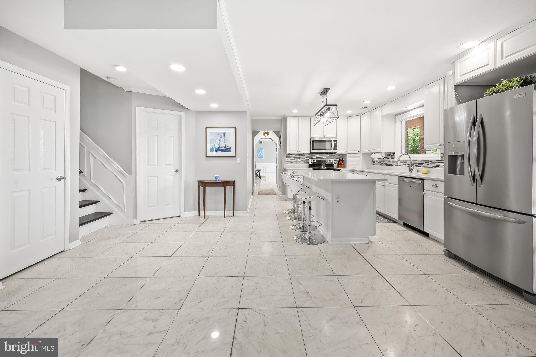
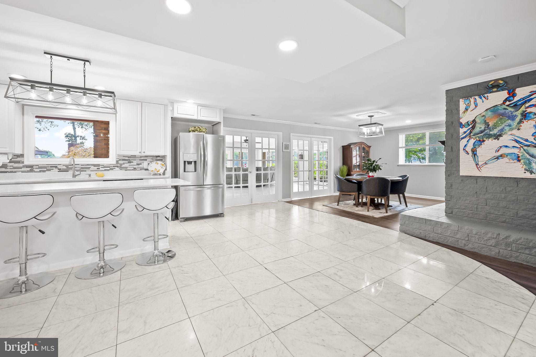
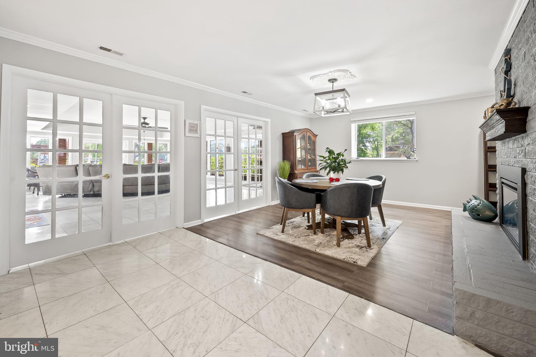
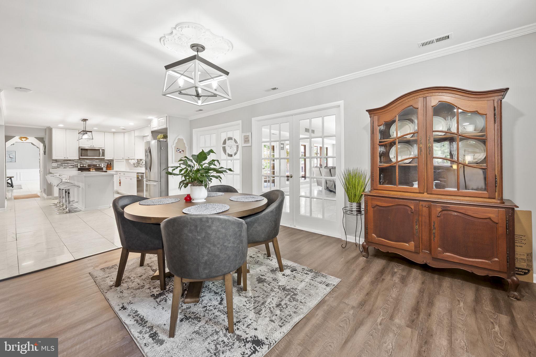
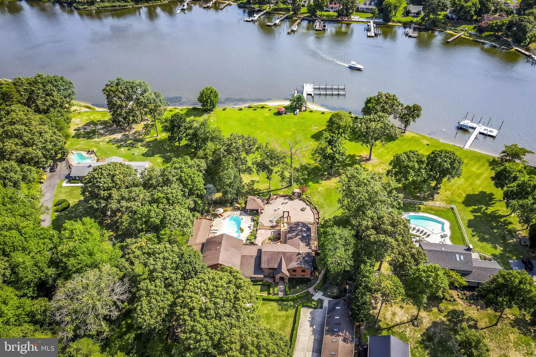
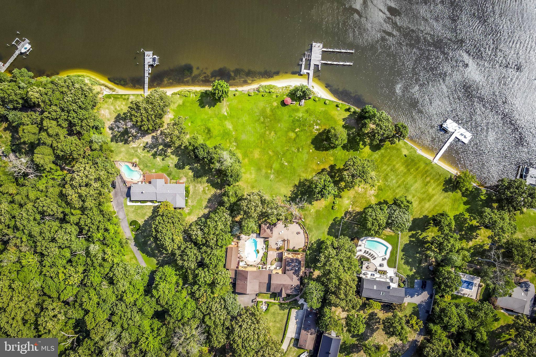
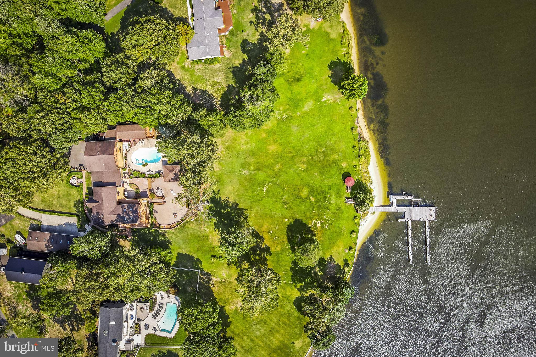
Luxurious Waterfront Estate on the Bodkin Creek – Pasadena, MD

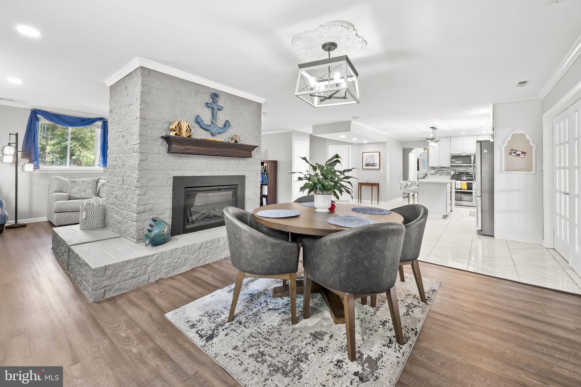
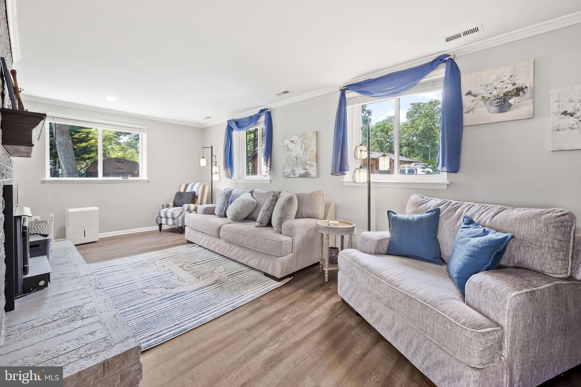
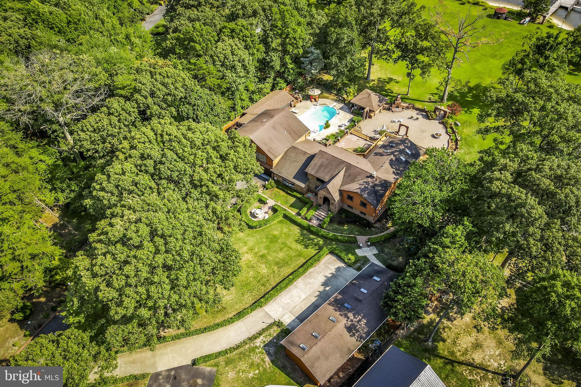
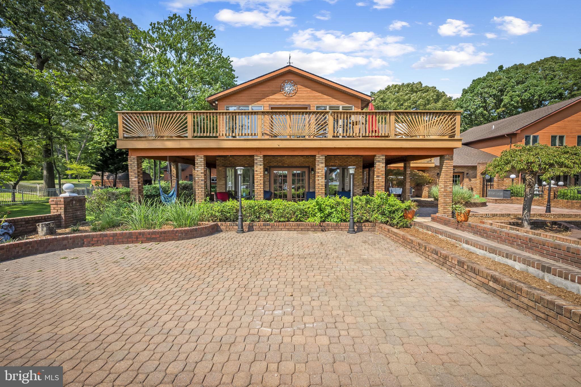
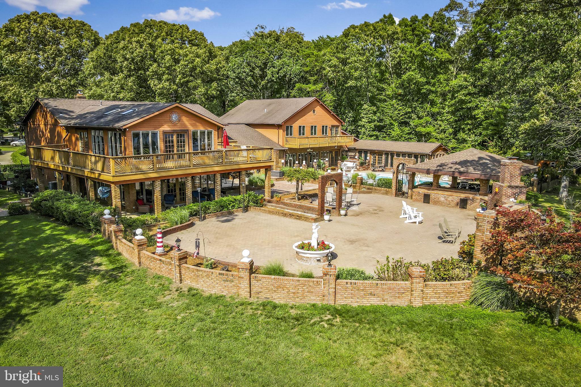
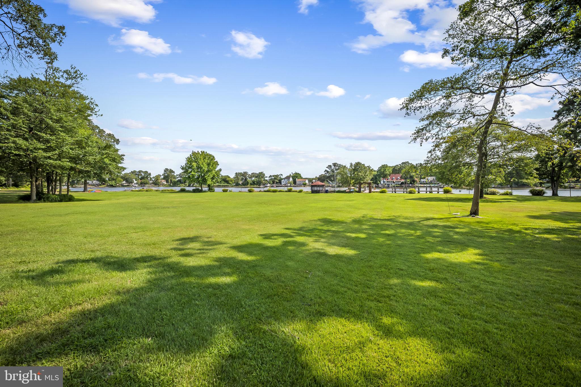
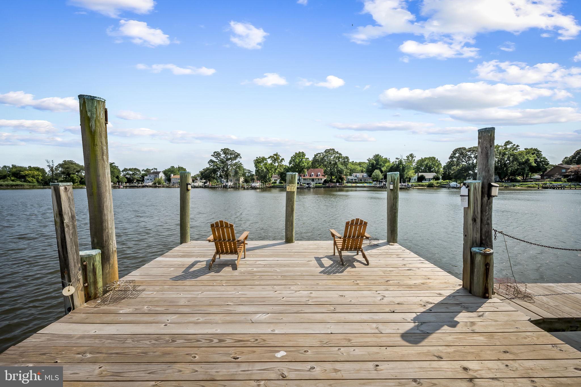
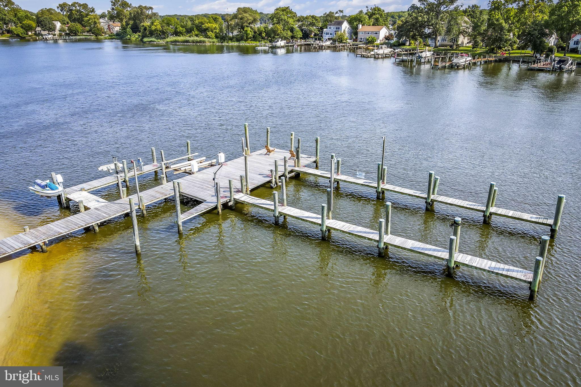
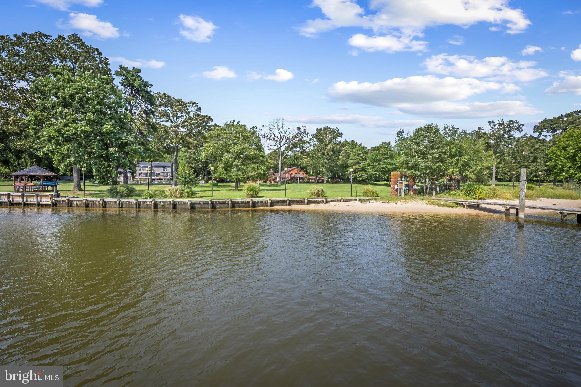
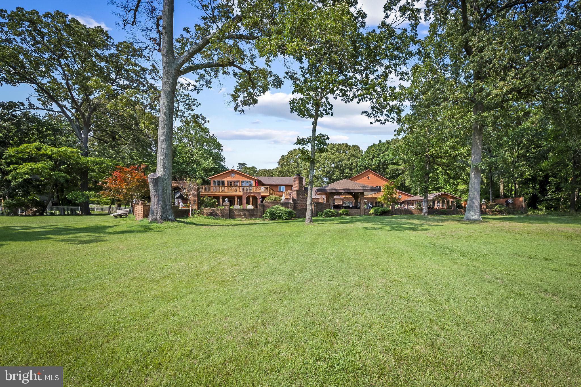
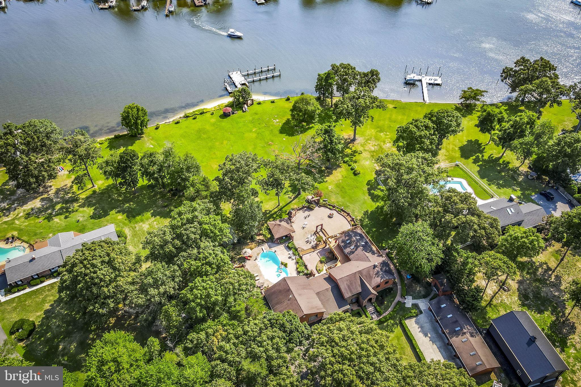
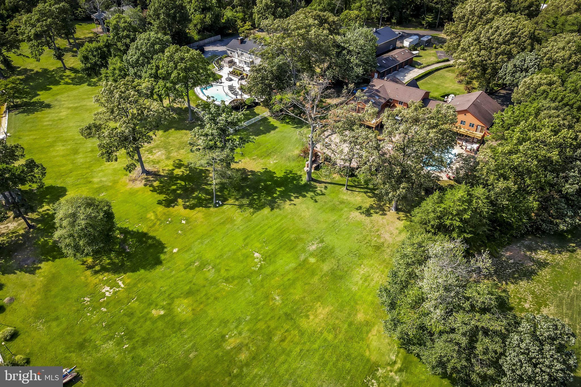
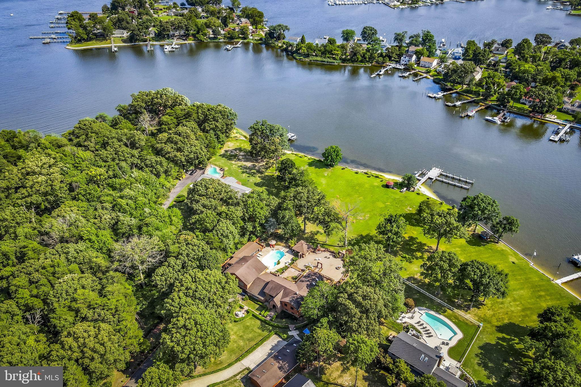
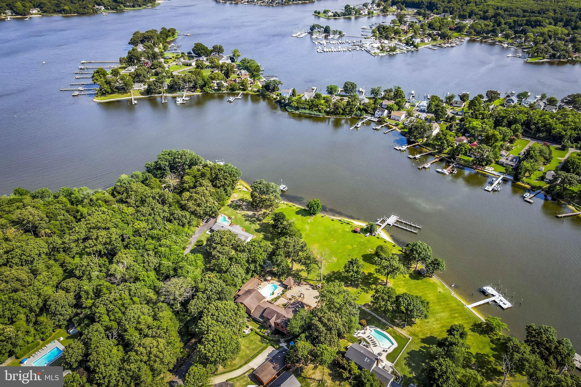
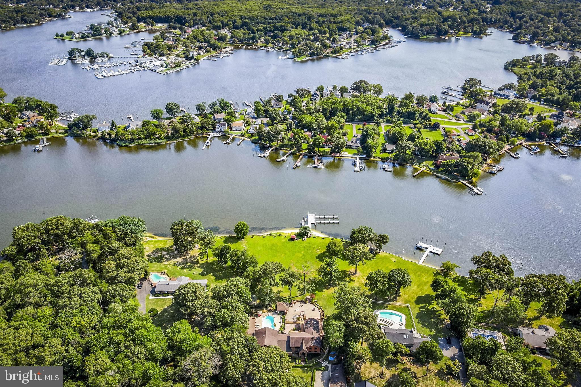
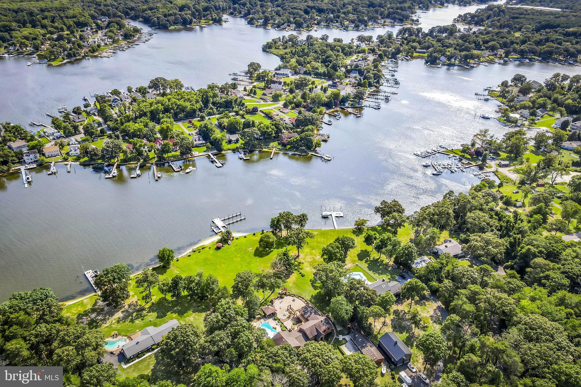
Step into unparalleled elegance with this magnificent waterfront estate, ideally located on the serene Bodkin Creek. This extraordinary property spans 2.37 acres and boasts over 300 feet of pristine river frontage, offering breathtaking views and exceptional amenities.

Key Features:

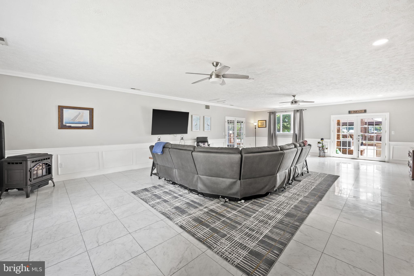
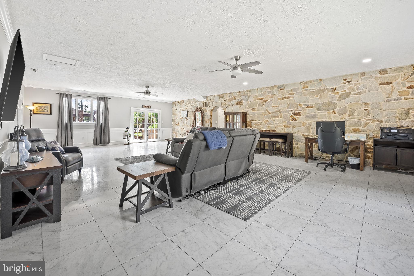
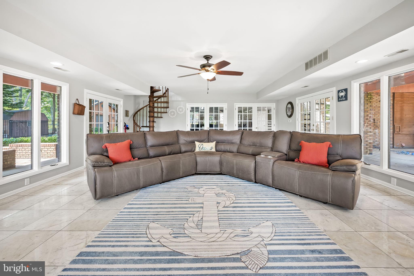
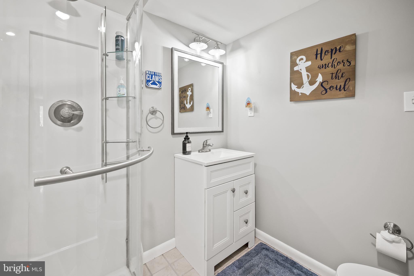
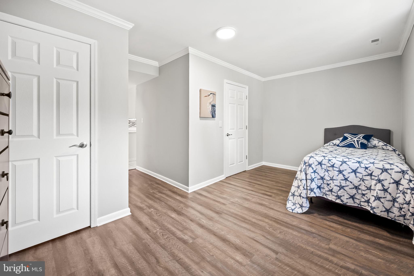
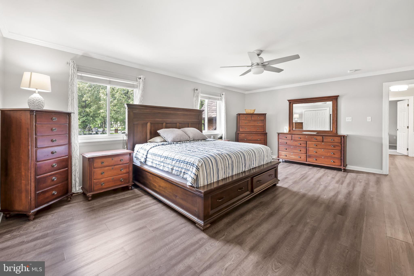
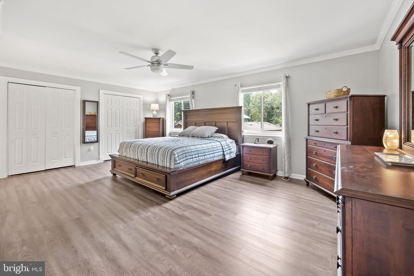
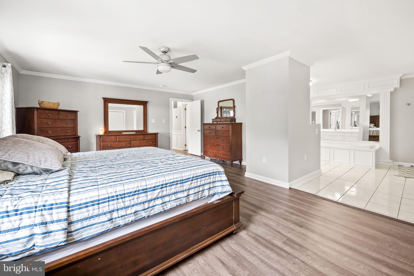
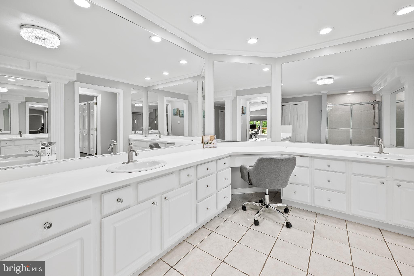
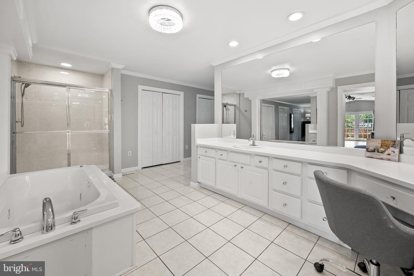
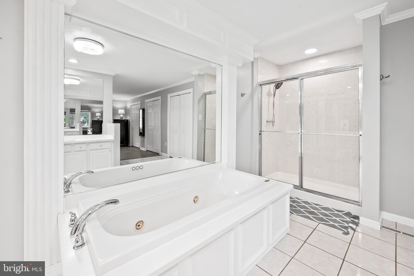
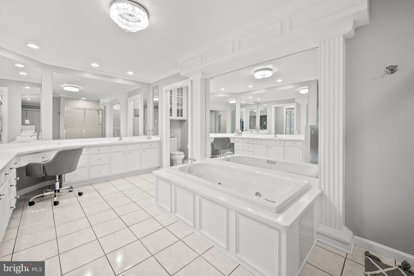
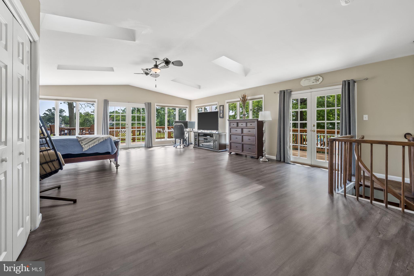
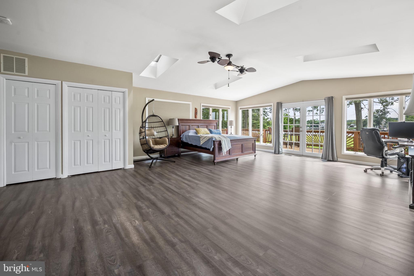
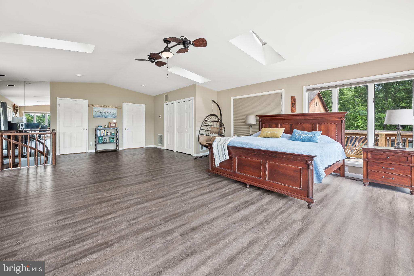
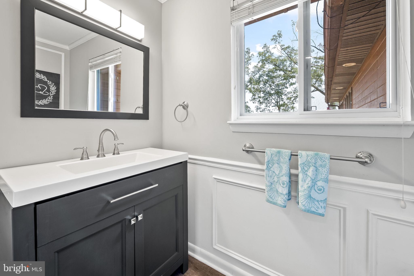
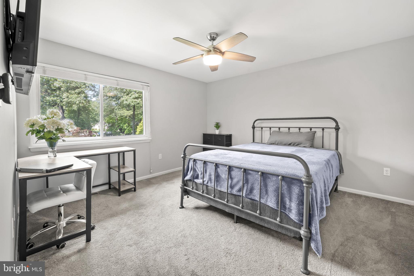
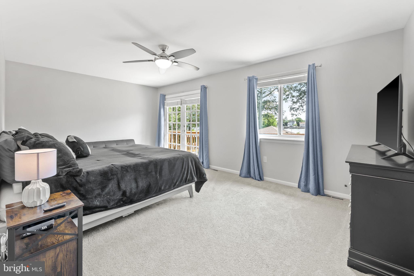
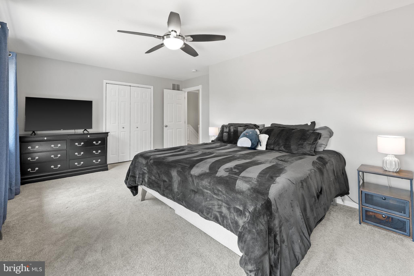
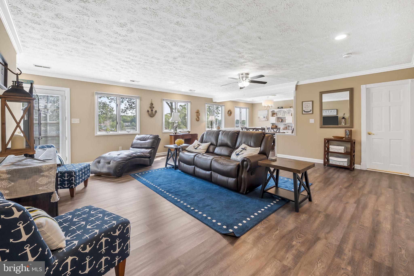
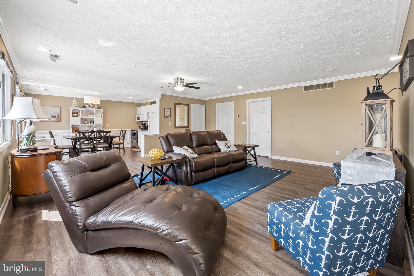
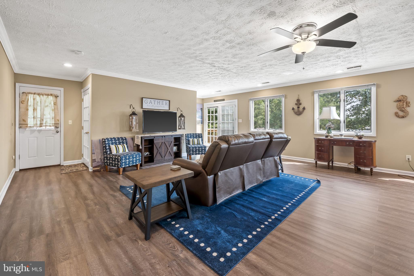
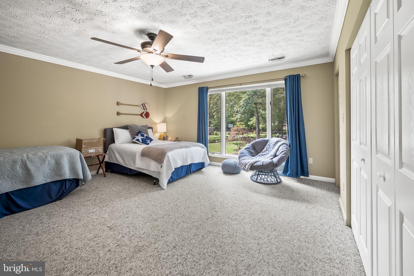
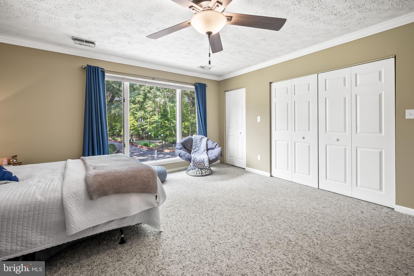
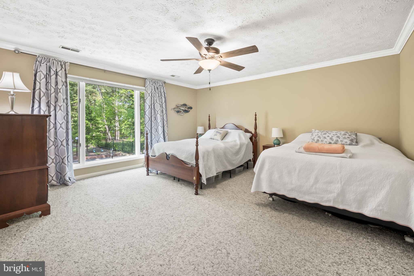
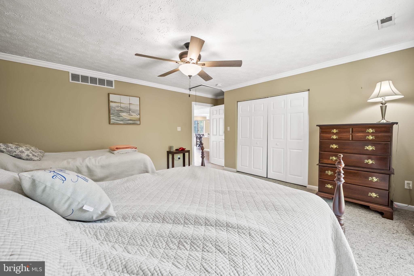
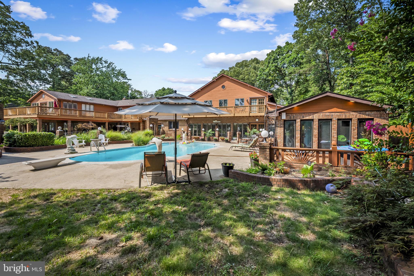
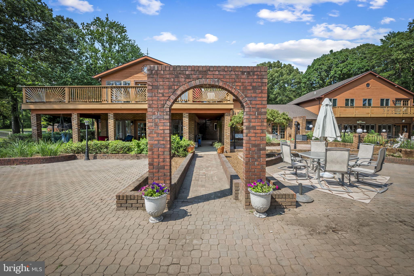
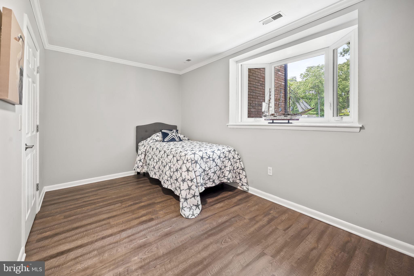
Expansive Living Quarters: The estate features 6 generously sized bedrooms and 5 bathrooms. The master suite is a true retreat, offering stunning creek views, a private balcony, and a spa-like en-suite bathroom with a soaking tub and walk-in shower.
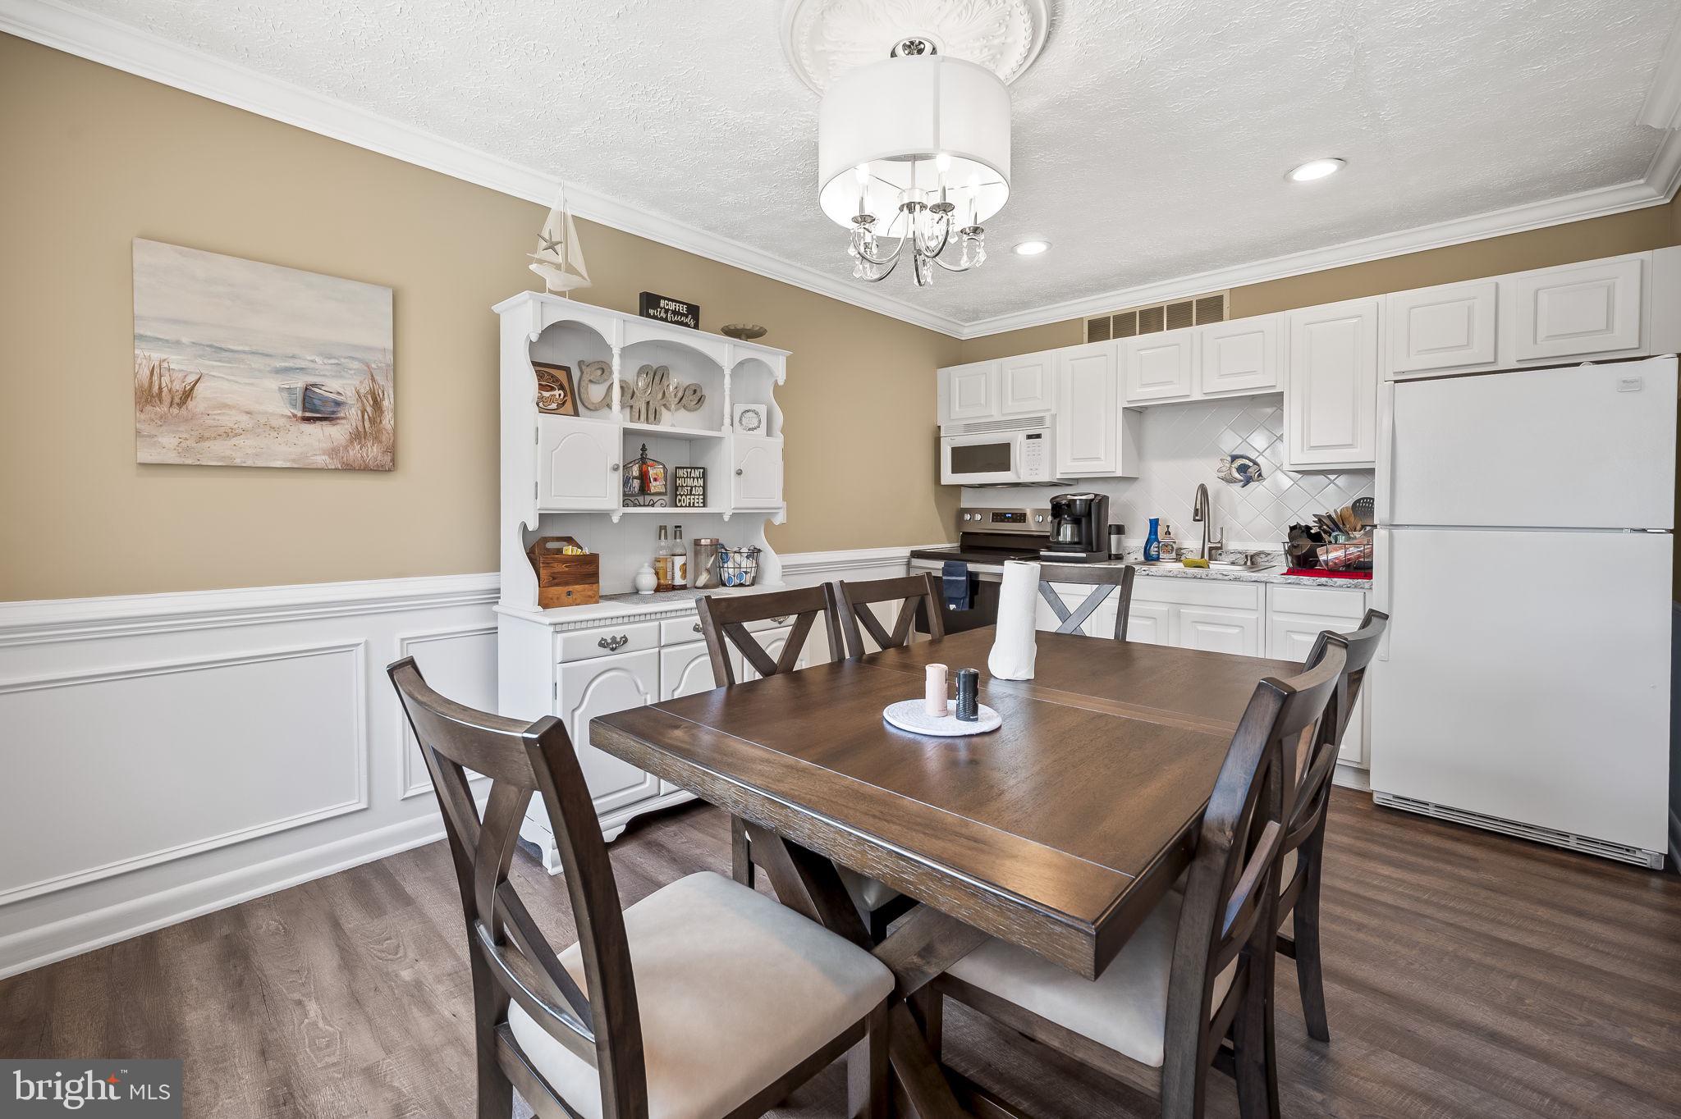
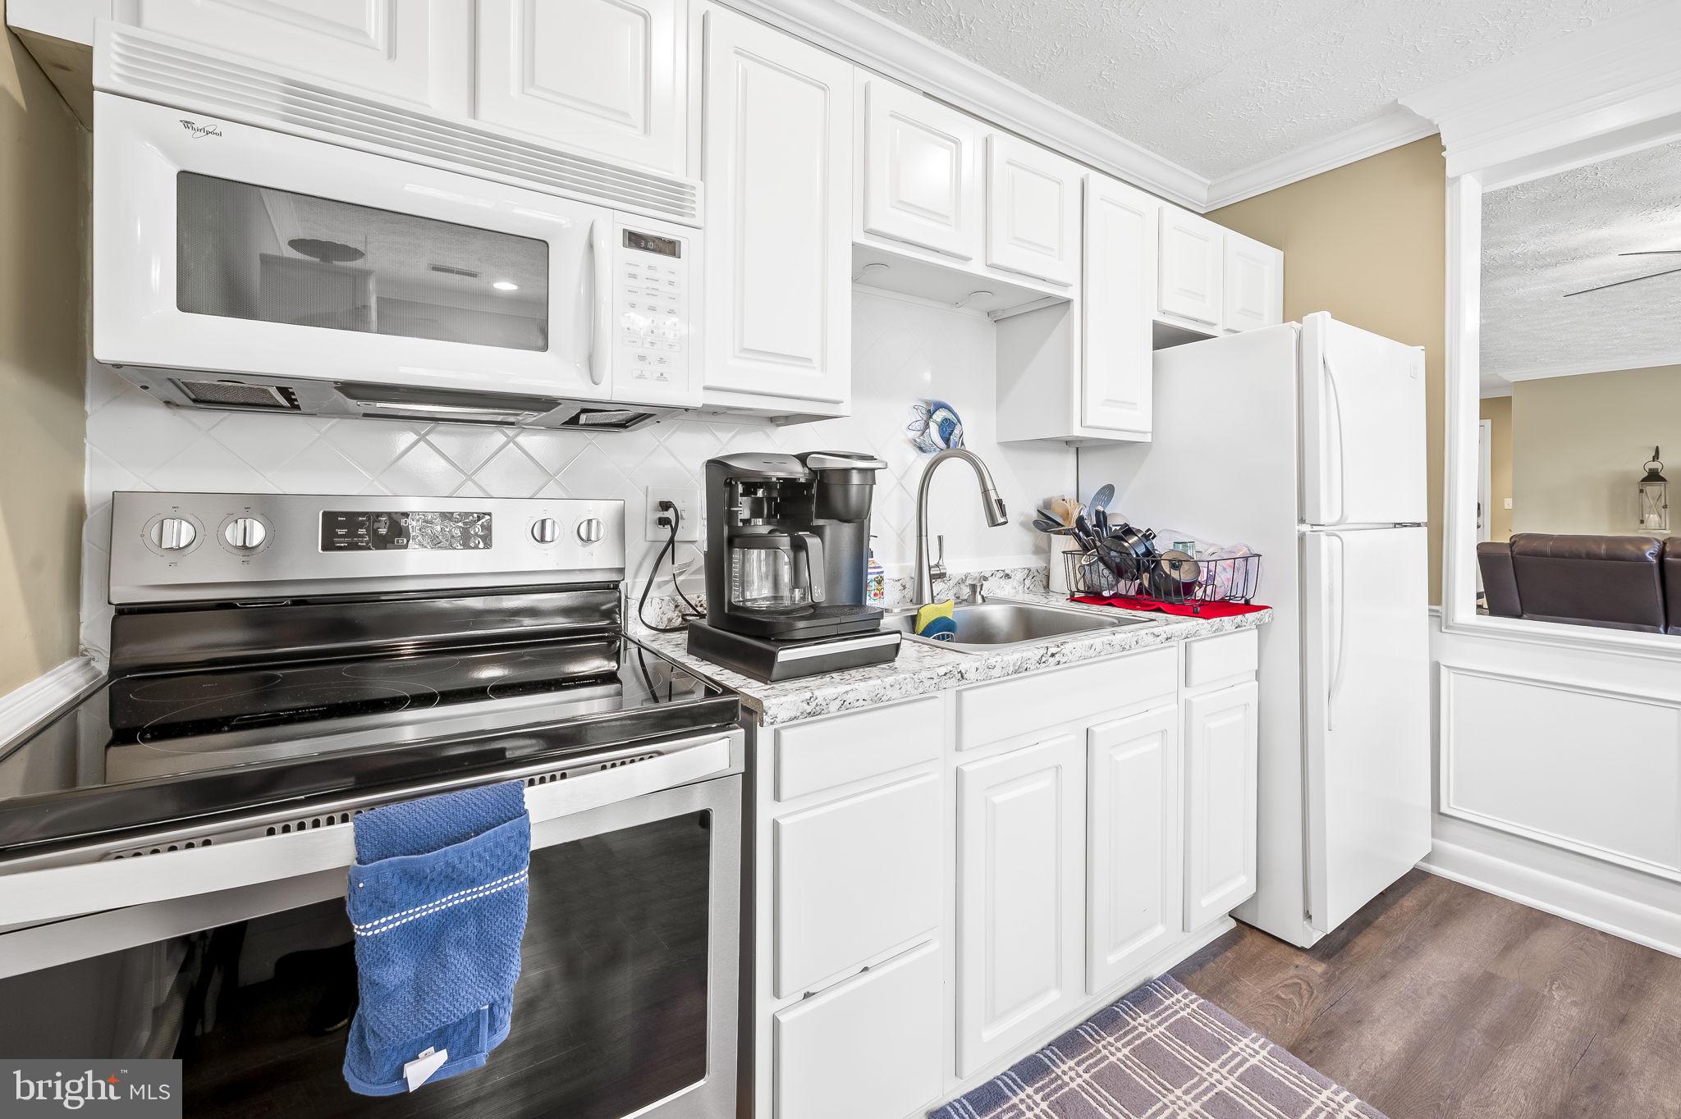
Versatile Separate Apartment: This self-contained unit includes its own full kitchen, living area, and two large bedrooms, providing the perfect solution for multi-generational living, guest accommodation, or potential rental income.
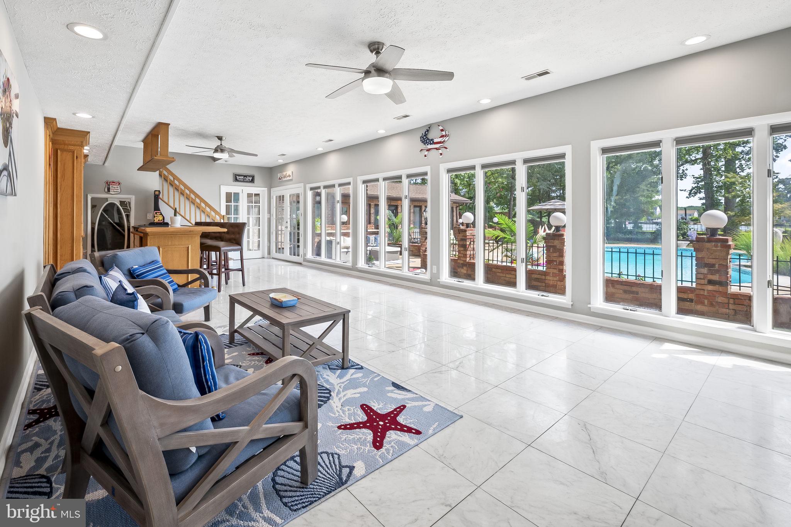
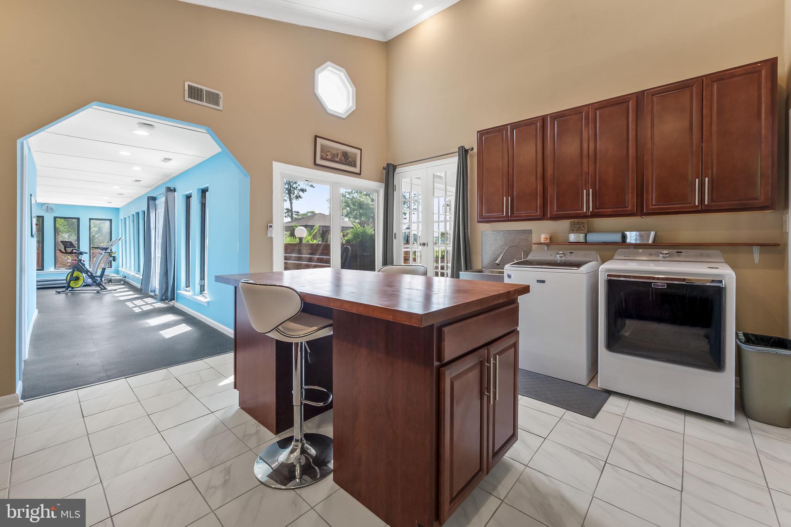
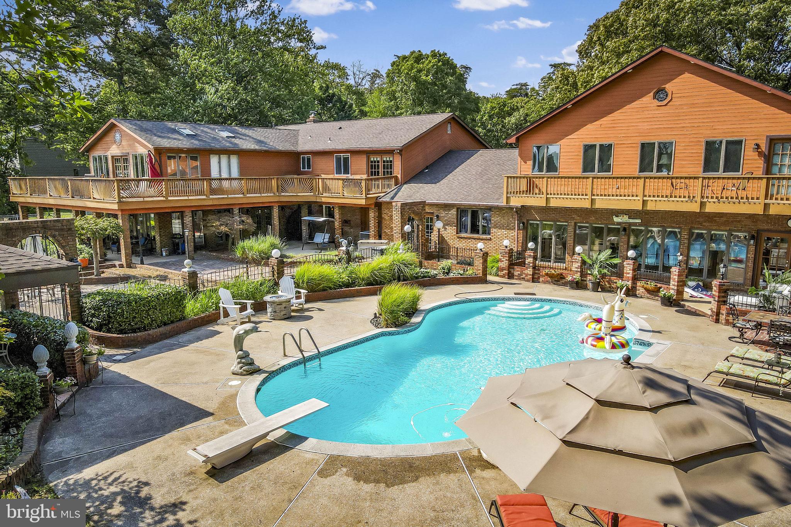
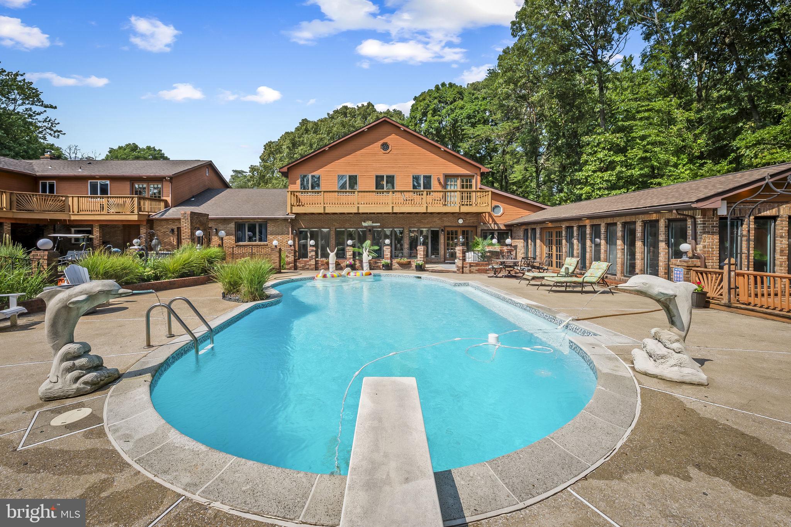
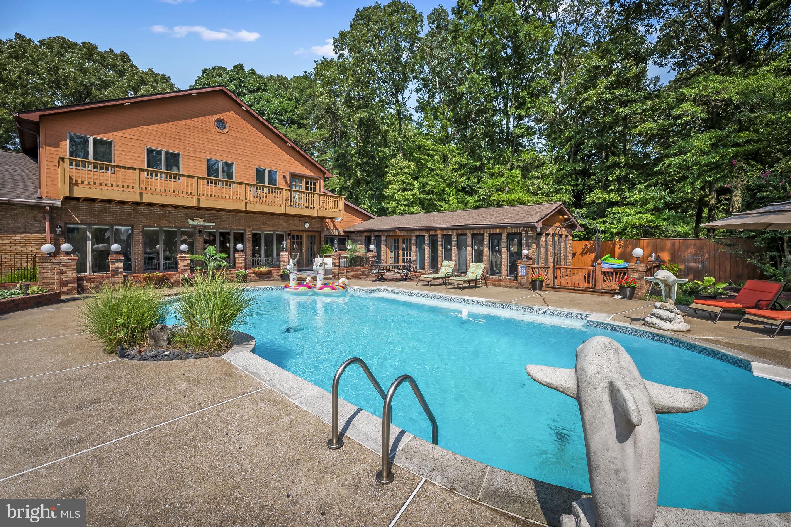
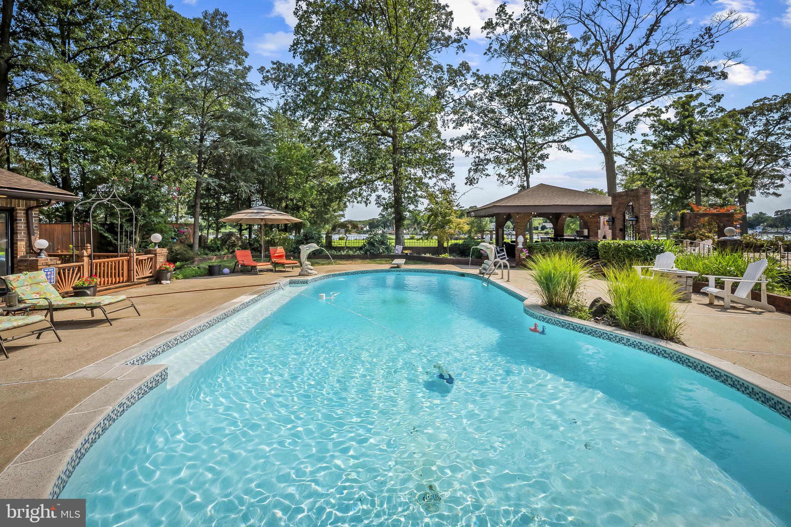
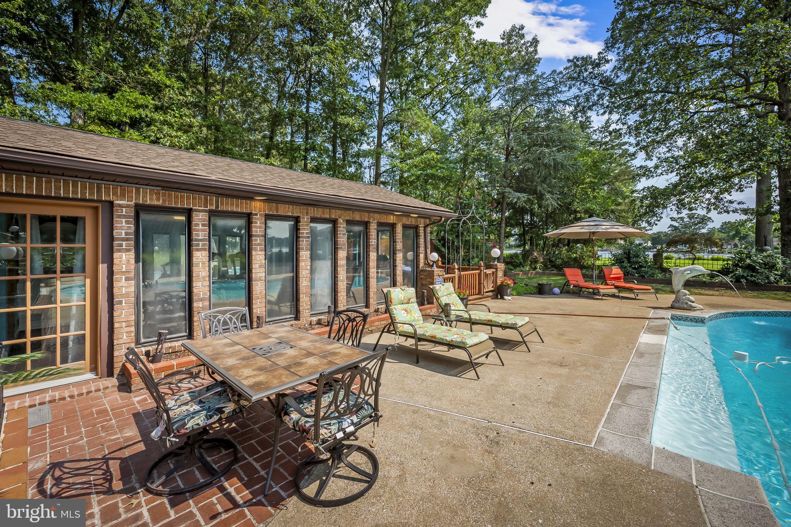
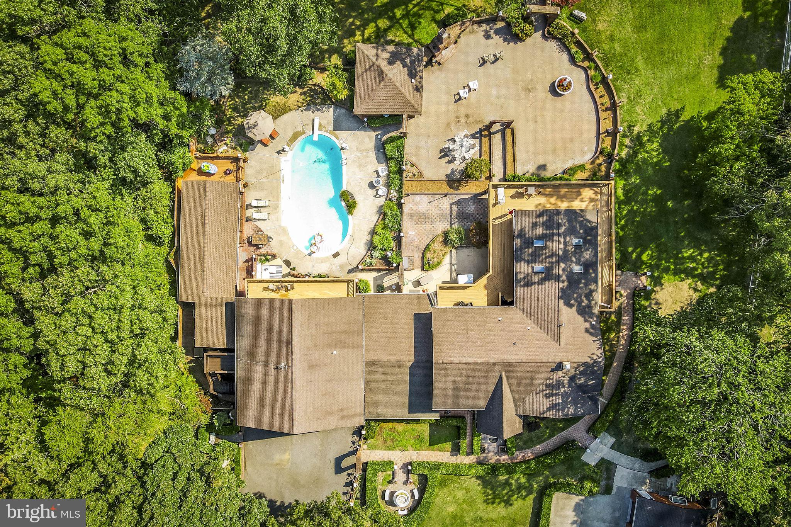
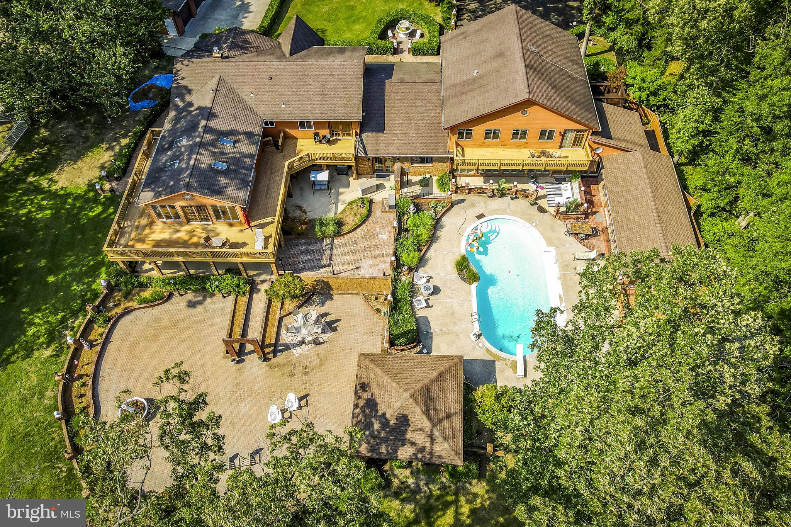
Resort-Style Amenities: The property boasts a swimming pool with a sun deck, a relaxing sauna for unwinding after a long day, and a fully-equipped gym to maintain your fitness routine in privacy and comfort.
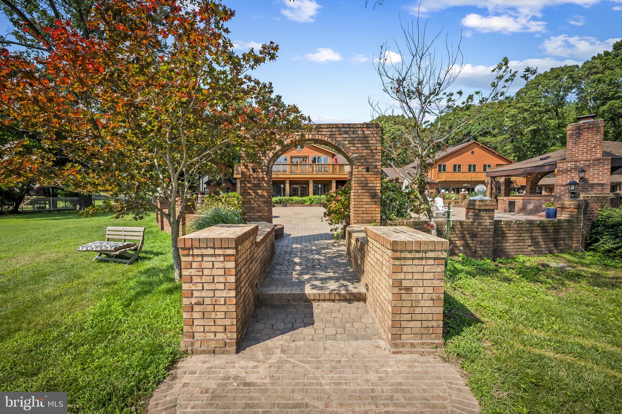
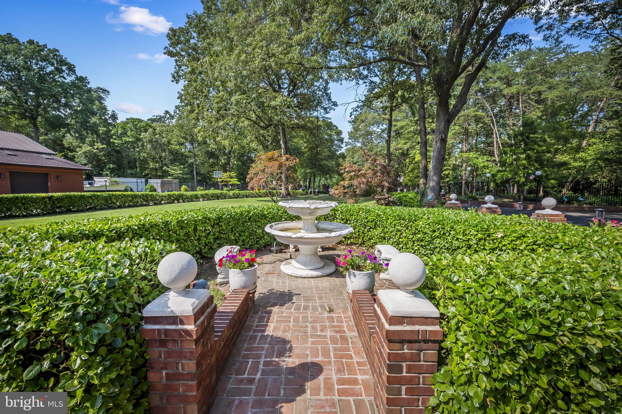
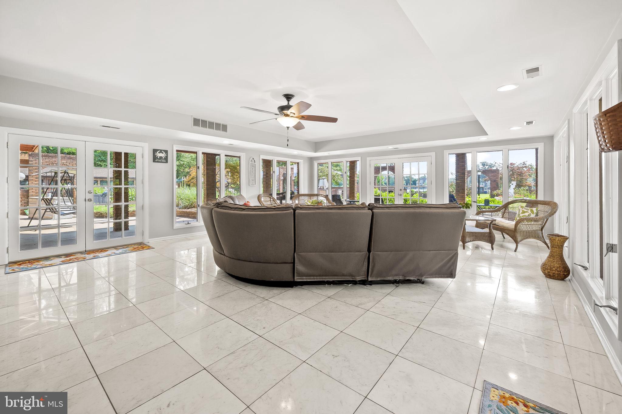
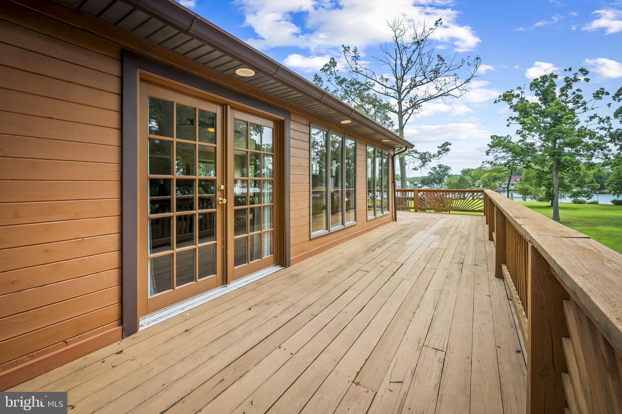
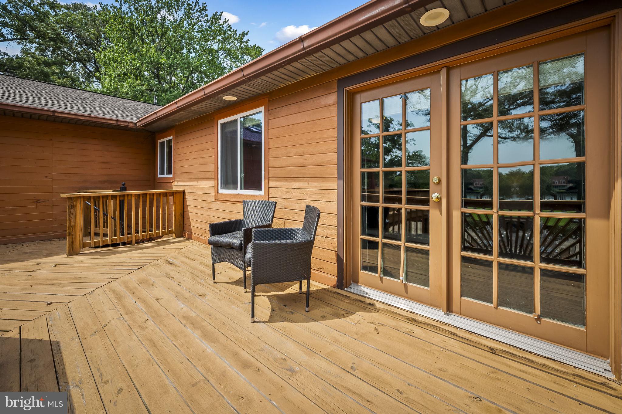
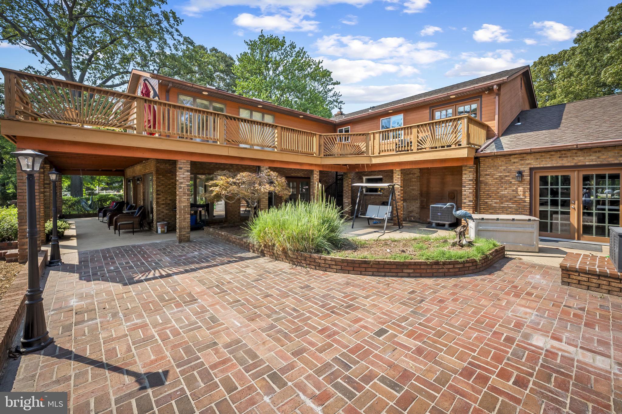
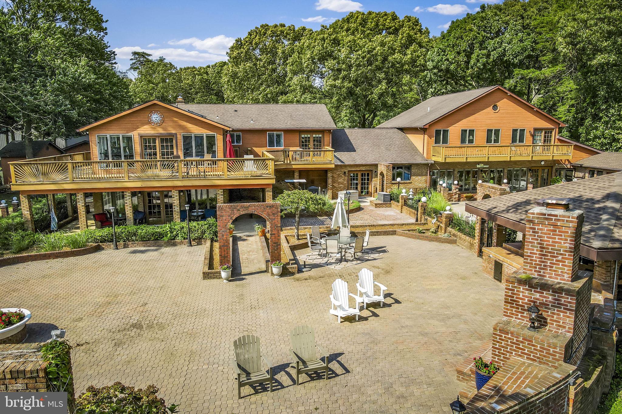
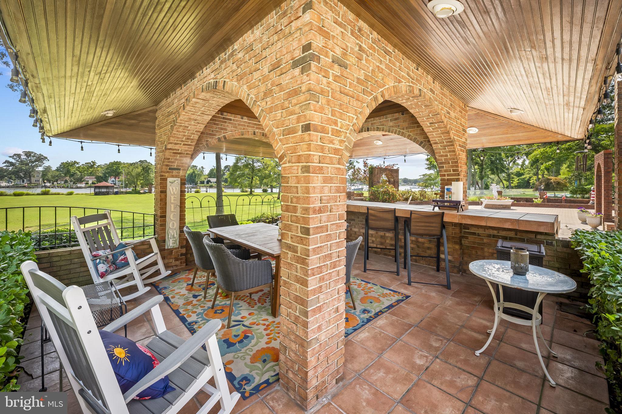
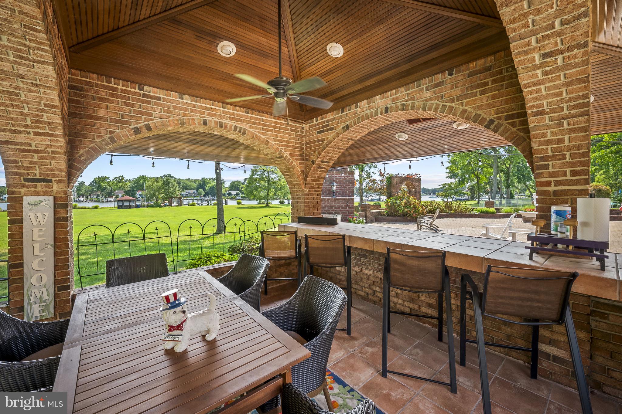
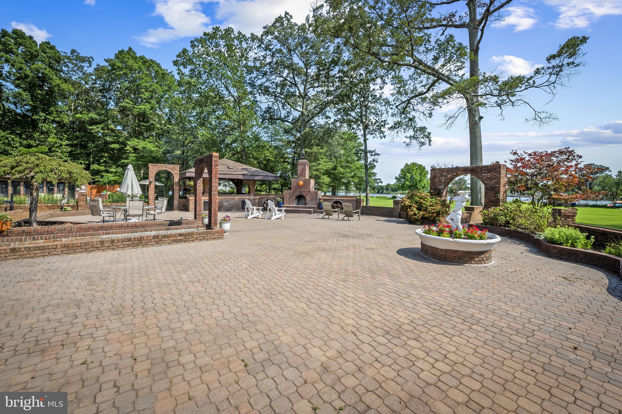
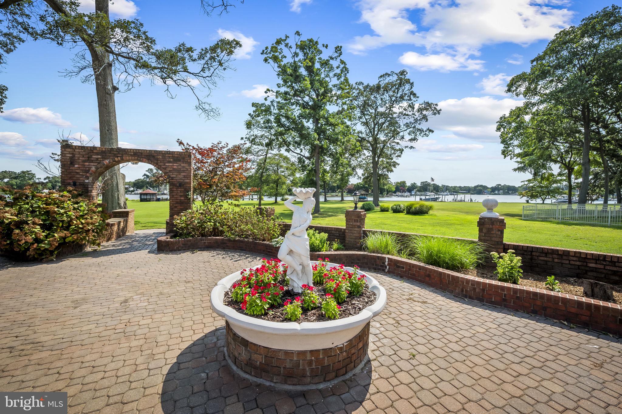
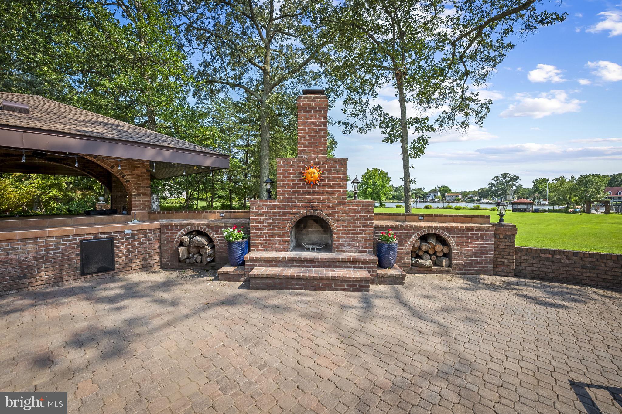
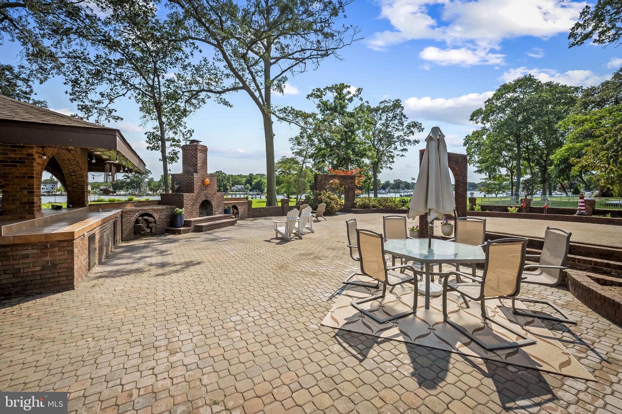
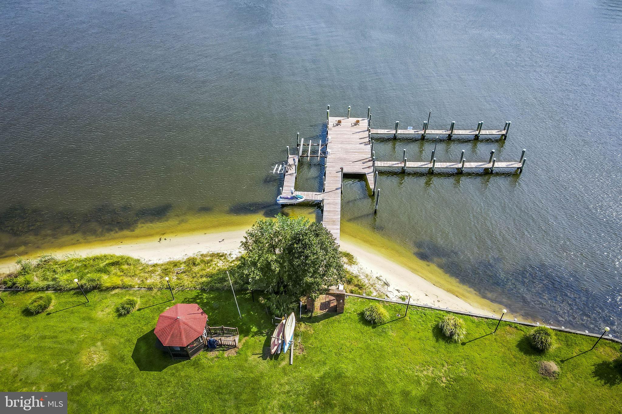
Exceptional Outdoor Living: The sprawling brick patio is ideal for entertaining, featuring ample space for dining and lounging while enjoying the picturesque river views. The gazebo, complete with an outdoor fireplace, offers a cozy setting for evening gatherings or quiet moments by the water.
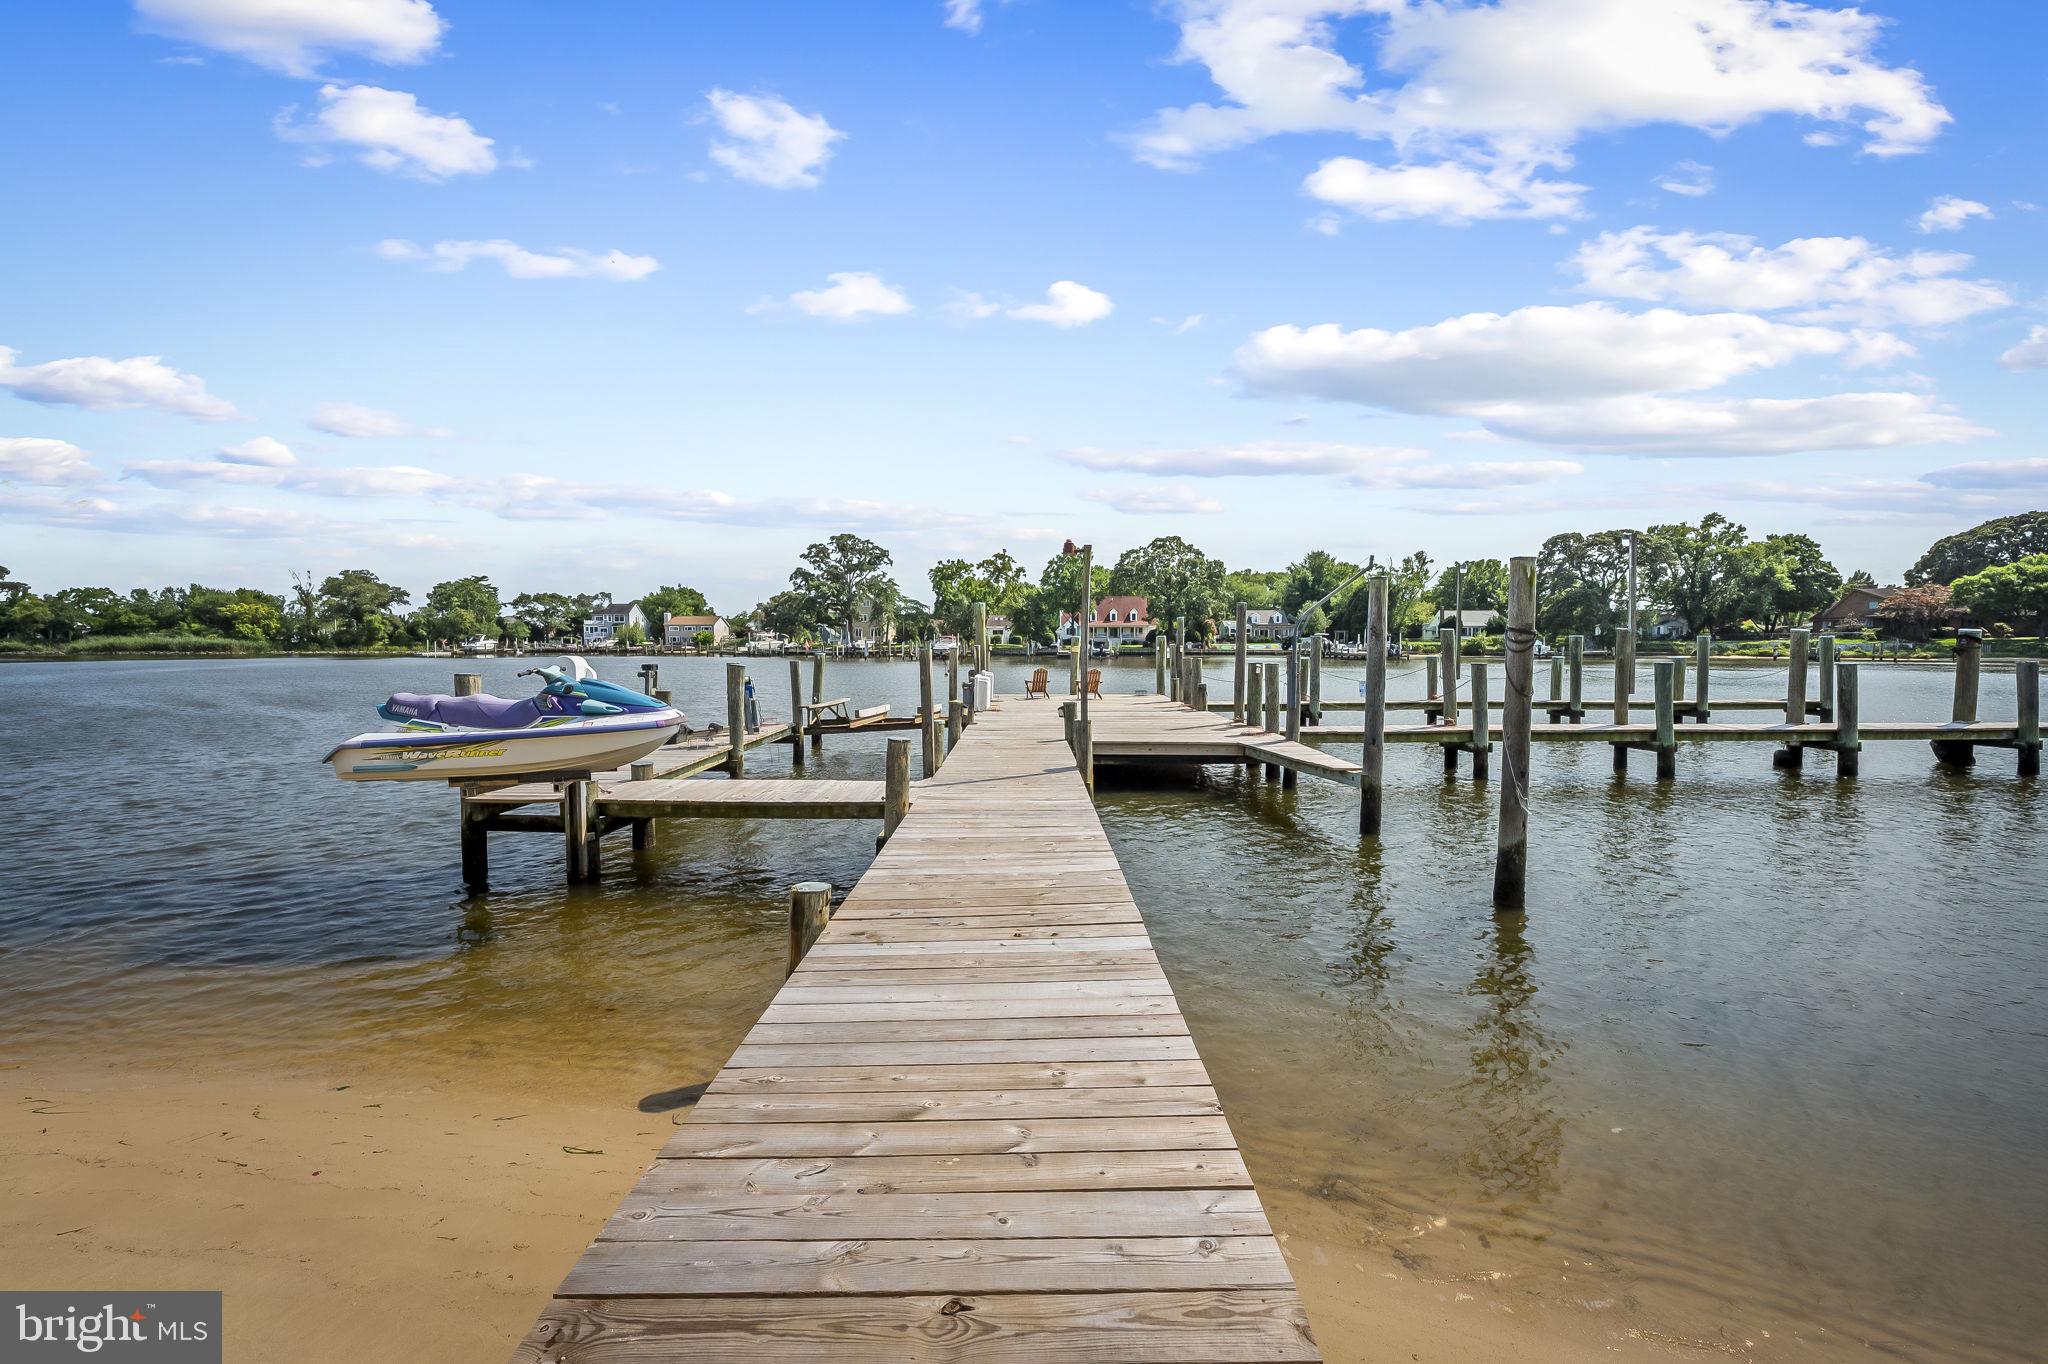
Private Sandy Beach & Deep Water Pier: Enjoy your own sandy beach for sunbathing and water activities, as well as a deep water pier, perfect for docking boats and indulging in waterfront recreation.
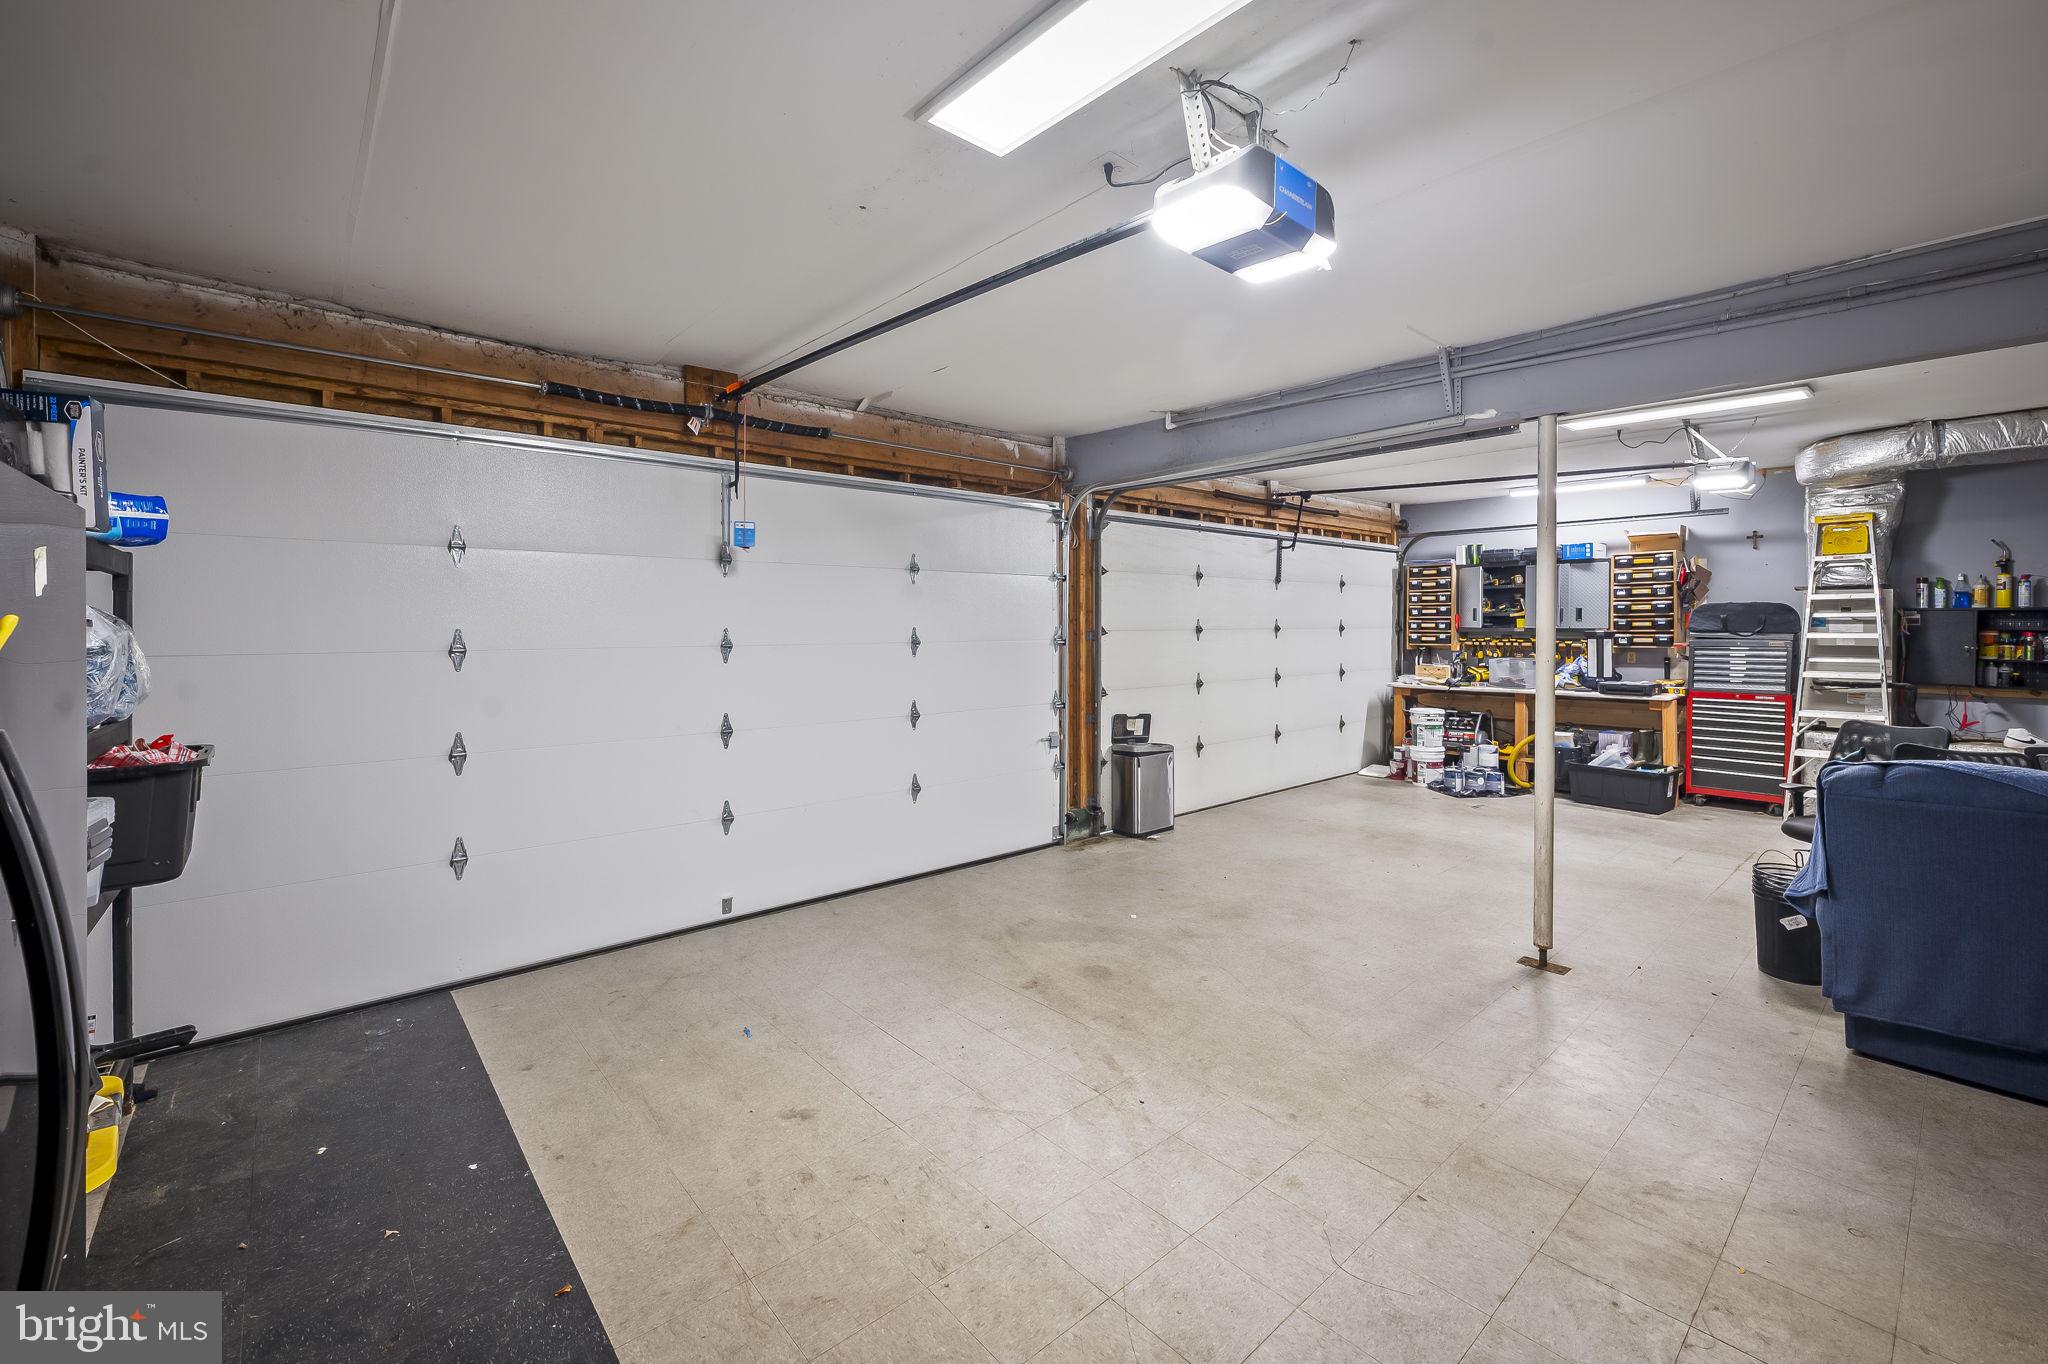
Extensive Parking & Storage: The estate includes a 5-car detached garage and a 2-car attached garage, providing abundant space for vehicles, boats, and additional storage needs.
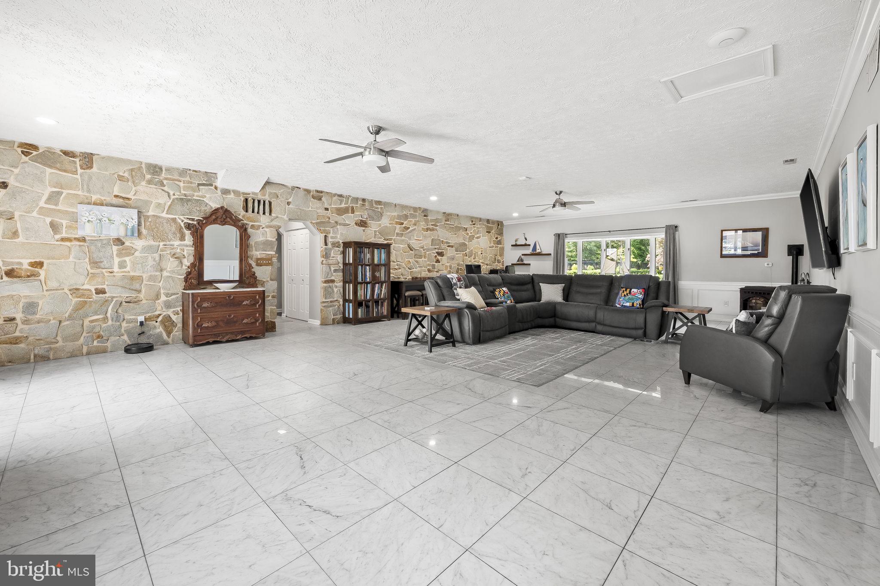
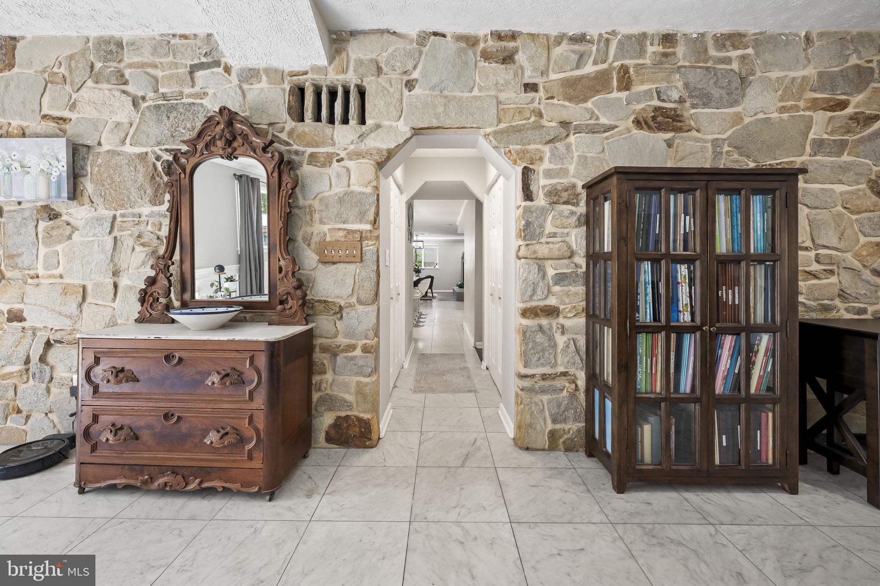
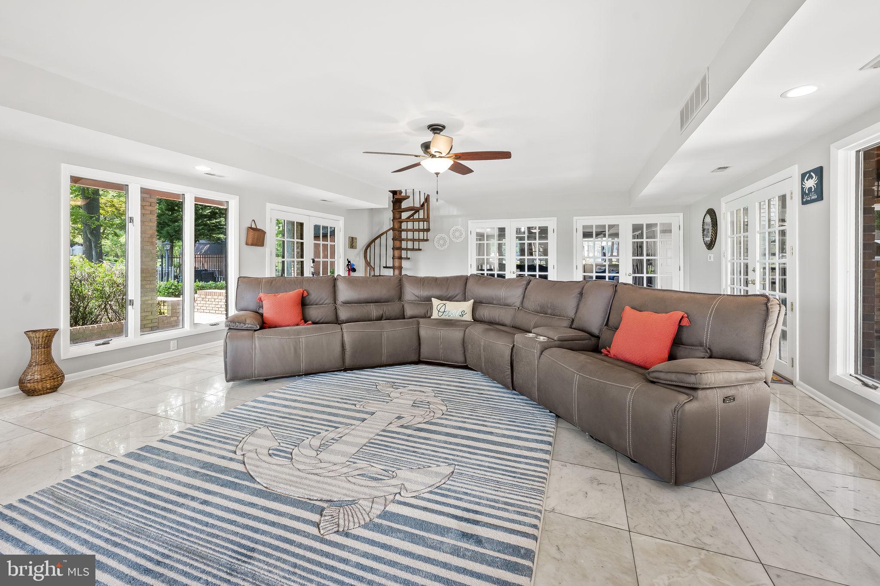
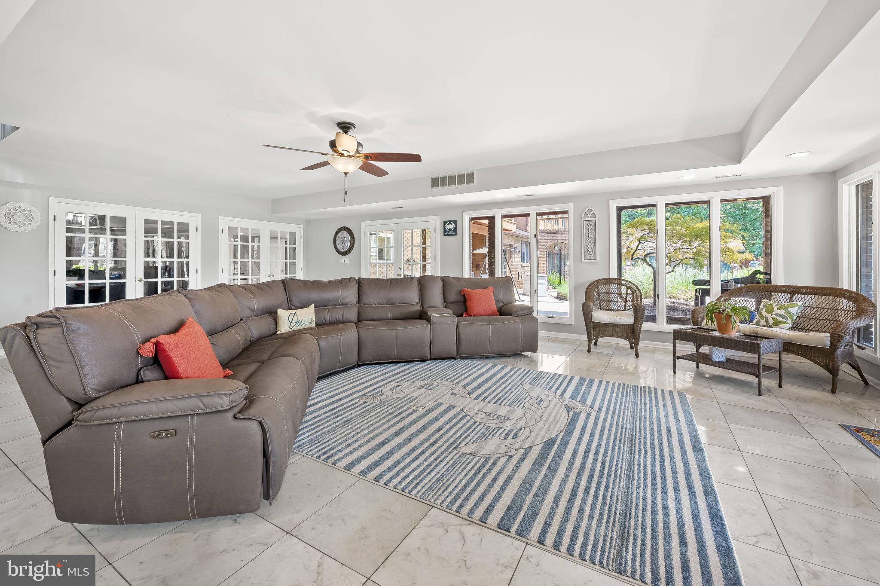
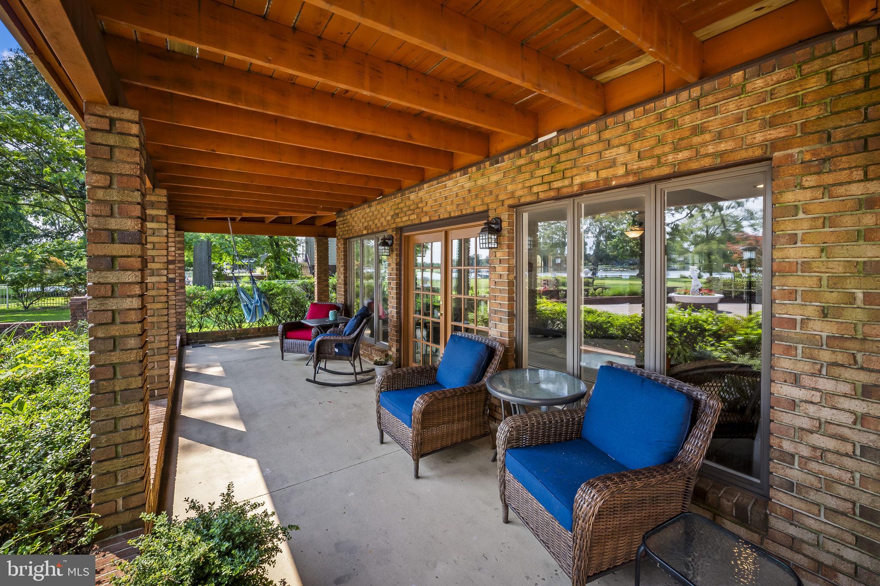
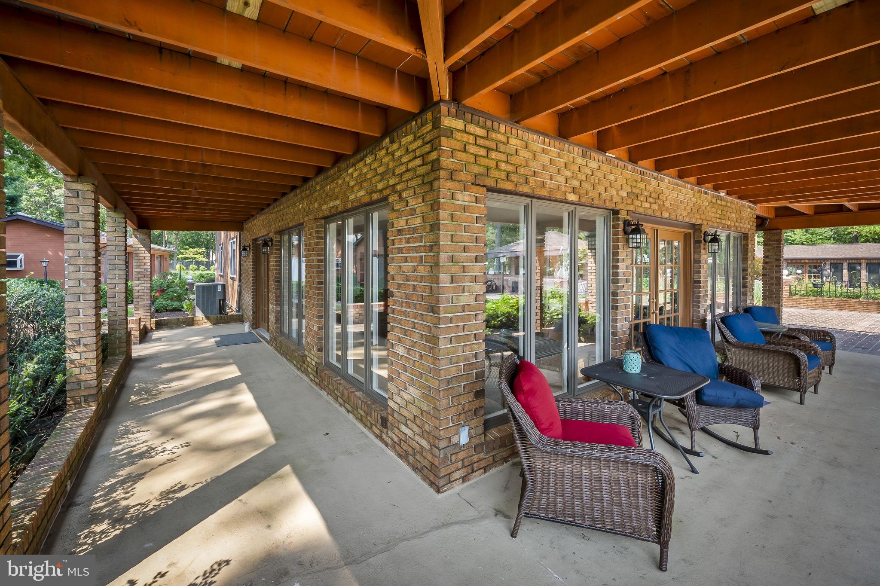
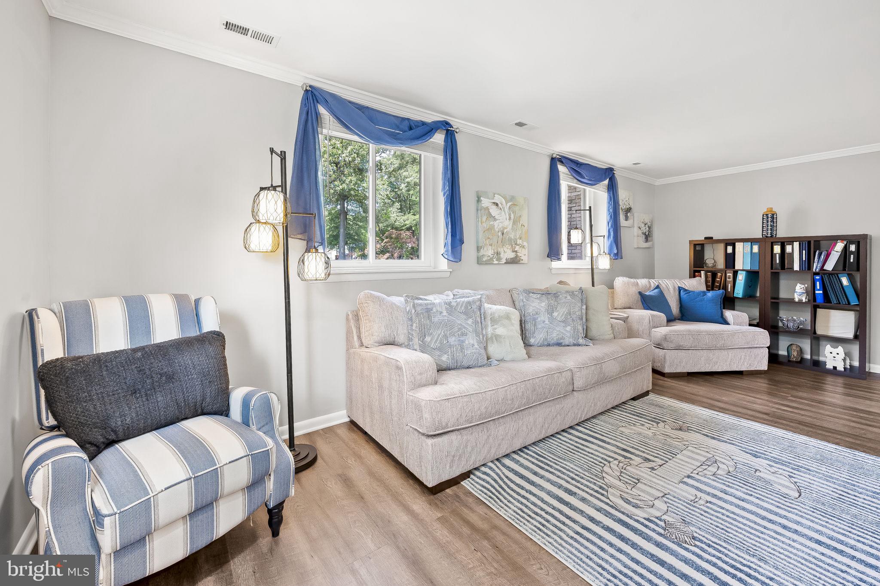
Picturesque Setting: Floor-to-ceiling windows throughout the home maximize natural light and showcase the spectacular creek views, seamlessly blending indoor and outdoor living spaces.
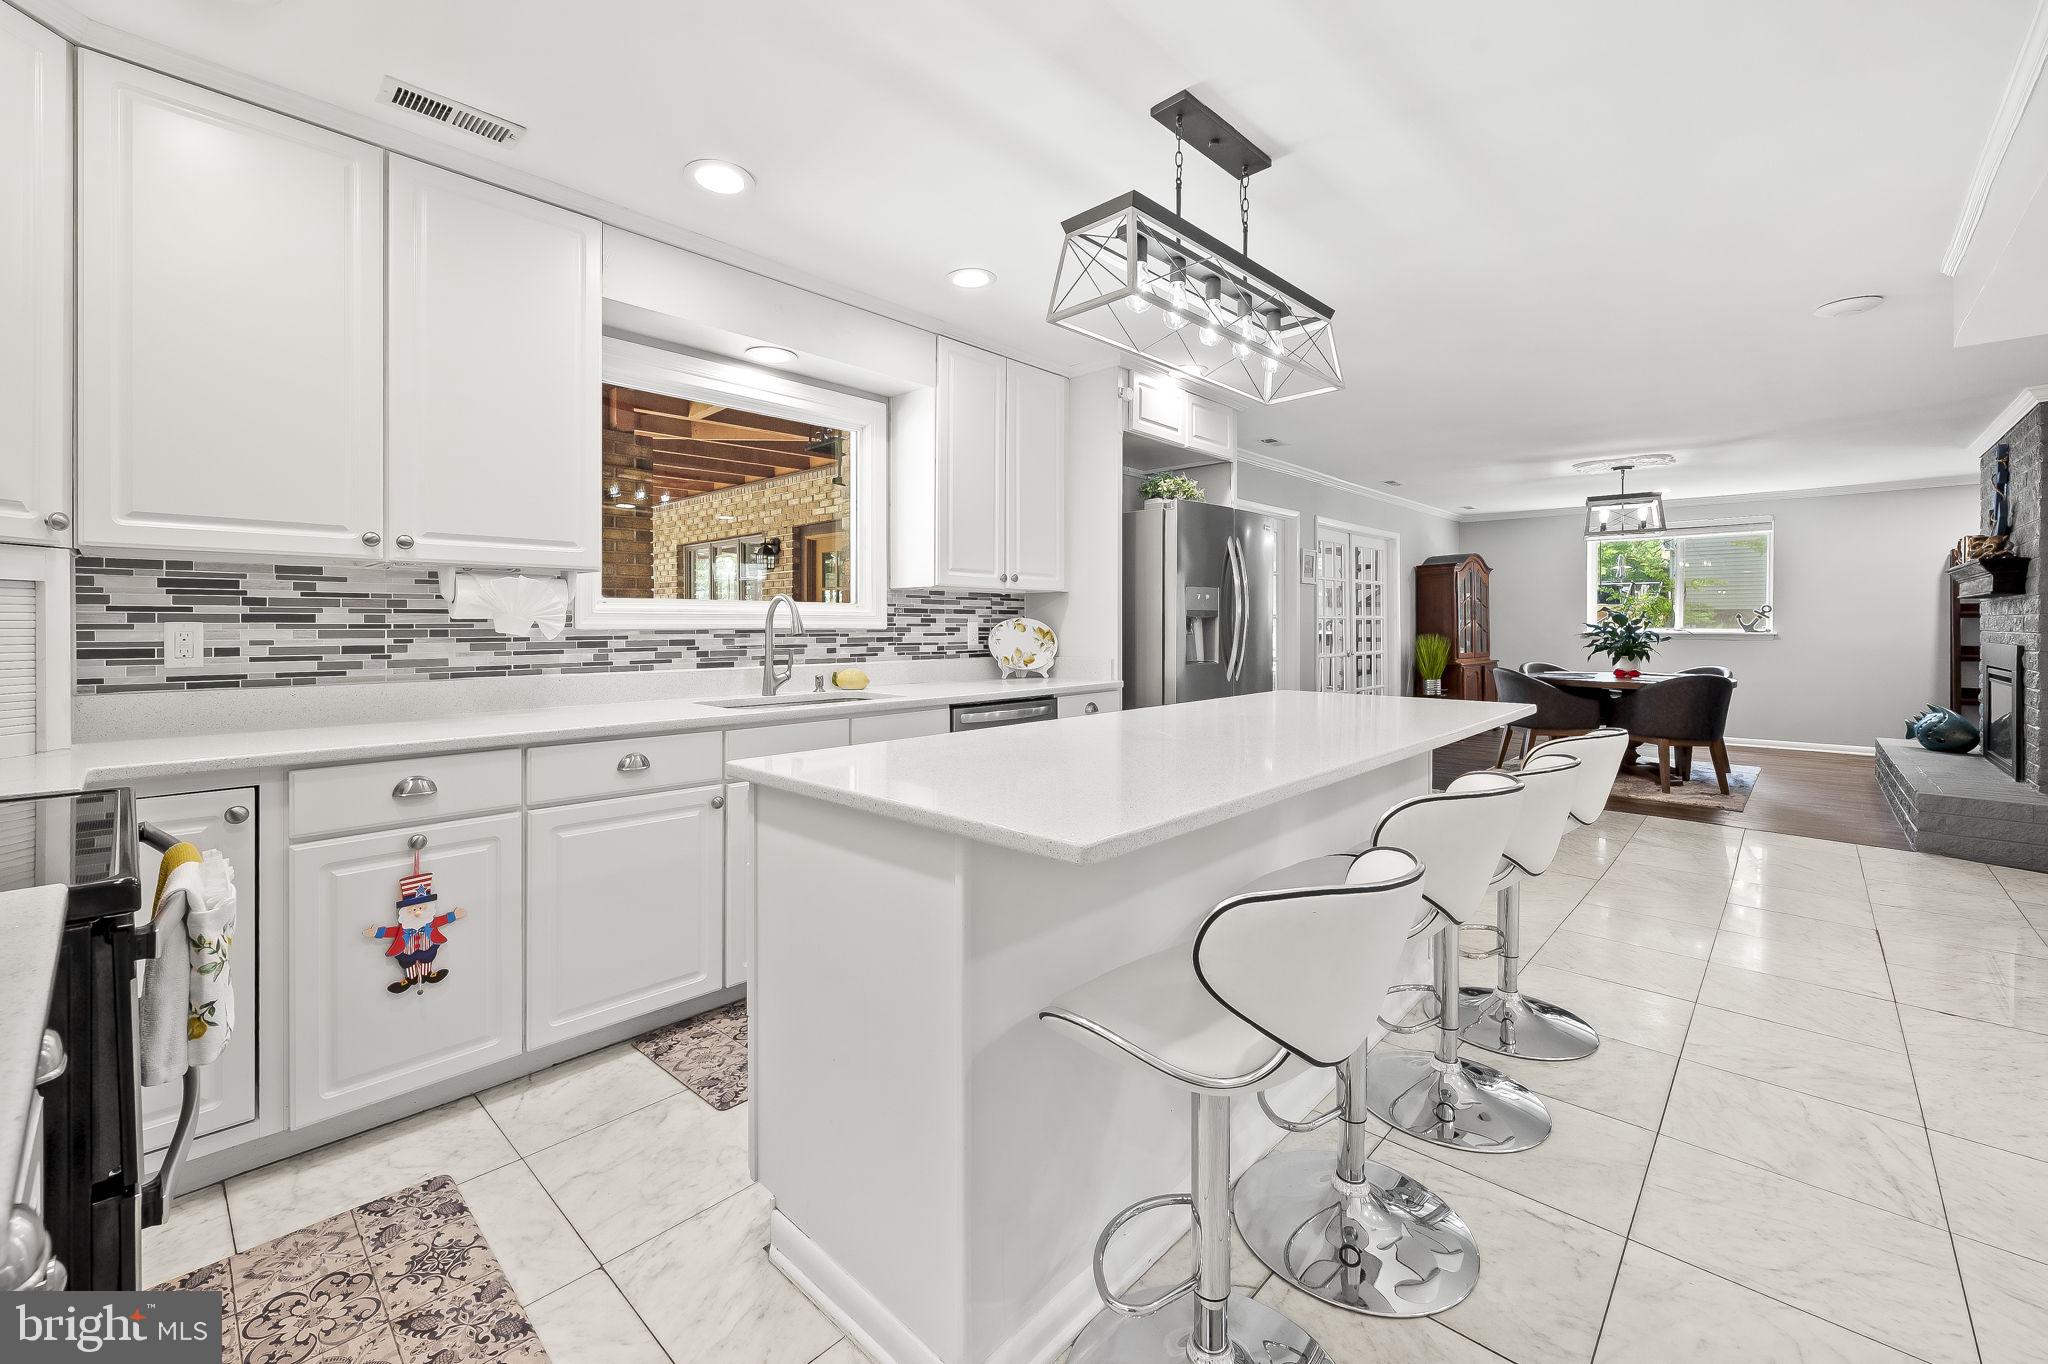
Additional Features: The property is meticulously maintained and includes
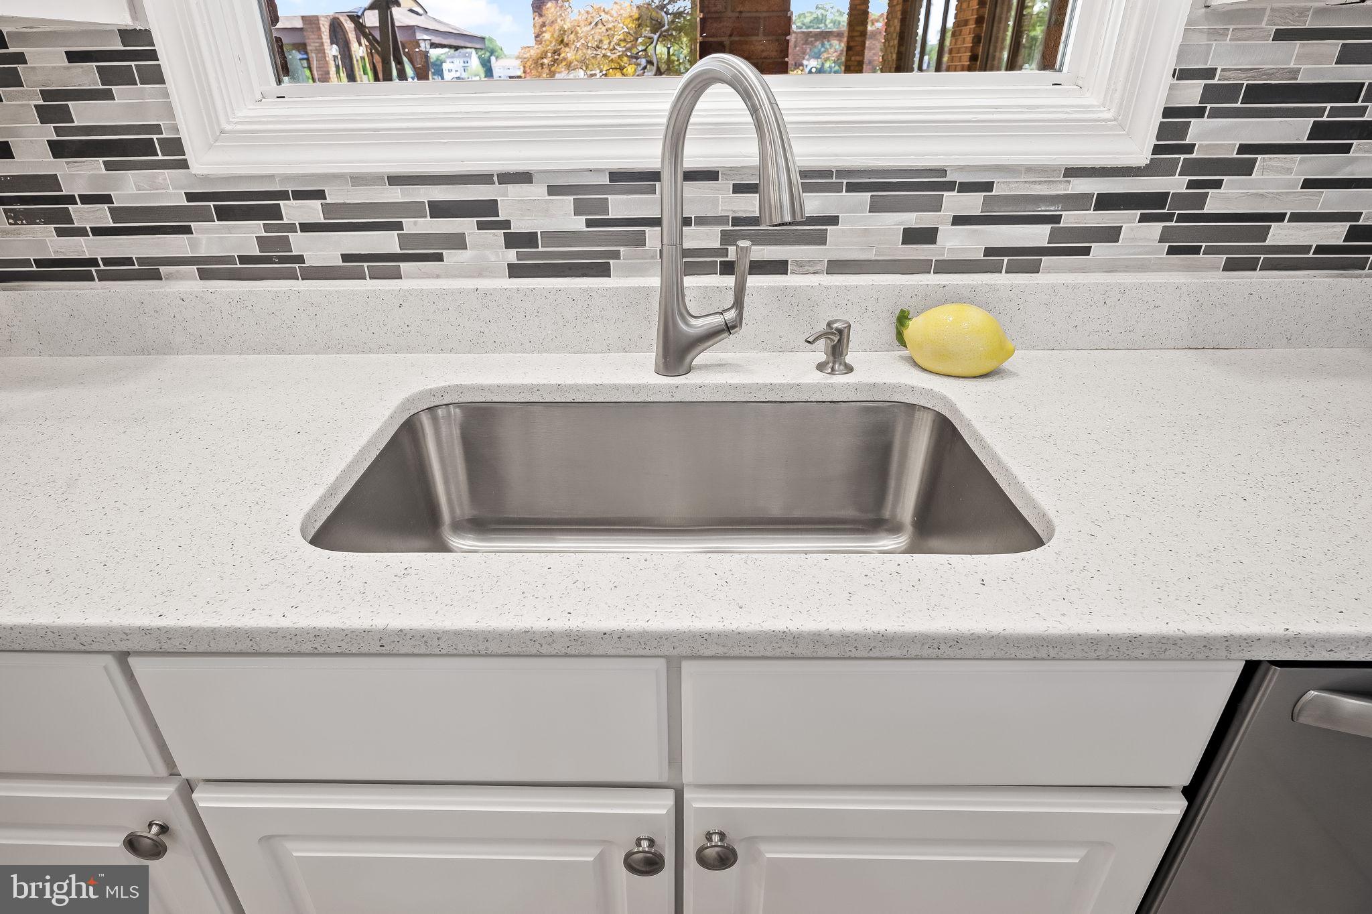
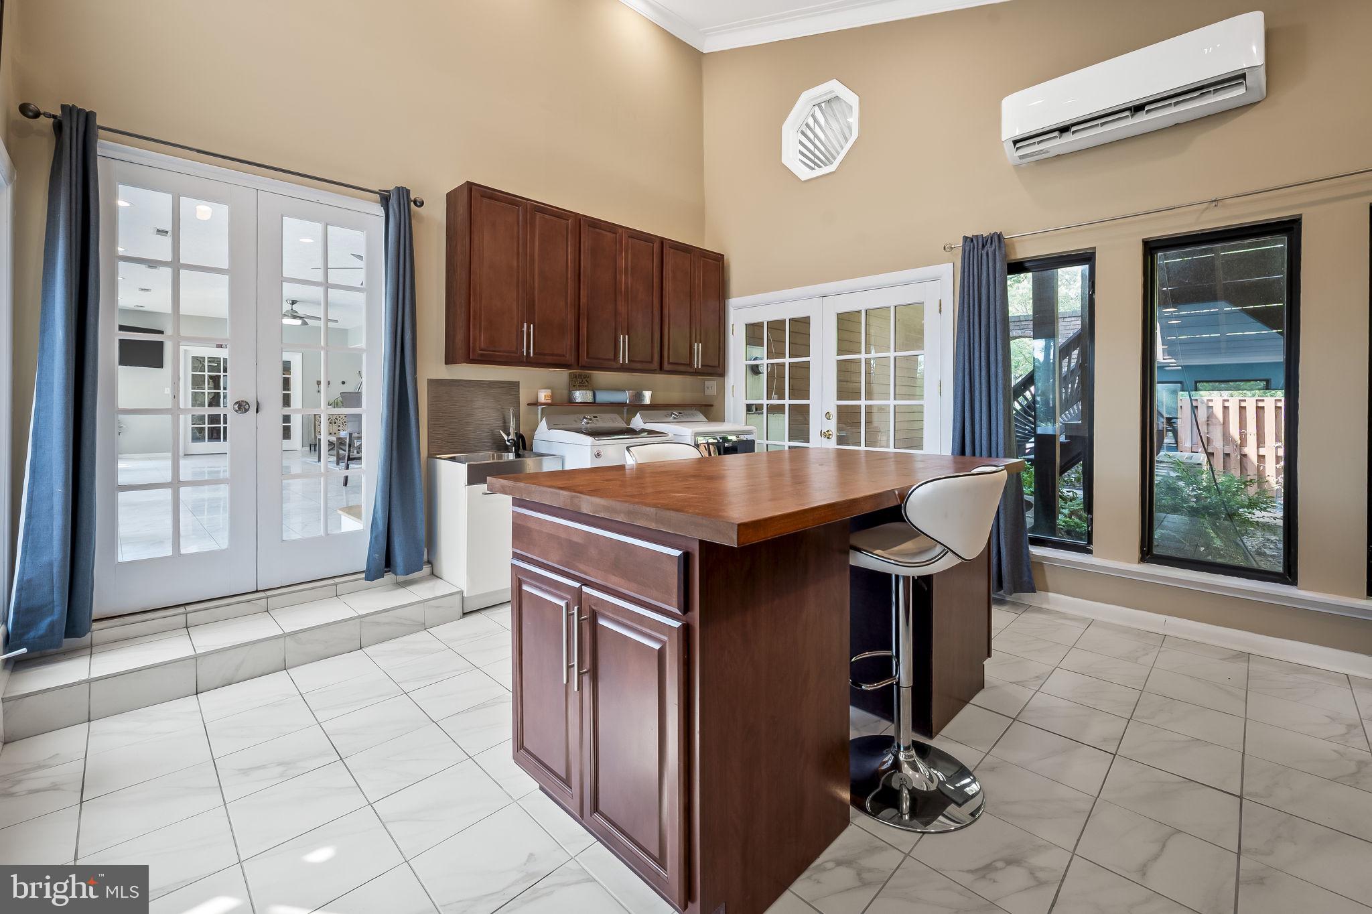
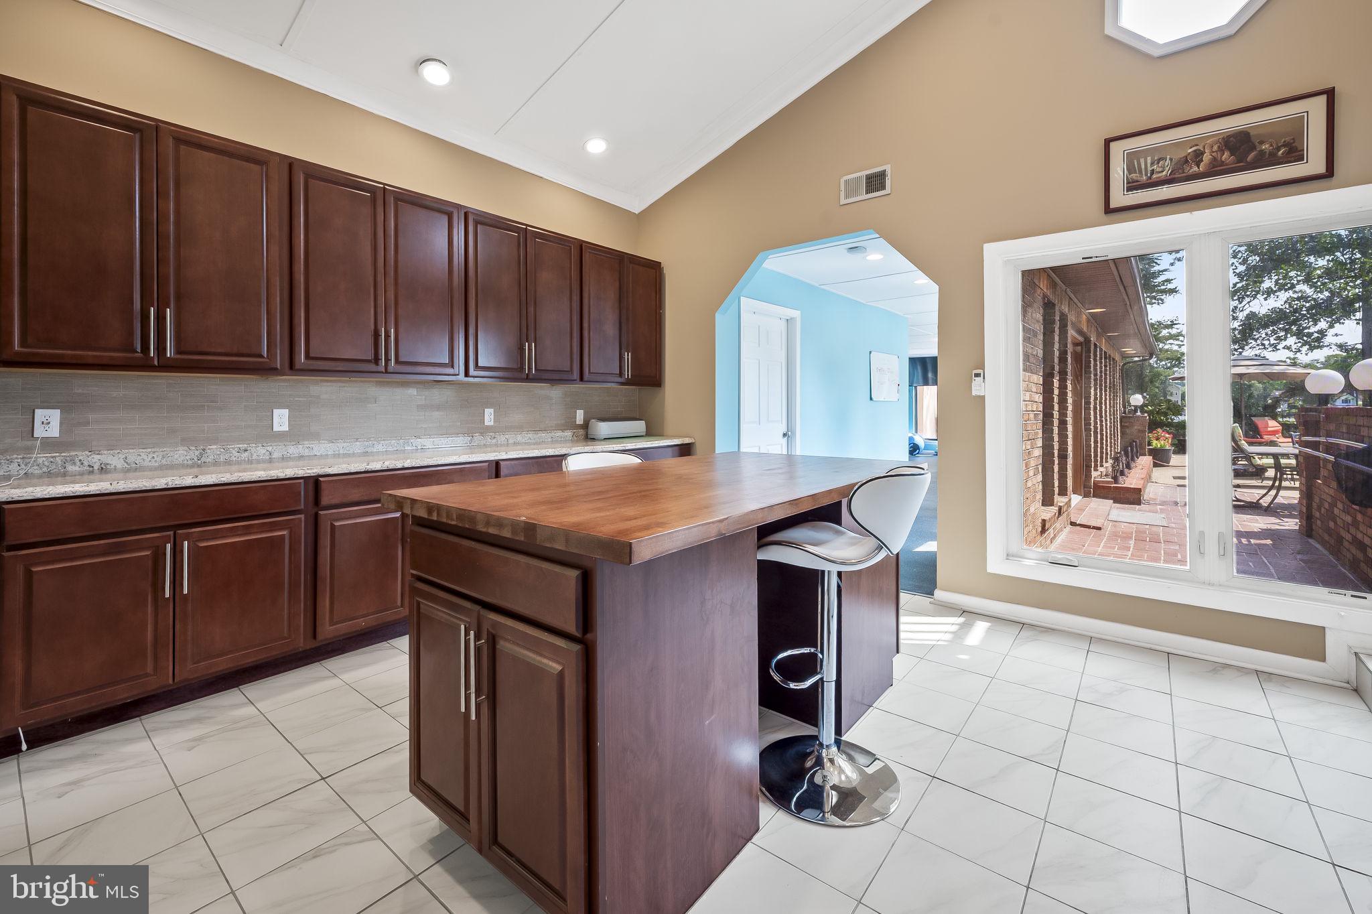
modern appliances and energy-efficient systems, ensuring a luxurious and comfortable lifestyle.
This rare estate offers a unique combination of luxury, privacy, and natural beauty. Don’t miss the opportunity to own this unparalleled property. Contact us today to schedule your private tour and experience the extraordinary lifestyle this home has to offer. Home does not require flood insurance

7914 LOWTIDE COURT

Message successfully sent.

What would you like to know?

What is 3 + 4 ?

I agree to receive email communication and understand I can unsubscribe at any time.

I agree to be contacted by Charis Realty Group via call, email, and text for real estate services. To opt out, you can reply 'stop' at any time or reply 'help' for assistance. You can also click the unsubscribe link in the emails. Message and data rates may apply. Message frequency may vary. Privacy Policy

Related Properties

Welcome to Your Private 2-Acre Luxury Resort – 6 Bedrooms | 5.5 Baths | 8,205 Finished Sq Ft

Tucked away at the end of a quiet dead-end street in the highly sought-after Chesapeake School District, this extraordinary 4-level colonial estate offers the perfect combination of luxury, privacy, and resort-style living. Situated on nearly 2 partially wooded acres with no HOA, the property is fully enclosed by a 6' privacy fence and secured by a newly updated electric gated entrance.

Inside, over 8,200 finished square feet showcase exceptional craftsmanship, including soaring 19' ceilings, a dramatic curved staircase, hardwood floors, solid wood doors, crown molding, plantation shutters, and extensive 2024-2026 updates featuring fresh designer paint, premium carpeting, modern lighting, smart switches, outlets, and plumbing fixtures.

The gourmet kitchen is designed for entertaining with a commercial-grade gas range, double wall ovens, oversized island, dry bar with wine refrigerator, new LG counter-depth refrigerator, and spacious breakfast area. The adjoining sunroom features heated floors, cathedral ceilings, custom built-ins, an ice maker, under-counter refrigerator, and direct access to the outdoor living spaces.

The luxurious owner's wing offers a true private retreat with a tray ceiling, gas fireplace, oversized walk-in closet, private laundry, and spa-inspired bath featuring heated floors, smart toilet, Jacuzzi tub, and oversized dual-head shower. A private staircase leads to an incredible fourth-level bonus suite with 10' ceilings, five dormers, gas fireplace, wet bar, and refrigerator—ideal as a home office, library, or private lounge.

The home also features a main-level guest/in-law suite with an updated full bath, an upper-level guest suite with private bath, plus two additional bedrooms connected by a renovated Jack-and-Jill bath...
The walk-out lower level was designed for entertainment and wellness with a large recreation room, fireplace, built-in media center, dedicated theater featuring a 150" laser projection system with 9.2.4 Dolby Atmos surround sound, home gym, custom sauna, and full bath.

Step outside to your own private resort. The backyard showcases a spectacular 45,000-gallon heated saltwater Roman-style pool with waterfalls, oversized spa, stamped concrete decking, covered dining pavilion, and a two-story pool house with new HVAC and second-floor studio. The Jandy Smart Pool System, updated equipment, and included premium wicker furniture make this outdoor oasis truly turnkey.

Additional premium features include dual tankless gas water heaters with instant recirculation, a 20KW whole-house natural gas generator, Ring security system with exterior cameras, smart lighting, Wi-Fi thermostats, smart locks, EV charging station, heated 3-car garage, and extensive exterior lighting creating stunning evening curb appeal.

Offering an unmatched blend of elegance, technology, privacy, and resort-style amenities, this one-of-a-kind estate is truly a rare opportunity. Schedule your private tour today.
#MDAA2151522

PASADENA

11 WALTERS WAY

6 Beds

5 Baths

8,205 Sq.Ft.

$1,795,000
MLS#: MDAA2151522

 - property

Send a message

Message successfully sent.

Your message

What is 3 + 4 ?

Reason for contacting?

I agree to receive email communication and understand I can unsubscribe at any time.

I agree to be contacted by Charis Realty Group via call, email, and text for real estate services. To opt out, you can reply 'stop' at any time or reply 'help' for assistance. You can also click the unsubscribe link in the emails. Message and data rates may apply. Message frequency may vary. Privacy Policy

Sign Out

Virtual Assistant

Would you like to take the next step with this property? We can help you schedule a showing or virtual tour, or send you more details.

Yes, I would like more information.

Thank You for Your Reply, One of Our Agents will contact you as soon as possible

No, maybe later.

Thank you, you can always contact me via email, phone number or through the contact form.

Realhub AI

Lucy - Your AI-Powered Realtor

Update Your Temporary Password

Personalize your search

Enter your email and we'll notify you immediately when new listings match what you're looking for.

or enter email address

Already have an account ? Login here

Continue your home search

I agree to receive communications and understand I can unsubscribe at any time.

I agree to be contacted by Charis Realty Group via call, email, and text for real estate services. To opt out, you can reply 'stop' at any time or reply 'help' for assistance. You can also click the unsubscribe link in the emails. Message and data rates may apply. Message frequency may vary. Privacy Policy

Already have an account ? Login here

We use cookies

We use cookies primarily for analytics to enhance your experience. By accepting, you agree to our use of these cookies. You can manage your preferences or learn more about our cookies policy.