
Property
Beds
4
Full Baths
2
1/2 Baths
1
Year Built
1939
Sq.Footage
2,395
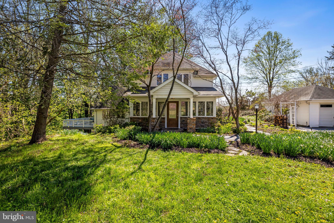
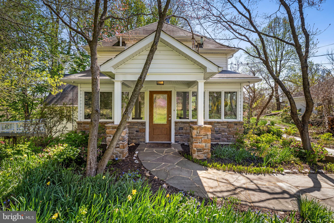
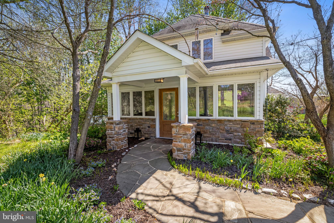
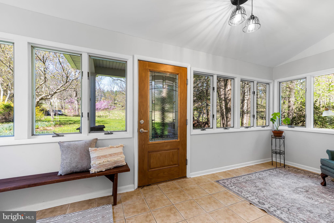
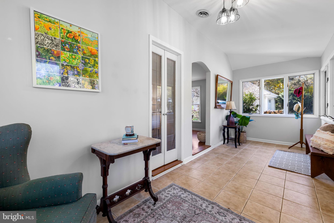
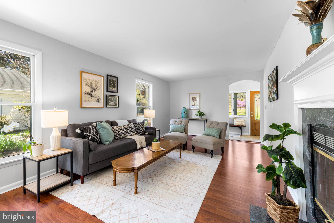
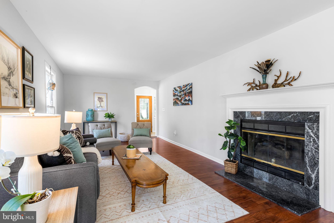
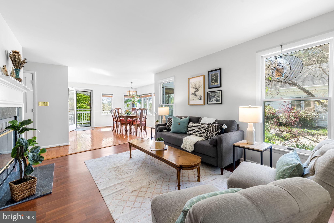
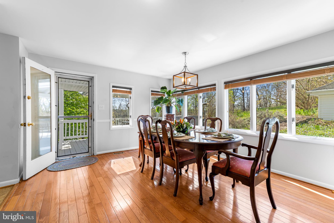
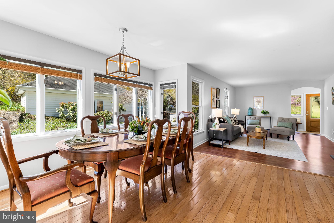
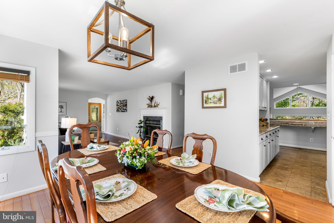
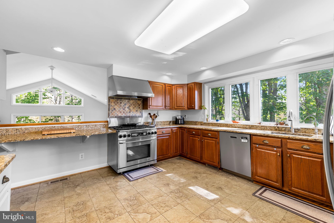
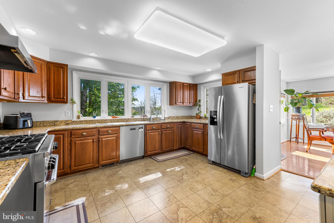
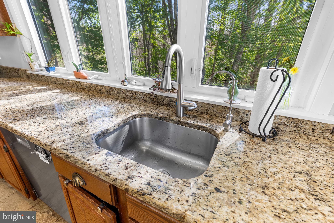
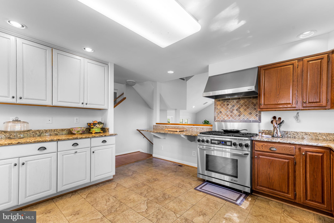
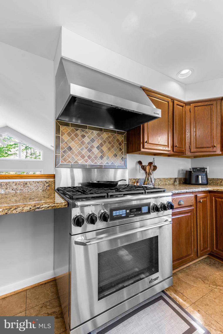
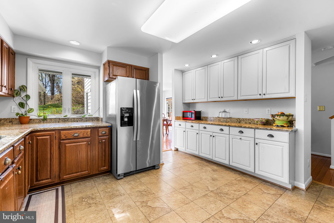
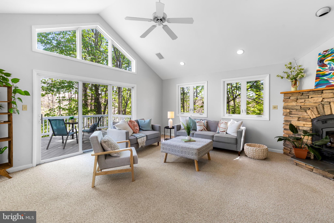
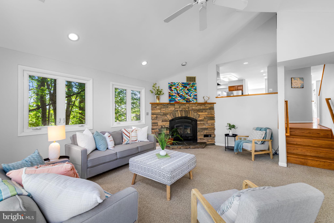
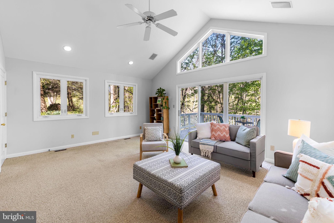
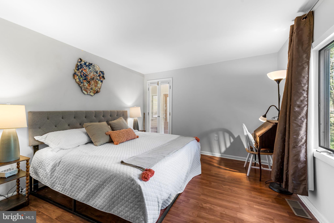
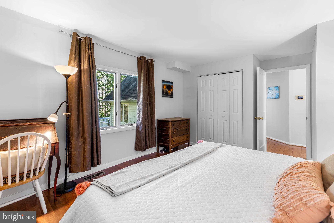
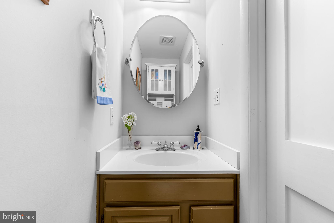
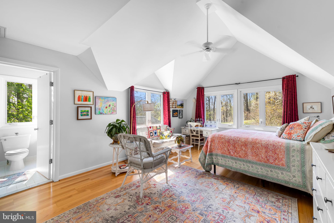
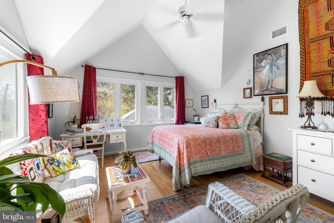
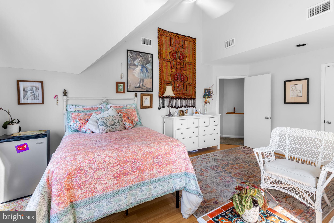
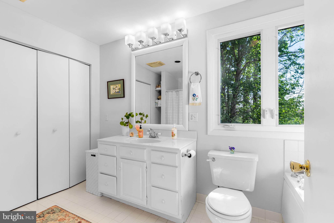
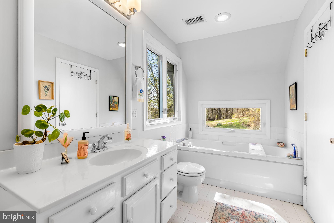
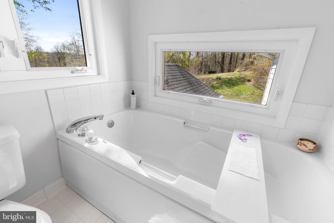
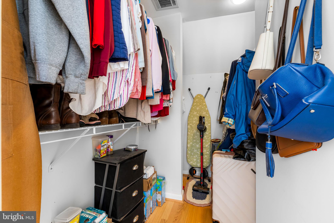
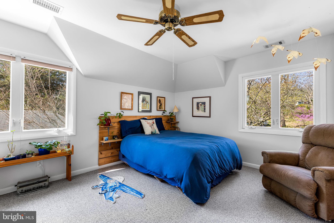
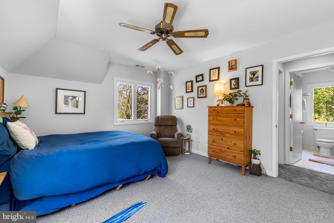
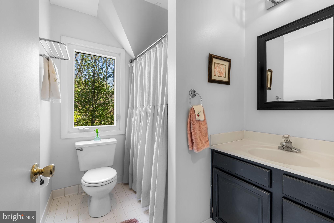
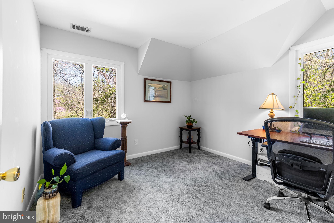
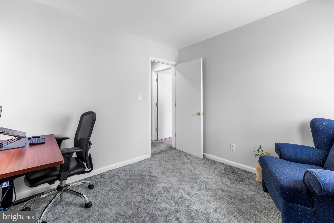
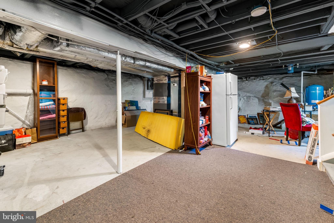
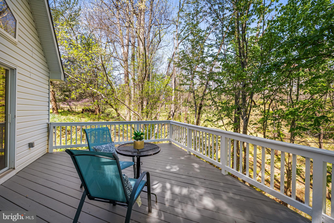
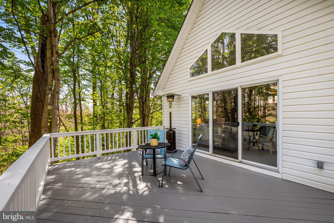
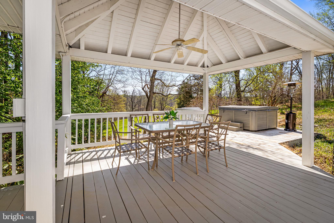
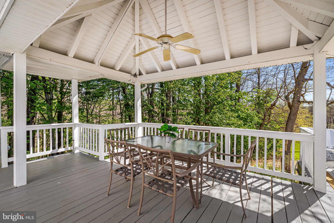
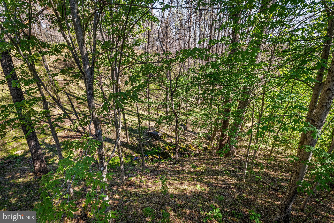
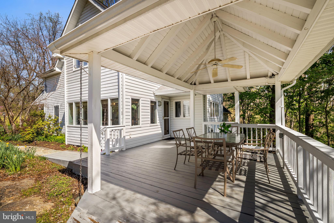
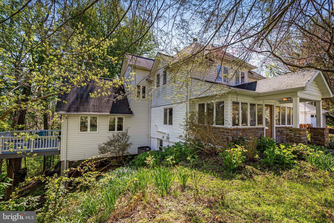
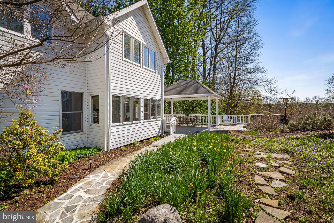
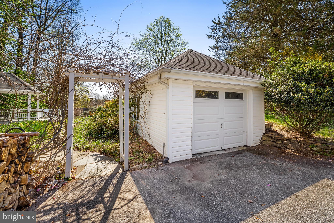
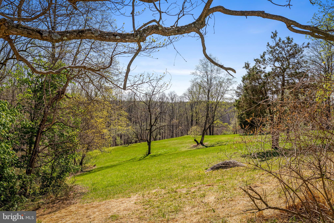
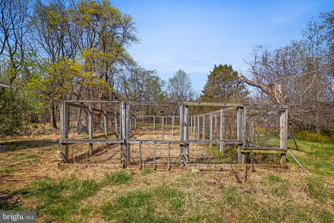
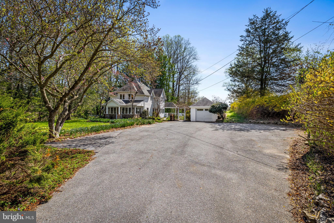
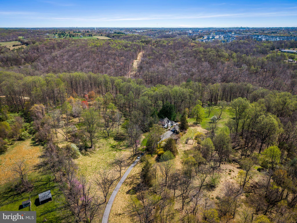
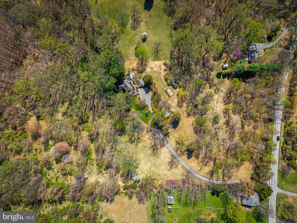
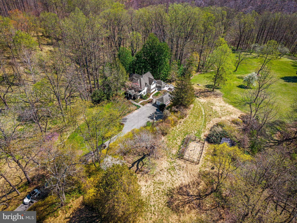
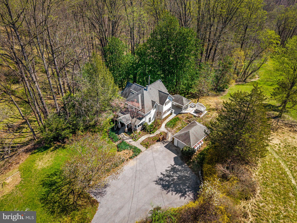
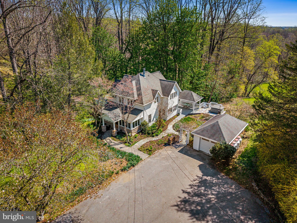
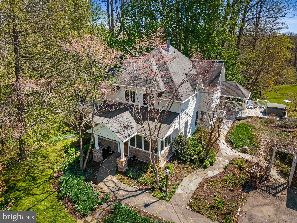
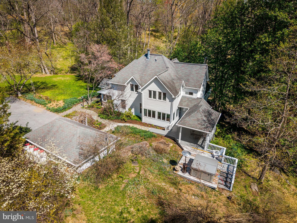
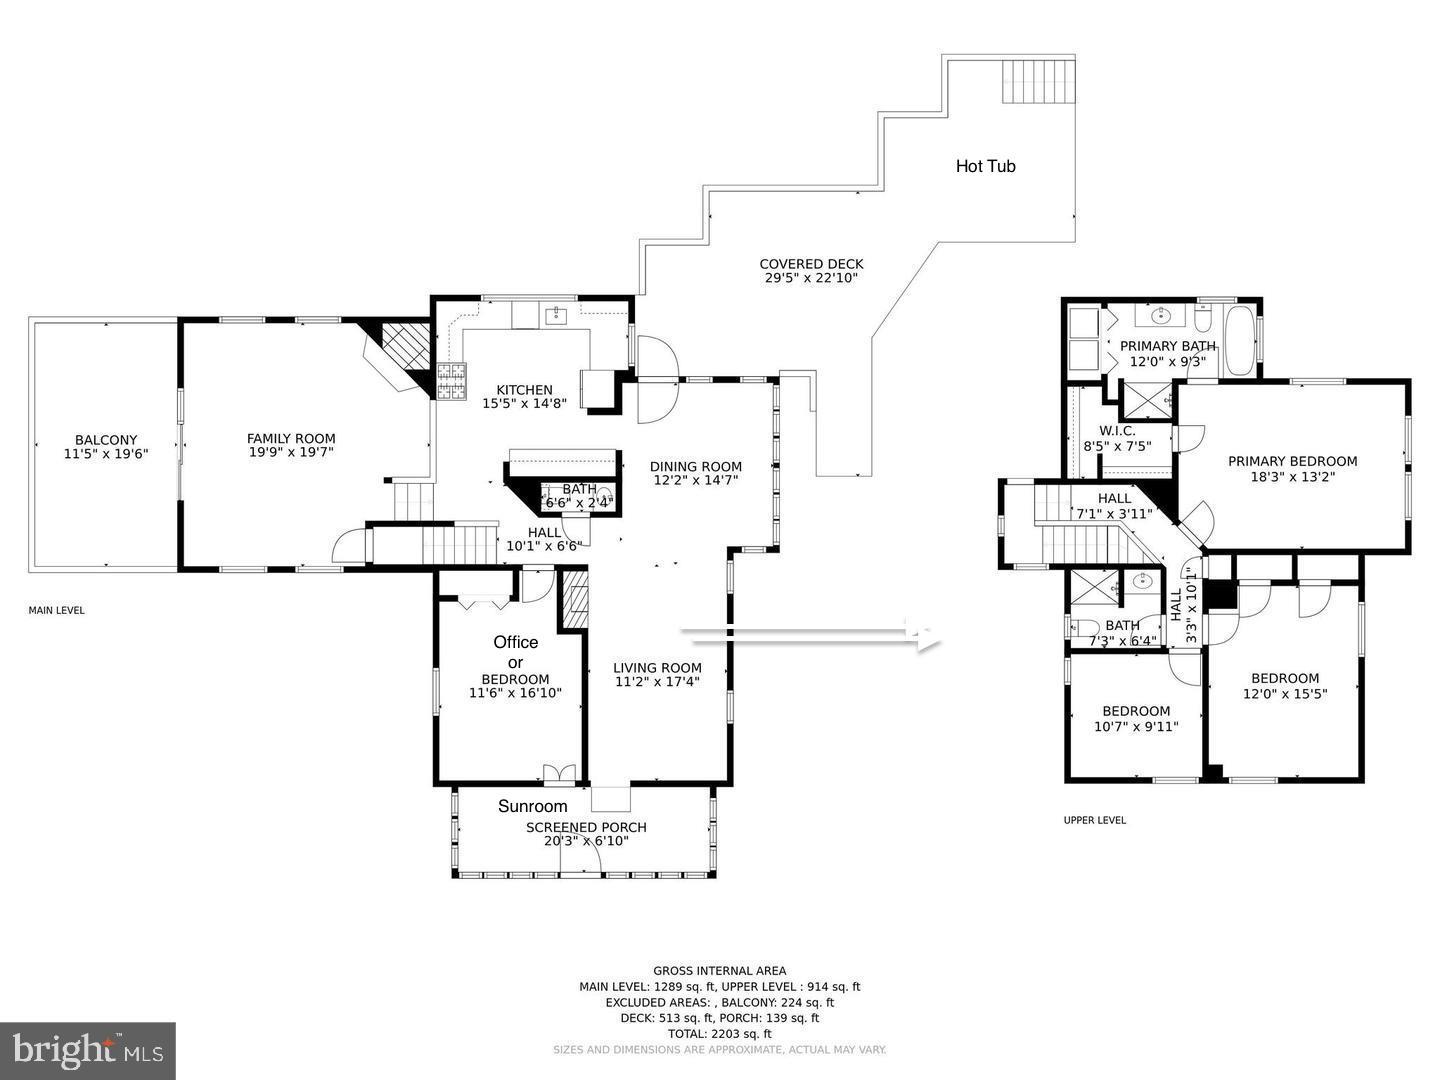
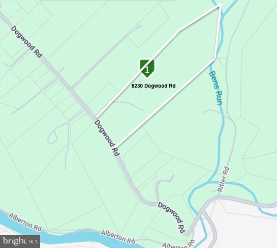
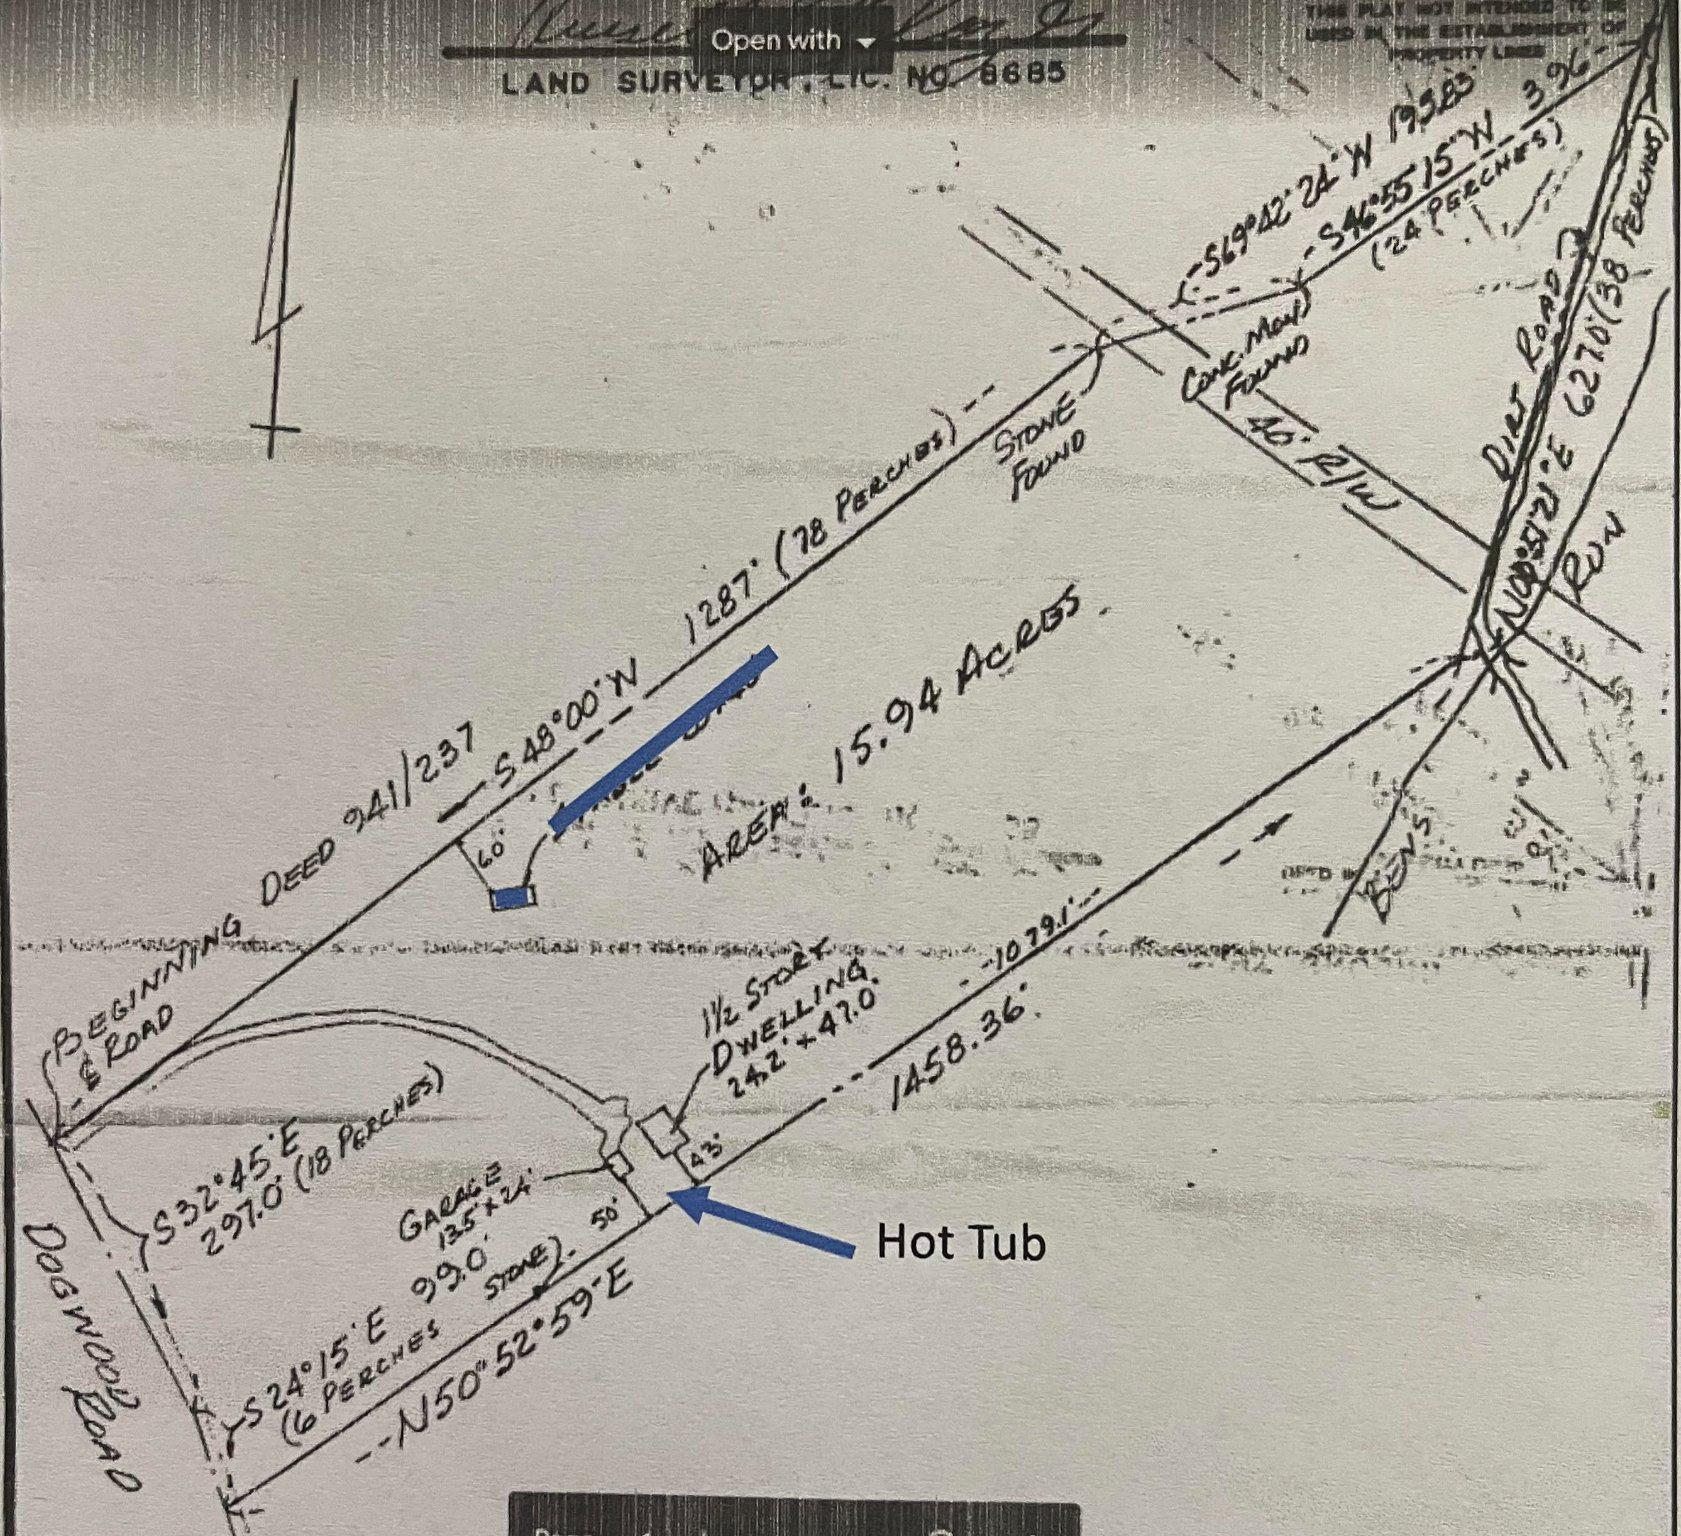
PRICE REDUCED!! OPEN SUN 5/24 1:00-3:00 Your own private paradise on 16 acres, completely surrounded by nature’s bounty. Beautiful Craftsman country home with a strong contemporary flare. Enter through the sunroom and into the living room, where you can cozy up in front of the propane fireplace. The dining room offers views of the backyard and the door to the covered deck. The sunroom, living room, dining room, kitchen, and family room all flow together and make a wonderful place for guests to gather. The huge cook’s kitchen has plenty of counters and cabinet space and a six-burner gas stove. The kitchen overlooks the open family room, with cathedral ceiling, huge windows, deck, and wood-burning fireplace. The main level also has a bedroom and a powder room. In 1995 the family room was added and the kitchen and entire second floor were remodeled, winning an award from Maryland Remodeling Association. Upstairs are three more bedrooms and two full baths, including the primary bedroom with a dramatic cathedral ceiling, hardwood floor, walk-in closet, and in-suite bathroom with laundry. In this storybook home filled with windows, everywhere you turn in any room you can see trees, meadows, flowers, deer, foxes, wild turkeys, and more. The grounds of this magnificent private oasis include 11 acres of mature forest, a year-round spring-fed creek, an orchard of fruit trees and blueberries, a fenced vegetable garden, kitchen herb garden, year-round flower garden, and a private hiking trail. This is a retreat where you can get away from it all, but it is still conveniently located seconds from Patapsco State Park, 10 minutes from Ellicott City, 30 minutes from Baltimore, and 18 minutes to a Marc train park-and-ride. the roof is approximately 14 years old and is believed to be a 30 year architectural shingle roof
Features & Amenities
Interior
-
Other Interior Features
Eat-in Kitchen, Ceiling Fan(s), Recessed Lighting, Walk-In Closet(s), Vaulted Ceiling(s), Cathedral Ceiling(s), High Ceilings, Built-in Features, Open Floorplan, Soaking Tub
-
Total Bedrooms
4
-
Bathrooms
2
-
1/2 Bathrooms
1
-
Above Grade Finished Area
2395.0
-
Basement YN
YES
-
Cooling YN
YES
-
Cooling
Central Air, Ceiling Fan(s), Zoned, Electric
-
Fireplace YN
YES
-
Heating YN
YES
-
Heating
Exhaust Fan, Fireplace Insert, Natural Gas, Forced Air, Zoned, Wood Stove, Heat Pump
-
Main Level Bedrooms
1
-
Pet friendly
N/A
Exterior
-
Garage
Yes
-
Garage spaces
1
-
Construction Materials
Stone, Vinyl Siding
-
Other Exterior Features
Balcony, Lighting, Storage
-
Parking
Asphalt, Garage, Driveway, Detached
-
Patio and Porch Features
Deck, Patio, Porch
-
Pool
No
-
Waterfront YN
NO
-
View
Trees/Woods, Garden, Scenic
Area & Lot
-
Lot Features
Wooded, Front Yard, Back Yard
-
Lot Size(acres)
15.94
-
Lot Size(square feet)
694,346
-
Property Type
Residential
-
Property Sub Type
Single Family Residence
-
Architectural Style
Victorian
Price
-
Sales Price
$837,000
-
Tax Amount
$3,930
-
Sq. Footage
2,395
-
Price/SqFt
$349
HOA
-
Association
No
School District
-
Elementary School
N/A
-
Middle School
N/A
-
High School
N/A
Property Features
-
New Construction
NO
-
Foundation Details
Stone
-
Senior Community YN
NO
-
Sewer
Septic Tank
-
Water Source
Well
Schedule a Showing
Showing scheduled successfully.
Mortgage calculator
Estimate your monthly mortgage payment, including the principal and interest, property taxes, and HOA. Adjust the values to generate a more accurate rate.
Your payment
Principal and Interest:
$
Property taxes:
$
HOA fees:
$
Total loan payment:
$
Total interest amount:
$
Location
County
BALTIMORE
Elementary School
Middle School
High School
Listing Courtesy of John A Koenig , Keller Williams Realty Centre
RealHub Information is provided exclusively for consumers' personal, non-commercial use, and it may not be used for any purpose other than to identify prospective properties consumers may be interested in purchasing. All information deemed reliable but not guaranteed and should be independently verified. All properties are subject to prior sale, change or withdrawal. RealHub website owner shall not be responsible for any typographical errors, misinformation, misprints and shall be held totally harmless.

AGENT
Sarah Strong
Call Sarah today to schedule a private showing.

* Listings on this website come from the FMLS IDX Compilation and may be held by brokerage firms other than the owner of this website. The listing brokerage is identified in any listing details. Information is deemed reliable but is not guaranteed. If you believe any FMLS listing contains material that infringes your copyrighted work please click here to review our DMCA policy and learn how to submit a takedown request.© 2024 FMLS.
.png)