


Property
Beds
3
Full Baths
2
1/2 Baths
2
Year Built
1992
Sq.Footage
2,116
Welcome to a home that truly has it all! Situated in the heart of Ellicott City and just minutes from historic downtown, this beautiful townhome offers the perfect blend of style, comfort, and versatility. Mature landscaping, a one-car garage, and a private driveway provide a welcoming first impression and ample parking. Step inside to an inviting open-concept main level with beautiful hardwood floors throughout. The updated kitchen features granite countertops, stainless steel appliances, a gas stove, two pantry spaces, and a charming breakfast nook perfect for morning coffee or casual meals. The kitchen flows effortlessly into the spacious living room, centered around a cozy fireplace that creates the perfect setting for relaxing or entertaining. Step outside onto the expansive deck and enjoy the beautiful tree-lined backdrop. Upstairs, the spacious primary suite offers soaring ceilings and a private ensuite bath with dual sinks, a soaking tub, and a separate shower. Just beyond the primary suite, a generous loft provides endless possibilities for a home office, fitness area, reading nook, or sitting room. An additional bedroom and hall bath complete the upper level. The finished lower level adds even more flexibility with a second fireplace, half bath, and plenty of room for a media room, recreation area, home office, guest space, or favorite hangout. Walk directly out to the private patio and enjoy the tranquil outdoor setting. And then there's the location! Just minutes from the charm and character of historic Ellicott City, you'll have easy access to beautiful historic architecture, unique shops, local restaurants, cafes, and so much more. Spend the afternoon exploring Main Street, enjoy a delicious dinner, or take in all that this vibrant community has to offer. With shopping, dining, entertainment, parks, and major commuter routes all nearby, this home puts you close to everything you need while offering a wonderful place to call home. Come see all that makes this Ellicott City townhome so special!
Features & Amenities
Interior
-
Total Bedrooms
3
-
Bathrooms
2
-
1/2 Bathrooms
2
-
Above Grade Finished Area
1716.0
-
Basement YN
YES
-
Cooling YN
YES
-
Cooling
Central Air, Electric
-
Fireplace YN
YES
-
Heating YN
YES
-
Heating
Electric, Heat Pump
-
Pet friendly
N/A
Exterior
-
Garage
Yes
-
Garage spaces
1
-
Construction Materials
Other
-
Parking
Garage, Driveway, Parking Lot, Inside Entrance, Attached
-
Pool
No
-
Waterfront YN
NO
Area & Lot
-
Lot Size(acres)
0.05
-
Lot Size(square feet)
2,207
-
Property Type
Residential
-
Property Sub Type
Townhouse
-
Architectural Style
Colonial
Price
-
Sales Price
$529,900
-
Tax Amount
$5,055
-
Sq. Footage
2,116
-
Price/SqFt
$250
HOA
-
Association
YES
-
Association Fee
$192.9
-
Association Fee Frequency
Quarterly
-
Association Fee Includes
N/A
School District
-
Elementary School
WESTCHESTER
-
Middle School
CATONSVILLE
-
High School
CATONSVILLE
Property Features
-
New Construction
NO
-
Foundation Details
Other
-
Senior Community YN
NO
-
Sewer
Public Sewer
-
Tax Lot
14
-
Water Source
Public
Schedule a Showing
Showing scheduled successfully.
Mortgage calculator
Estimate your monthly mortgage payment, including the principal and interest, property taxes, and HOA. Adjust the values to generate a more accurate rate.
Your payment
Principal and Interest:
$
Property taxes:
$
HOA fees:
$
Total loan payment:
$
Total interest amount:
$
Location
County
BALTIMORE
Elementary School
WESTCHESTER
Middle School
CATONSVILLE
High School
CATONSVILLE
Listing Courtesy of Karen D Rollings, EXP Realty, LLC
RealHub Information is provided exclusively for consumers' personal, non-commercial use, and it may not be used for any purpose other than to identify prospective properties consumers may be interested in purchasing. All information deemed reliable but not guaranteed and should be independently verified. All properties are subject to prior sale, change or withdrawal. RealHub website owner shall not be responsible for any typographical errors, misinformation, misprints and shall be held totally harmless.

Salesperson, Realtor
Sarah Strong
Call Sarah today to schedule a private showing.

* Listings on this website come from the FMLS IDX Compilation and may be held by brokerage firms other than the owner of this website. The listing brokerage is identified in any listing details. Information is deemed reliable but is not guaranteed. If you believe any FMLS listing contains material that infringes your copyrighted work please click here to review our DMCA policy and learn how to submit a takedown request.© 2024 FMLS.
Related Properties

ELLICOTT CITY
7822 OLD HOLLOW LANE
3 Beds
2 Baths
2,130 Sq.Ft.
$555,000
MLS#: MDHW2073490
ELLICOTT CITY
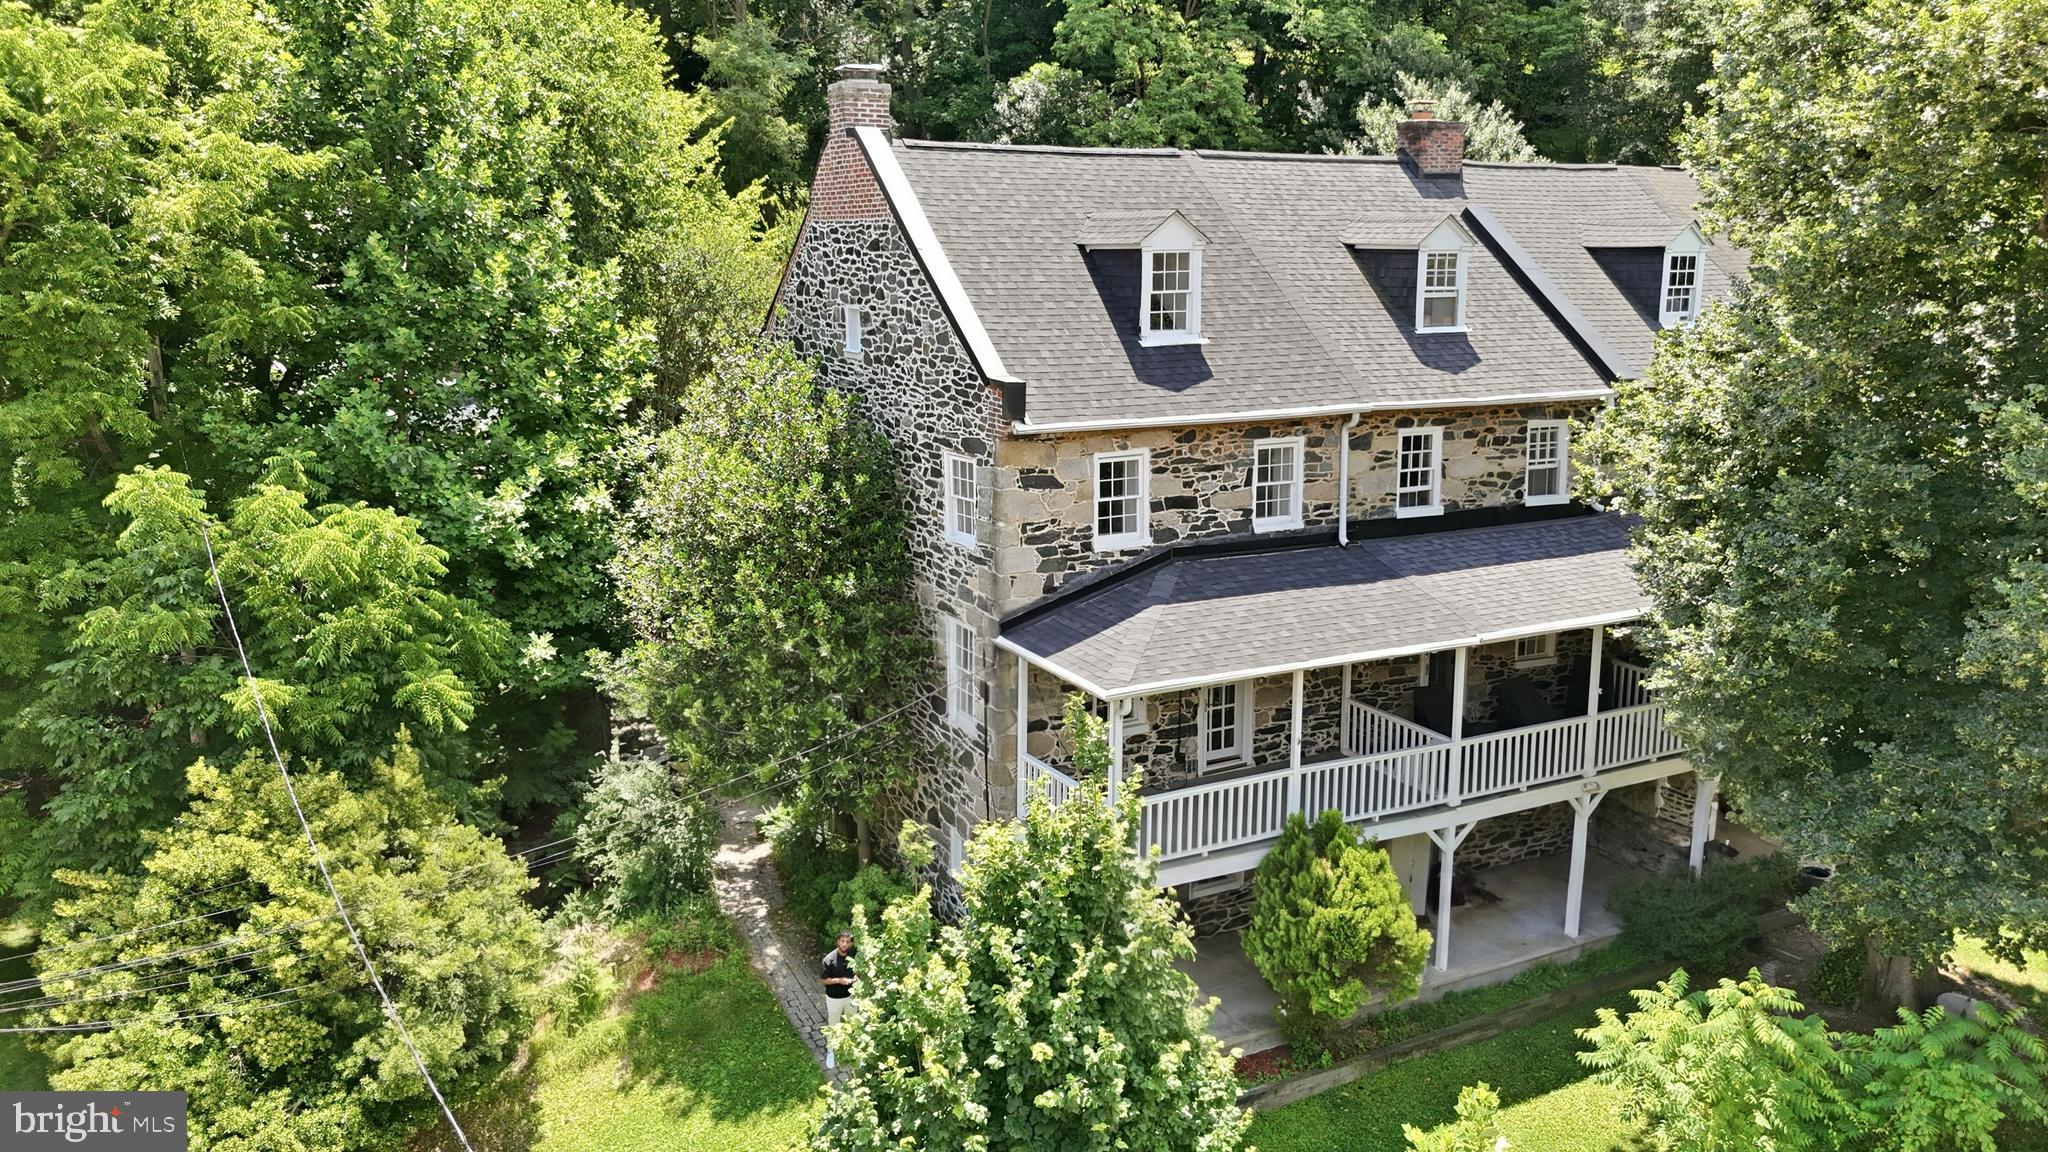
871 OELLA AVENUE
3 Beds
2 Baths
2,261 Sq.Ft.
$485,000
MLS#: MDBC2165668

ELLICOTT CITY
8068 BRIGHTWOOD COURT
3 Beds
2 Baths
1,812 Sq.Ft.
$475,000
MLS#: MDHW2072502

ELLICOTT CITY
8511 FREDERICK ROAD
5 Beds
3 Baths
2,606 Sq.Ft.
$545,000
MLS#: MDHW2068836

ELLICOTT CITY
8866 MONTJOY PLACE
3 Beds
3 Baths
2,080 Sq.Ft.
$609,000
MLS#: MDHW2071456

ELLICOTT CITY
4663 HALLOWED STREAM
3 Beds
2 Baths
2,025 Sq.Ft.
$475,000
MLS#: MDHW2069298

ELLICOTT CITY
4730 LEYDEN WAY
3 Beds
2 Baths
1,900 Sq.Ft.
$460,000
MLS#: MDHW2072888
ELLICOTT CITY
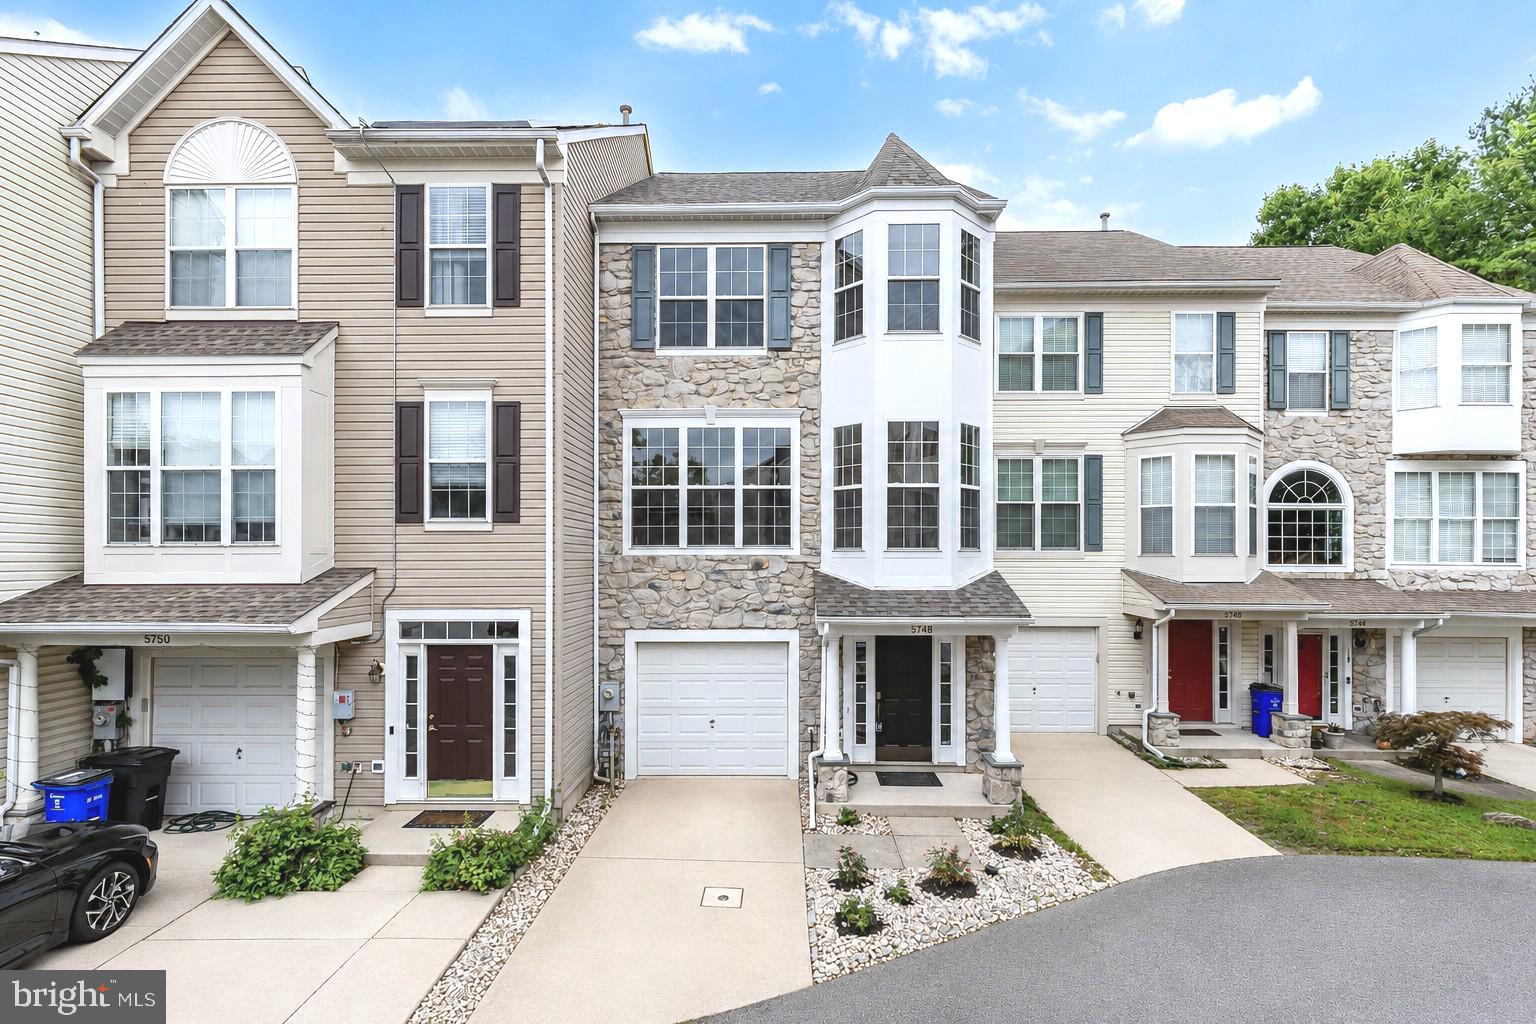
5748 GOLDFINCH COURT
4 Beds
3 Baths
1,864 Sq.Ft.
$500,000
MLS#: MDHW2071168

ELLICOTT CITY
8112 WOODED GLEN COURT
4 Beds
2 Baths
1,736 Sq.Ft.
$470,000
MLS#: MDHW2072446
ELLICOTT CITY
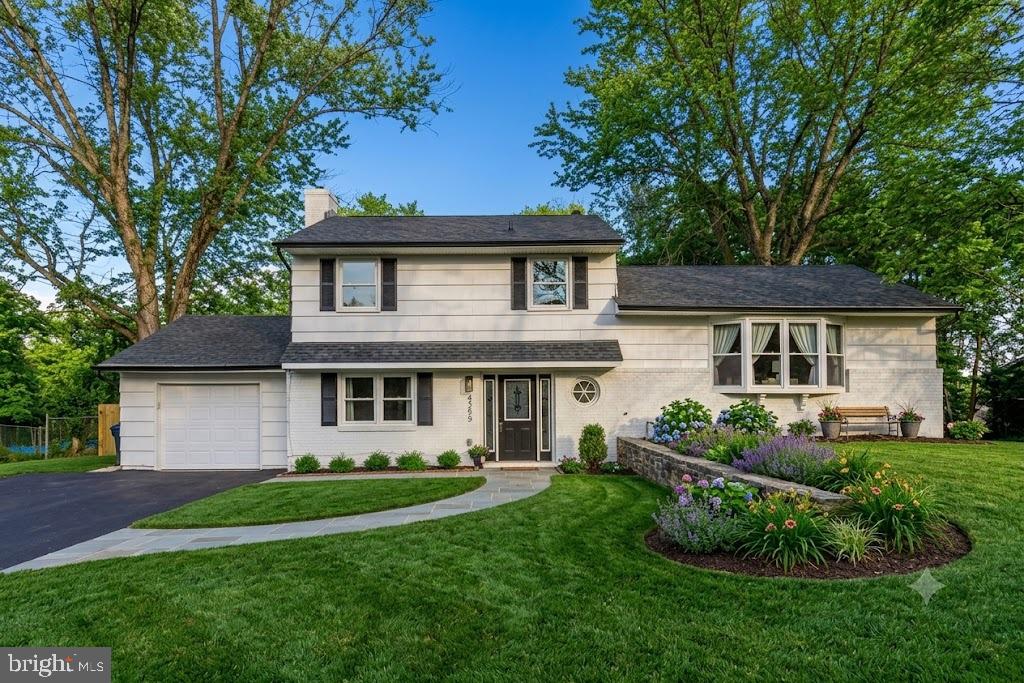
4633 S LEISURE COURT
4 Beds
2 Baths
2,300 Sq.Ft.
$635,000
MLS#: MDHW2068400
.png)