Features & Amenities

Interior

  • Total Bedrooms

    3

  • Bathrooms

    2

  • Above Grade Finished Area

    1251.0

  • Basement YN

    YES

  • Cooling YN

    YES

  • Cooling

    Other, Electric

  • Fireplace YN

    NO

  • Heating YN

    YES

  • Heating

    Natural Gas, Forced Air

  • Main Level Bedrooms

    3

  • Pet friendly

    Yes

Exterior

  • Garage

    No

  • Construction Materials

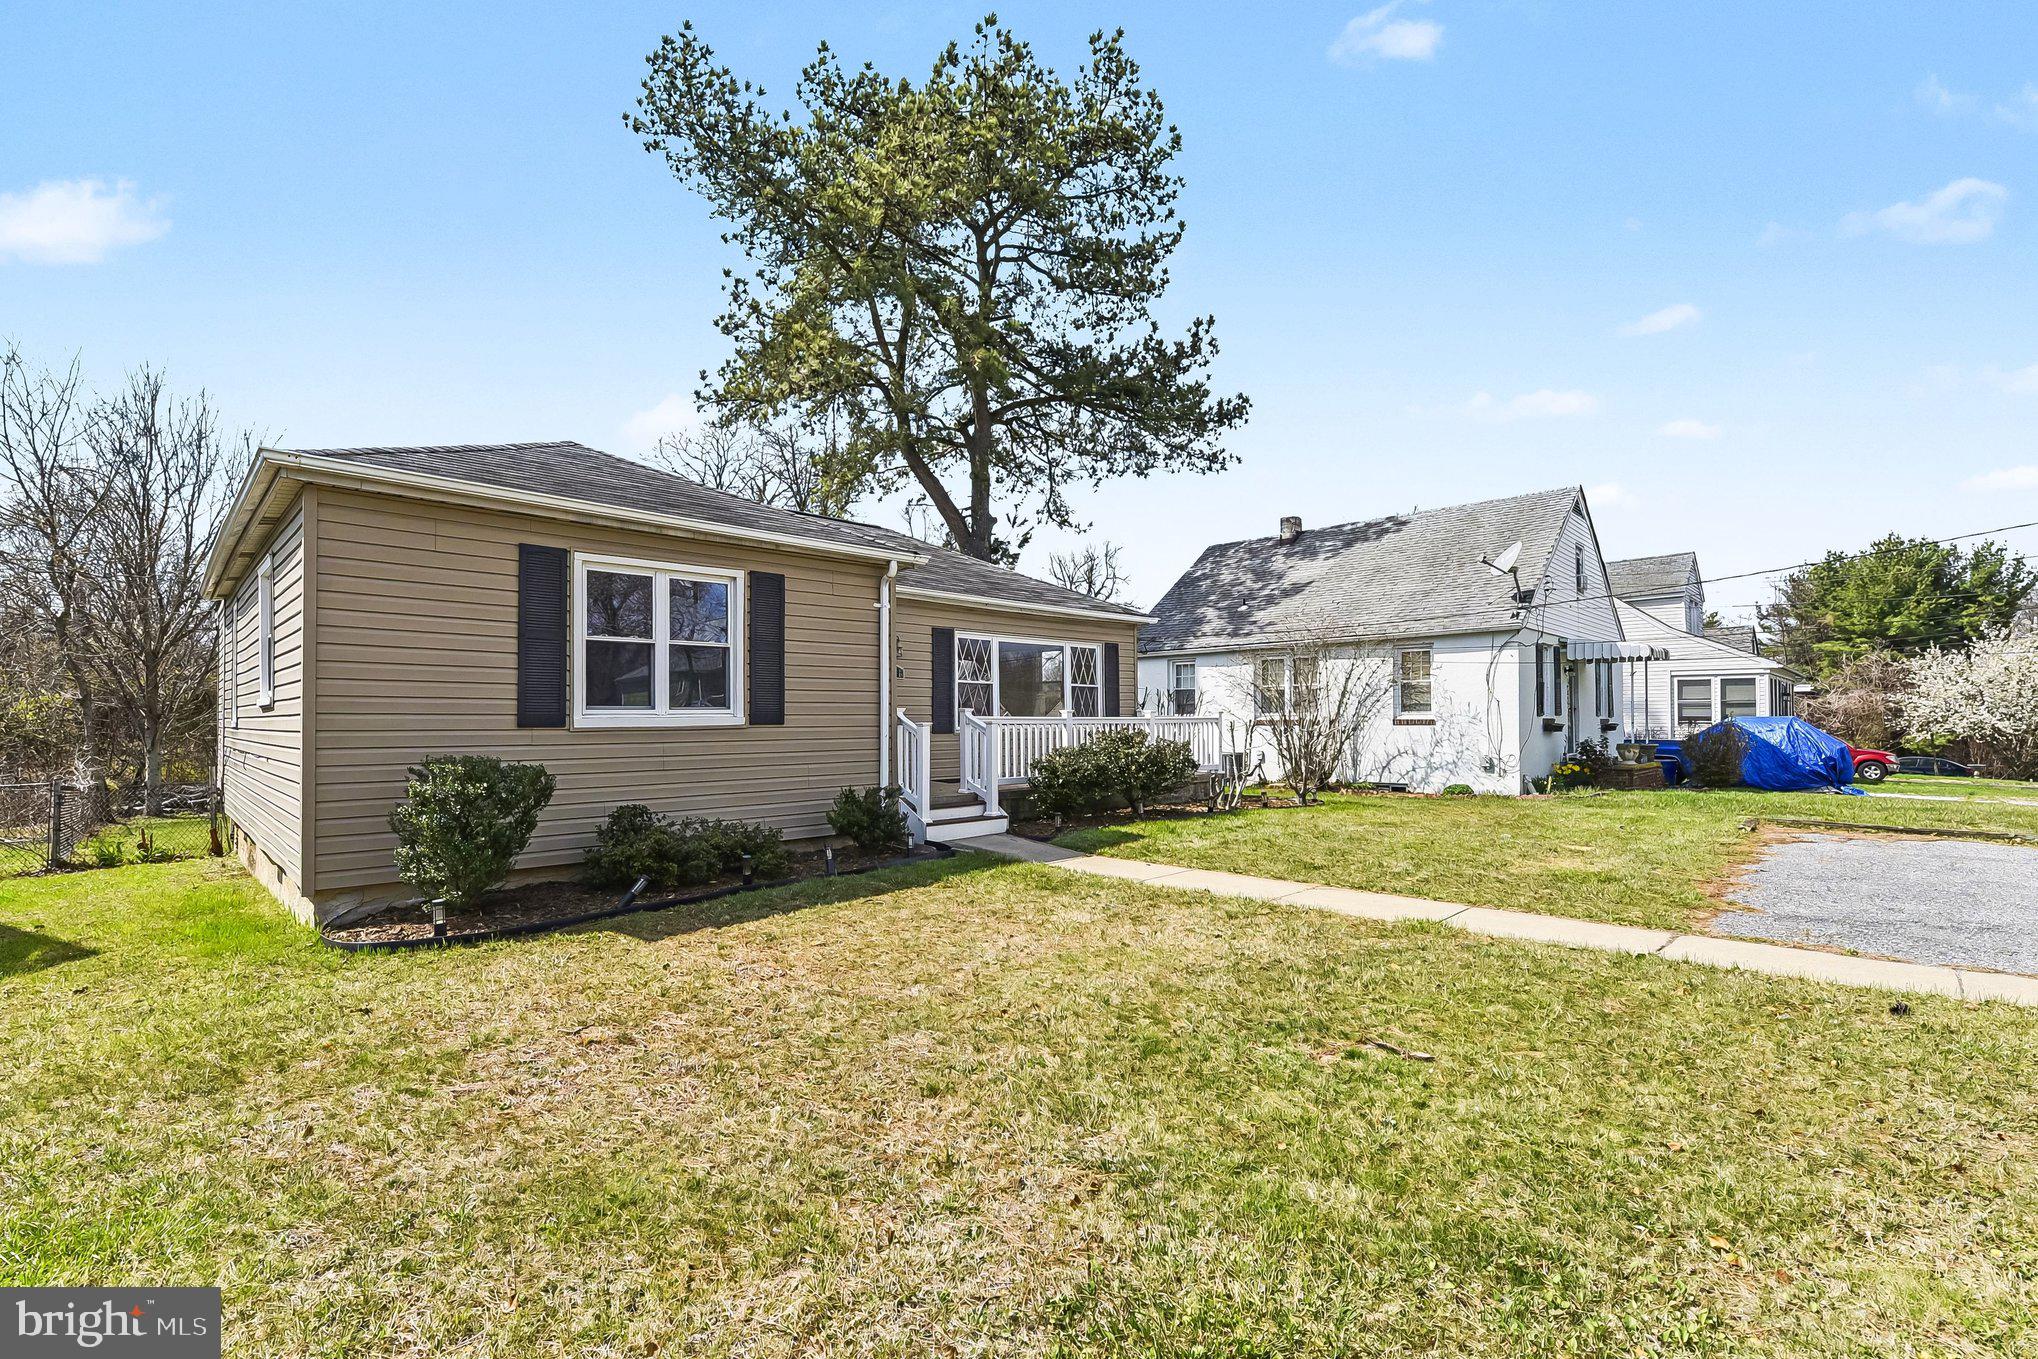
    Vinyl Siding

  • Parking

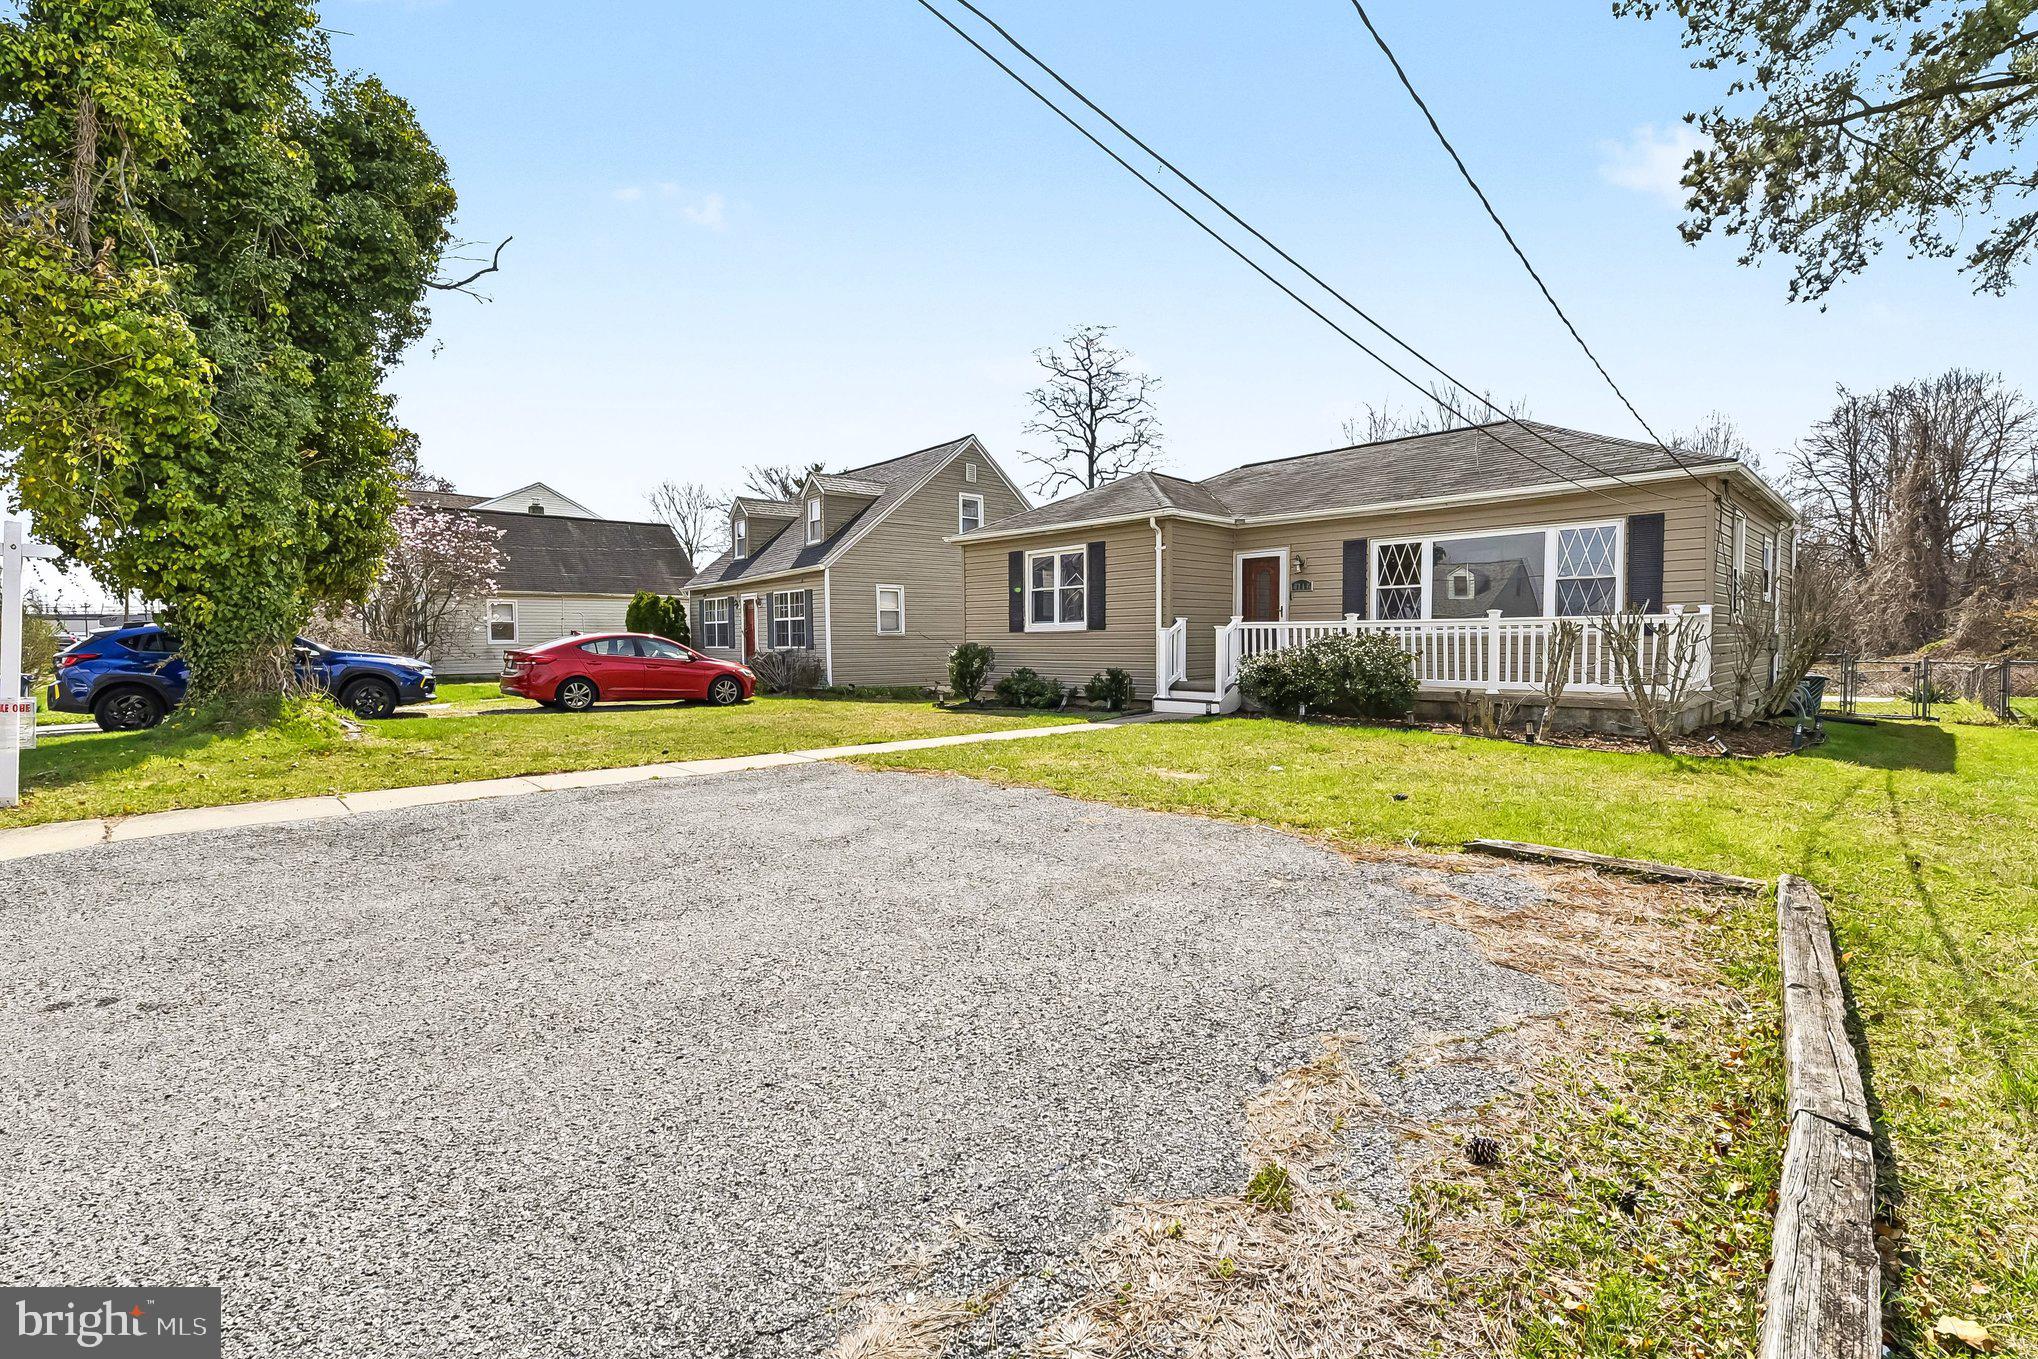
    On Street, Driveway

  • Pool

    No

  • Waterfront YN

    NO

Area & Lot

  • Lot Size(acres)

    0.17

  • Lot Size(square feet)

    7,500

  • Property Type

    Residential

  • Property Sub Type

    Single Family Residence

  • Architectural Style

    Ranch/Rambler

Price

  • Sales Price

    $289,900

  • Tax Amount

    $2,812

  • Financing Options

    Conventional, FHA, VA, Cash, Other

  • Sq. Footage

    1,251

  • Price/SqFt

    $231

HOA

  • Association

    No

School District

  • Elementary School

    N/A

  • Middle School

    PINE GROVE

  • High School

    LOCH RAVEN

Property Features

  • New Construction

    NO

  • Foundation Details

    Other

  • Senior Community YN

    NO

  • Sewer

    Public Sewer

  • Tax Lot

    20

  • Water Source

    Public

Schedule a Showing

Showing scheduled successfully.

<
>
IN PERSON
VIA CHAT

What is 3 + 4 ?


Change time

Mortgage calculator

Estimate your monthly mortgage payment, including the principal and interest, property taxes, and HOA. Adjust the values to generate a more accurate rate.

Your payment

Principal and Interest:

$

Property taxes:

$

HOA fees:

$

Total loan payment:

$

Total interest amount:

$

Location

County

BALTIMORE

Elementary School

Middle School

PINE GROVE

High School

LOCH RAVEN

Listing Courtesy of Prabin Bhandari, Keller Williams Gateway LLC

RealHub Information is provided exclusively for consumers' personal, non-commercial use, and it may not be used for any purpose other than to identify prospective properties consumers may be interested in purchasing. All information deemed reliable but not guaranteed and should be independently verified. All properties are subject to prior sale, change or withdrawal. RealHub website owner shall not be responsible for any typographical errors, misinformation, misprints and shall be held totally harmless.

Agent Sarah Strong

Salesperson, Realtor

Sarah Strong

Call Sarah today to schedule a private showing.


* Listings on this website come from the FMLS IDX Compilation and may be held by brokerage firms other than the owner of this website. The listing brokerage is identified in any listing details. Information is deemed reliable but is not guaranteed. If you believe any FMLS listing contains material that infringes your copyrighted work please click here to review our DMCA policy and learn how to submit a takedown request.© 2024 FMLS.
Thank you. Highest and best offer by Monday 8 p.m. today.
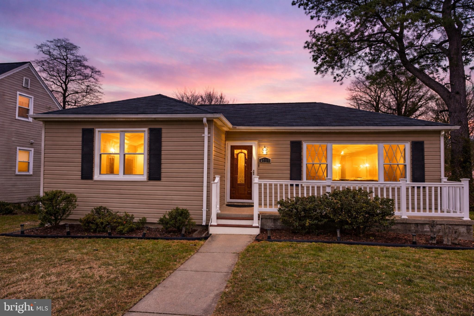
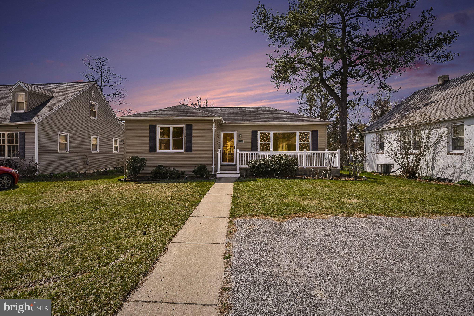
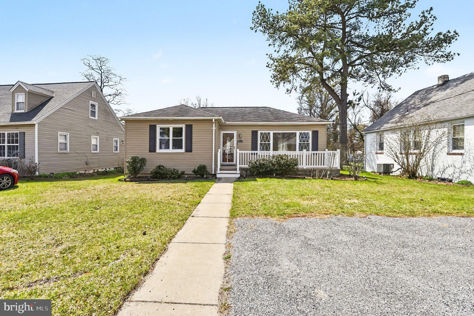
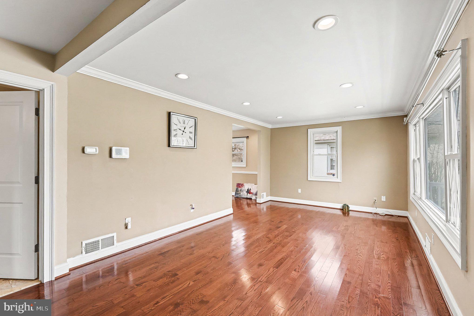
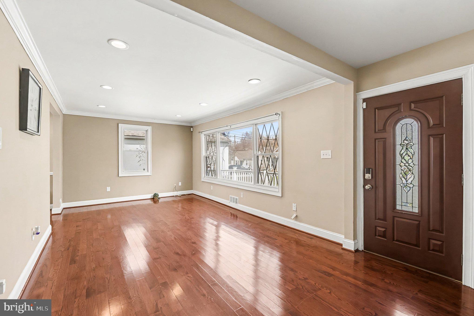
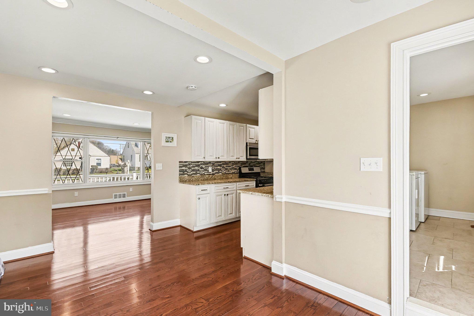
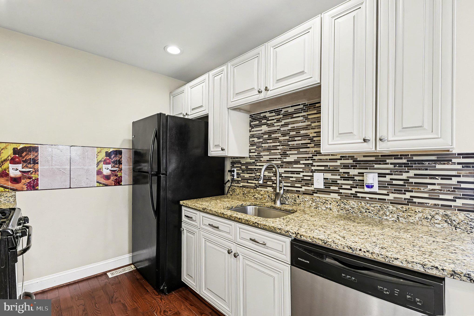
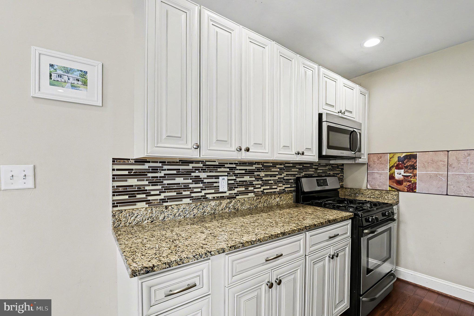
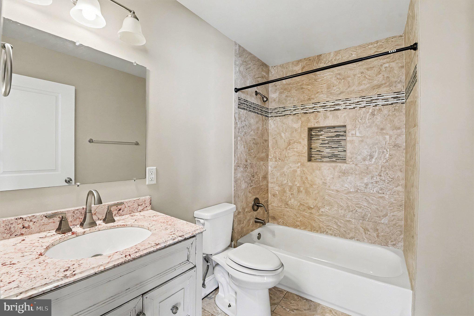
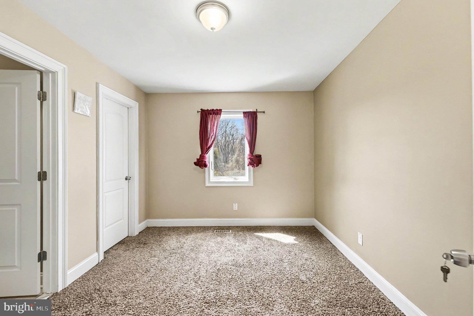
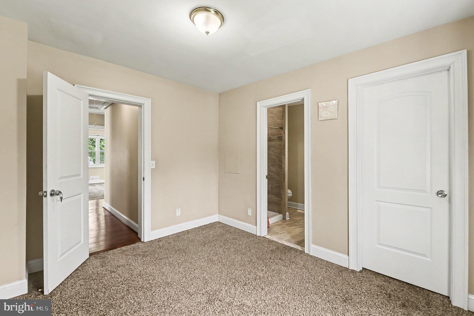
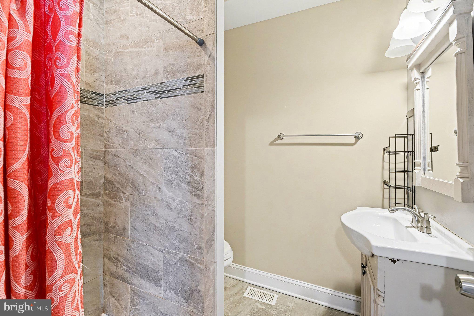
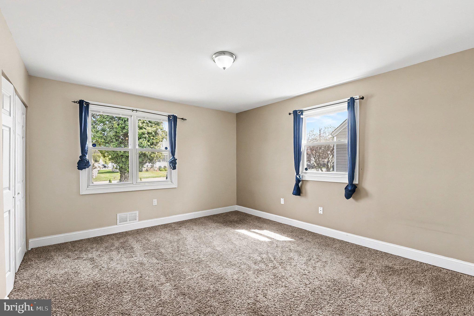
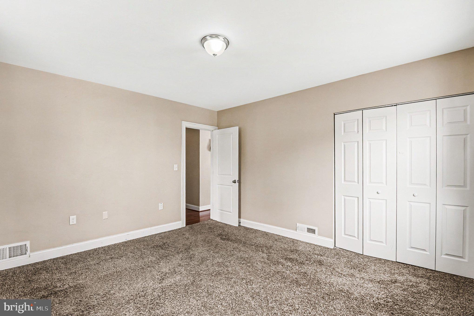
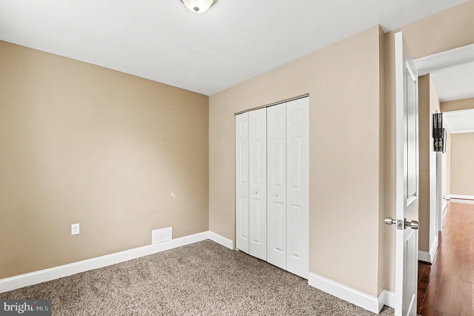
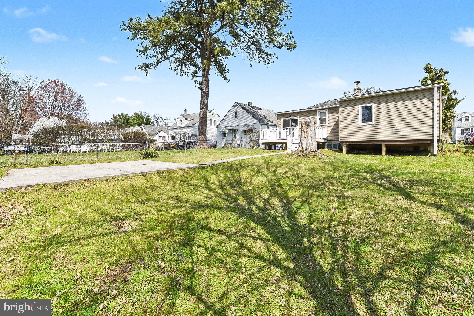
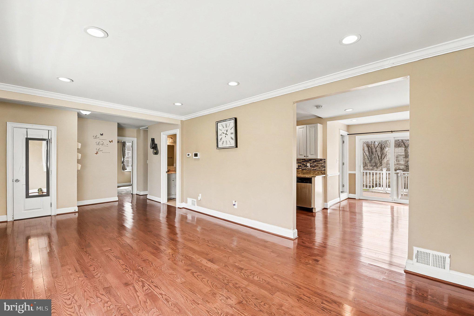
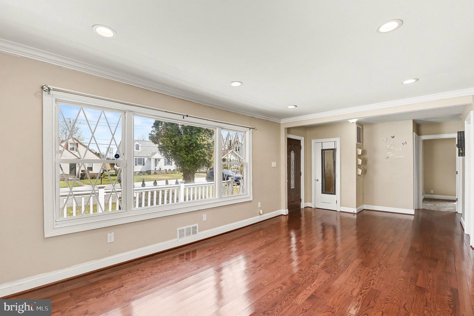
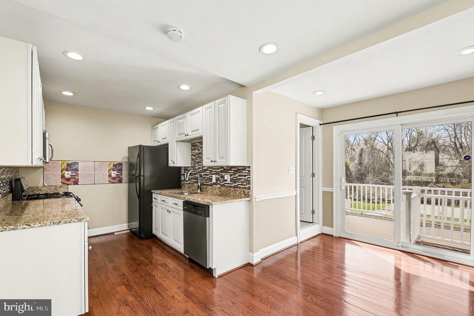
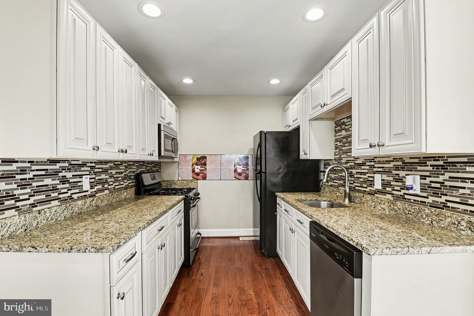
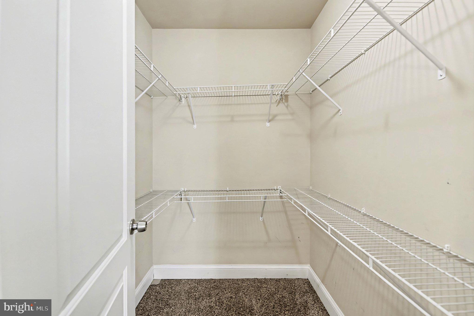
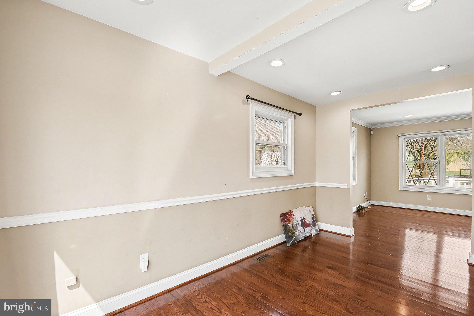
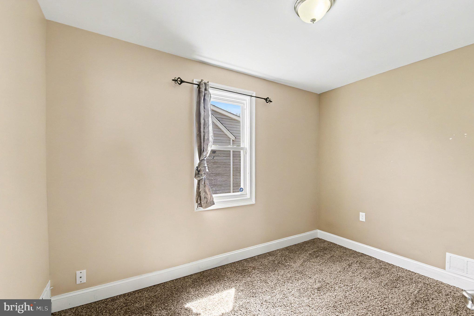
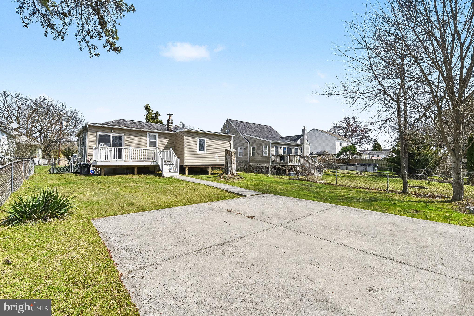
Don’t miss this rare opportunity to own a full single-family home for less than the cost of a townhouse! This 3-bedroom, 2-bath ranch features modern updates, spacious living areas, a stylish kitchen with granite counters, and a newer deck overlooking a fenced backyard. Enjoy the convenience of a 2-car parking pad and easy access to I-695 and I-95—all at a price you won’t find elsewhere. 
Recent Updates & Features:
New basement & crawlspace insulation (2026) – improved energy efficiency
Deck approximately 6 years old
Roof approximately 10 years old (per previous listing)
Furnace replaced in 2015
Windows approximately 10 years old (per previous listing)
Exterior A/C unit manufactured in 2010
Additional Note:
Basement access is exterior only
Priced to sell fast!  Schedule your showing now!

8716 EDDINGTON ROAD

Message successfully sent.

What would you like to know?

What is 3 + 4 ?

I agree to receive email communication and understand I can unsubscribe at any time.

I agree to be contacted by Charis Realty Group - Christine Issler, Broker via call, email, and text for real estate services. To opt out, you can reply 'stop' at any time or reply 'help' for assistance. You can also click the unsubscribe link in the emails. Message and data rates may apply. Message frequency may vary. Privacy Policy

Related Properties

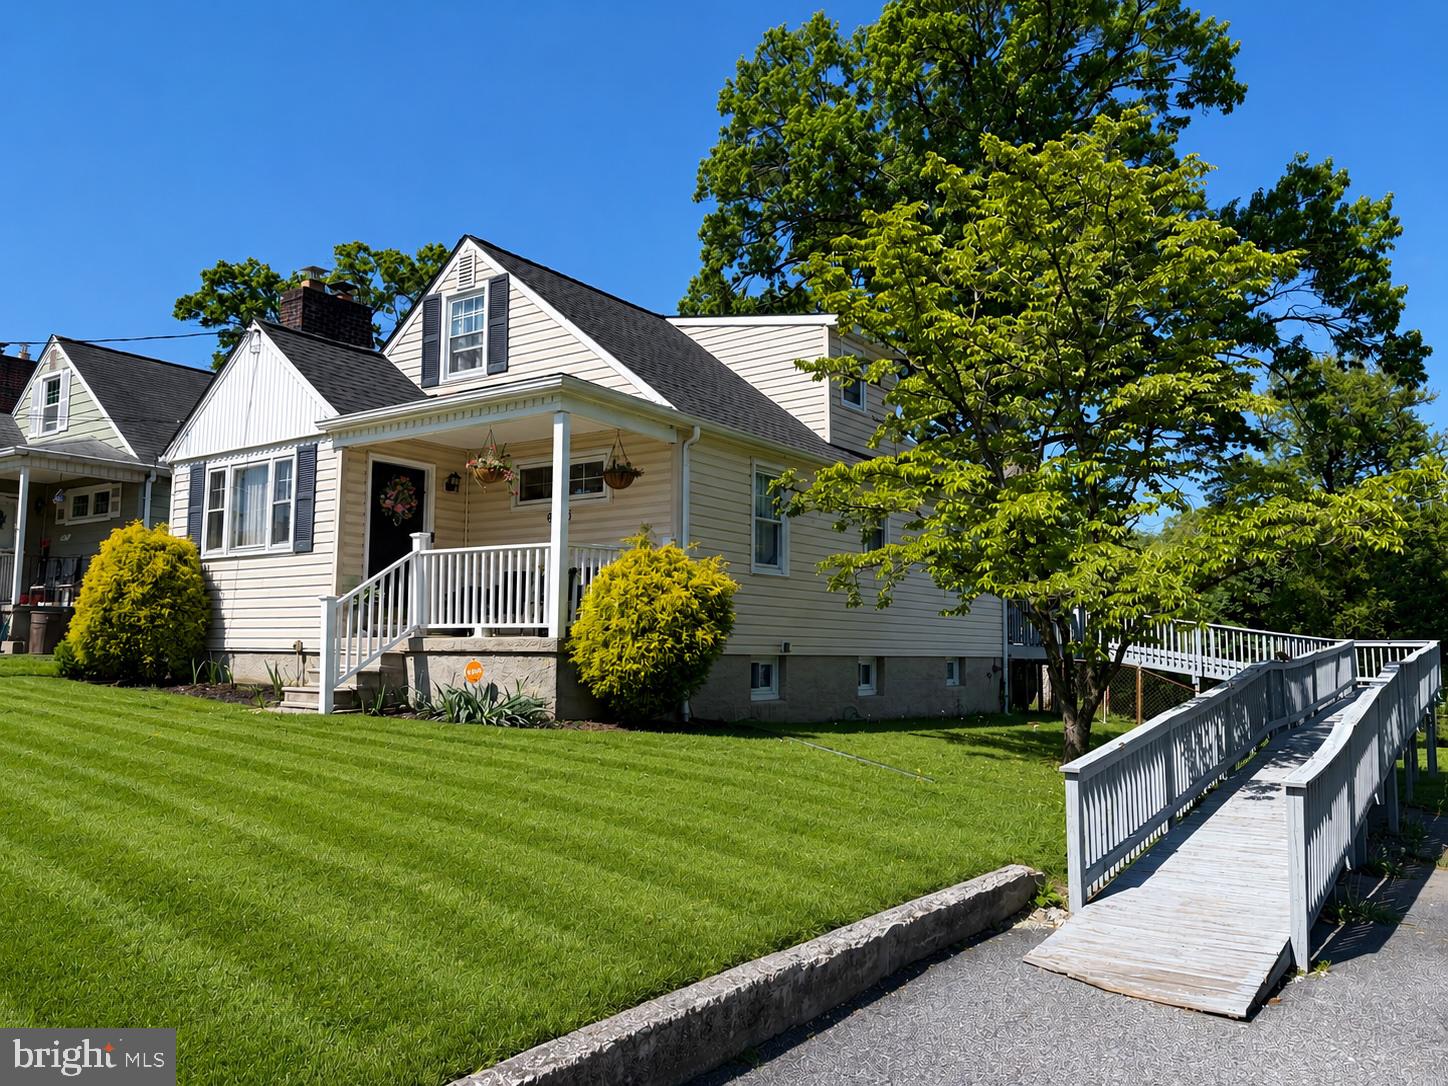
INVESTMENT PROPERTY Available!--Current Tenant Lease will transfer to new owner( getting an incredible and steady $2600 a month) ....Spacious 4-Bedroom, 2-Bath Cape Cod offering an Excellent Investment Opportunity with stable rental income already in place! Tenant-Occupied single-family Home on Large Lot--Featuring 2 main-level Bedrooms with Accessible Ramp from 2nd Driveway option -Granite Countertops, Crown Molding, and much more making this property ready to go for a smooth purchase. Plenty of Parking with 2 Driveways and a Convenient Location close to shopping, dining, commuter routes, and everyday amenities add to the property’s appeal. A turnkey addition to any investment portfolio and Desirable Features tenants appreciate. Tennent looking to stay in current lease long term.    Please do not access the property without scheduled approved appointments.
#MDBC2162224

PARKVILLE

9530 BURTON AVENUE

4 Beds

2 Baths

1,648 Sq.Ft.

$319,000

MLS#: MDBC2162224

Welcome to 9238 Bellbeck Road! This well-maintained 3-bedroom, 2-full-bath townhome offers comfortable living across three levels. The main level features a bright living room, dedicated dining area, and updated kitchen with stainless steel appliances, with plenty of natural light throughout. Sliding glass doors lead to a private, fully fenced backyard with patio, creating the perfect space for outdoor dining, entertaining, or relaxing. The upper level offers three bedrooms and two full bathrooms. The lower level provides additional living space with a cozy family room featuring a fireplace, plus a large storage area for added convenience. Enjoy peace of mind with a newly installed HVAC system! Conveniently located near shopping, dining, parks, and major commuter routes, this move-in-ready home is a wonderful opportunity to enjoy all that Parkville has to offer. Schedule your showing today!
#MDBC2167050

PARKVILLE

9238 BELLBECK ROAD

3 Beds

2 Baths

1,860 Sq.Ft.

$310,000

MLS#: MDBC2167050

Welcome to this versatile and beautifully updated 4-bedroom, 2-bathroom rambler! Perfectly suited for first-time homebuyers or real estate investors, this turn-key property is packed with big-ticket updates including a newer A/C, updated windows, and a brand-new fully fenced backyard.
The main level features 3 spacious bedrooms and 1 full bath with bright, comfortable living space. Downstairs, the fully finished walk-out basement doubles your living area with a 4th bedroom, 2nd full bath, living space, and a private kitchenette offering ideal potential for guest accommodation or dual-living arrangements.
Enjoy outdoor entertaining on the rear deck overlooking the expansive fenced yard, complete with a private driveway for convenient off-street parking. Conveniently located just minutes from restaurants, shopping, Aldi, Home Depot, Lowe's, and White Marsh & Towson Malls. SOLD IN AS-IS CONDITION. Schedule your visit today!
#MDBC2172828

PARKVILLE

3418 E JOPPA ROAD

4 Beds

2 Baths

2,064 Sq.Ft.

$325,000

MLS#: MDBC2172828

Price Improvement! Motivated Seller! Homes that Nurture. Bright, move-in-ready home on a large corner lot in Parkville! The main level features an open floor plan living room, dining area and kitchen, along with convenient main-floor bedrooms and a full bath. The spacious upper-level primary suite offers privacy with its own dedicated retreat. The partially finished lower level includes a recreation room, bar area, and walkout to the patio and fire pit, making it ideal for entertaining. Enjoy the large, fully fenced backyard and oversized rear parking pad. Just three blocks from Hillcrest Swim Club (membership required). Conveniently located near shopping, restaurants, and major commuter routes. HVAC system featuring a furnace, heat pump, and humidifier installed in 2025. A wonderful combination of indoor comfort, outdoor space, and everyday convenience.
#MDBC2172218

PARKVILLE

7718 QUEEN ANNE

3 Beds

2 Baths

2,090 Sq.Ft.

$330,000

MLS#: MDBC2172218

Fully updated and move-in ready, this Parkville home has been thoughtfully renovated from top to bottom. Featuring a brand-new kitchen, newly finished lower level, and fresh paint throughout, this home offers a modern, refreshed feel with plenty of space for everyday living and entertaining.

The main level features two bedrooms and a full bathroom, while the upper level offers two additional bedrooms, providing a flexible layout for family, guests, or a home office. The heart of the home is the newly renovated kitchen, offering a fresh and inviting space to cook, gather, and entertain.

Downstairs, the newly finished lower level expands the home's usable living area with a spacious recreation room, half bathroom, and dedicated laundry room. Whether you envision a game room, fitness area, or comfortable second living space, the possibilities are yours to explore.  

Step outside to the large yard, perfect for outdoor activities, gardening, entertaining, or simply relaxing.  A screened-in porch adds another space to enjoy the outdoors while staying comfortably shaded and protected from the elements in every season.

Located in Parkville, this home offers the charm of an established Baltimore County community with convenient access to everyday amenities, shopping, dining, parks, and recreation. Quick access to major roads like Belair Road, Harford Road, Perring Parkway, and I-695 make commuting and exploring the greater Baltimore area a breeze.

With extensive updates, a versatile four-bedroom layout, spacious finished lower level, large yard, and its desirable location, this beautifully refreshed Parkville home is ready for its next chapter.
#MDBC2175094

PARKVILLE

2936 GRENDON LANE

4 Beds

1 Baths

1,836 Sq.Ft.

$339,000

MLS#: MDBC2175094

All-brick end-of-group townhome in the convenient Ridgeleigh community! One of the standout features of this home is the exceptionally large yard — one of the largest in the neighborhood and bigger than many single-family home lots. The property also offers off-street parking and a fully fenced rear yard. Inside, the home has been nicely updated and is truly move-in ready. Recent improvements include a brand-new high-efficiency HVAC system, brand-new 200-amp electric service, a newer architectural shingle roof, and a remodeled kitchen with white cabinetry, granite countertops, and stainless steel appliances. The main and lower levels feature easy-care laminate plank flooring, while the upper level has brand-new carpet. The finished lower level offers a comfortable family room, half bath, spacious laundry/storage room, and convenient walk-out access to the rear yard.  Freshly painted throughout and available for immediate occupancy. Here is your opportunity to own a very well-maintained home with an unusually large yard, plenty of updates, and a convenient location!
#MDBC2175012

PARKVILLE

1707 PIN OAK ROAD

3 Beds

1 Baths

1,395 Sq.Ft.

$249,000

MLS#: MDBC2175012

Welcome to this beautifully maintained, move-in-ready 3BR/1 full and 2 half bathroom townhome nestled in a quiet neighborhood in Carney. Park steps away from the lush green lawn and the front door of your new home, offering three floors of finished living space. Once inside, you’re greeted by abundant natural light, luxury vinyl flooring, recessed lighting, a powder room and an inviting open floor plan. The spacious living room flows seamlessly into the dining room, beautifully accented by chair rail and picture-frame moldings. Continue into the kitchen, where you’ll find abundant wood cabinetry, stainless steel appliances, and a deep stainless-steel sink perfectly positioned beneath a window, bringing in even more natural light. On the second floor, you’ll find two sizable secondary bedrooms, a spacious primary bedroom, and a full bath conveniently located to serve all three bedrooms. Continue to the finished lower level, where you’ll find a convenient half bath, storage, laundry, and a large recreation room with sliding doors leading to a covered patio in the fenced yard. From the kitchen, step outside onto a large covered deck overlooking a yard filled with lush green space and endless possibilities for outdoor enjoyment. This well-maintained home is move-in ready and ideal for any new homeowner. Imagine all of this, conveniently located close to shopping, restaurants, and commuter routes.
#MDBC2175108

PARKVILLE

43 ODEON COURT

3 Beds

1 Baths

1,546 Sq.Ft.

$274,900

MLS#: MDBC2175108

NICE 3 BEDROOM 2.5 BATH TOWNHOME WITH WALKOUT BASEMENT . COME MAKE THIS HOME YOURS
#MDBC2175202

PARKVILLE

117 BOURBON COURT

3 Beds

2 Baths

1,400 Sq.Ft.

$269,900

MLS#: MDBC2175202

Welcome to this move-in ready, beautifully updated home in a desirable location. The interior features fresh paint, refinished hardwood floors, and new lighting and ceiling fans throughout. The updated kitchen includes brand-new stainless steel appliances. Major upgrades include a new roof, new CertainTeed siding and shingles, and a newly installed basement water management system for added peace of mind. The home offers four bedrooms plus a finished basement with an open layout and an additional room that can serve as a fifth bedroom, office, or flex space. Upstairs comes with two 3-in-1 portable air conditioning units for added comfort. Outside, enjoy a spacious yard with a privacy fence, a large newer shed, an additional shed with a new roof, and a deck off the back of the home. The property offers extra privacy with no homes directly in front and protected unoccupied lots to the side owned by Baltimore County Parks & Recreation. Ample parking included.
#MDBC2170604

PARKVILLE

7829 AIKEN AVENUE

4 Beds

1 Baths

1,576 Sq.Ft.

$334,999

MLS#: MDBC2170604

Welcome to stunning, move-in-ready living in this 3-bedroom, 2-bath end-of-group townhome! Truly shows like a model!  The main level features refinished hardwood floors and a functional layout that flows into the kitchen, complete with quartz countertops, stainless steel appliances, and breakfast bar seating. Upstairs, three bedrooms and a full bathroom complete the level. Downstairs, the finished lower level provides valuable additional living space, a second fully remodeled bath, and convenient stacked laundry. Significant improvements completed in 2024 include the roof, HVAC system, windows, and doors. Outside, the end-of-group setting provides additional yard space, along with a fenced rear yard, storage shed, and private parking pad. With all the major improvements already completed, flexible living space, and valuable off-street parking, this Parkville home is ready for its next chapter!
#MDBC2174742

PARKVILLE

8505 HARRIS AVENUE

3 Beds

2 Baths

1,652 Sq.Ft.

$299,000

MLS#: MDBC2174742

 - property

Send a message

Message successfully sent.

Your message

What is 3 + 4 ?

Reason for contacting?

I agree to receive email communication and understand I can unsubscribe at any time.

I agree to be contacted by Charis Realty Group - Christine Issler, Broker via call, email, and text for real estate services. To opt out, you can reply 'stop' at any time or reply 'help' for assistance. You can also click the unsubscribe link in the emails. Message and data rates may apply. Message frequency may vary. Privacy Policy

Sign Out

Virtual Assistant

Would you like to take the next step with this property? We can help you schedule a showing or virtual tour, or send you more details.

Yes, I would like more information.

Thank You for Your Reply, One of Our Agents will contact you as soon as possible

No, maybe later.

Thank you, you can always contact me via email, phone number or through the contact form.

Realhub AI

Lucy - Your AI-Powered Realtor

Update Your Temporary Password

Personalize your search

Enter your email and we'll notify you immediately when new listings match what you're looking for.

or enter email address

Already have an account ? Login here

Continue your home search

I agree to receive communications and understand I can unsubscribe at any time.

I agree to be contacted by Charis Realty Group - Christine Issler, Broker via call, email, and text for real estate services. To opt out, you can reply 'stop' at any time or reply 'help' for assistance. You can also click the unsubscribe link in the emails. Message and data rates may apply. Message frequency may vary. Privacy Policy

Already have an account ? Login here

We use cookies

We use cookies primarily for analytics to enhance your experience. By accepting, you agree to our use of these cookies. You can manage your preferences or learn more about our cookies policy.