Features & Amenities

Interior

  • Other Interior Features

    Cathedral Ceiling(s)

  • Total Bedrooms

    4

  • Bathrooms

    3

  • Above Grade Finished Area

    1326.0

  • Basement YN

    YES

  • Cooling YN

    YES

  • Cooling

    Central Air, Ceiling Fan(s), Electric

  • Fireplace YN

    YES

  • Heating YN

    YES

  • Heating

    Electric, Forced Air

  • Main Level Bedrooms

    3

  • Pet friendly

    N/A

Exterior

  • Garage

    Yes

  • Garage spaces

    1

  • Construction Materials

    Frame

  • Parking

    Garage, Detached

  • Patio and Porch Features

    Deck

  • Pool

    No

  • Waterfront YN

    NO

Area & Lot

  • Lot Size(acres)

    0.25

  • Lot Size(square feet)

    10,995

  • Property Type

    Residential

  • Property Sub Type

    Single Family Residence

  • Architectural Style

    Split Foyer

Price

  • Sales Price

    $489,000

  • Tax Amount

    $4,857

  • Sq. Footage

    1,326

  • Price/SqFt

    $368

HOA

  • Association

    No

School District

  • Elementary School

    N/A

  • Middle School

    ACCOKEEK ACADEMY

  • High School

    FRIENDLY

Property Features

  • New Construction

    NO

  • Foundation Details

    Permanent

  • Senior Community YN

    NO

  • Sewer

    Public Sewer

  • Tax Lot

    33

  • Water Source

    Public

Schedule a Showing

Showing scheduled successfully.

<
>
IN PERSON
VIA CHAT

What is 3 + 4 ?


Change time

Mortgage calculator

Estimate your monthly mortgage payment, including the principal and interest, property taxes, and HOA. Adjust the values to generate a more accurate rate.

Your payment

Principal and Interest:

$

Property taxes:

$

HOA fees:

$

Total loan payment:

$

Total interest amount:

$

Location

County

PRINCE GEORGES

Elementary School

Middle School

ACCOKEEK ACADEMY

High School

FRIENDLY

Listing Courtesy of Albert Elliott , Long & Foster Real Estate, Inc.

RealHub Information is provided exclusively for consumers' personal, non-commercial use, and it may not be used for any purpose other than to identify prospective properties consumers may be interested in purchasing. All information deemed reliable but not guaranteed and should be independently verified. All properties are subject to prior sale, change or withdrawal. RealHub website owner shall not be responsible for any typographical errors, misinformation, misprints and shall be held totally harmless.

Agent Sarah Strong

AGENT

Sarah Strong

Call Sarah today to schedule a private showing.


* Listings on this website come from the FMLS IDX Compilation and may be held by brokerage firms other than the owner of this website. The listing brokerage is identified in any listing details. Information is deemed reliable but is not guaranteed. If you believe any FMLS listing contains material that infringes your copyrighted work please click here to review our DMCA policy and learn how to submit a takedown request.© 2024 FMLS.
Welcome home to this beautifully maintained split-level residence offering exceptional curb appeal in one of Fort Washington's most desirable neighborhoods. Perfectly situated just minutes from Fort Washington Park, two marinas, National Harbor, and major commuter routes, this home combines comfort, convenience, and lifestyle.

Step inside to discover gleaming hardwood floors and a bright, open-concept main level filled with natural light from an impressive skylight. The kitchen is the heart of the home, featuring abundant cabinetry, generous counter space, and seamless access to the spacious rear deck—ideal for summer barbecues, outdoor dining, or simply relaxing while overlooking the fully fenced backyard. Interior Photos are on the way.

The upper level offers three generously sized bedrooms, including a comfortable primary suite with a private bath, plus a second full hall bathroom. The finished lower level expands your living space with a large recreation room centered around a cozy fireplace, an additional full bathroom, and flexible space perfect for entertaining, a home office, gym, or guest accommodations.

Major updates provide added peace of mind, including a newer roof (4yrs), siding, HVAC system(2024), and Leaf Guard gutter system (2022). Enjoy easy access to Washington, DC, Joint Base Andrews, National Harbor, MGM, Reagan National Airport, shopping, dining, parks, and public transportation.

This move-in-ready home offers the perfect combination of modern updates, functional living space, and an outstanding location. Don't miss your opportunity to make 903 Cascades Drive your next home!

903 CASCADE DRIVE

Message successfully sent.

What would you like to know?

What is 3 + 4 ?

I agree to receive email communication and understand I can unsubscribe at any time.

I agree to be contacted by Charis Realty Group via call, email, and text for real estate services. To opt out, you can reply 'stop' at any time or reply 'help' for assistance. You can also click the unsubscribe link in the emails. Message and data rates may apply. Message frequency may vary. Privacy Policy

Related Properties

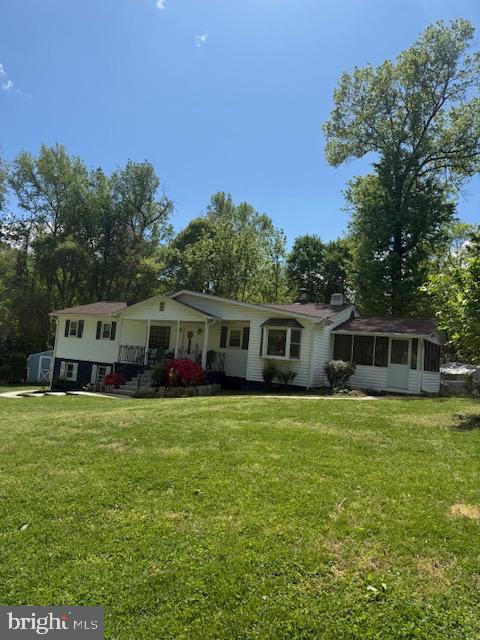
Nestled beautifully in the heart of Fort Washington, this enlarged rambler at 2703 Shawn Court puts you minutes from everything... shopping, dining, entertainment, and the vibrant National Harbor scene. With two-level living, it offers ample space for everyone, with spacious bedrooms, updated baths and original hardwood floors throughout that give character and warmth. This home is waiting for your final touches to call it home. Huge backyard and fully fenced, sits at the end of a quiet cul-sac, giving you privacy plus tons of parking. Great deck and amazing patio, don't forget to take advantage of the second kitchen and finished basement, ideal for an in-law suite or income-producing rental space. This home blends comfort, versatility and prime location... don’t miss your chance.
#MDPG2193908

FORT WASHINGTON

2703 SHAWN COURT

5 Beds

3 Baths

1,334 Sq.Ft.

$489,900

MLS#: MDPG2193908

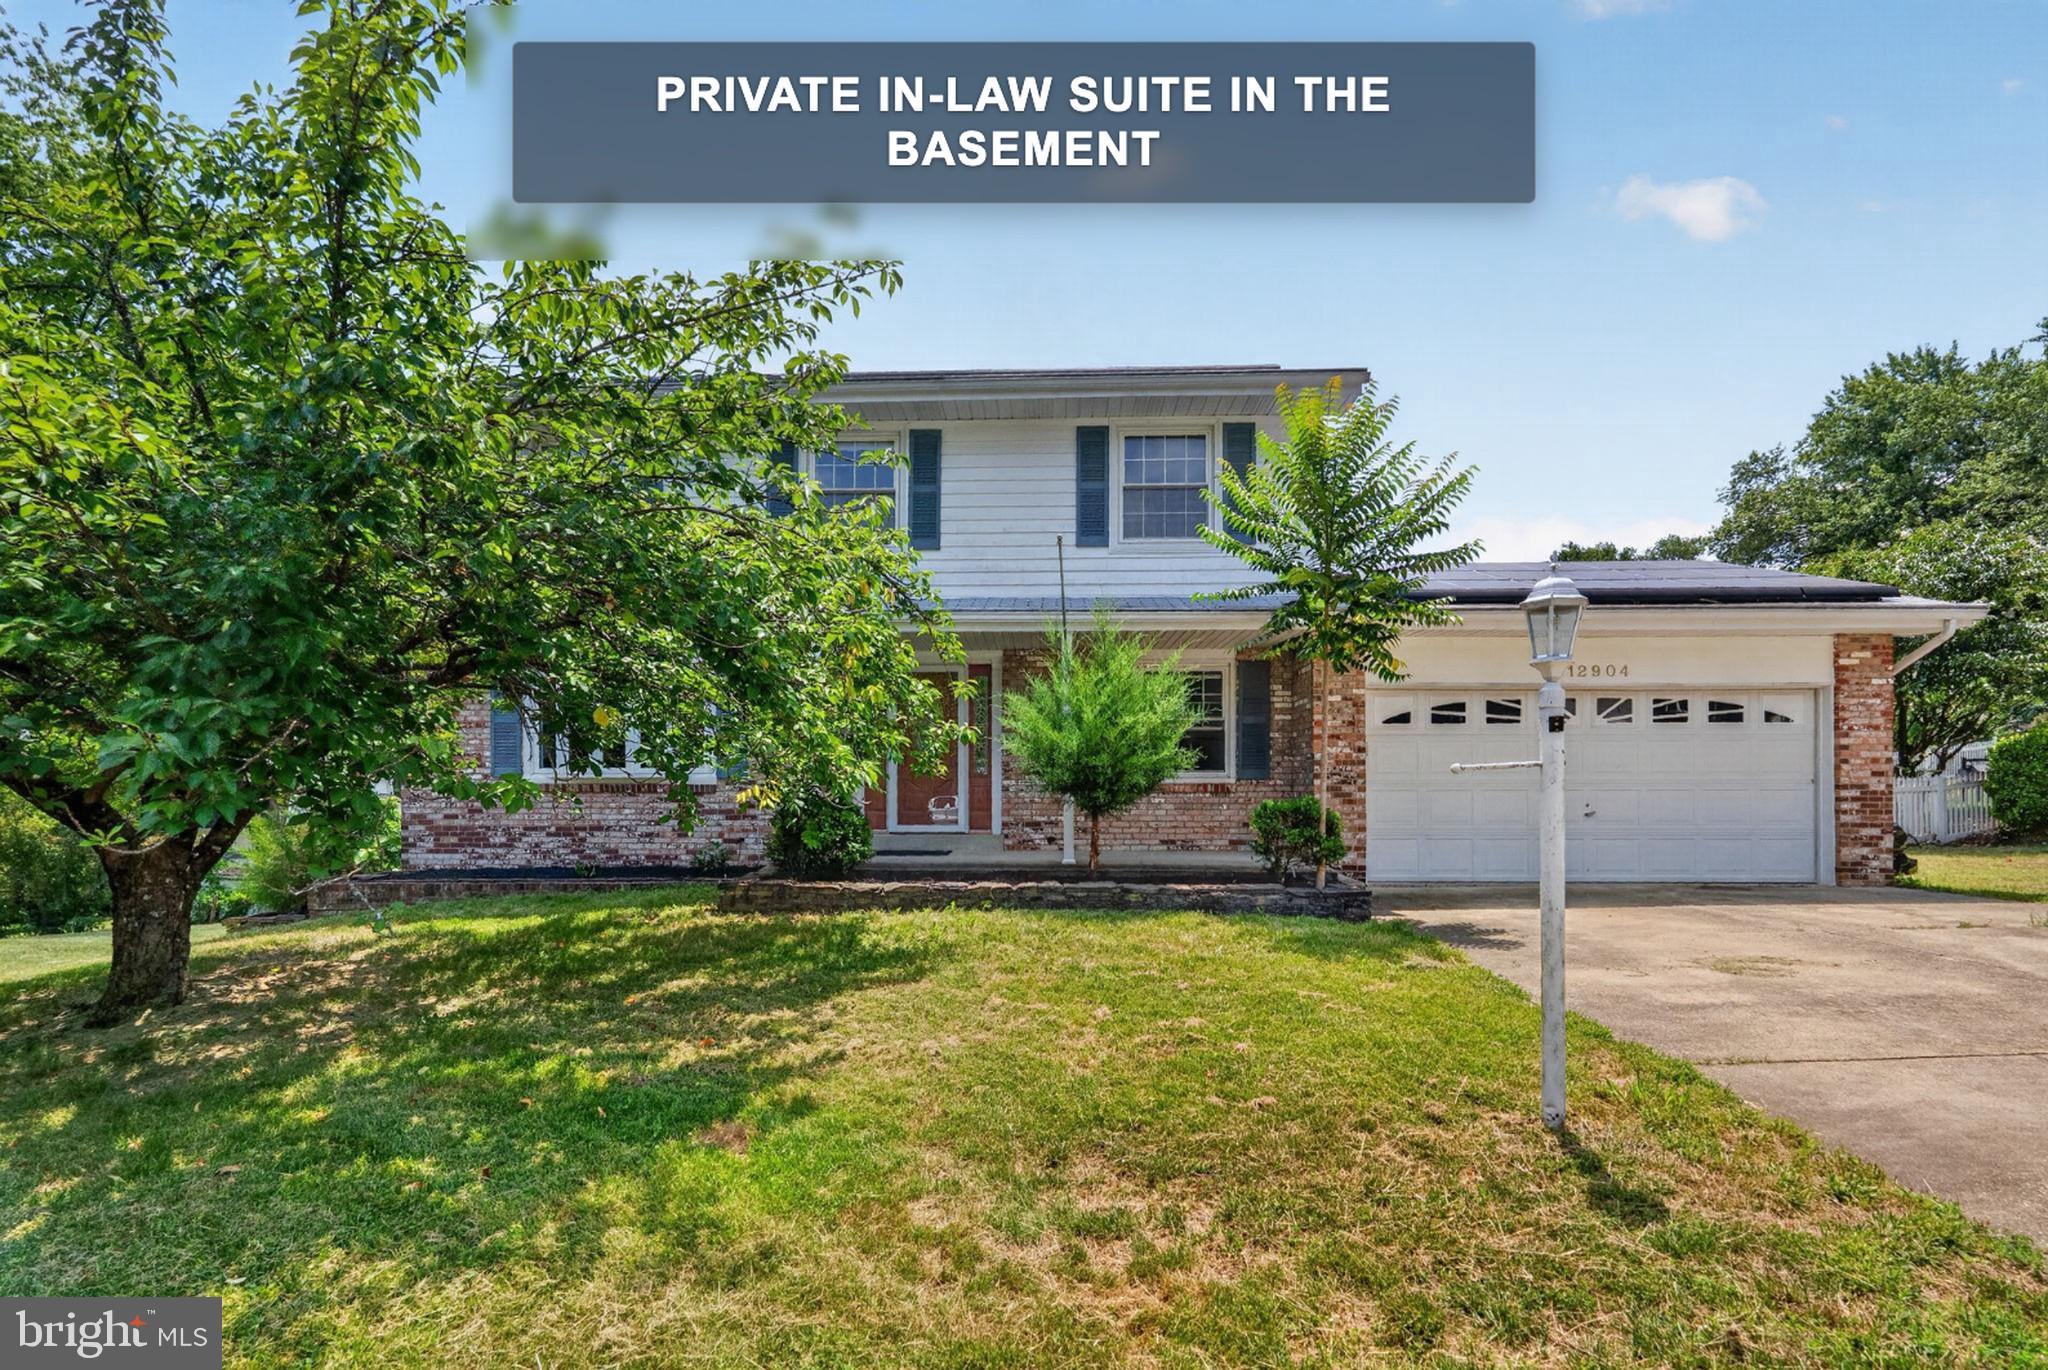
*NEW IMPROVED PRICE* Stunning 5-bedroom, 3.5-bath brick colonial nestled in a quiet cul-de-sac in the sought-after Forest Knolls community. The main level features a beautifully appointed kitchen with white Bay cabinets, Corian countertops, and pantry closet flowing into a cozy family room with wood-burning fireplace. A bright sunroom with cathedral ceilings opens to a covered porch and deck overlooking a landscaped, fully fenced backyard. Hardwood flooring throughout the foyer, formal living and dining rooms with crown molding.

The upper level offers a primary suite with generous closets, hardwood floors, and a ceramic bath with glass-enclosed shower, plus three additional bedrooms with hardwood floors, ceiling fans, and large closets.

The fully finished walk-out lower level operates as a private in-law suite currently generating over $1,500/month in supplemental rental income — ideal for extended family or as a long-term income-producing asset. Additional highlights include an oversized 2-car garage, custom-built shed, solar panel and irrigation systems, and public water and sewer. Minutes from shopping, hospital, and commuter routes including Indian Head Highway, the DC/VA Beltway, and Andrews/Bolling AFB.
#MDPG2207120

FORT WASHINGTON

12904 DAUPHIN COURT

5 Beds

3 Baths

2,868 Sq.Ft.

$534,990

MLS#: MDPG2207120

Welcome to this well maintained 3 bedroom, 2 bathroom home offering multiple levels of comfortable living and exceptional spaces for relaxing and entertaining. Located in the highly desirable Upper Dublin School District, this home combines timeless charm with thoughtful updates in a convenient Fort Washington location near parks, shopping, dining, major roadways, and the SEPTA Regional Rail station for an easy commute. The main level welcomes you with a bright living room featuring a beautiful bay window, plush carpeting, and a working wood burning fireplace that creates a warm and inviting atmosphere.  The seller believes there is oak wood under all carpeting throughout the home.  The formal dining room is ideal for gatherings, while the spacious eat in kitchen offers table space, a pantry, dual sinks, a double door refrigerator, built in wall ovens, and a gas cooktop. The plumbing and gas lines to the cooktop were replaced approximately 18 months ago, providing added peace of mind. Just beyond the kitchen, the three season room offers the perfect place to enjoy morning coffee or unwind while overlooking the backyard. Upstairs, you will find three comfortable bedrooms, a full hall bathroom with a tub and shower combination, and a convenient linen closet for additional storage. The lower level features a spacious family room, a full bathroom with a shower stall, a utility room, and a laundry room. An exterior door provides direct access to the backyard, while the attached one car garage includes a recently updated garage door. The second lower level is an entertainer's dream, complete with an incredible recreation room featuring a full sports bar. This is truly move in ready for hosting friends and family.  Outside, the large backyard offers plenty of room for outdoor enjoyment and includes a storage shed. The property also features both a circular driveway and a straight driveway, providing generous parking for family and guests. Recent mechanical improvements include a brand new water heater, brand new furnace, and brand new electrical panels inside and outside, adding outstanding value and long term confidence for the next owner. This is a rare opportunity to own a home that offers generous living spaces, significant system updates, and an unmatched entertainment area in one of Montgomery County's most sought after communities. Shedule your showing today!!
#PAMC2187856

FORT WASHINGTON

430 FORT WASHINGTON AVENUE

3 Beds

2 Baths

2,000 Sq.Ft.

$515,000

MLS#: PAMC2187856

Nice home with lots of potential, needs work, for the right price it can be a regular sale, however a lower price will then become a short sale. 3 LIENS on the home needs attention , bring all offers. Home is being sold as is, seller does not know a lot on the home. Disclaimer is provided. All relevant documents supplied by seller is uploaded on for some disclosures.  Schedule to show on line.
#MDPG2210860

FORT WASHINGTON

3104 RAMSGATE PLACE

4 Beds

3 Baths

1,344 Sq.Ft.

$429,000

MLS#: MDPG2210860

Welcome to this unique and versatile home in the desirable Rose Valley Estates community of Fort Washington—perfectly suited for aviation enthusiasts and anyone seeking space, flexibility, and value. Known for its prime location near Route 210 and I-495, residents enjoy close proximity to National Harbor, MGM Casino, and Tanger Outlets, while benefiting from a no-HOA environment.

Situated with direct access to the neighborhood airfield, this rare property offers the incredible opportunity to park your plane right in your backyard or even build a private hangar beneath the expansive multi-level deck. A true one-of-a-kind feature for pilots and hobbyists alike.

Inside, the home offers a functional and spacious layout with 4 bedrooms and 3 full bathrooms. The main level features three bedrooms, including an oversized primary suite complete with a jetted soaking tub, separate shower, and potential for two walk-in closets plus an additional reach-in closet. The third bedroom is ideally positioned near the foyer, making it perfect for a private home office.

The living and dining room combination showcases hardwood flooring and flows seamlessly into a large sunroom addition filled with natural light—ideal for relaxing or entertaining. The eat-in kitchen includes granite countertops, stainless steel appliances, a pantry, and a dedicated breakfast area.

The fully finished lower level expands your living space with a large family room that opens to a covered patio, a spacious fourth bedroom with ample closet space, and a full bathroom—perfect for guests or multi-generational living. A sizable laundry/utility room offers the potential to convert into a second kitchen.

Outdoor living shines with a custom multi-level deck designed for entertaining and enjoying the peaceful surroundings. The home is also equipped with solar panels, helping to reduce energy costs.

With solid structure and great bones, this home is ready for your personal updates and vision. Enjoy a quiet neighborhood setting with the unique charm of small aircraft activity—a buzzing sound briefly during takeoff but quiet during landing.

Don’t miss this rare opportunity to own a home that blends lifestyle, function, and aviation convenience.
#MDPG2198154

FORT WASHINGTON

10106 KATHLEEN DRIVE

4 Beds

3 Baths

3,048 Sq.Ft.

$499,900

MLS#: MDPG2198154

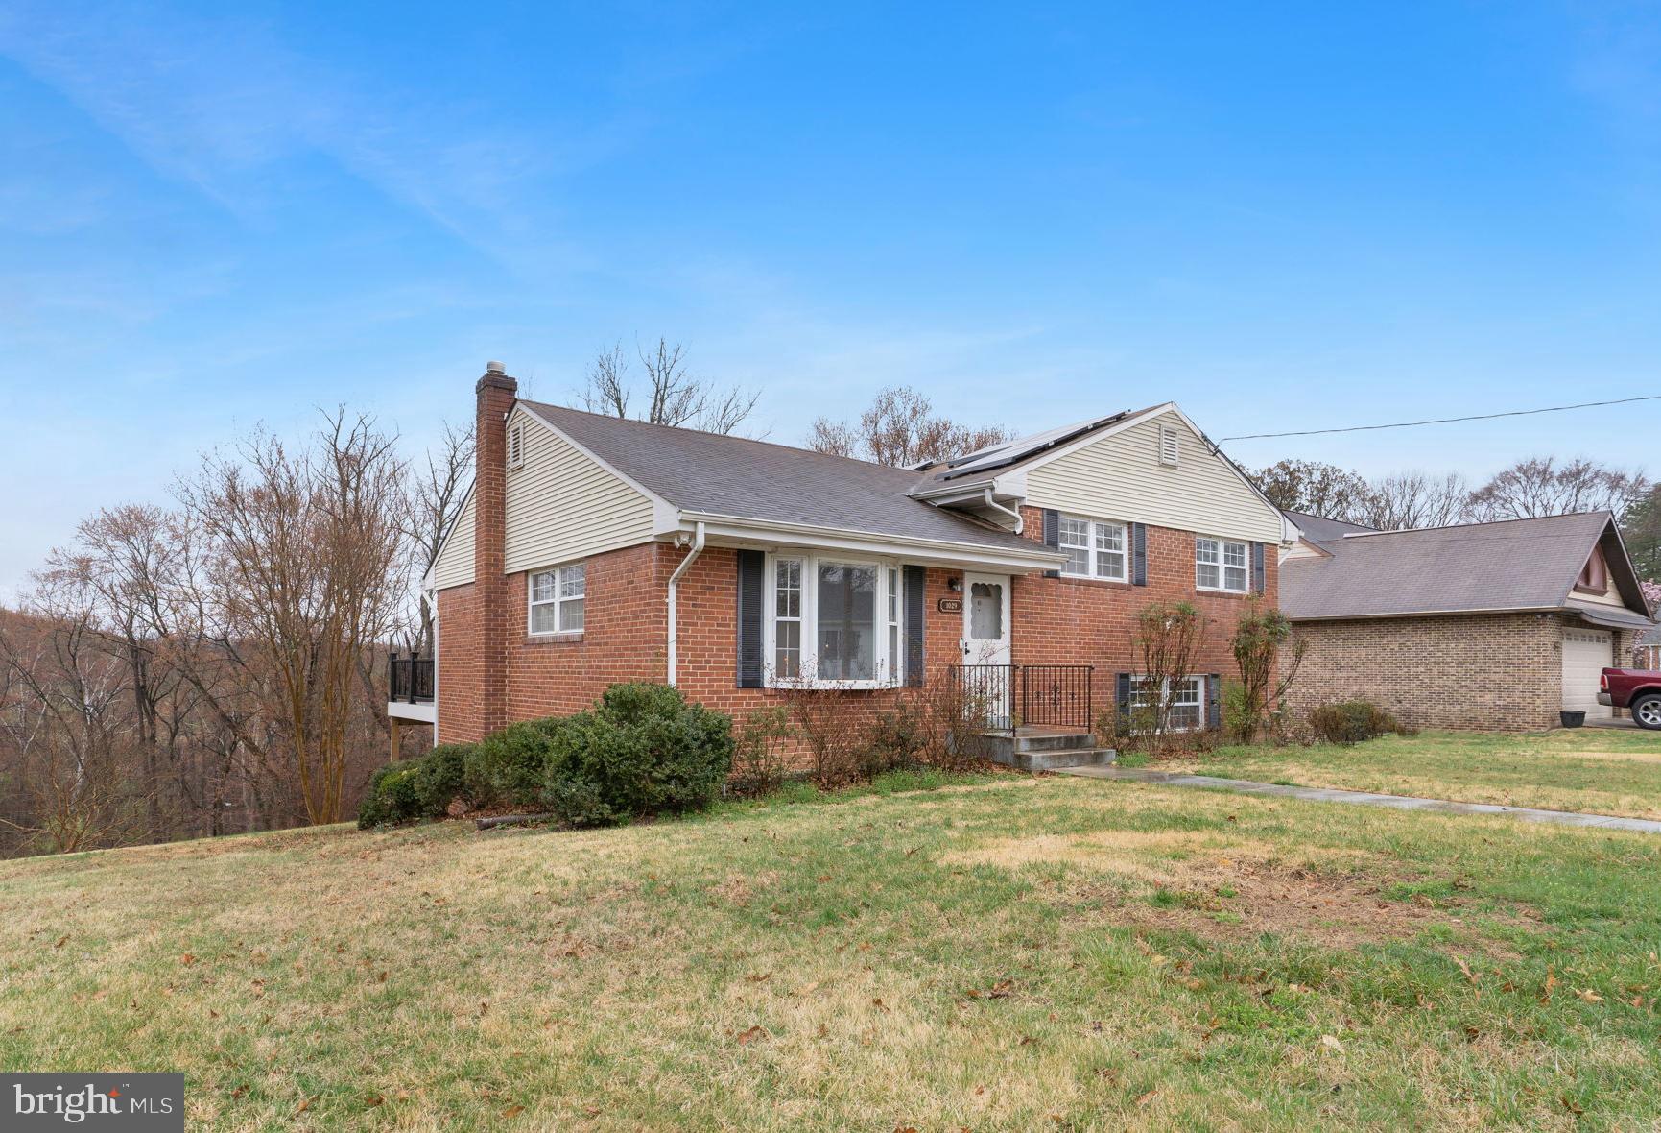
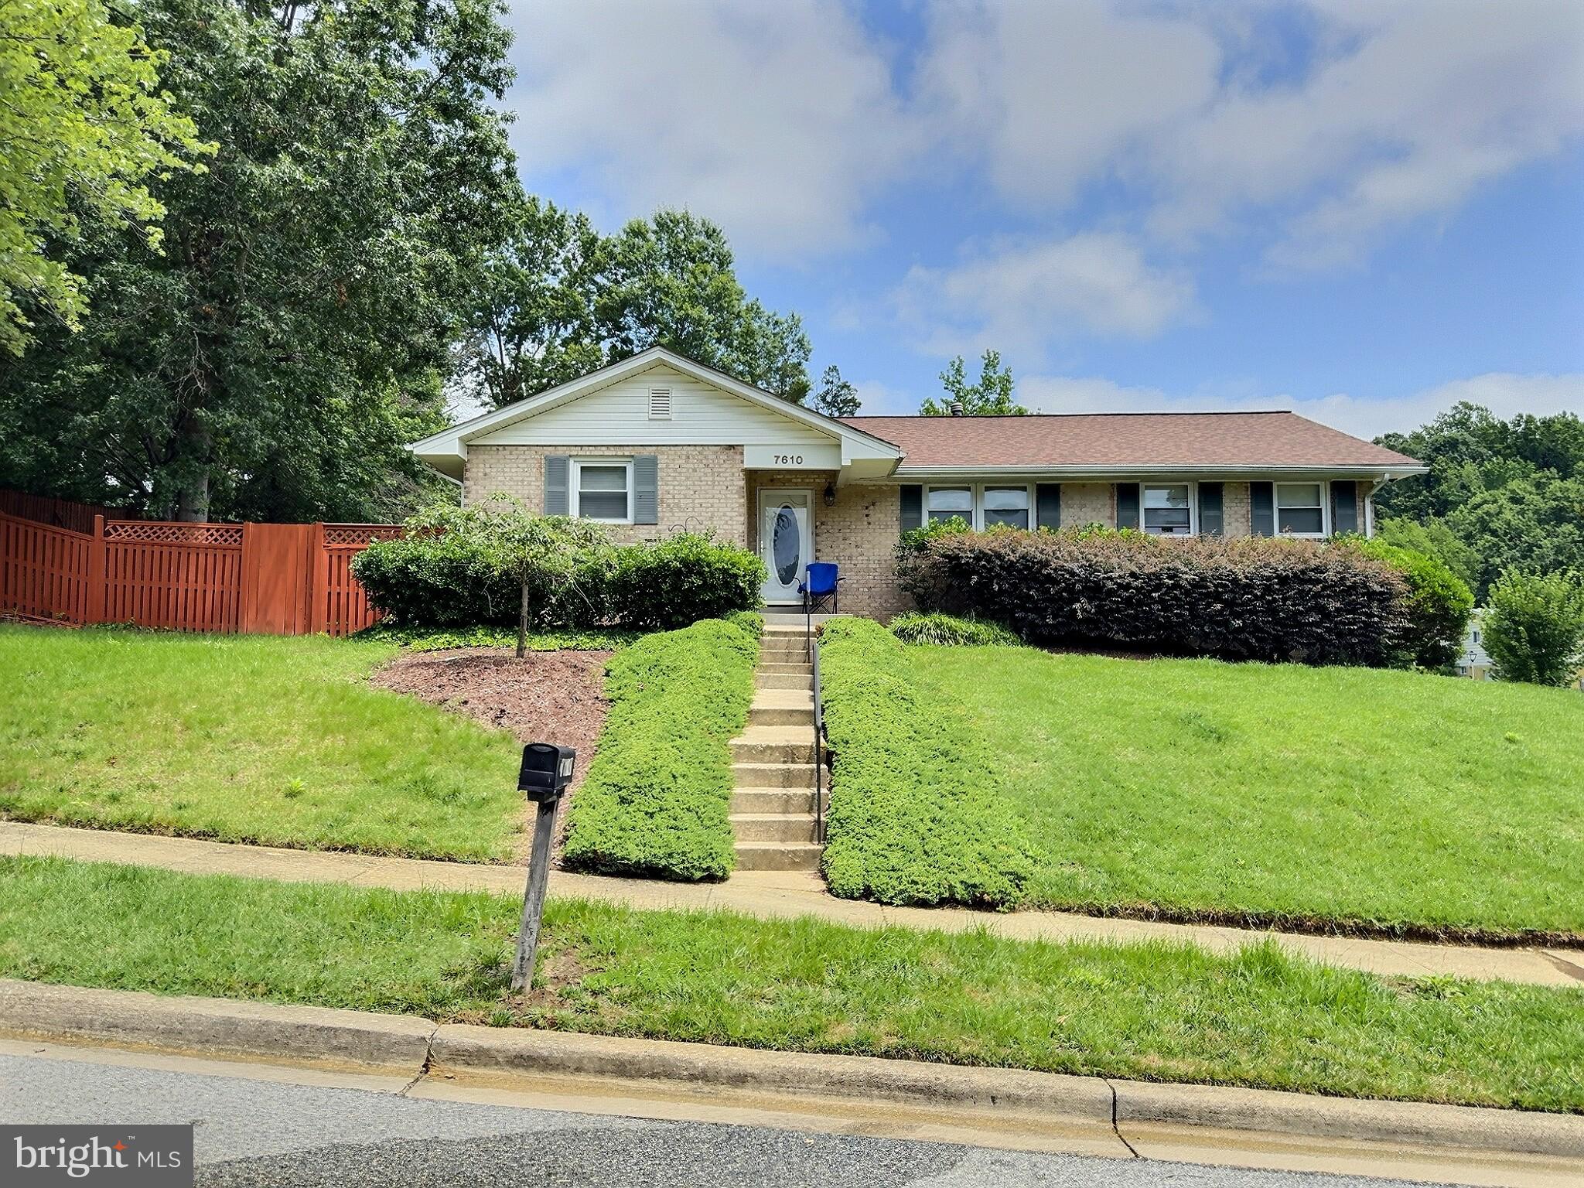
PRICE IMPROVEMENT FOR THIS Charming and Spacious 4-Bedroom Home in Fort Washington, MD – 7610 Harpers Drive!

Discover this beautifully renovated 4-bedroom, 2.5-bath home nestled in a friendly neighborhood of Fort Washington. Offering a perfect blend of comfort, style, and functionality, this residence is ready to welcome its new owners with fresh paint, new flooring, new light fixtures, renovated bathrooms, new door handles updated outlets and light switches.

Inside, you'll find generous living spaces including four spacious bedrooms, two full bathrooms, and a convenient half bath, providing plenty of room for family, guests, and everyday living. 
The bright, open kitchen is equipped with brand new stainless steel appliances, ample cabinetry, new counter tops, and a well lit dinning room / breakfast area—The dining area is perfect for entertaining guests in an elegant setting. The lower level provides even more entertainment and living space. 

Outside, the beautifully landscaped yard offers lush greenery, a well-maintained lawn, and a spacious driveway leading to a large garage. The backyard provides a private outdoor retreat, perfect for entertaining, gardening, or relaxing in nature.
This home combines comfortable interiors with inviting outdoor spaces, making it the perfect place for your next chapter. Don’t miss the opportunity to make 7610 Harpers Drive your new home!

*And to make it easier ... SELLER IS OFFERING A $5K SELLERS CREDIT*
#MDPG2204564

FORT WASHINGTON

7610 HARPERS DRIVE

4 Beds

2 Baths

1,490 Sq.Ft.

$439,900

MLS#: MDPG2204564

Price reduced for quick sale. Motivated seller. Bright and beautiful and lovingly maintained all-brick home sits on 1/2 AC lot. This brick-solid home has been remodeled, upgraded bathrooms and kitchen. New roof. The upper-level features four bedrooms with ample storage and closet and two renovated bathrooms. Upgraded Eat-in kitchen with new appliances and a pantry, The deck has  beautiful views of mature trees and garden. Finished basement has a walkout, The 2-car garage and a  flat driveway is a perfect addition to this home. Fort Washington is close to National Fort Washington Park, offering stunning views of the Potomac River, The National Golf Club as well as two community centers,  close to the National Harbor, featuring MGM Resorts, which offer restaurants, bars, and attractions, close to Washington  DC and Old Town Alexandria. Show and sell.
#MDPG2179440

FORT WASHINGTON

6903 BOCK ROAD

4 Beds

2 Baths

3,400 Sq.Ft.

$580,000

MLS#: MDPG2179440

Welcome to 5805 Glen Rock Avenue, a beautifully reimagined 4-bedroom, 2-bath residence where more than $100,000 in meticulous renovations have transformed nearly every detail into a polished expression of modern living. The arrival immediately sets the tone: a striking white brick exterior accented in black creates a crisp, timeless presence, complemented by a brand-new roof, new gutters, new windows and new doors, while an expansive driveway provides generous off-street parking. Step inside to fresh, light-filled interiors grounded by new luxury vinyl flooring and an effortless floor plan designed for both everyday comfort and entertaining. At the heart of the home, the stunning renovated kitchen commands attention with new cabinetry, like-new appliances and clean contemporary finishes, creating an inviting backdrop for everything from quiet mornings to memorable gatherings. Two beautifully renovated bathrooms continue the transformation with fresh, modern finishes, while four well-proportioned bedrooms offer exceptional versatility for sleeping quarters, a private office, guest accommodations or additional flex space. Beyond the interiors, the backyard becomes a private extension of the home—a patio creates the perfect setting for outdoor dining, entertaining or unwinding, while mature trees along the rear provide a beautiful natural backdrop and an added sense of privacy. The investment extends far beyond aesthetics, with a brand-new electric HVAC heat pump system and new electrical panel providing added confidence in the home's extensive renovation. Ideally positioned in Fort Washington with convenient access to National Harbor, Tanger Outlets, MGM National Harbor, shopping, dining and the greater Washington, D.C. metropolitan area, this residence delivers the rare combination of sophisticated design, substantial improvements and everyday convenience. From its dramatic white-and-black exterior and expansive driveway to its renovated interiors and tree-lined backyard retreat, 5805 Glen Rock Avenue has been thoughtfully transformed from the inside out—offering a truly move-in-ready home where the work has been done and the next chapter is ready to begin.
#MDPG2215404

FORT WASHINGTON

5805 GLEN ROCK AVENUE

4 Beds

2 Baths

1,700 Sq.Ft.

$399,000

MLS#: MDPG2215404

$20,000 BUYER FRIENDLY PRICE IMPROVEMENT!

Welcome to this beautifully maintained all-brick raised rambler, offering 4 bedrooms, 3 full baths, a finished lower level spanning the full length of the home, an oversized 2-car garage, and more than a quarter-acre of outdoor space—all with NO HOA.

Inside, the home pairs timeless character with thoughtful updates. The main level features beautifully maintained hardwood floors, a large bay window that fills the living room with natural light, built-in dining room shelving, and ceiling fans in each of the main-level bedrooms. Both the en suite and hall bathrooms were renovated in 2022 with porcelain tile, bringing a fresh, polished finish to the main level. The kitchen features stainless steel appliances, granite countertops, and luxury vinyl plank flooring installed in 2024.

The finished lower level significantly expands the home’s living space, offering approximately 1,000 additional square feet with LVP flooring installed in 2024. Currently enjoyed as everyday living space, this level offers tremendous potential to be reimagined with a warmer, more updated feel—an opportunity reflected in the recent price improvement. With a separate rear entrance, full bathroom, and additional bedroom, buyers can explore the possibility of adding a kitchenette or kitchen to create a more independent living space. Whether envisioned for multigenerational living, extended guests, an in-law suite, or potential income-producing use, the lower level offers exciting flexibility and even a potential cash-flow opportunity. The expansive recreation area also provides plenty of room for gathering and entertainment, while the additional bedroom can easily transition into a home office, dedicated workout space, flex room, or content creation studio. A separate laundry room and storage room complete the lower level.

Two wood-burning brick fireplaces—one on each level—add warmth and character throughout the home. The staircase was also updated with LVP in 2024, creating a cohesive, carpet-free interior from top to bottom.

Outside, enjoy a spacious, level backyard with patio space and plenty of room for entertaining, gardening, play, or simply creating your own outdoor retreat. The oversized 2-car garage is a rare find among nearby homes, providing generous space for parking, storage, hobbies, and more.

Conveniently located with easy access to I-495 and major commuter routes, this home puts you minutes from National Harbor, MGM National Harbor, and Tanger Outlets, with Old Town Alexandria and the Alexandria waterfront just across the Potomac. Enjoy convenient access to shopping, dining, entertainment, Washington, DC, and Northern Virginia while coming home to an established Prince George’s County community.
#MDPG2214612

FORT WASHINGTON

2903 KINGSWAY ROAD

4 Beds

3 Baths

2,100 Sq.Ft.

$449,900

MLS#: MDPG2214612

 - property

Send a message

Message successfully sent.

Your message

What is 3 + 4 ?

Reason for contacting?

I agree to receive email communication and understand I can unsubscribe at any time.

I agree to be contacted by Charis Realty Group via call, email, and text for real estate services. To opt out, you can reply 'stop' at any time or reply 'help' for assistance. You can also click the unsubscribe link in the emails. Message and data rates may apply. Message frequency may vary. Privacy Policy

Sign Out

Virtual Assistant

Would you like to take the next step with this property? We can help you schedule a showing or virtual tour, or send you more details.

Yes, I would like more information.

Thank You for Your Reply, One of Our Agents will contact you as soon as possible

No, maybe later.

Thank you, you can always contact me via email, phone number or through the contact form.

Realhub AI

Lucy - Your AI-Powered Realtor

Update Your Temporary Password

Personalize your search

Enter your email and we'll notify you immediately when new listings match what you're looking for.

or enter email address

Already have an account ? Login here

Continue your home search

I agree to receive communications and understand I can unsubscribe at any time.

I agree to be contacted by Charis Realty Group via call, email, and text for real estate services. To opt out, you can reply 'stop' at any time or reply 'help' for assistance. You can also click the unsubscribe link in the emails. Message and data rates may apply. Message frequency may vary. Privacy Policy

Already have an account ? Login here

We use cookies

We use cookies primarily for analytics to enhance your experience. By accepting, you agree to our use of these cookies. You can manage your preferences or learn more about our cookies policy.