


Property
Beds
4
Full Baths
3
1/2 Baths
1
Year Built
2007
Sq.Footage
3,702
This is the Villages of Urbana home buyers may be overlooking: a light-filled corner-lot residence with a true wraparound porch, flexible three-level living, and a finished lower level. Even better, the seller is offering new carpet before settlement or a closing credit, plus a two-year home warranty. The porch sets the tone, an inviting place for morning coffee, quiet evenings, and easy conversation—while HardiePlank® siding and a rear-entry two-car garage give the home timeless curb appeal without a garage-dominated façade. Inside, windows on multiple sides fill the formal living and dining spaces with natural light, and the adaptable layout creates room for entertaining, working from home, or simply spreading out. The kitchen is designed for connection, with granite countertops, abundant maple cabinetry, wall ovens, black appliances, and an oversized island with seating. It opens to a spacious family room centered on a gas fireplace, creating a comfortable everyday gathering space. Upstairs, the primary suite offers a tray ceiling, generous closet space, and a private bath with dual vanities, soaking tub, and separate shower. Three more bedrooms and upstairs laundry complete this level. The finished lower level expands the possibilities with space for media, fitness, recreation, guests, or hobbies, along with a full bath and storage. Outdoors, enjoy the porch, patio, deck, fenced corner setting, and the lifestyle that makes Villages of Urbana so popular: three pools, a waterpark with slides and lazy river, clubhouses, courts, trails, parks, shops, dining, and convenient access to I-270. Schedule your private showing and experience how much flexibility this home offers.
Features & Amenities
Interior
-
Other Interior Features
Eat-in Kitchen, Kitchen Island, Recessed Lighting, Walk-In Closet(s), Sound System, Pantry, Crown Molding
-
Total Bedrooms
4
-
Bathrooms
3
-
1/2 Bathrooms
1
-
Above Grade Finished Area
2863.0
-
Basement YN
YES
-
Cooling YN
YES
-
Cooling
Central Air, Electric
-
Fireplace YN
YES
-
Heating YN
YES
-
Heating
Natural Gas, Heat Pump
-
Pet friendly
N/A
Exterior
-
Garage
Yes
-
Garage spaces
2
-
Construction Materials
HardiPlank Type
-
Parking
On Street, Garage, Detached
-
Patio and Porch Features
Porch, Wrap Around
-
Pool
Yes
-
Pool Features
Community
-
Waterfront YN
NO
Area & Lot
-
Lot Size(acres)
0.17
-
Lot Size(square feet)
7,557
-
Property Type
Residential
-
Property Sub Type
Single Family Residence
-
Architectural Style
Colonial
Price
-
Sales Price
$850,000
-
Tax Amount
$8,274
-
Sq. Footage
3,702
-
Price/SqFt
$229
HOA
-
Association
YES
-
Association Fee
$139
-
Association Fee Frequency
Monthly
-
Association Fee Includes
N/A
School District
-
Elementary School
CENTERVILLE
-
Middle School
URBANA
-
High School
URBANA
Property Features
-
New Construction
NO
-
Foundation Details
Slab
-
Senior Community YN
NO
-
Sewer
Public Sewer
-
Tax Lot
17038
-
Water Source
Public
Schedule a Showing
Showing scheduled successfully.
Mortgage calculator
Estimate your monthly mortgage payment, including the principal and interest, property taxes, and HOA. Adjust the values to generate a more accurate rate.
Your payment
Principal and Interest:
$
Property taxes:
$
HOA fees:
$
Total loan payment:
$
Total interest amount:
$
Location
County
FREDERICK
Elementary School
CENTERVILLE
Middle School
URBANA
High School
URBANA
Listing Courtesy of Reshawna Leaven , KW United
RealHub Information is provided exclusively for consumers' personal, non-commercial use, and it may not be used for any purpose other than to identify prospective properties consumers may be interested in purchasing. All information deemed reliable but not guaranteed and should be independently verified. All properties are subject to prior sale, change or withdrawal. RealHub website owner shall not be responsible for any typographical errors, misinformation, misprints and shall be held totally harmless.

AGENT
Sarah Strong
Call Sarah today to schedule a private showing.

* Listings on this website come from the FMLS IDX Compilation and may be held by brokerage firms other than the owner of this website. The listing brokerage is identified in any listing details. Information is deemed reliable but is not guaranteed. If you believe any FMLS listing contains material that infringes your copyrighted work please click here to review our DMCA policy and learn how to submit a takedown request.© 2024 FMLS.
Related Properties
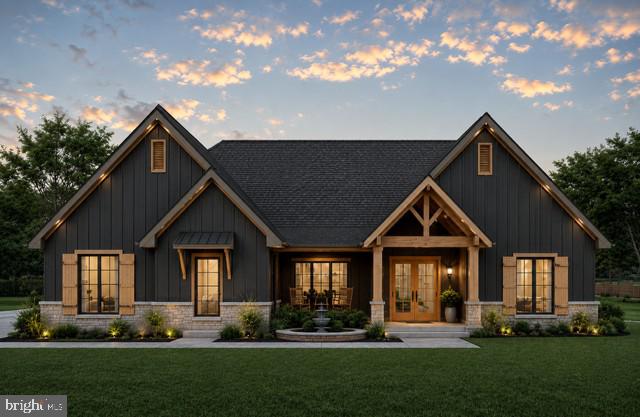
FREDERICK
7606 OLD RECEIVER ROAD
3 Beds
2 Baths
2,200 Sq.Ft.
$749,400
MLS#: MDFR2082188

FREDERICK
5613 ZOE LANE
4 Beds
3 Baths
3,260 Sq.Ft.
$775,000
MLS#: MDFR2086688

FREDERICK
5481 TALLYN RIDGE DRIVE
6 Beds
4 Baths
4,120 Sq.Ft.
$919,900
MLS#: MDFR2084748

FREDERICK
2200 CAMPBELL HILL WAY
4 Beds
5 Baths
3,720 Sq.Ft.
$830,000
MLS#: MDFR2077804
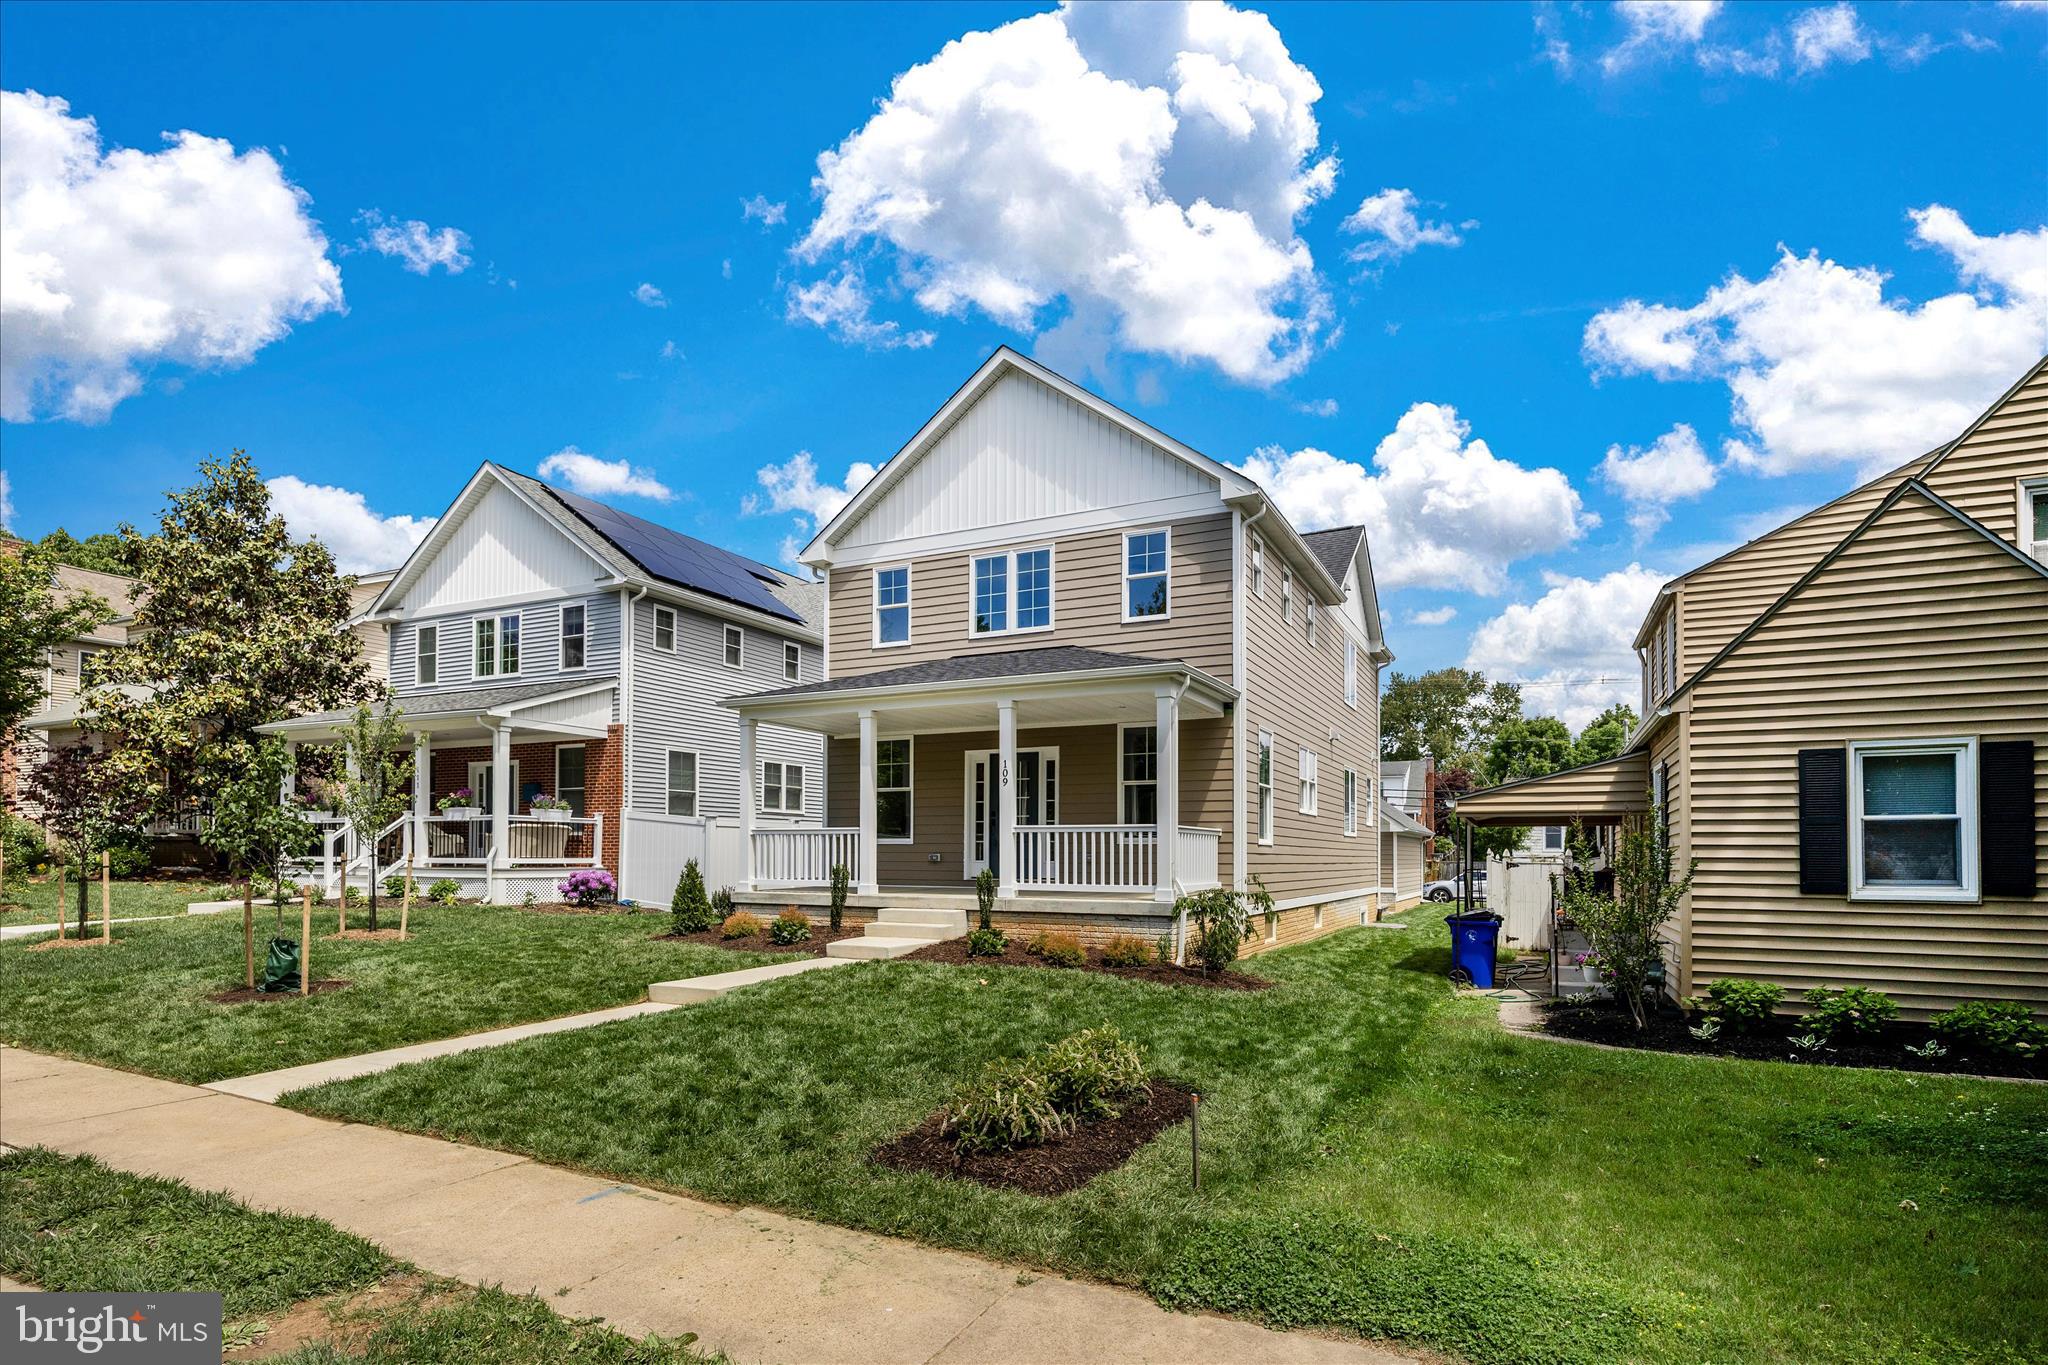
FREDERICK
109 W 13TH STREET
4 Beds
3 Baths
2,063 Sq.Ft.
$719,000
MLS#: MDFR2081686
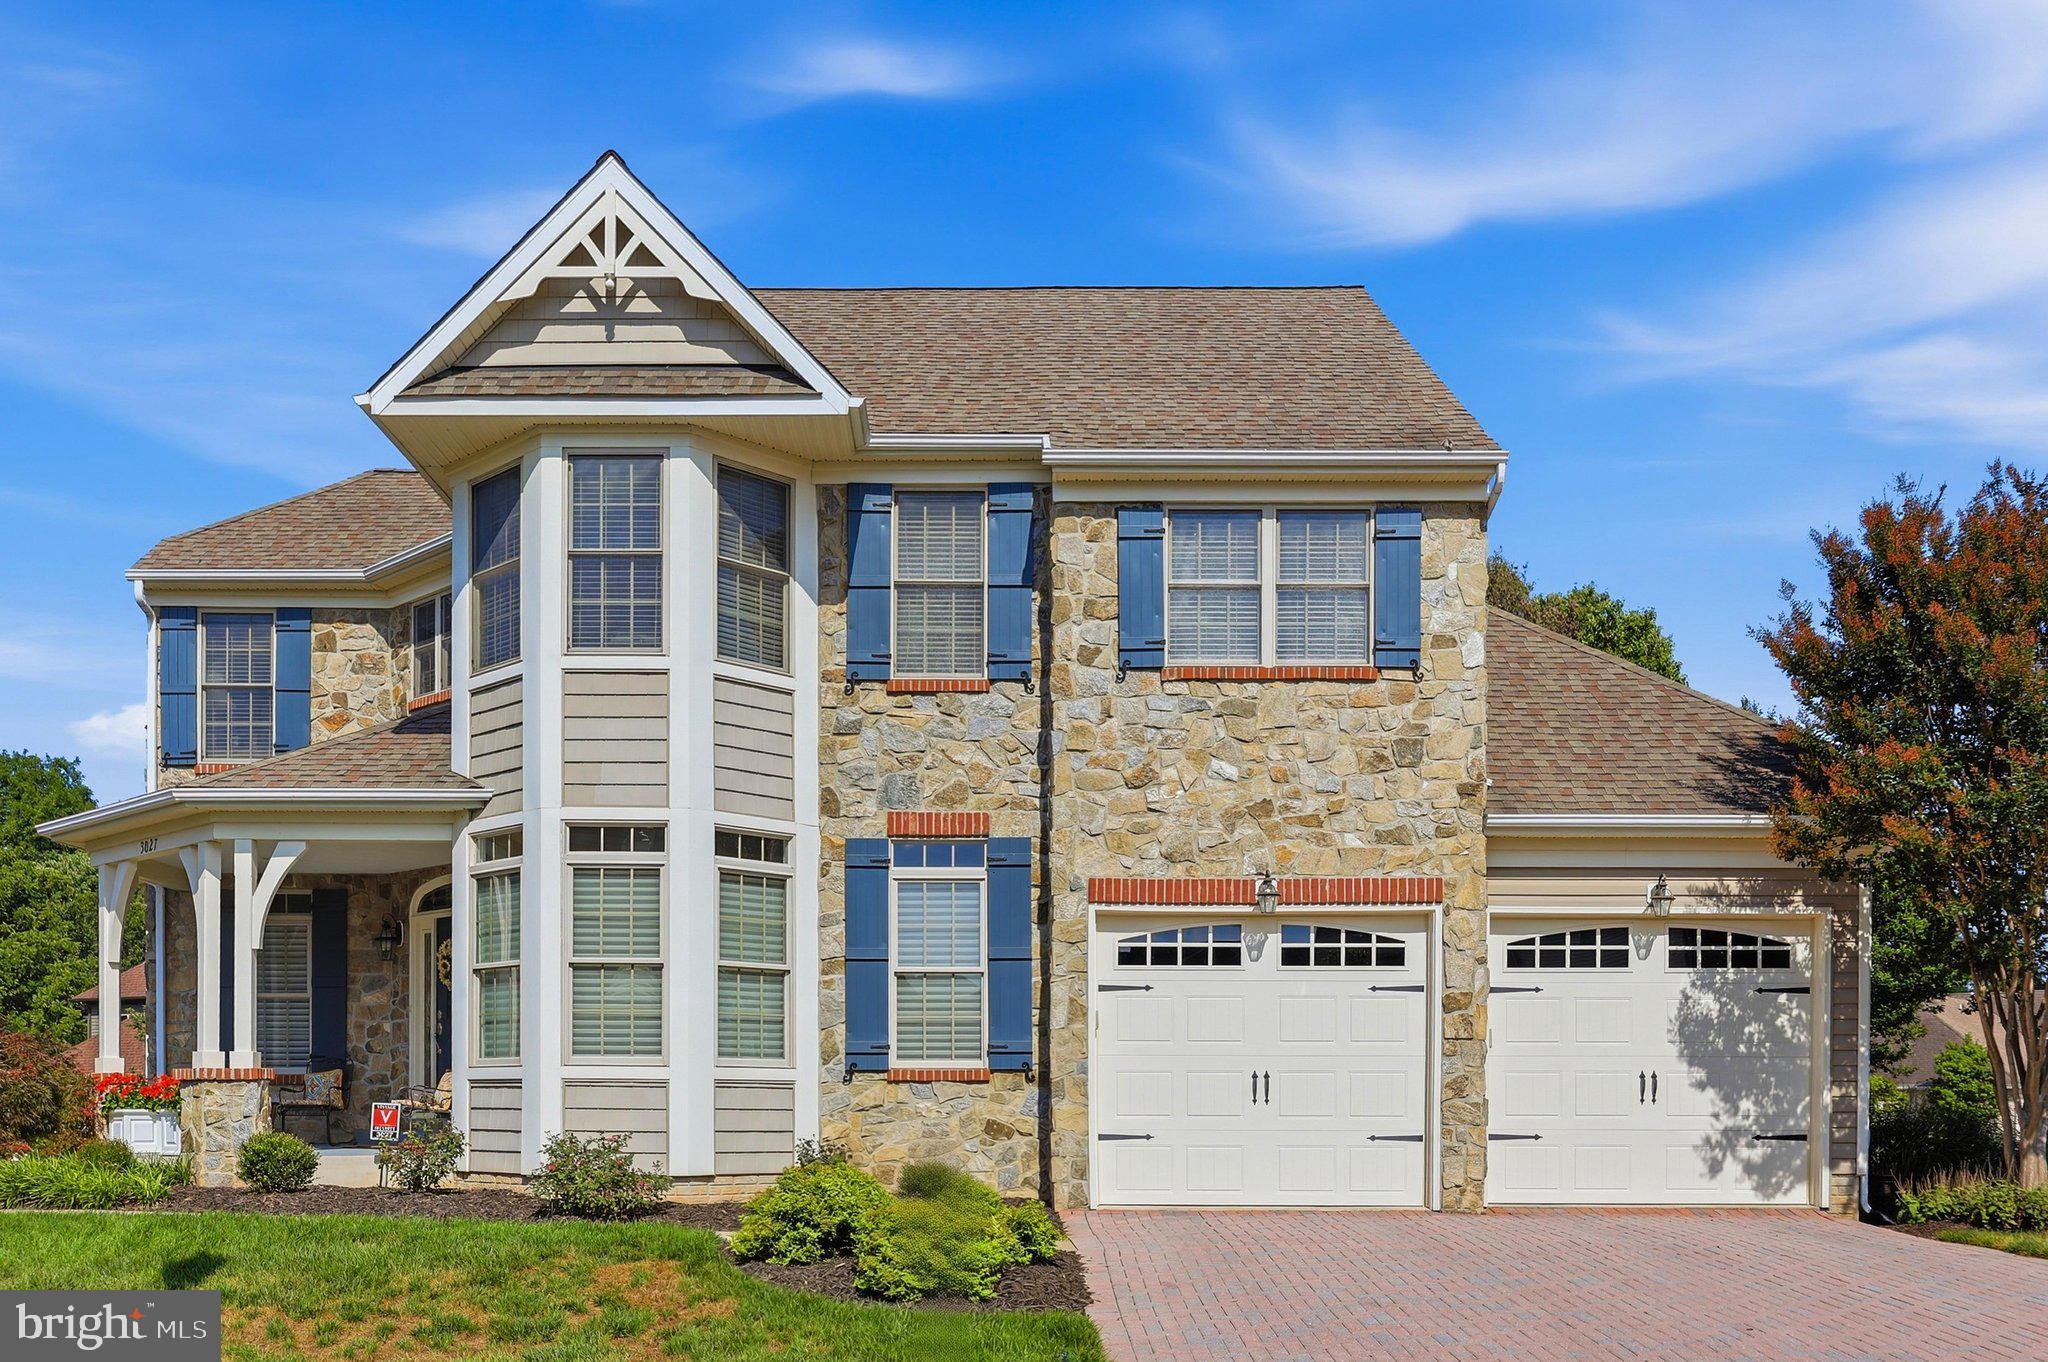
FREDERICK
3027 PALATINE DRIVE
3 Beds
3 Baths
3,049 Sq.Ft.
$825,000
MLS#: MDFR2085120
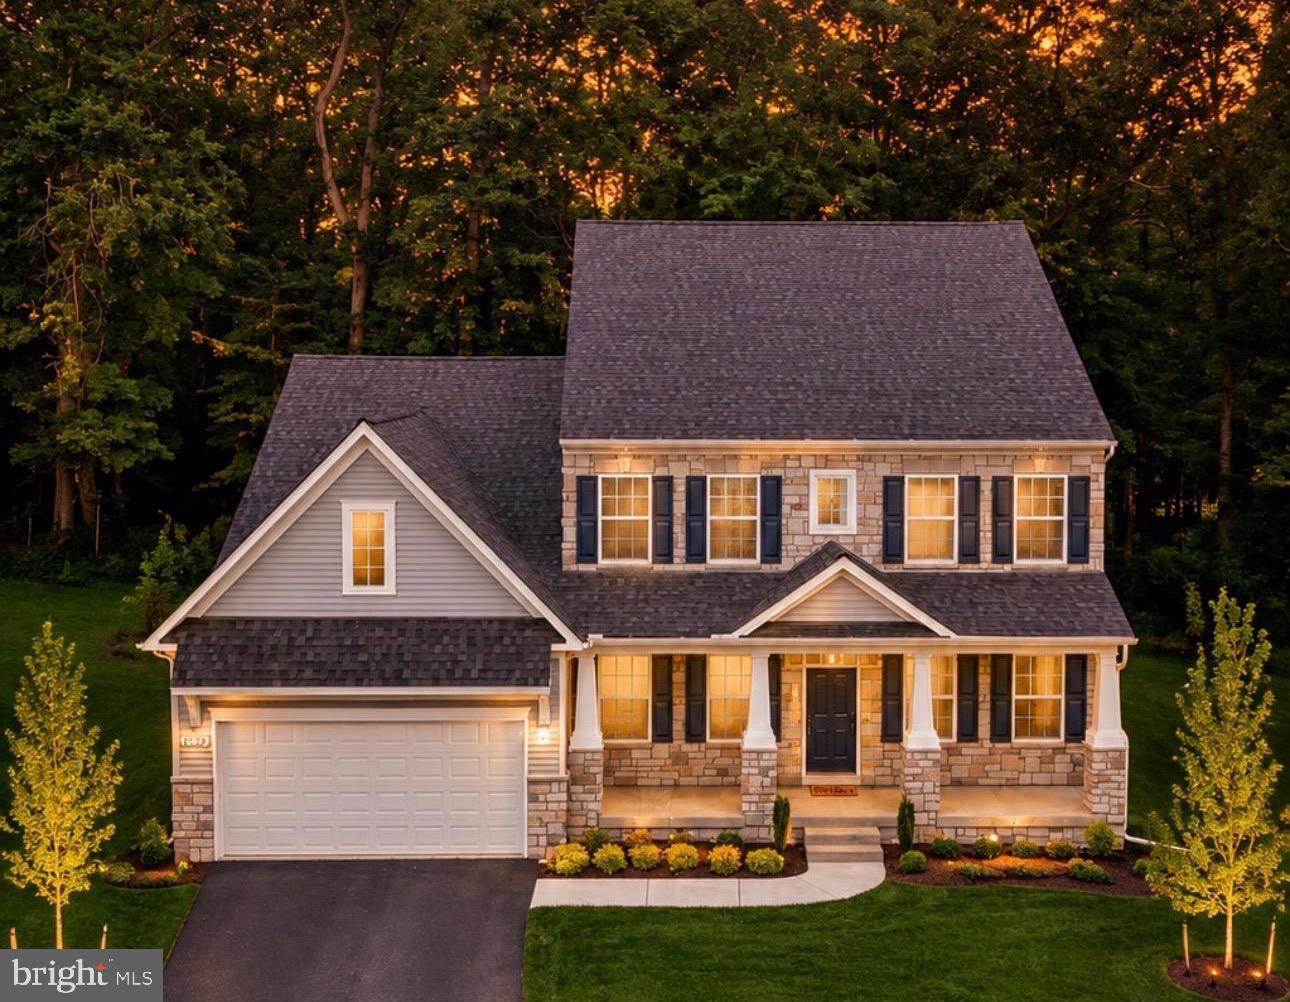
FREDERICK
1823 COLT LANE
5 Beds
2 Baths
4,400 Sq.Ft.
$894,900
MLS#: MDFR2076156
FREDERICK
1111 SAXTON DRIVE
5 Beds
3 Baths
3,812 Sq.Ft.
$690,000
MLS#: MDFR2079004

FREDERICK
9693 ROYAL CREST CIR
4 Beds
3 Baths
2,840 Sq.Ft.
$725,000
MLS#: MDFR2086170

FREDERICK
1811 CYRIL COURT
5 Beds
3 Baths
3,590 Sq.Ft.
$725,000
MLS#: MDFR2086616
.png)