Properties

Browse or get in touch to schedule a walkthrough.

  • Nearby me
Price range

Popular Features

Community Features

Association

Property Features

Waterfront

View

Exterior Features

Interior Features

Style

10000 properties match your criteria

Updated 1 minute ago

E-Alert name
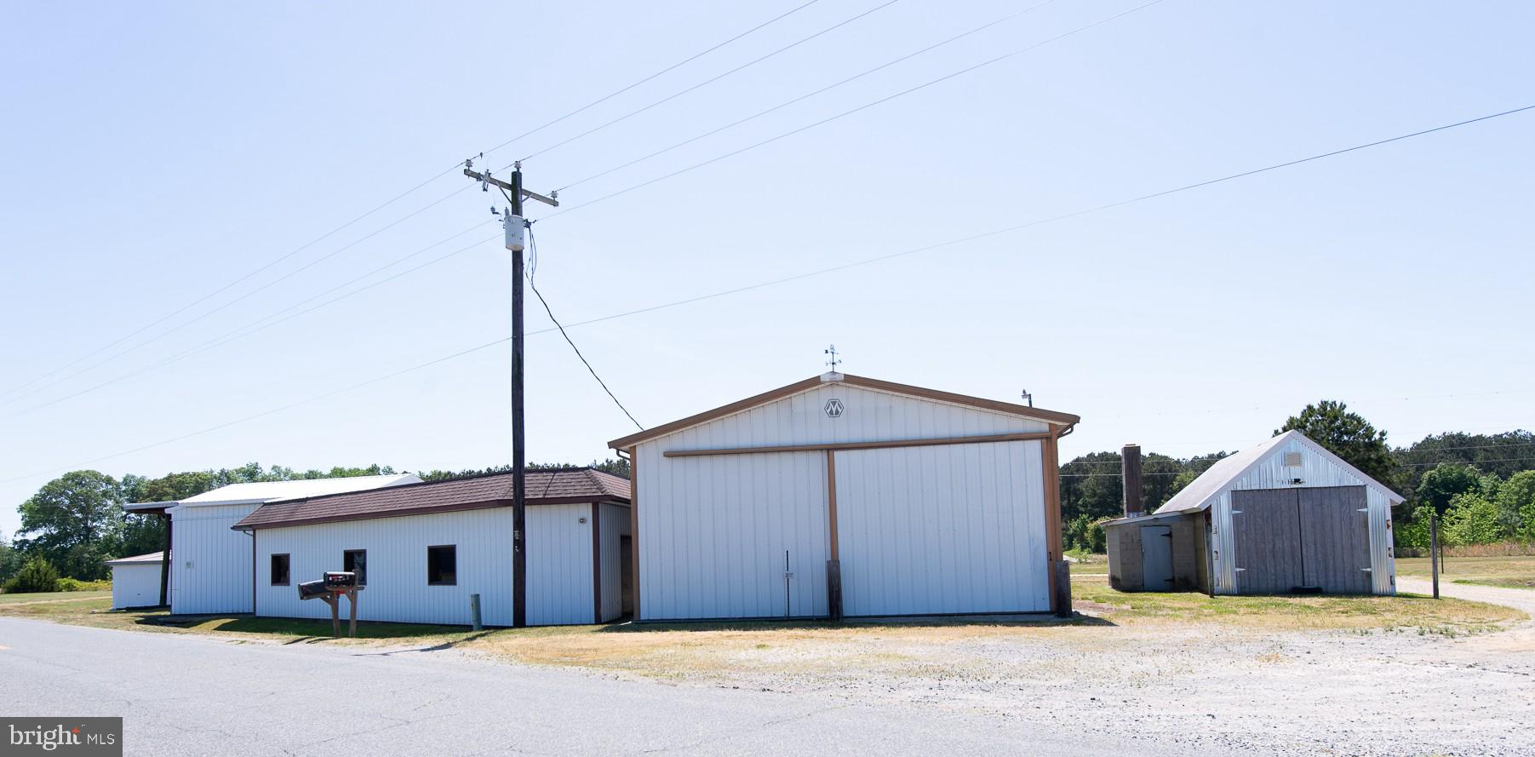
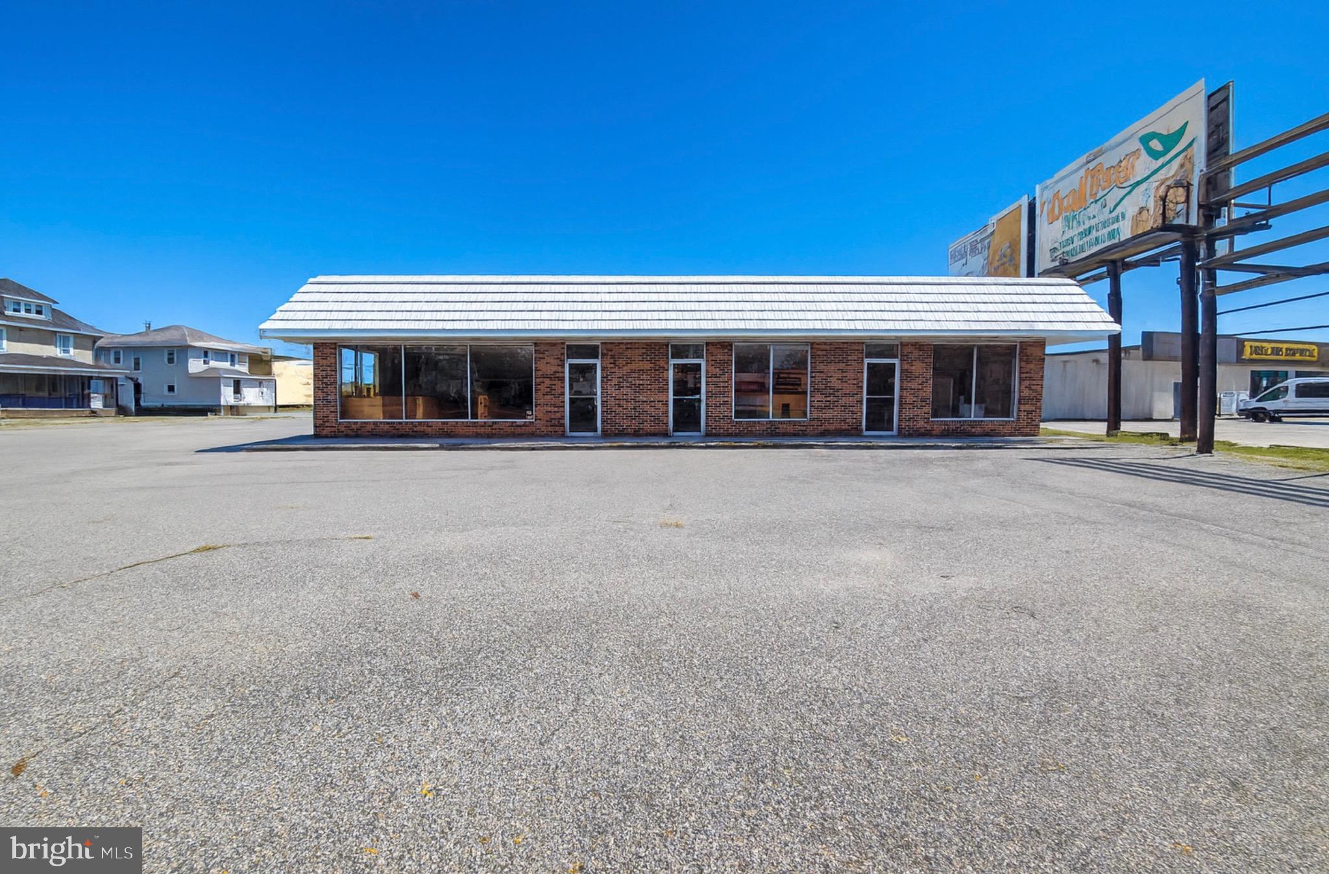
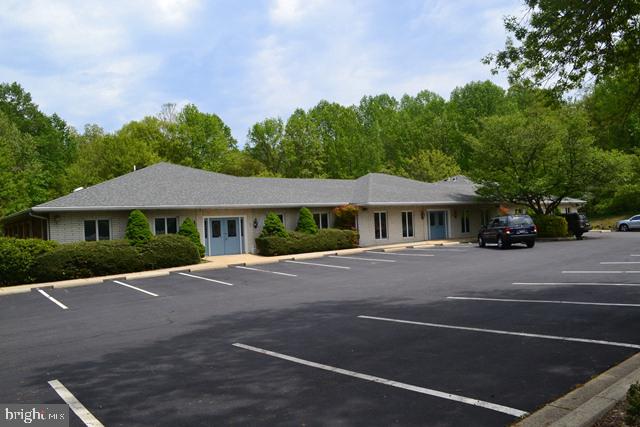
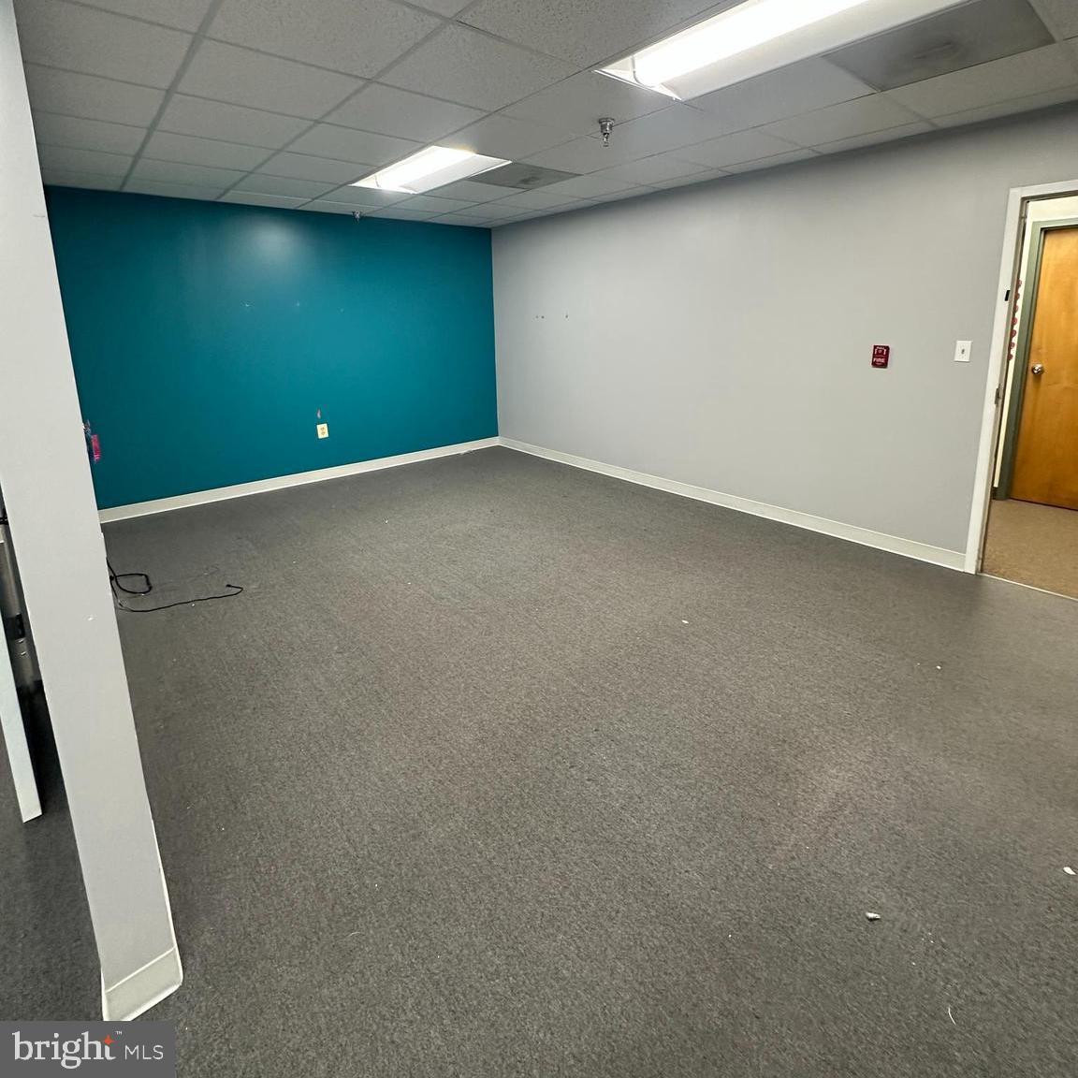
A BEAUTIFUL COMMERCIAL UNIT ZONE CSC ON THE POPULAR AND BUSY ANNAPOLIS ROAD IN BOWIE MARYLAND AVAILABLE FOR YOU OR YOUR PREFERRED TENANT.  VERY GOOD FOR COMMERCIAL / INDUSTRIAL PURPOSES. THIS PROPERTY IS CURRENTLY USED FOR A CHURCH AND HAS LOTS OF PARKING SPACES AVAILABLE. THIS IS AN EXCELLENT INVESTMENT OPPORTUNITY!!!!
#MDPG2178620

BOWIE

13627 ANNAPOLIS ROAD 9

None Beds

None Baths

1,874 Sq.Ft.

$525,000

MLS#: MDPG2178620

A BEAUTIFUL COMMERCIAL UNIT ZONE CSC ON THE POPULAR AND BUSY ANNAPOLIS ROAD IN BOWIE MARYLAND AVAILABLE FOR YOU OR YOUR PREFERRED TENANT.  VERY GOOD FOR COMMERCIAL / INDUSTRIAL PURPOSES. THIS PROPERTY IS CURRENTLY USED AS GROCERY STORE AND HAS LOT OF PARKING SPACES AVAILABLE. THIS IS AN EXCELLENT INVESTMENT OPPORTUNITY!!!!
#MDPG2178624

BOWIE

13623 ANNAPOLIS ROAD 10

None Beds

None Baths

1,043 Sq.Ft.

$385,000

MLS#: MDPG2178624

Welcome to Meadow Creek. Estate s.Quality crafted homes on acre plus homesites.In the country but close to downtown Centreville. Centreville is home to restaurants, grocery stores, parks and schools.The newly designed  Doral Model includes 4 bedrooms, 2.5 baths and a spacious light filled family room for starters.
 The options are endless and you’ll love designing the home that meets your lifestyle needs! A lower level offers continued customization options .****Special offer Construction financing****Models shown with options
#MDQA2016018

CENTREVILLE

311 TWIN MEADOWS FARM LANE

4 Beds

2 Baths

N/A

$659,900

MLS#: MDQA2016018

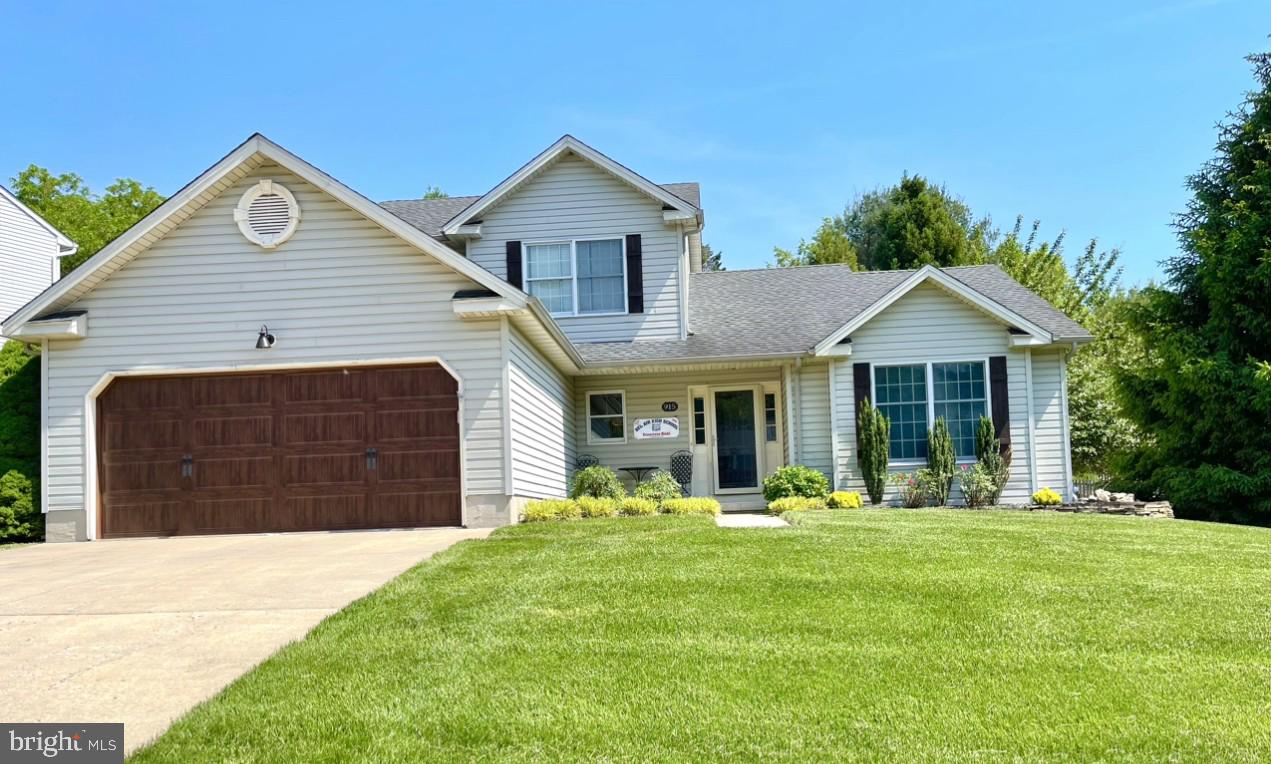
Welcome home to this beautifully maintained Colonial style home offering over 5,000 finished square feet on .75 acres, tucked away on a quiet cul-de-sac! This spacious 4-bedroom, 3.5-bath beauty combines size, style, and thoughtful updates for true move-in-ready living.

A charming wrap-around front porch welcomes you—perfect for morning coffee or relaxing evenings.

Inside, you’ll find hardwood flooring and expansive living spaces ideal for both everyday living and entertaining. Enjoy peace of mind with a new 30-year roof (2023), furnace (2020), fresh paint (2021), and brand-new carpet (2026). The home also features an owned propane tank for added convenience and efficiency.

The fully finished basement is an entertainer’s dream—featuring a large open area, a dedicated workout room, a separate storage room, additional space perfect for a workshop or hobby area, and a rough-in for a future bathroom.

Step outside to your Trex deck overlooking a large, flat, fully fenced backyard—perfect for gatherings, pets, or your own private outdoor retreat.

With incredible space inside and out, modern updates, a sought-after Jacob Nicholson floor plan built by Lennar Homes, a welcoming front porch, and a prime cul-de-sac location, this home truly has it all! Schedule today!
#MDCC2020738

PORT DEPOSIT

128 HARFORD VIEW DRIVE

4 Beds

3 Baths

5,011 Sq.Ft.

$649,900

MLS#: MDCC2020738

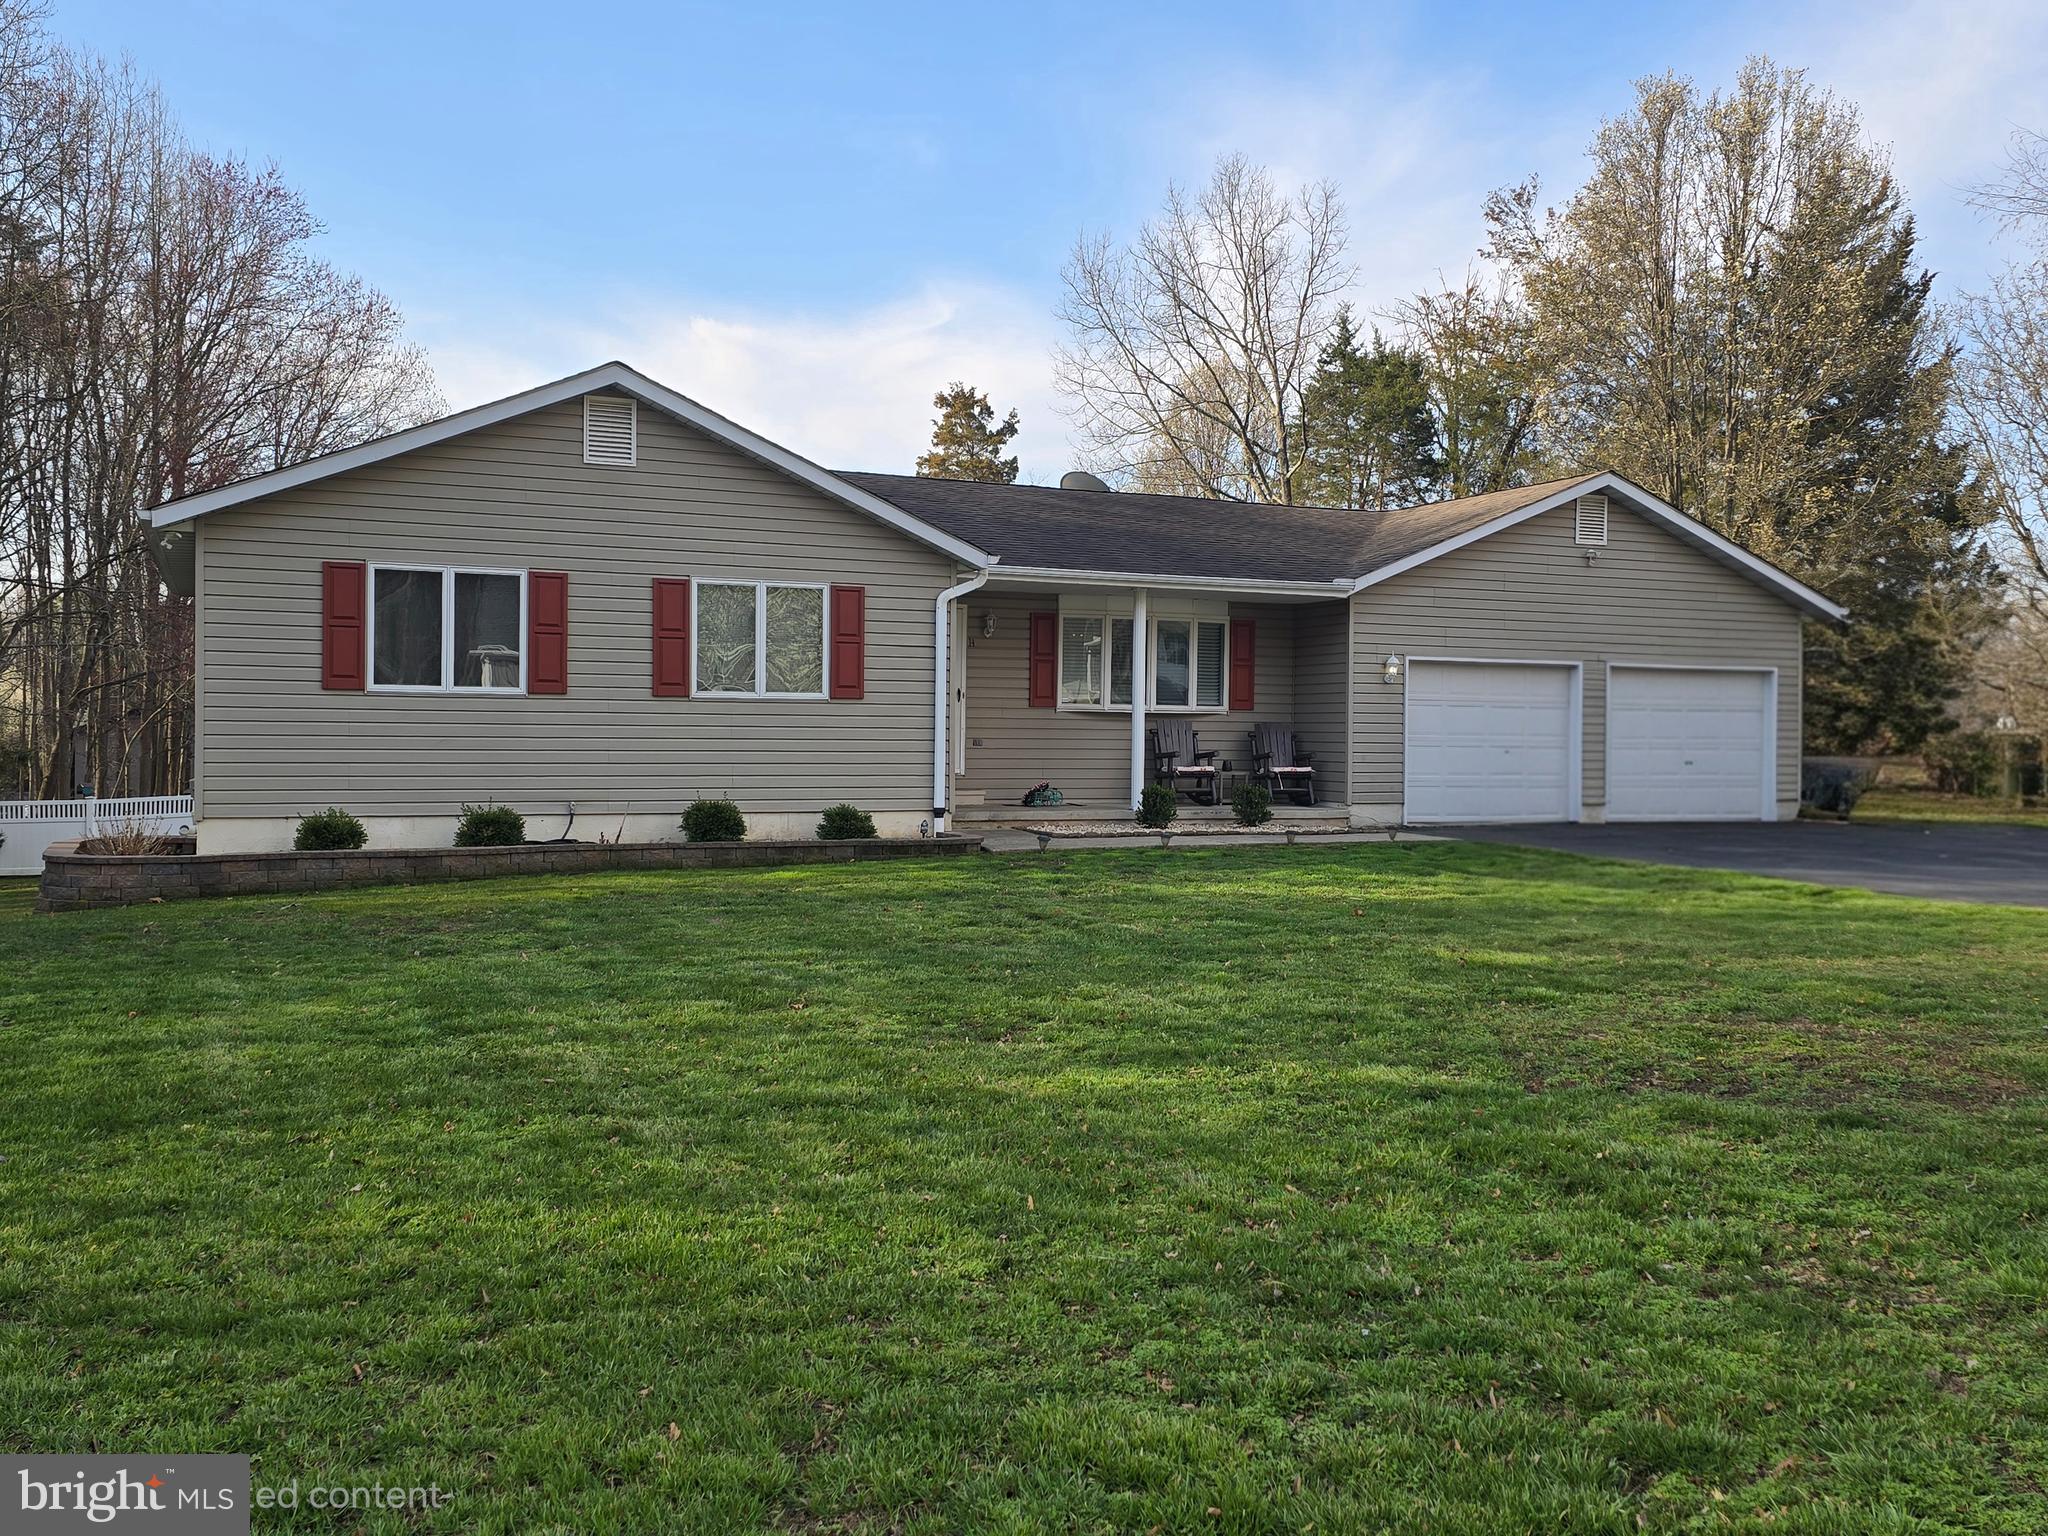
Welcome home to this beautifully maintained, conveniently located ranch style home! One level living at it's best. Thoughtfully designed with ease of living in mind. It has an open floorplan with split bedroom layout  and the laundry room has a door connecting it to the master closet! Brilliant! The backyard is an oasis with a lush, fenced yard you can enjoy from the paver patio or the 3 season screened porch. There are solar panels that are owned with a purchase agreement at set monthly cost of $140. The electric bills are $8-$10 a month! Don't miss the opportunity to make this home yours!
#MDWC2022202

SALISBURY

418 TWIN CREEKS DRIVE

3 Beds

2 Baths

1,709 Sq.Ft.

$335,000

MLS#: MDWC2022202

*********************FOR SALE ONLY, NOT A RENTAL************************
This property is subject to auction terms and conditions.
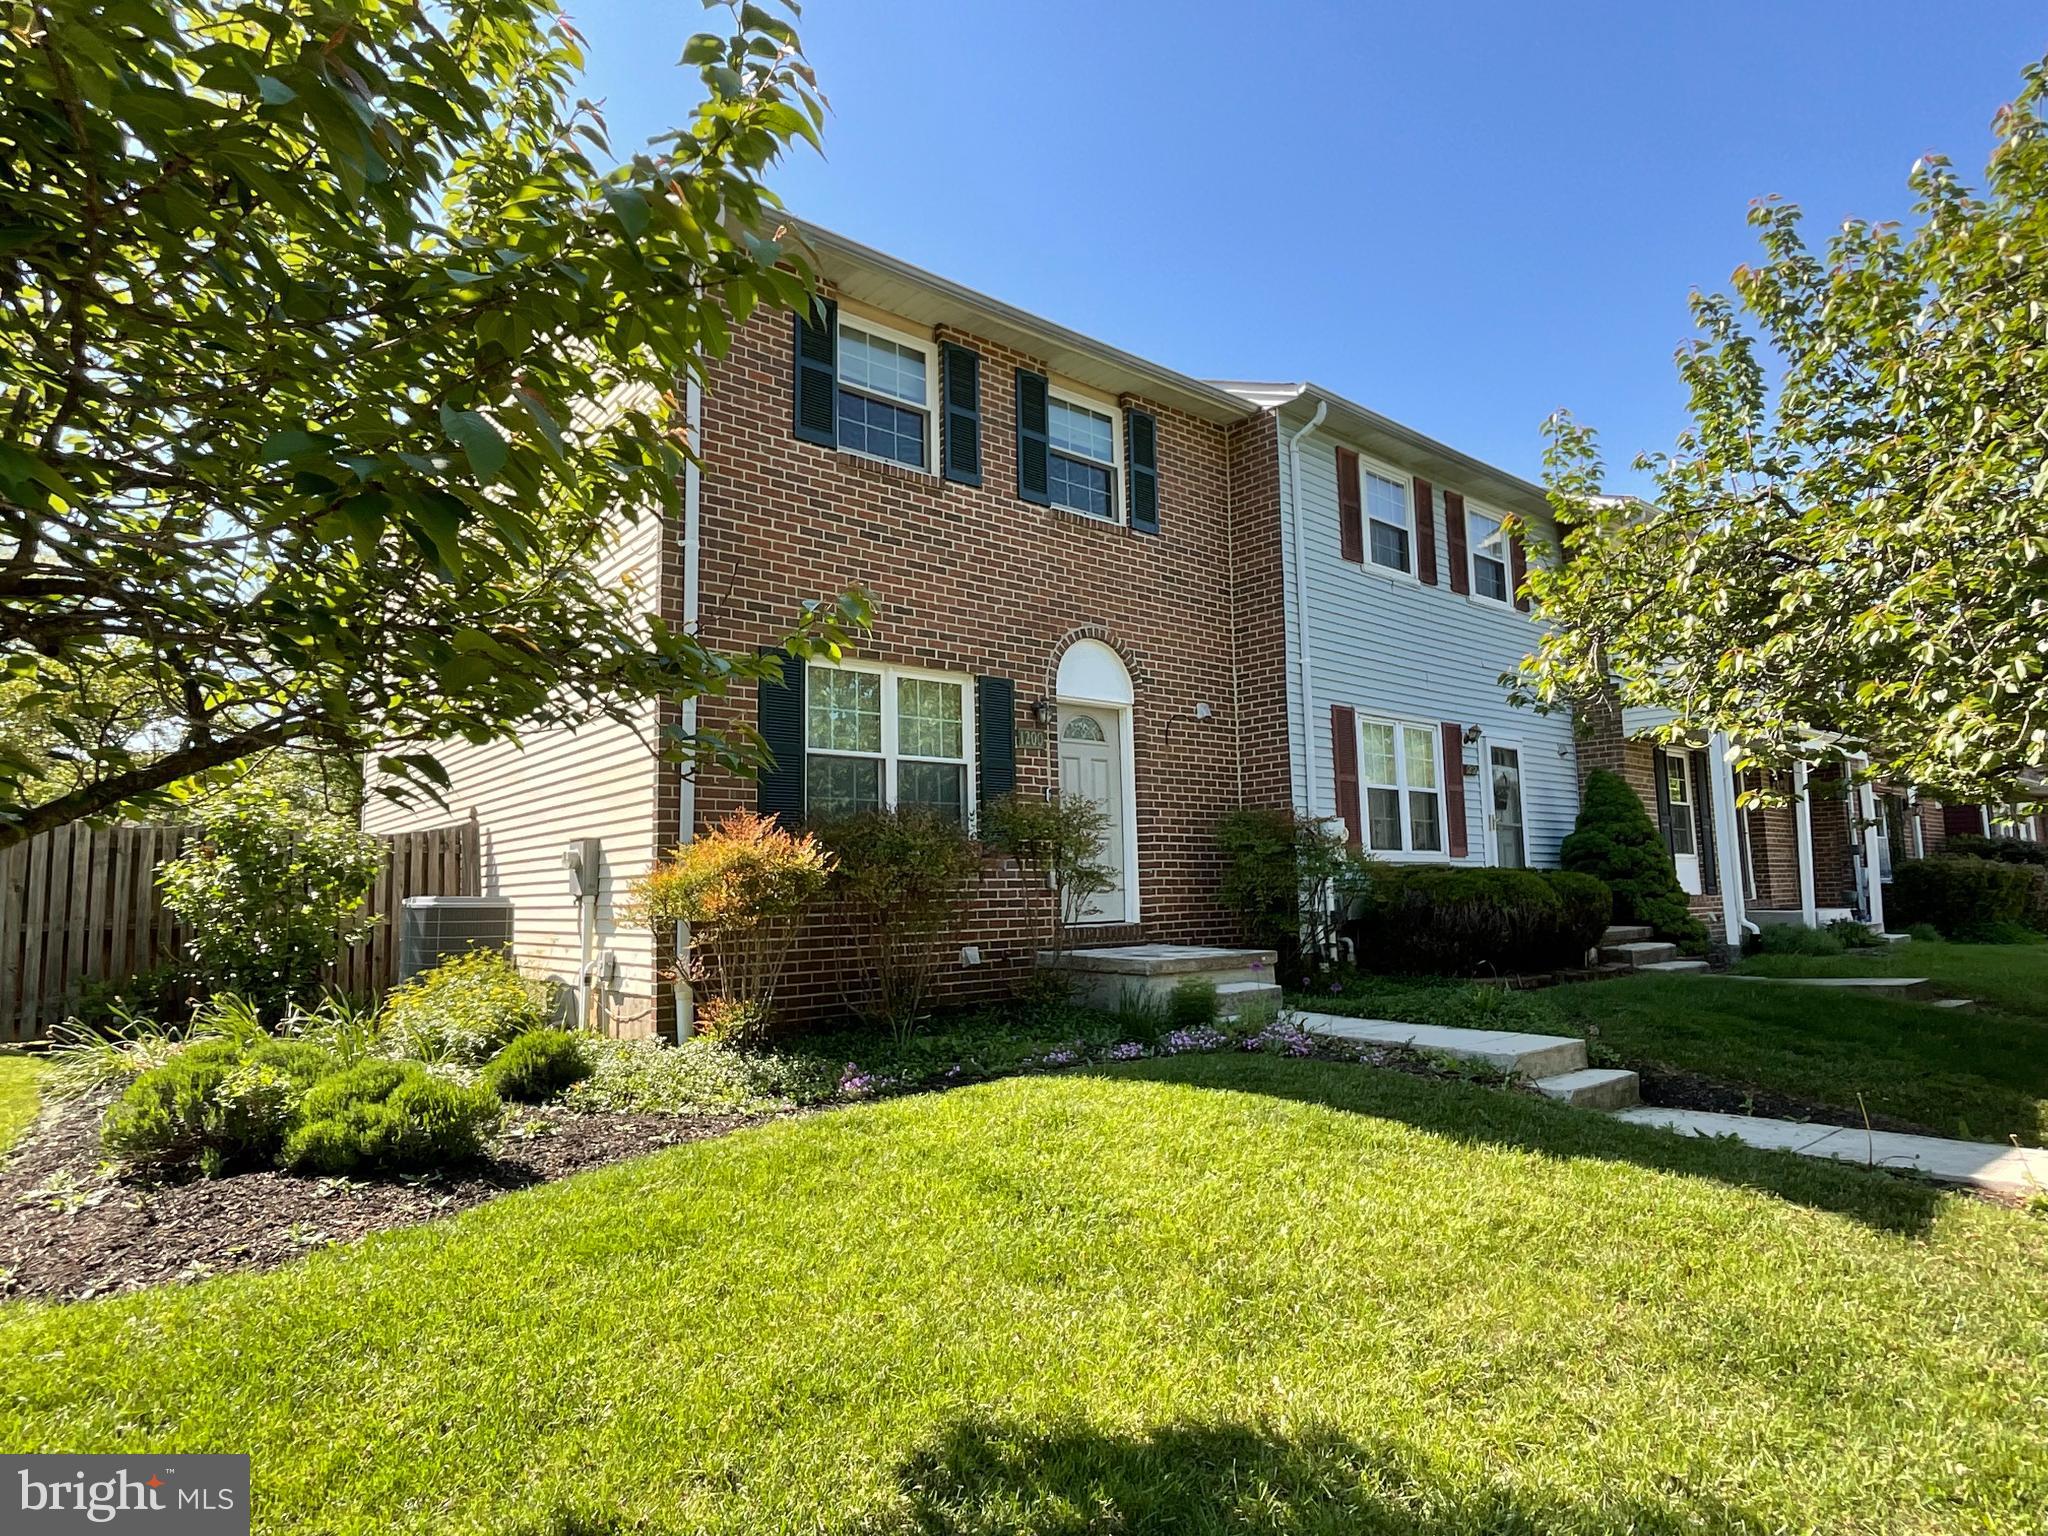
End-Unit Townhome with Great Potential in Prime Bowie Location

Opportunity knocks! This spacious end-unit townhouse, located in the desirable Bowie Forest community, is ready for your vision and updates. With three finished levels, this home offers plenty of living space, including a walk-out basement that adds flexibility for recreation, storage, or a future additional bedroom.
Step outside to a fenced backyard—perfect for pets or gardening—and enjoy outdoor dining on the deck just off the kitchen. As an end unit, you'll appreciate extra natural light and added privacy.
Conveniently situated near Bowie State University, with easy access to Washington, D.C., commuter routes, shopping, and local parks. This property needs work but presents a fantastic opportunity for investors, flippers, or buyers looking to build equity. Subject to an upcoming auction—don’t miss your chance to transform this home into something special!
#MDPG2179630

BOWIE

13032 SILVER MAPLE COURT

4 Beds

3 Baths

1,440 Sq.Ft.

$359,900

MLS#: MDPG2179630

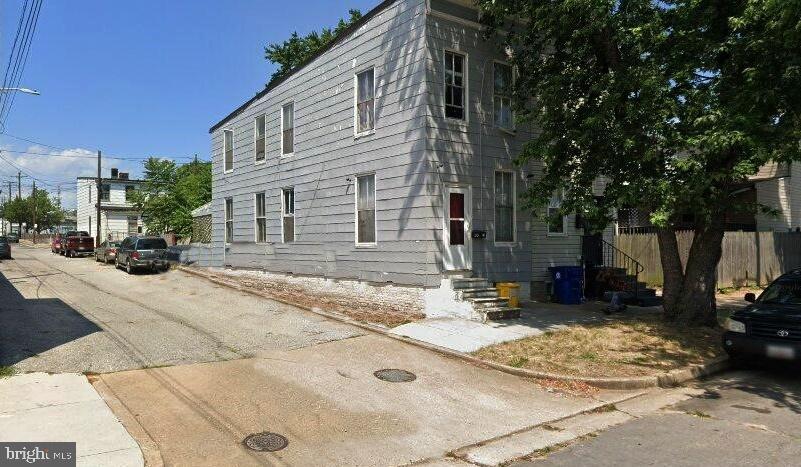
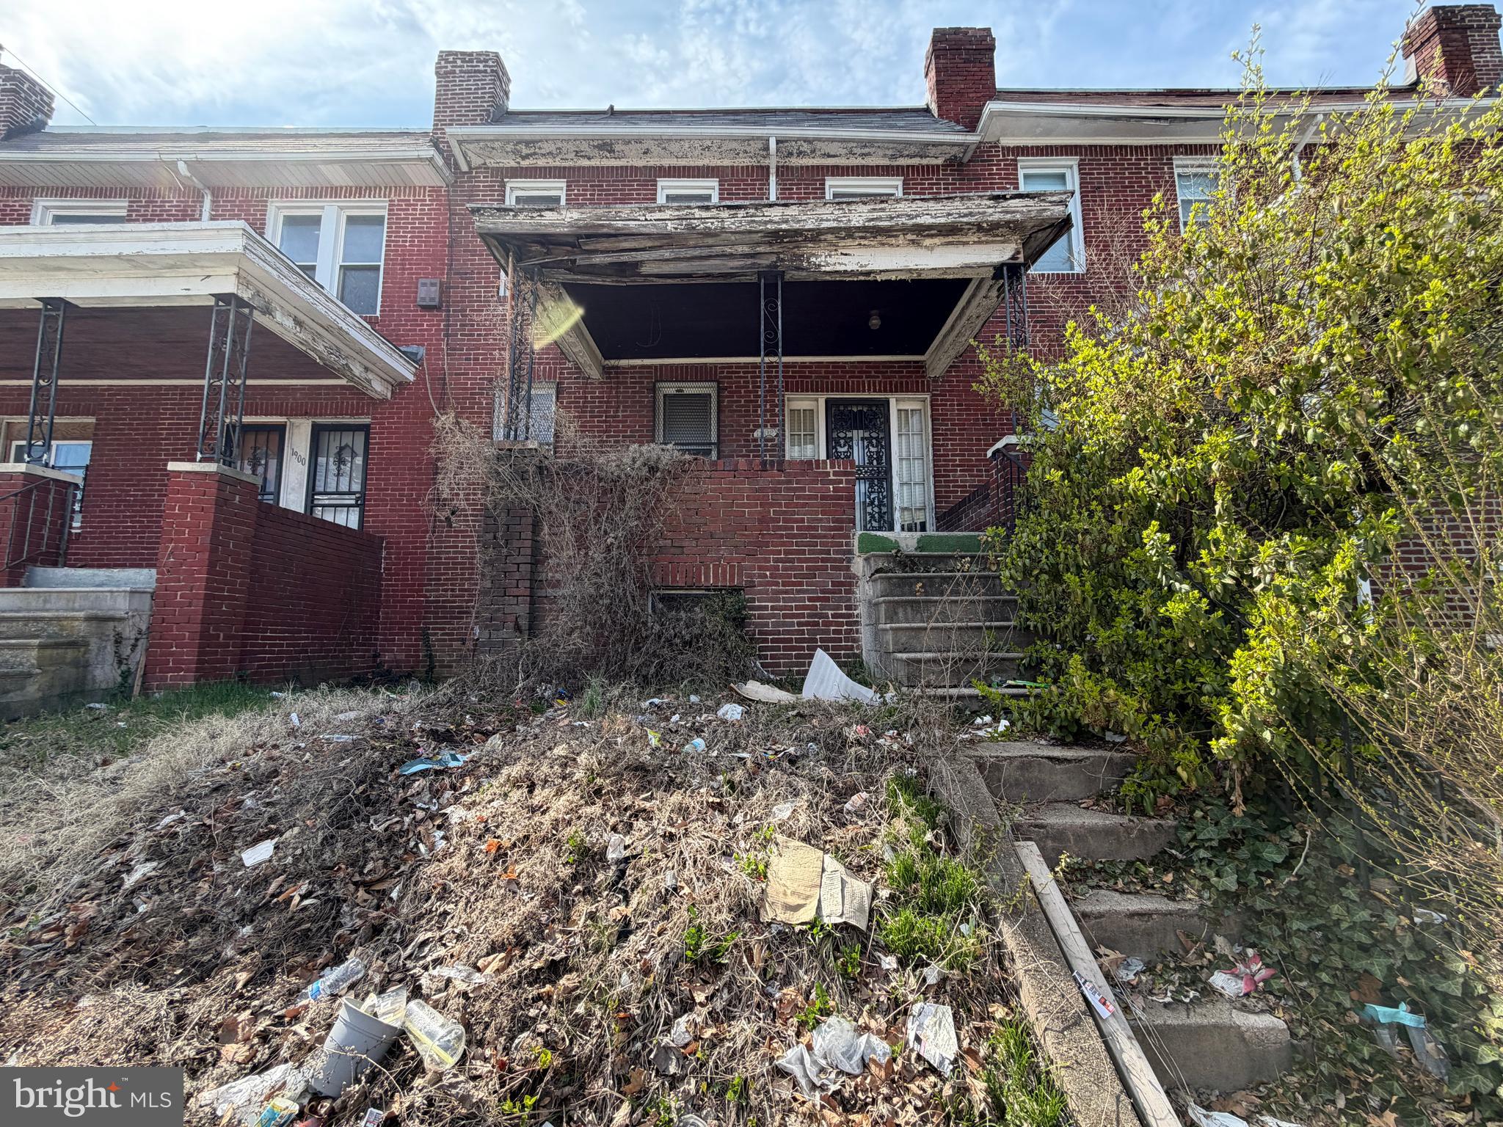
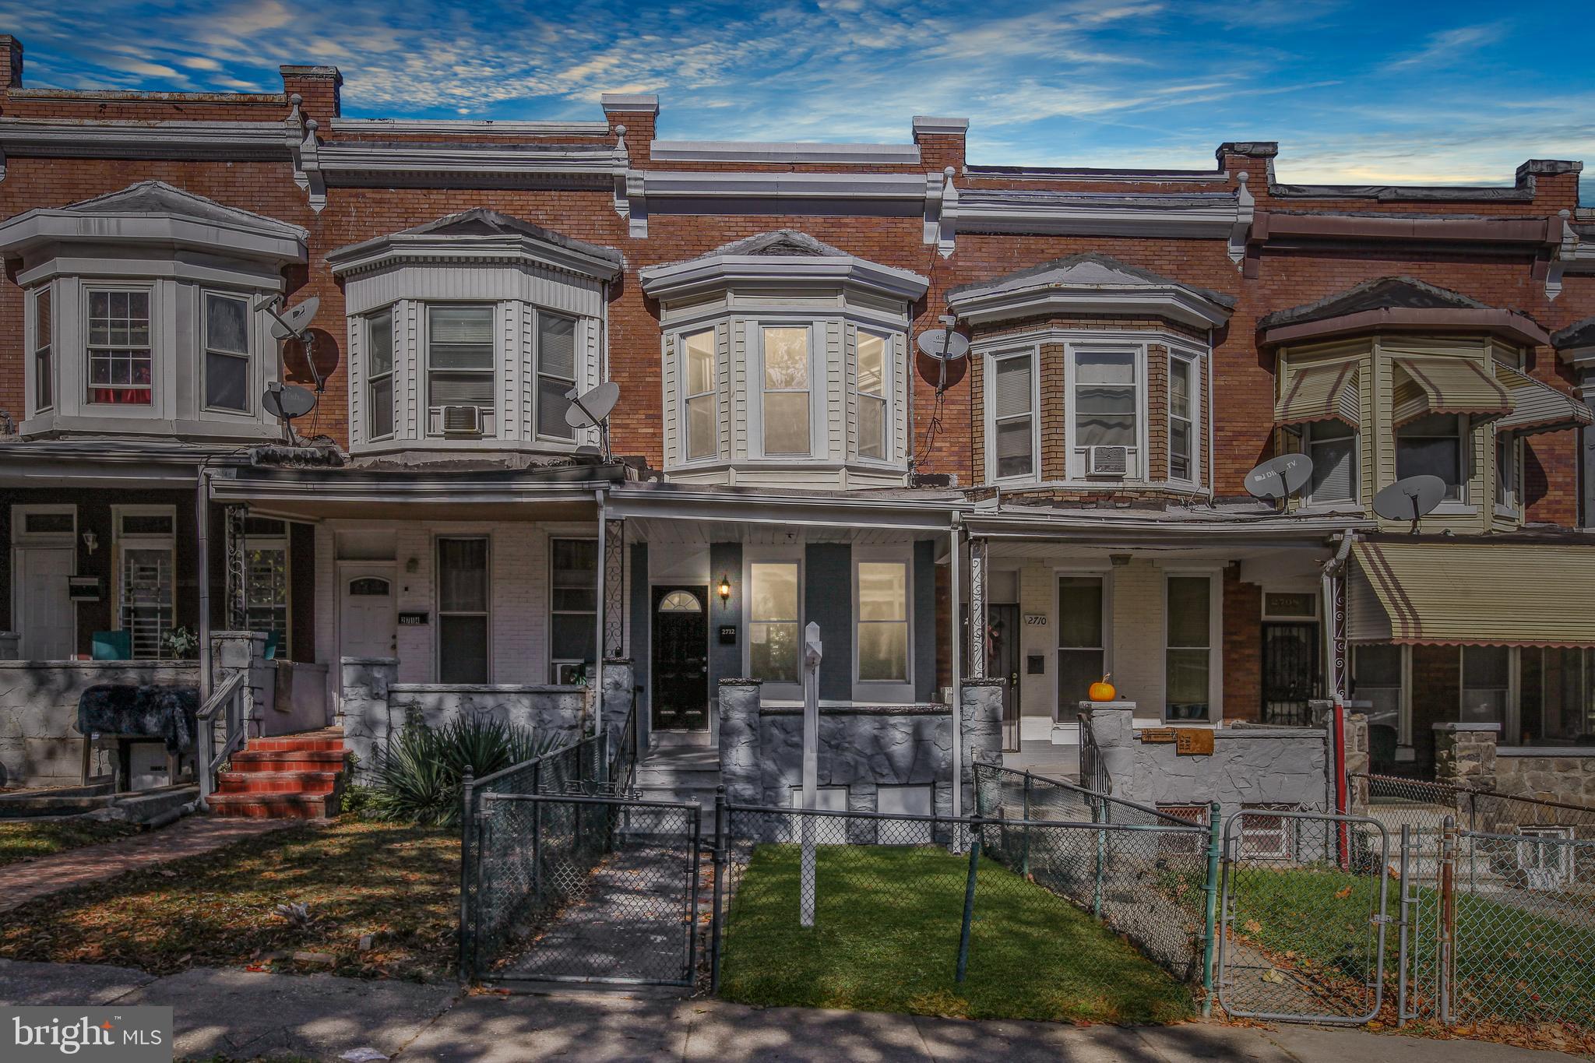
This property will be sold at ONLINE AUCTION. LIST PRICE REPRESENTS OPENING BID. Investor Opportunity! This two-story vacant open space townhome presents an ideal investment opportunity in Baltimore City with ample room space and profitable potential. This property is ideal for experienced investors or rehabbers ready for a full renovation project. Please Note: The property requires a complete renovation. Exercise extreme caution during any visits. Create your opportunity and transform it into a profit. This home is near Coppin State College and Druid Hill Park. It is a way to start or maintain an investor's dream.

Bidding will close at 1:00 PM on Friday, February 27,  2026. 
    Additional Auction Terms:
$6,000 or 10% buyer's premium, whichever is greater, will be added to the winning bid.
Buyer's Agent must be registered as an agent on Homesale.plus prior to the time buyer places 1st bid. 
Property is sold AS-IS, no inspection contingency.
No financing contingency.
Buyer pays all transfer & recordation taxes and all standard Title / Settlement charges.
10% Earnest Money Deposit due at contract execution.
#MDBA2195666

BALTIMORE

1800 N PAYSON STREET

None Beds

None Baths

N/A

$33,000

MLS#: MDBA2195666

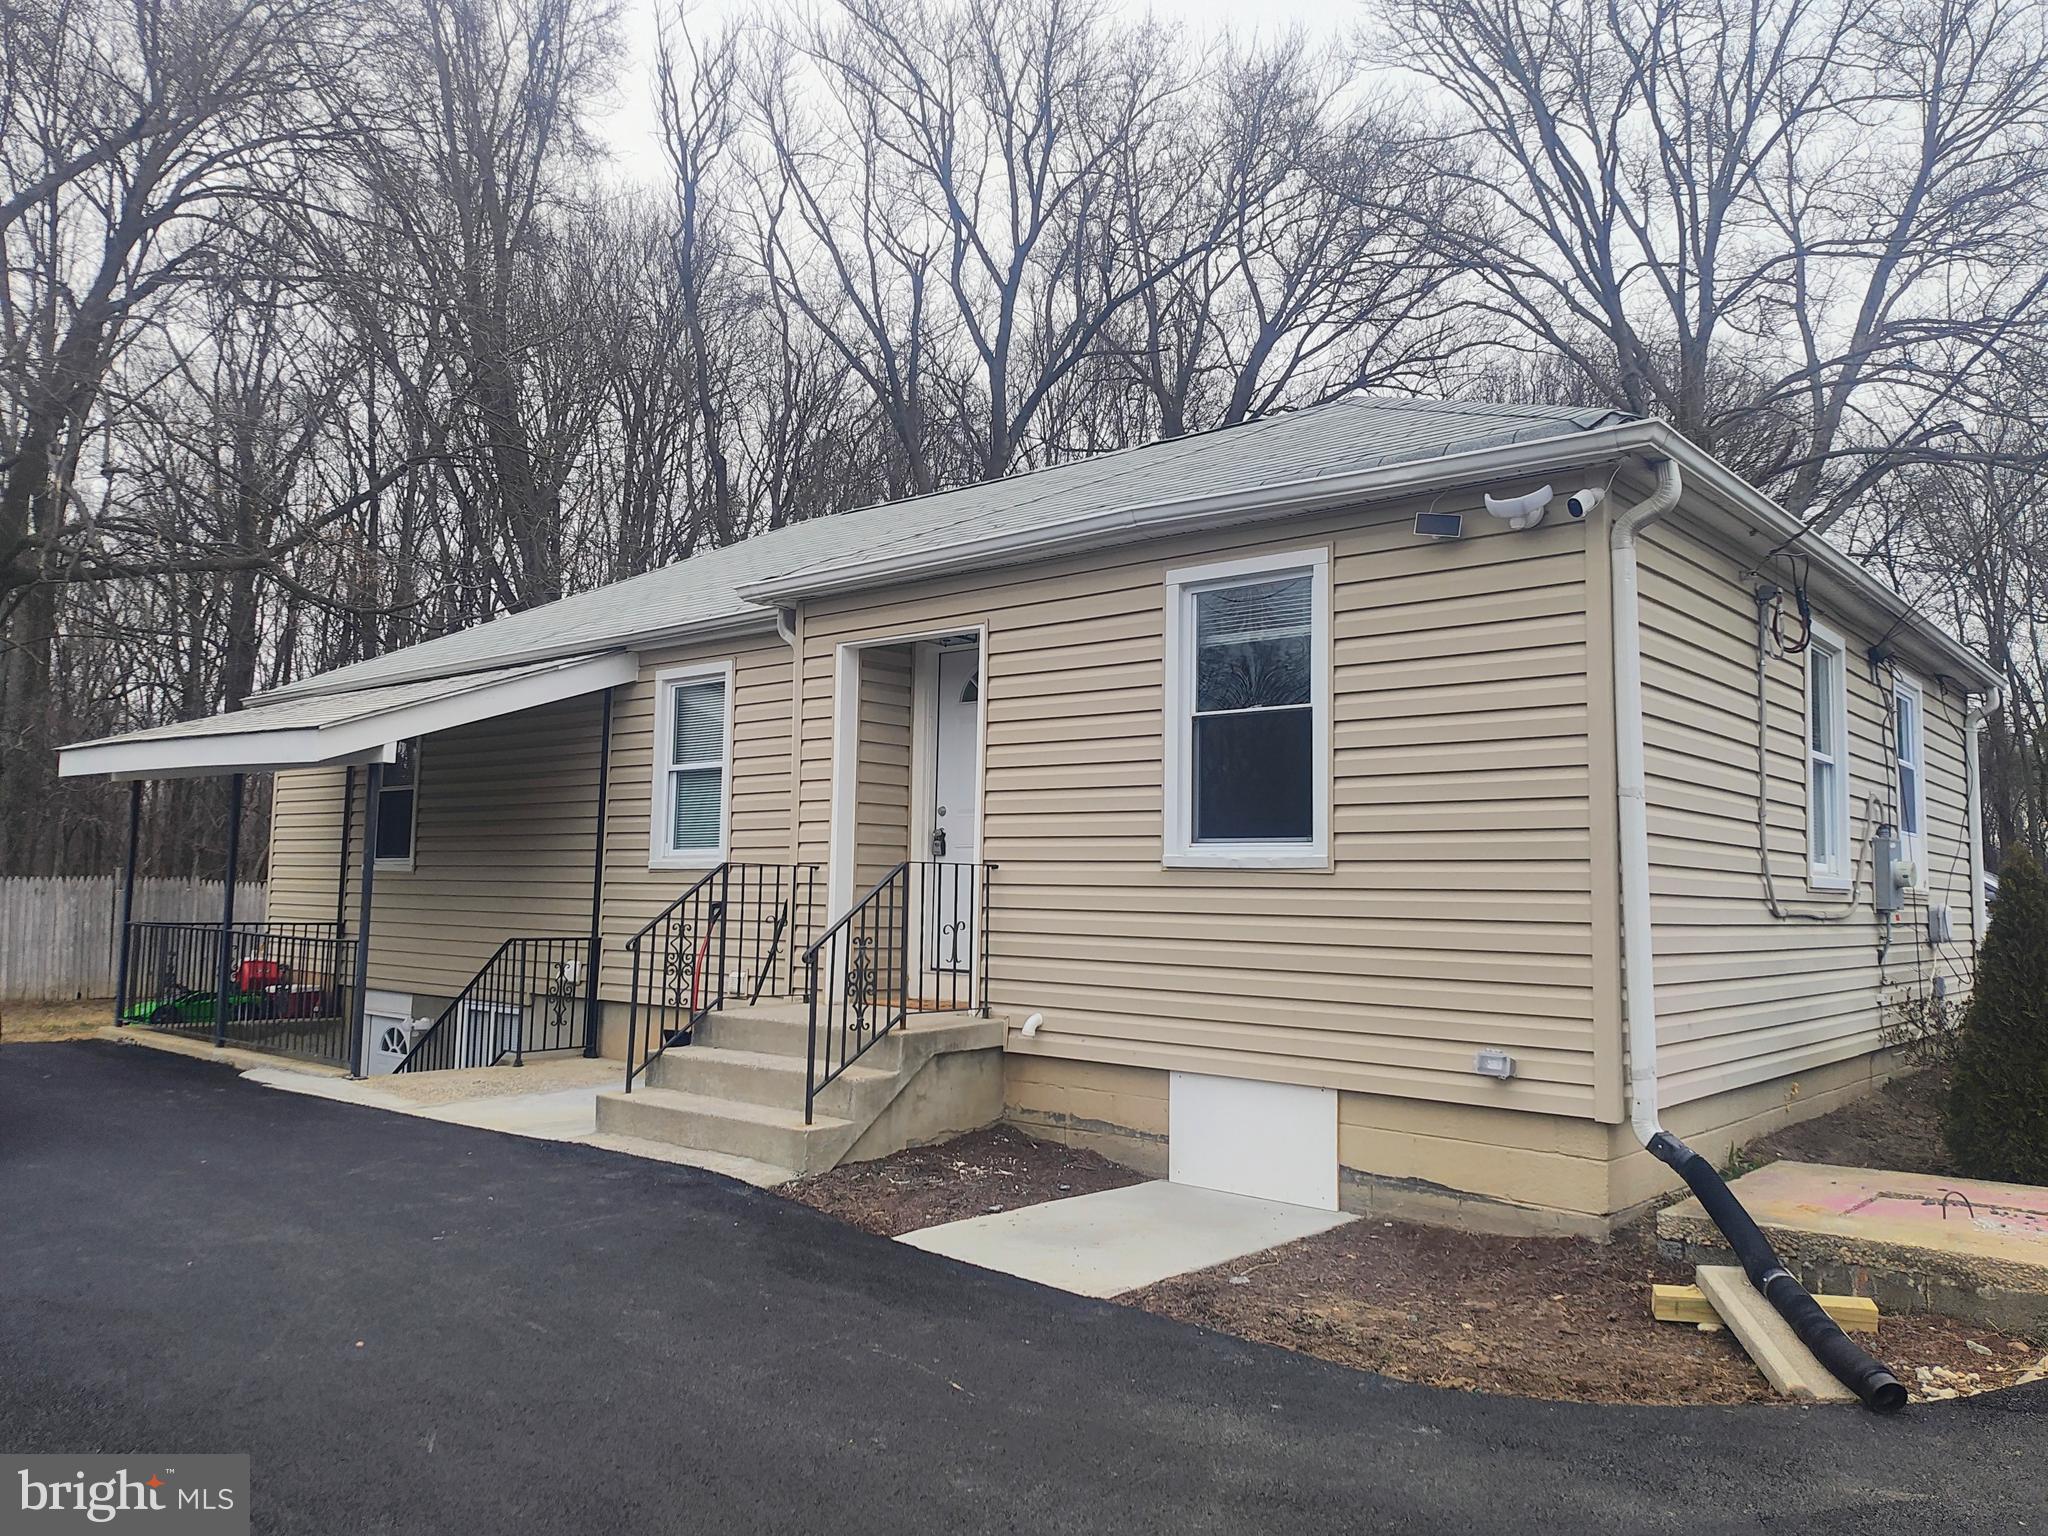
Welcome to this beautiful rambler that is move in ready. Tucked away in a cul-de-sac in this quiet sought-after community of Birmingham Estates. Home sits on 1/4 on an acre of land. Home has 6 bedrooms and 4 full baths.

Main Level has 3 bedrooms, 2 baths, large living room with chimney and hardwood floors throughout, dining room, and remodeled kitchen with brand-new stainless-steel appliances and epoxy countertops and sunroom as a bonus. Home has recessed lighting and lots of natural light. Large driveway.

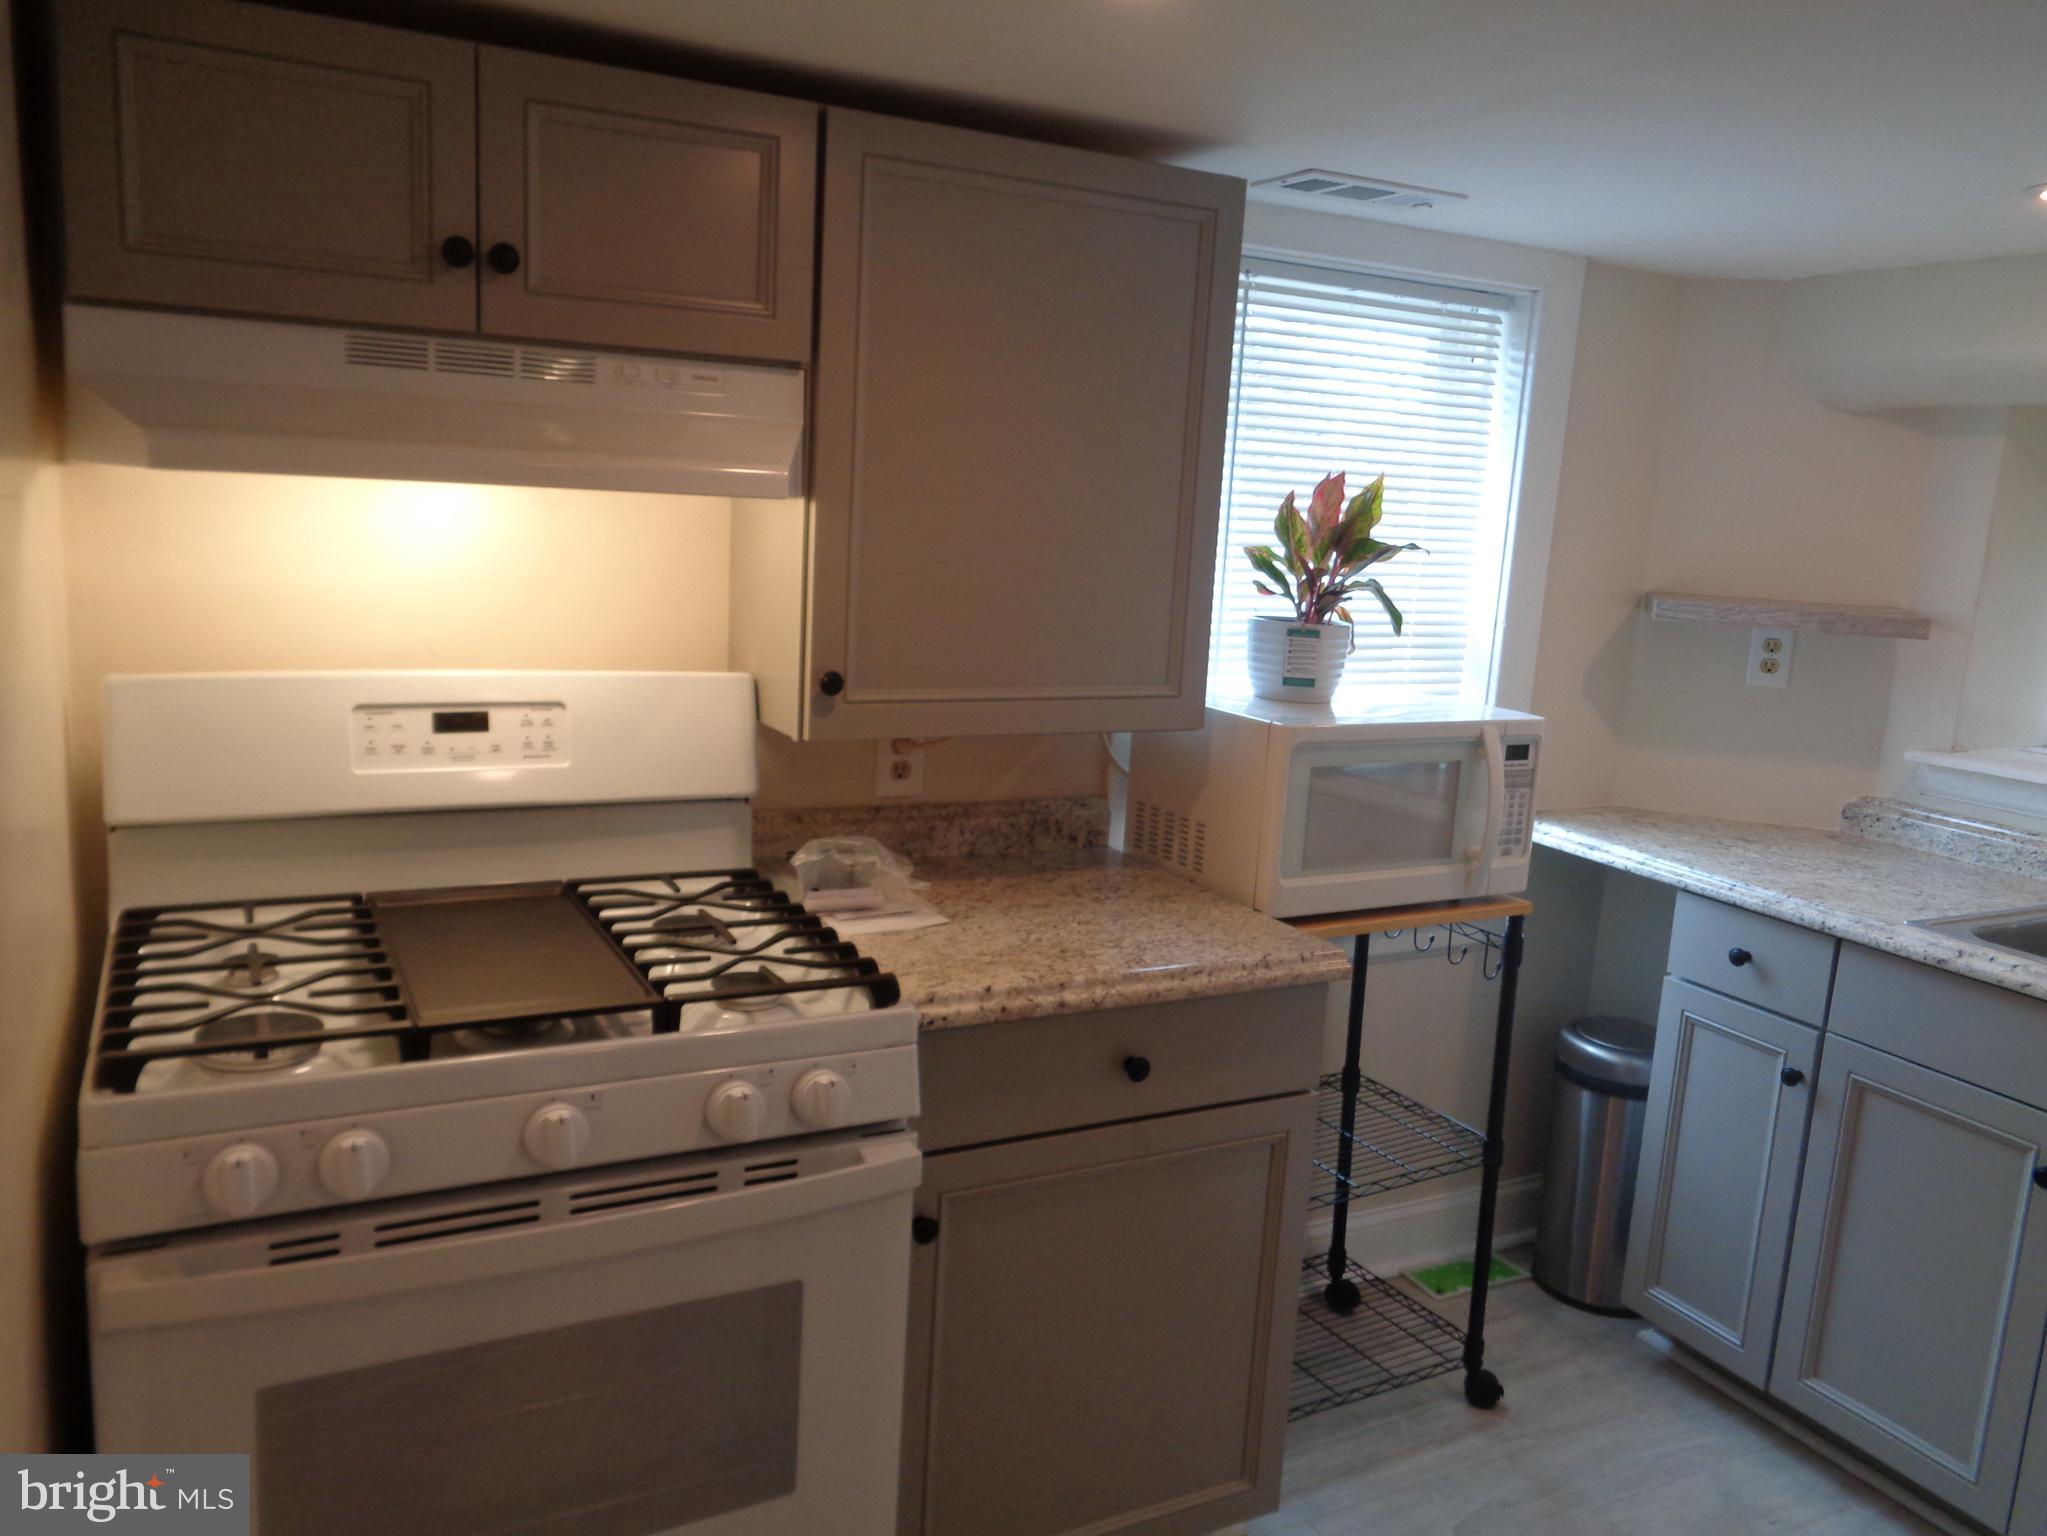
Lower Level features 3 bedrooms, 2 baths, rec room, and kitchenette with new cabinets, stainless steel appliances, and kitchen island for dining. Private rear entrance and street parking. This home is in an ideal location, close to University of Maryland, I-495, I-95, shops, restaurants, parks, and much more.

Minimum credit score required is 660. Verifications required: credit, rental history, and employment verification. One month security deposit required and $50 application fee per adult.
#MDPG2196434

BELTSVILLE

4305 ELMWOOD ROAD

6 Beds

4 Baths

1,307 Sq.Ft.

$4,700

MLS#: MDPG2196434

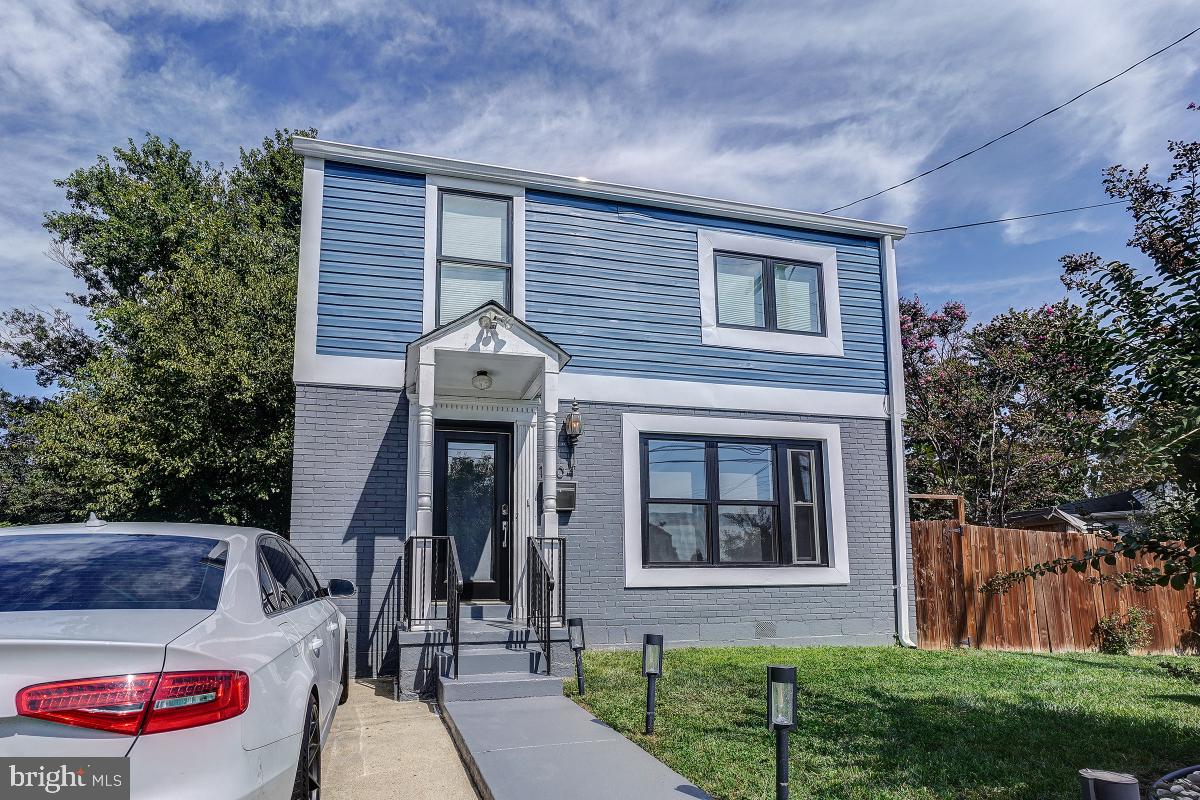
Professional photos coming soon-Recently remodeled from top to bottom! Open concept kitchen and extra large back yard in cul-de-sac. Plenty of parking.  Must have 650 credit score and make 3x the rent amount unless its a voucher and income would be a different requirement.
#MDPG2197860

CAPITOL HEIGHTS

6809 SISALBED DRIVE

4 Beds

2 Baths

1,568 Sq.Ft.

$2,500

MLS#: MDPG2197860

Welcome home to Flats 8300, a modern residential community in Bethesda, Bethesda. This inviting 1 bathroom apartment is designed for the way you actually live, with an open floor plan that flows naturally from one space to the next. New construction means everything is brand new and move-in ready, from the fixtures to the flooring. The kitchen is the centerpiece of this home, designed for both everyday meals and weekend entertaining. Quartz countertops run along the work surfaces, providing a clean and durable space for chopping, plating, and spreading out a morning breakfast. Shaker style cabinetry with soft-close drawers lines the walls, offering storage that stays quiet and organized no matter how full the cabinets get. Stainless steel appliances complete the kitchen, and the open layout means you can cook while staying part of the conversation in the living area. Oversized windows fill the open-concept living area with natural light throughout the day. Luxury vinyl tile flooring and recessed lighting run through the entire apartment, giving the space a clean, modern feel from room to room. Both bedrooms offer generous space with ample closet storage and natural light from oversized windows. A full-size washer and dryer is included in the unit, and central air and heat with a programmable thermostat keep the home comfortable in every season. Keyless entry provides modern access and added convenience. Community amenities include a fitness center, resident lounge, and roof deck with outdoor gathering spaces. Secured underground garage parking and bike storage keep vehicles protected, while the mail room handles packages and deliveries when you are away. Controlled access entry is provided throughout the building. The community is pet-friendly with a dedicated dog park and grooming station on site. Bethesda is a walkable neighborhood with an eclectic mix of local cafes, eateries, and shops along the corridor. The dining scene ranges from long-standing neighborhood favorites to newer spots that have opened as the area continues to grow. Daily errands are manageable on foot, with grocery stores and essentials nearby. This home is waiting for you. This is new construction that has never been lived in, in a community that is still welcoming its first residents. The finishes and layout speak for themselves. Pricing and availability subject to change on a daily basis. Photos are of model units. Parking may be available subject to availability and may be an additional fee.
#MDMC2224732

BETHESDA

8300 WISCONSIN AVENUE 1B-1-918

1 Beds

1 Baths

588 Sq.Ft.

$2,509

MLS#: MDMC2224732

AFFORDABLE LUXURY IN MONTGOMERY COUNTY INSIDE THE BELTWAY! FHA & VA APPROVED, PET FRIENDLY!  ASSIGNED PARKING.  This is a fantastic opportunity to own in Takoma Overlook, just a mile from the District line and easy access to the beltway.  Enjoy this large, sunny, well-designed jr. one bedroom with a murphy bed to one side and a living room to the other.  Great eat-in kitchen has 42" maple cabinets, sleek granite countertops and stainless steel appliances.  Combo W/D in unit, plus large commercial laundry machines on the same floor.  Engineered hardwood flooring, marble surround bath with large vanity, new bathroom light fixture and plenty of storage with three closets.  Tree top views.  Low condo fee includes all utilities.  Community amenities include front desk in lobby, extra storage (fee based), guest parking, pool, tennis court, tot lot, Zen garden and BBQ picnic area.  Must see in person to appreciate!  Parking spot # 261 conveys.
#MDMC2235628

TAKOMA PARK

7333 NEW HAMPSHIRE AVENUE 608

None Beds

1 Baths

486 Sq.Ft.

$129,000

MLS#: MDMC2235628

Discover an exceptional investment opportunity at 11615 Old Baltimore Pike, located in the heart of Beltsville, MD. This property is a perfect match for both seasoned investors and newcomers to property flipping, offering substantial potential for value enhancement.

This unique opportunity comes with the advantage of being sold "as-is," providing a clear canvas for your renovation ideas. The property stands as a test of your creativity and vision, ready to be transformed into a stunning home or a profitable rental property.

Buyers are encouraged to conduct all necessary due diligence, ensuring a fully informed investment decision. This aspect of the sale process underscores the transparency and upfront nature of this investment.

Situated in the vibrant and dynamic Beltsville area, the location of this property promises future value appreciation. It is an ideal spot for those looking to invest in a growing market.

This property represents not just a real estate transaction, but a rewarding challenge. Whether you are a seasoned investor or taking your first steps into the world of property flipping, this project promises a gratifying journey with significant potential rewards.

Don't miss out on this chance to invest in your future in the dynamic Beltsville real estate market. Embrace the opportunity to turn 11615 Old Baltimore Pike into a remarkable success story.
#MDPG2098294

BELTSVILLE

11615 OLD BALTIMORE PIKE

3 Beds

2 Baths

1,116 Sq.Ft.

$124,900

MLS#: MDPG2098294

Welcome to 914 Kenbrook Ct, a well maintained 4 level split home tucked away on a quiet cul-de-sac in the heart of desirable Kemp Mill Estates. Offering 3 bedrooms, 2 full baths, and 1 half bath, this move-in ready home blends character, comfort, and a unique contemporary layout designed for both everyday living and entertaining.

Filled with natural light throughout, the home features spacious living areas, soaring ceilings, oversized windows, and a warm, inviting atmosphere. Just off the entry, the beautifully updated half bathroom (2021) showcases elegant marble style finishes with luxurious gold accents.

The functional kitchen offers great flow and exciting potential for a buyer ready to create their dream space. Adjacent to the kitchen is a bright family room with extra large windows and extra long drapes on a smooth track system, creating an open and airy feel filled with natural light.

Classical stairways lead to the stunning upper living area where hardwood floors, a dramatic brick fireplace, skylights, and oversized windows create a warm and inviting setting. Double French doors open directly to the beautifully maintained fenced backyard, offering seamless indoor and outdoor living. The private backyard provides wonderful space for BBQs, games, entertaining, or simply relaxing in a peaceful setting surrounded by greenery.

Upstairs, the spacious primary suite features a beautifully remodeled bathroom (2021) with marble tile, a luxury white and gold tone vanity, and an anti fog smart mirror. Two additional generously sized bedrooms and a full hallway bathroom complete the upper level.

The basement offers a large open area with endless possibilities for storage, recreation, workout space, or future customization.

Major updates include chimney repointing (2025), new gas meter (2023), HVAC (2021), hot water heater (2020), roof (2018), and power box upgrade (2013).

With no HOA and a location just minutes from schools, parks, shopping, dining, and major commuter routes, this home offers both convenience and tranquility in one of Silver Spring’s most established neighborhoods.

This is a home that has truly been cared for and loved over the years, with pride of ownership throughout. If you are looking for a home that offers character, comfort, space, and opportunity in a welcoming neighborhood, 914 Kenbrook Ct is ready for its next chapter.
#MDMC2234838

SILVER SPRING

914 KENBROOK COURT

3 Beds

2 Baths

1,645 Sq.Ft.

$599,000

MLS#: MDMC2234838

Renovation opportunity.  End unit home current includes a foyer, separate living and dining room, spacious kitchen area, 3 bedrooms, 1 bathroom, unfinished basement, 2 car detached garage. Conveniently located near the Coldspring subway station, I-83, Druid Hill Park and minutes from downtown.
#MDBA2213146

BALTIMORE

2901 RIDGEWOOD AVENUE

3 Beds

1 Baths

N/A

$74,990

MLS#: MDBA2213146

Currently offering Up To 2 Months Free.

Located in the vibrant heart of Bethesda, Maryland, this luxury apartment community redefines modern urban living with a perfect blend of sophistication, comfort, and convenience. Every detail—from its striking architecture to its thoughtfully designed interiors—reflects a deep commitment to style and livability, offering residents an elevated experience that feels both refined and welcoming.

Positioned in the highly desirable Woodmont district, the property places residents just steps away from some of Bethesda’s best destinations. Nearby, the National Institutes of Health and Walter Reed National Military Medical Center add to the area’s energy, while a wealth of shopping, dining, and entertainment options create an effortless lifestyle. With easy access to public transportation, residents can reach Washington, D.C. and the greater metropolitan area within minutes, making this an ideal home base for professionals and urban explorers alike.

Architecturally, the building stands out with its elegant U-shaped design that embraces a beautifully landscaped courtyard, offering a peaceful retreat amid city life. Its dynamic façade of expansive glass, inviting porches, and lush planters creates a warm, residential feel while maintaining a contemporary aesthetic. Inside, the common spaces are crafted for both connection and relaxation, from fireside lounges to a rooftop deck with bars, grills, fireplaces, and two sparkling pools—perfect for entertaining or unwinding at the end of the day.

Residents enjoy a host of high-end amenities that reflect the property’s focus on wellness, leisure, and sustainability. The expansive fitness center supports an active lifestyle, while the LEED Gold Certification highlights the community’s environmentally responsible design. A full-service grocery store conveniently located within the building further enhances everyday ease.

The residences themselves exemplify sophisticated living. Each studio, one-, two-, or three-bedroom apartment and townhome features modern layouts, premium finishes, and stainless-steel appliances. Designer details and spacious interiors make each home as practical as it is beautiful, creating an environment that feels both luxurious and personal.

With attentive onsite management, beautifully maintained common areas, and a welcoming community atmosphere, this Bethesda address offers far more than just a place to live—it offers a lifestyle. Balancing the excitement of city life with the comfort of upscale design, this apartment community stands as one of Bethesda’s premier destinations for discerning renters.

** Pricing and availability subject to change on a daily basis. ** Photos are of model units. ** Parking may be available for an additional fee. **
#MDMC2217738

BETHESDA

8300 WISCONSIN AVENUE 2B-1-234

2 Beds

2 Baths

1,098 Sq.Ft.

$3,498

MLS#: MDMC2217738

1 ... 76 77 78 79 80 ... 666
* Listings identified with the FMLS IDX logo come from FMLS and are held by brokerage firms other than the owner of this website. The listing brokerage is identified in any listing details. Information is deemed reliable but is not guaranteed. If you believe any FMLS listing contains material that infringes your copyrighted work please click here to review our DMCA policy and learn how to submit a takedown request. © 2024. First Multiple Listing Service, Inc.
 - property

Send a message

Message successfully sent.

Your message

What is 3 + 4 ?

Reason for contacting?

I agree to receive email communication and understand I can unsubscribe at any time.

I agree to be contacted by Charis Realty Group via call, email, and text for real estate services. To opt out, you can reply 'stop' at any time or reply 'help' for assistance. You can also click the unsubscribe link in the emails. Message and data rates may apply. Message frequency may vary. Privacy Policy

Sign Out

Virtual Assistant

Would you like to take the next step with this property? We can help you schedule a showing or virtual tour, or send you more details.

Yes, I would like more information.

Thank You for Your Reply, One of Our Agents will contact you as soon as possible

No, maybe later.

Thank you, you can always contact me via email, phone number or through the contact form.

Realhub AI

Lucy - Your AI-Powered Realtor

Update Your Temporary Password

Personalize your search

Enter your email and we'll notify you immediately when new listings match what you're looking for.

or enter email address

Already have an account ? Login here

Continue your home search

I agree to receive communications and understand I can unsubscribe at any time.

I agree to be contacted by Charis Realty Group via call, email, and text for real estate services. To opt out, you can reply 'stop' at any time or reply 'help' for assistance. You can also click the unsubscribe link in the emails. Message and data rates may apply. Message frequency may vary. Privacy Policy

Already have an account ? Login here

We use cookies

We use cookies primarily for analytics to enhance your experience. By accepting, you agree to our use of these cookies. You can manage your preferences or learn more about our cookies policy.