Properties

Browse or get in touch to schedule a walkthrough.

  • Nearby me
Price range

Popular Features

Community Features

Association

Property Features

Waterfront

View

Exterior Features

Interior Features

Style

10000 properties match your criteria

Updated 1 minute ago

E-Alert name
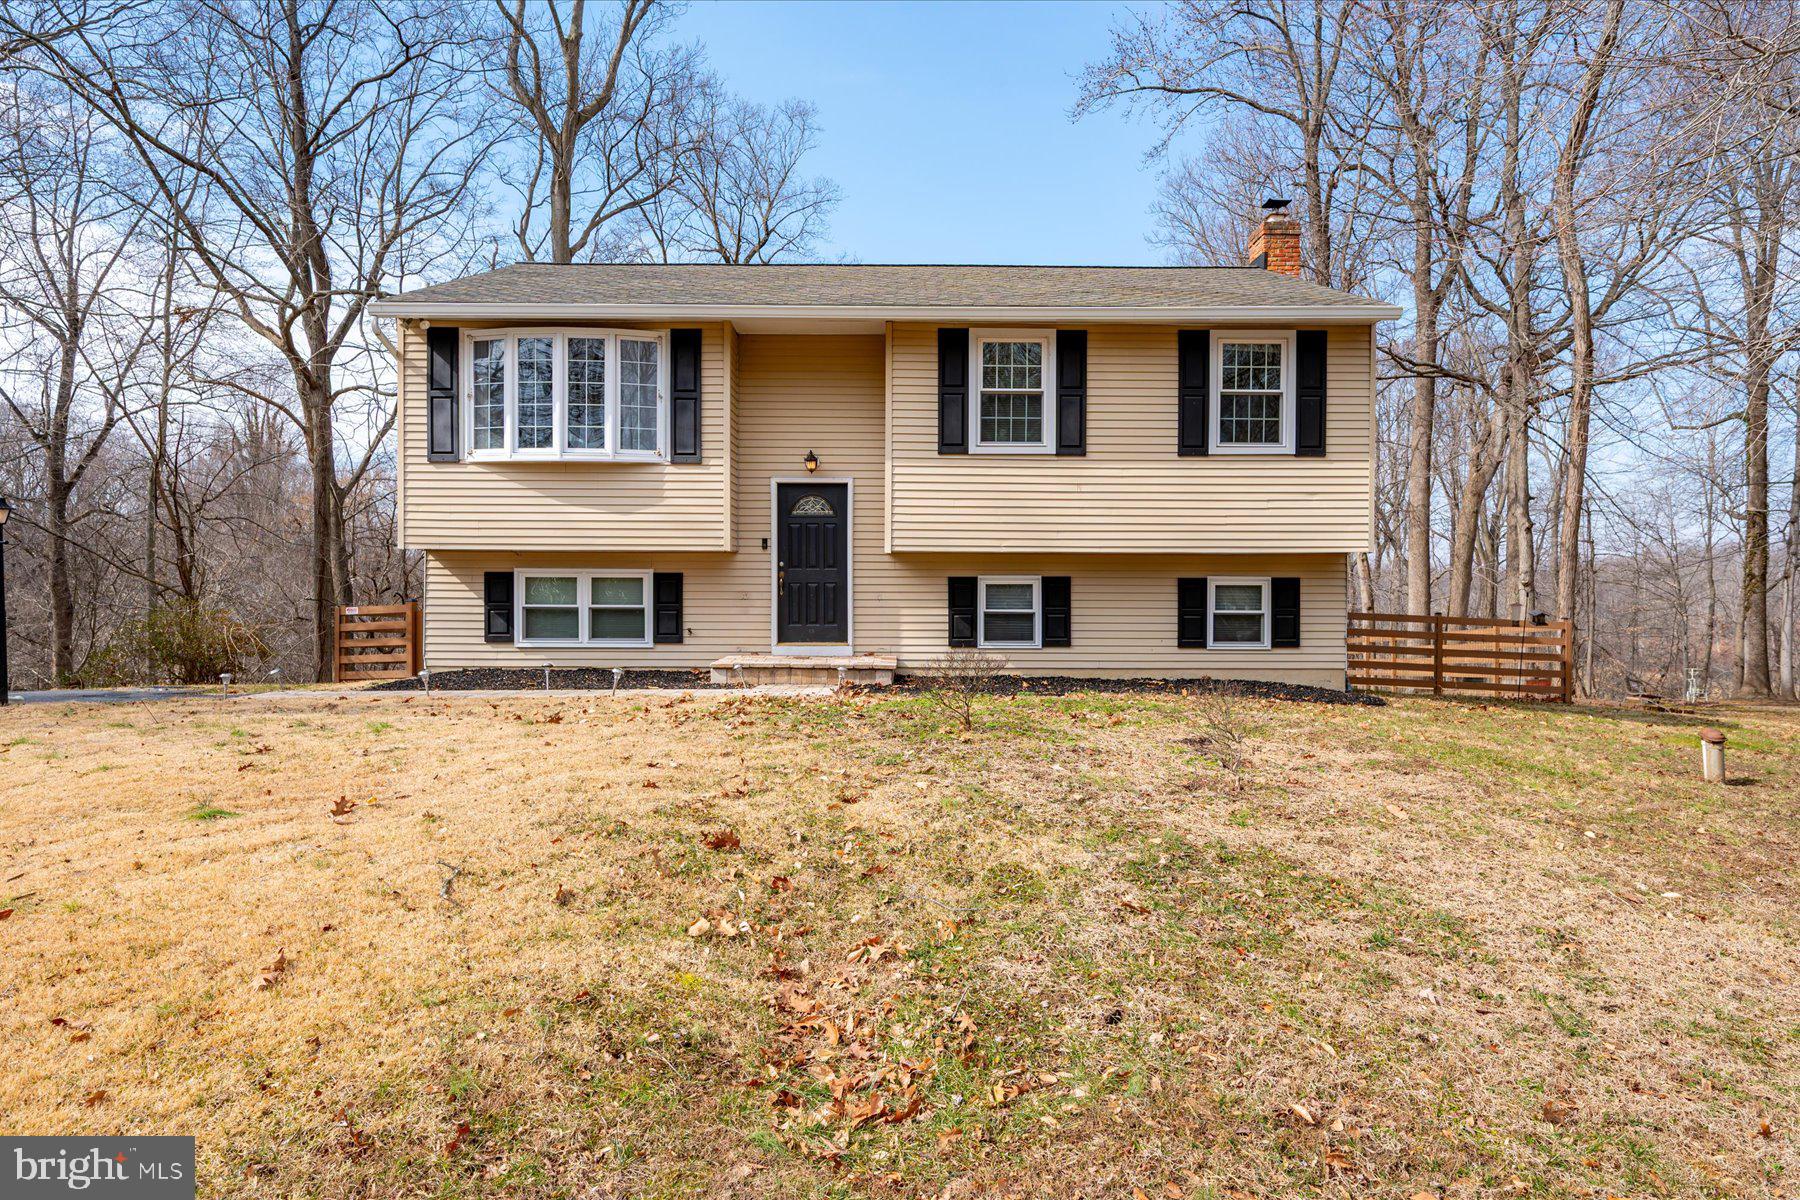
✨ PRICED TO SELL — MOVE-IN READY — GERMANTOWN GEM ✨
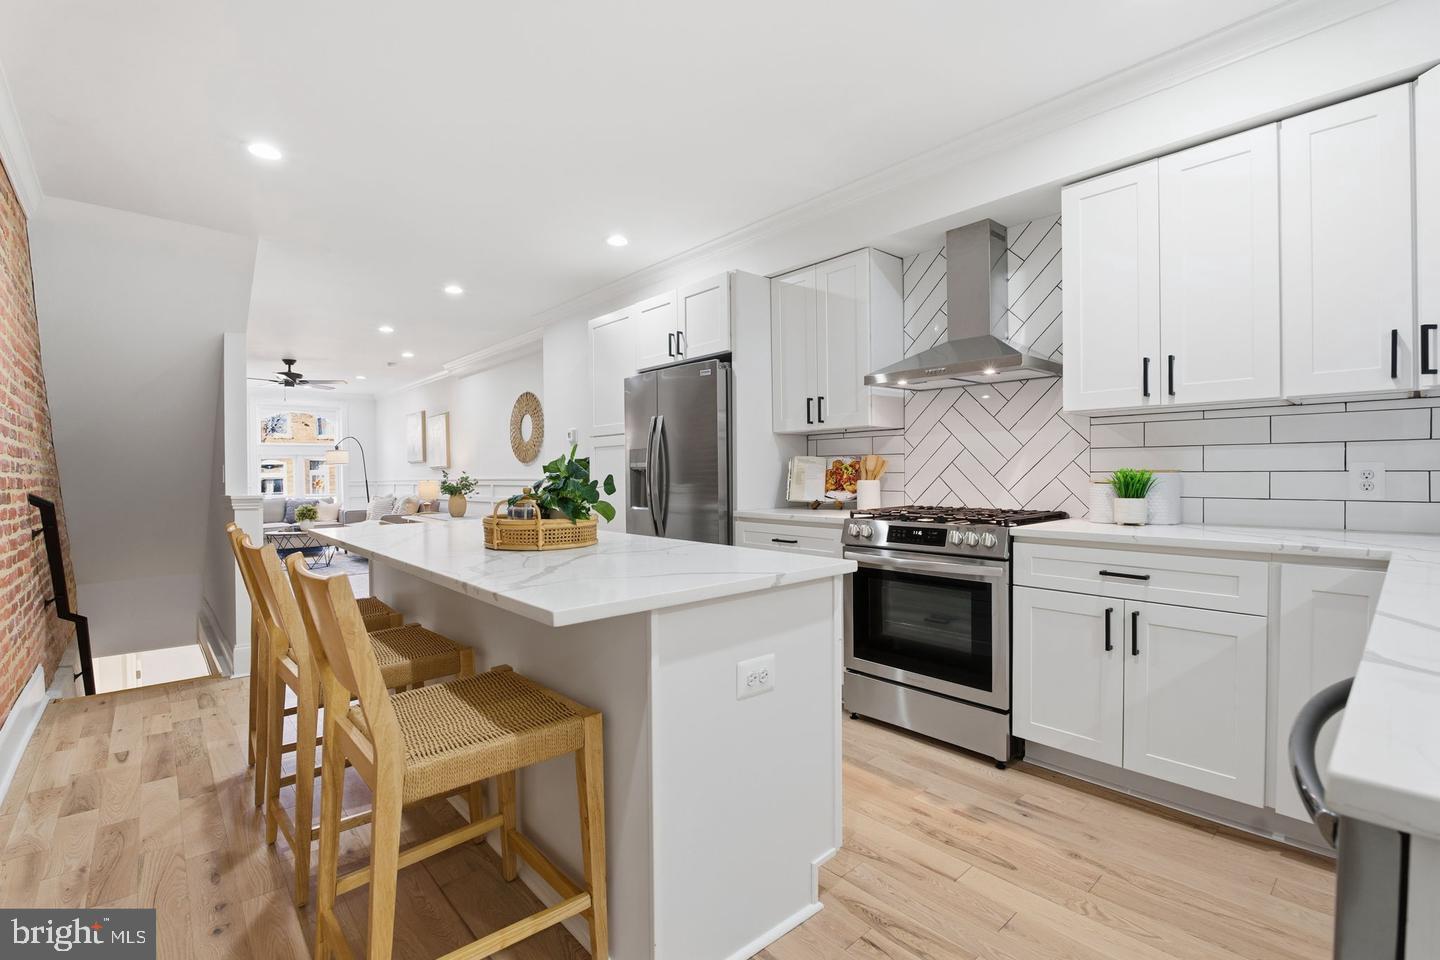
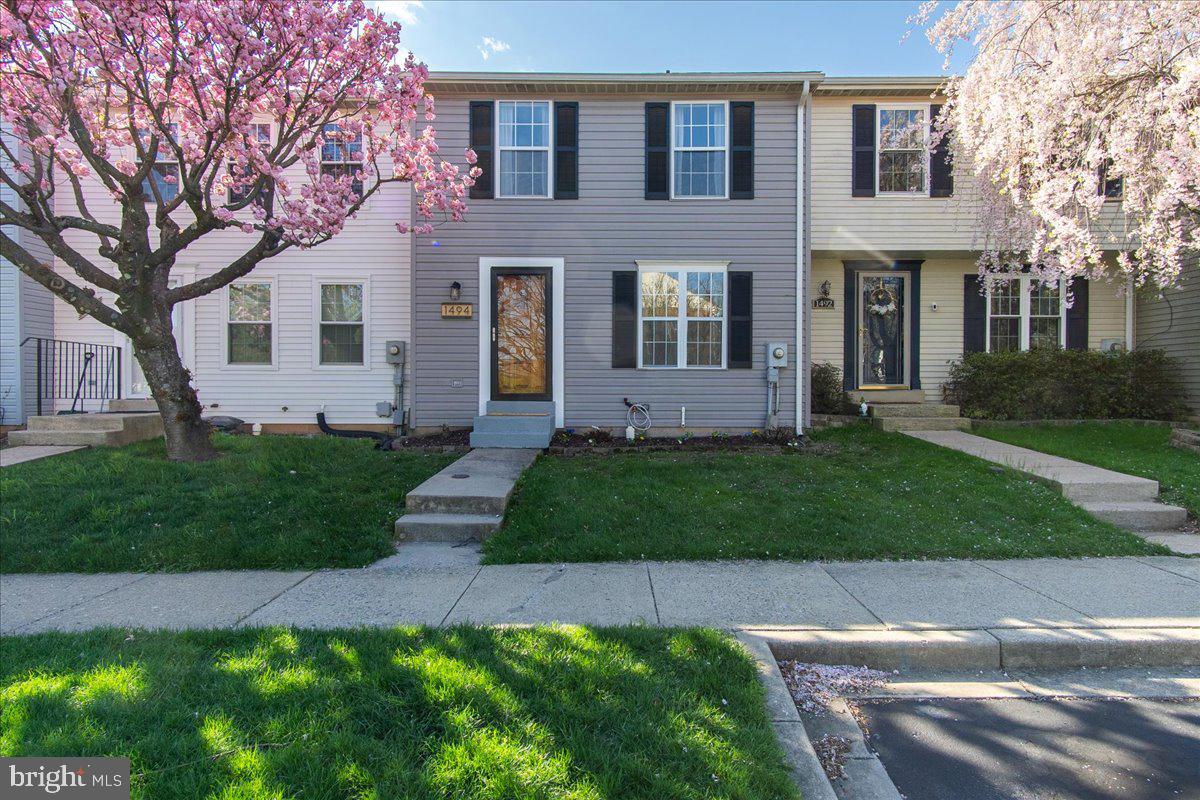
Welcome home to this beautifully updated, 2-level condo townhome offering 3 bedrooms and 1.5 baths of pure turnkey comfort. Designed for modern living, the home features stunning luxury vinyl plank flooring that runs seamlessly throughout, delivering a clean, contemporary look paired with ultimate durability and low maintenance.

At the heart of the home is a fully renovated kitchen complete with sleek granite countertops, stainless steel appliances, and ample cabinetry. The kitchen opens effortlessly into bright, comfortable living spaces, making it ideal for both relaxed everyday living and lively entertaining.

The thoughtfully designed two-level layout provides an excellent functional separation of space. Downstairs, the walkout lower level adds incredible flexibility to the home—perfectly suited for a recreation room, home office, personal gym, or private guest area.

Priced to sell and truly move-in ready, this gem allows its next owner to just unpack and start enjoying life. Perfectly situated in a vibrant Germantown neighborhood near shopping, dining, parks, and major commuter routes, you will have easy access to everything you need right at your doorstep.
#MDMC2235420

GERMANTOWN

13684 PALMETTO CIRCLE

3 Beds

1 Baths

1,132 Sq.Ft.

$339,000

MLS#: MDMC2235420

THIS IS A POTENTIAL SALES PRICE. THE ACTUAL SALES PRICE WILL BE CALCULATED BASED ON BUYER’S INCOME. Please review attached documents prior to scheduling an appointment through ShowingTime! This property is owned by the College Park Community Preservation Affordable Housing Land Trust, LLC. The actual sales price will be strategically calculated to match the buyer's budget, and the Trust works exclusively with purchasers who earn up to 140% percent of Median Family Income. Purchasers must be owner occupants and will be required to complete a homeownership class. Given the complexity of the program, we will provide referrals to lenders and title companies who we have worked with previously that understand the nuances of the land trust. Due to the internal processes and structure of the Trust, application response times are limited to business days/hours and may take multiple days. See attached documents and contact the listing agent for any questions.
#MDPG2196788

COLLEGE PARK

7508 CREIGHTON DRIVE

3 Beds

2 Baths

1,862 Sq.Ft.

$371,000

MLS#: MDPG2196788

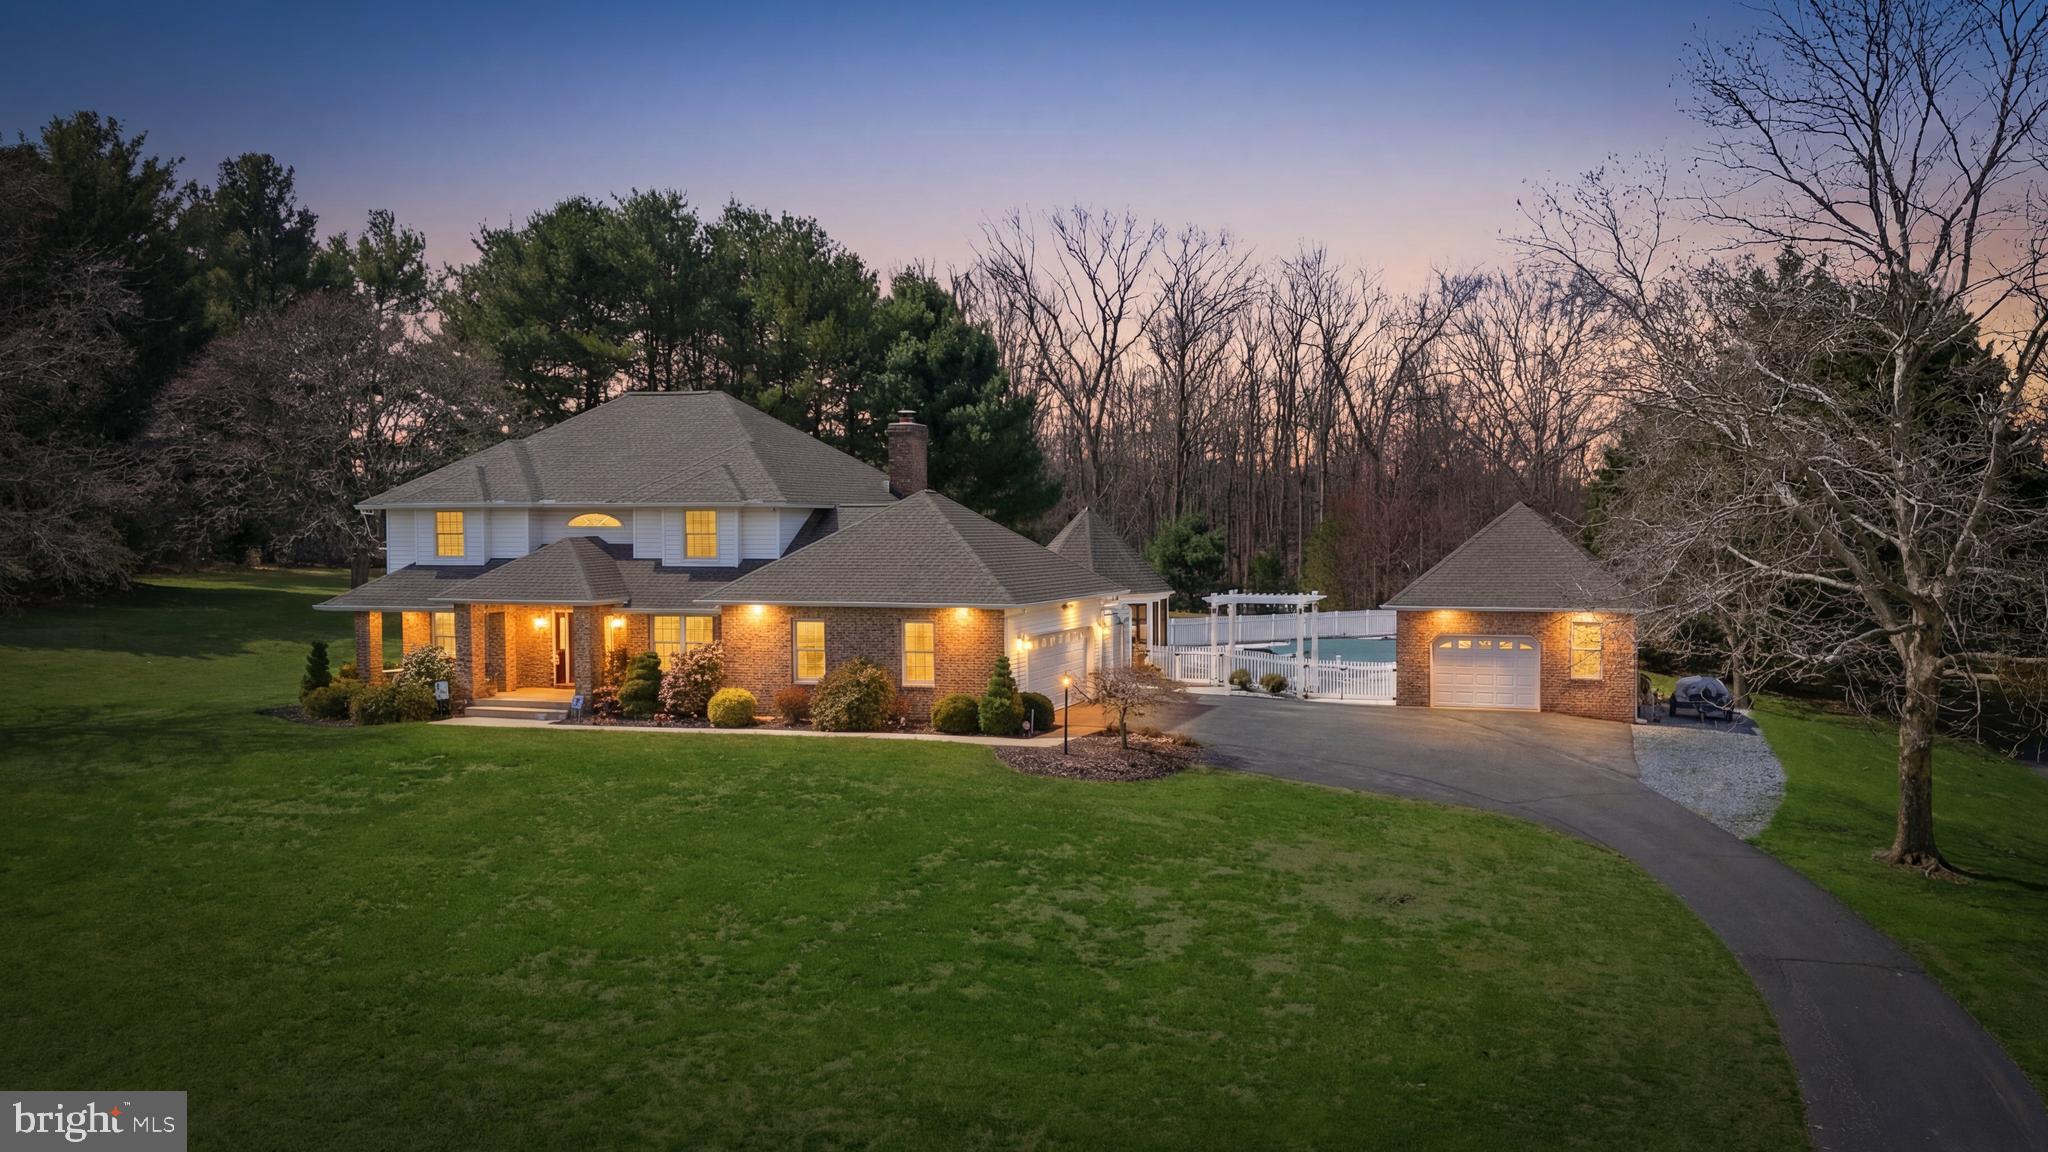
Outdoorsman’s Dream with Exceptional Storage & Garages!
Welcome to 11340 Dobbins Lane, a beautifully maintained home offering the perfect blend of comfort, function, and space for all your hobbies and “toys.” From the moment you step inside, you’re greeted by tall ceilings and an open-concept main level featuring maple flooring, maple cabinetry, granite countertops, stainless steel appliances, and a cozy wood-burning fireplace. The freshly painted main level includes a convenient laundry room, half bath, and seamless flow to the partially screened-in Trex deck, ideal for relaxing or entertaining.
Upstairs, you’ll find three bedrooms, a full bath, and a generous primary suite with a large walk-in closet and private en-suite bath. The walk-out basement boasts 9-foot ceilings, a rough-in for a full bath, and endless potential to finish, plus abundant covered storage.
This property truly shines with its exceptional garage and storage options: a two-car attached, insulated, oversized garage with custom built-ins and attic storage, plus a detached two-car garage with a second story, already insulated and easily finishable for even more storage or workspace. A wood-burning stove setup (may convey) makes it ideal for year-round projects. The expansive asphalt driveway provides ample extra parking.
Enjoy peace of mind with major upgrades including a newer architectural shingle roof with transferable warranty, updated HVAC systems (serviced annually), whole-home water filtration, brand-new well tank, and generator hookup(generator does not convey). A wrap-around front porch, French door walk-out basement, and large lot serviced by well and septic complete this rare and versatile offering.
Highlights & Upgrades Include:
* Tall ceilings and open-concept layout
* 3 bedrooms upstairs + full bath
* Brand new carpet in bedrooms 
* Spacious primary suite with walk-in closet & en-suite
* Granite counters, stainless steel appliances
* LG washer & dryer, Frigidaire dishwasher
* Wood-burning fireplace
* Partially screened Trex deck
* Wrap-around front porch
* Walk-out basement w/ bath rough-in & 9’ ceilings
* Two-car attached insulated garage w/ custom storage
* Two-car detached garage w/ insulated second level
* Large asphalt driveway w/ extra parking
* Roof (architectural shingles) approx. 8 years old, transferable warranty
* Heat pump & AC with transferable warranty + oil furnace backup
* Whole-home water filtration & brand-new well tank
*All 3 bathrooms have new plumbing and light fixtures
*New light fixtures in the kitchen and dining room
This is a rare opportunity to own a home that truly has room for everything, inside and out.
#MDCH2052488

LA PLATA

11340 DOBBINS LANE

3 Beds

2 Baths

2,220 Sq.Ft.

$625,000

MLS#: MDCH2052488

3 bedroom 2 bath  rancher with an eat in kitchen, living room ,separate dining or family room. Also features a large 3 season porch which opens to a rear open deck. Lots of storage space including a floored attic, many closets. City water and on site septic City sewer will be available in the near future.
#MDWC2022674

SALISBURY

802 OXFORD CIRCLE

3 Beds

2 Baths

1,452 Sq.Ft.

$255,000

MLS#: MDWC2022674

This bright brick townhome boasts nine-foot ceilings and three levels of inviting living space. It features four bedrooms, three and a half baths, a spacious kitchen with granite countertops, newer appliances, a kitchen island, and walkout access to a deck. The primary bedroom includes an inviting ensuite with a walk-in closet. The walkout basement offers a second living area, a full bathroom, a bedroom, the laundry, and an enclosed glass outdoor space leading to a fenced backyard with a shed. With a two-year-old roof, a community pool, and two assigned parking spaces, this home is ready to welcome you!
#MDFR2078024

FREDERICK

137 HARPERS WAY

4 Beds

3 Baths

1,960 Sq.Ft.

$360,000

MLS#: MDFR2078024

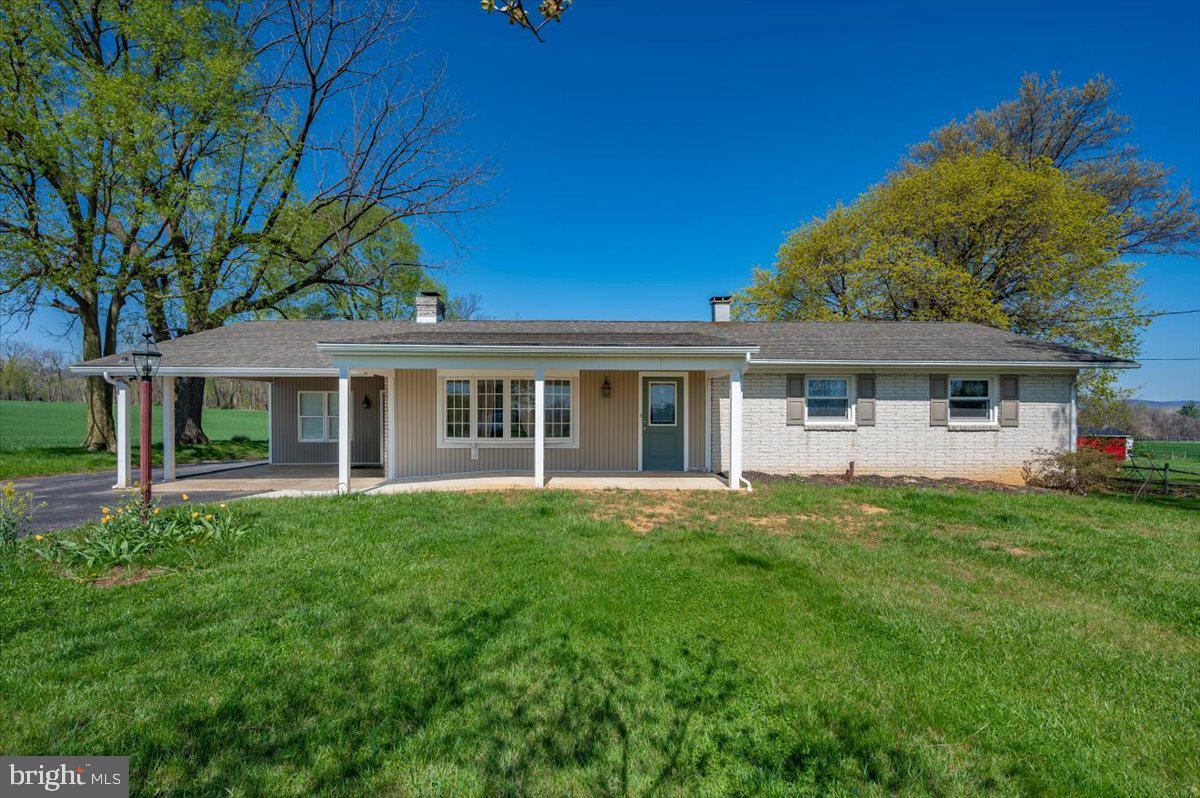
HIGHEST AND BEST OFFERS DUE THURSDAY, 4/23 AT 5:00 PM.  Well maintained 3-bedroom, 2 full bath Brick Rancher offering the ease of one-level living in a great location. This home features stunning hardwood floors throughout the main level, creating a warm and timeless feel.  Spacious living and dining room featuring a gas fireplace.  This layout includes a partially finished basement with excellent potential for a fourth bedroom, home office, and additional living space—perfect for growing needs or flexible use.  Thoughtfully designed with handicap accessibility, this home offers comfort and convenience for all.  Major updates include a  New Trane Gas Furnace installed in May of 2020, New Trane 14I Coil and A/C installed in August 2015, New 50 Gal Hot Water Heater installed in May of 2023, and a New Roof in 2016, providing peace of mind for years to come.  This property includes a spacious carport for added convenience.  Ideally located close to shopping, dining, and commuter routes, this property combines classic charm and everyday functionality.  Don’t miss this opportunity to own a well-cared-for home in a great location!
#MDFR2080542

FREDERICK

1201 STALEY AVENUE

3 Beds

2 Baths

1,680 Sq.Ft.

$399,900

MLS#: MDFR2080542

This is the largest model in Creekside Village! Yes, even bigger than the 2-car garage model! 8121 Hickory Hollow is an immaculate home with lots of customization and upgrades - a refreshing change from the 'builder grade' townhomes that feel... underwhelming and average. Pride of ownership is clear from the original owners who have cared for it well and upgraded it regularly.  100% open main level layout is a WIN, with great natural light throughout and 9' ceilings on all 3 floors!  Creekside Village has NO front foot fee (save thousands!) and is an active, vibrant community with regular food truck nights at the clubhouse, pool, fitness center, dog parks, and playgrounds for $106/month. Only 20 min. to Ft Meade, Baltimore, or BWI airport!
#MDAA2142406

GLEN BURNIE

8121 HICKORY HOLLOW DRIVE

3 Beds

2 Baths

2,320 Sq.Ft.

$467,500

MLS#: MDAA2142406

Sitting on a true cul-de-sac in Waldorf's Carrington subdivision, this solid Cape Cod delivers exactly what owner-occupants are searching for — a large, level, fully fenced lot with room to breathe, play, garden, or simply enjoy your own private outdoor space without through traffic or noise.  Inside, the layout makes smart use of every square foot. The spacious formal living room flows naturally into a formal dining room with built-in shelving, then into the kitchen. A separate dining nook opens through French doors directly to the rear patio, ideal for morning coffee, grilling, or seamless indoor-outdoor entertaining.  The main level hosts the primary bedroom plus two additional bedrooms, all served by a full hall bath, a straightforward, functional arrangement that keeps everyday living on one floor.  Upstairs, two more bedrooms offer genuine flexibility, home office, hobby room, or guest space, along with a full bath of their own. The upper level also features a hidden desk workstation tucked into the eave plus generous additional eave storage, thoughtfully designed spaces that keep the home organized and clutter-free.  Outside, a carport with attached storage shed rounds out the practical appeal, keeping vehicles covered and gear within easy reach.  Convenient to schools, shopping, dining, commuter bus routes, and major corridors, with MGM, National Harbor, and Tanger Outlets all within 35 minutes.  Space, function, a yard you'll actually use, and a home designed to work as hard as you do. Schedule your private tour today.  Homes like this don't last.  Make it YOURS!
#MDCH2052150

WALDORF

1111 STONE COURT

5 Beds

2 Baths

1,750 Sq.Ft.

$350,000

MLS#: MDCH2052150

This home is 1 unit but has the qualities of a multifamily unit under one roof. This home offers 2 finished levels with the framework for expansion in the basement. This end of group, all brick home is perfect for a large family offering  2 kitchens, 2 full bath rooms, new living room windows, new paint, new hot water heater, plus 3 possible additional rooms added in the basement. Only 6 minutes from I-95, 10 minutes from downtown. This is a great addition to add to ones portfolio. Schedule your appointment today!
#MDBA2214892

BALTIMORE

1830 PENROSE AVENUE

4 Beds

2 Baths

2,400 Sq.Ft.

$120,000

MLS#: MDBA2214892

PRICE REDUCED!!  OPEN SUN 5/24  1:00-3:00 Your own private paradise on 16 acres, completely surrounded by nature’s bounty.  Beautiful Craftsman country home with a strong contemporary flare. Enter through the sunroom and into the living room, where you can cozy up in front of the propane fireplace. The dining room offers views of the backyard and the door to the covered deck. The sunroom, living room, dining room, kitchen, and family room all flow together and make a wonderful place for guests to gather. The huge cook’s kitchen has plenty of counters and cabinet space and a six-burner gas stove. The kitchen overlooks the open family room, with cathedral ceiling, huge windows, deck, and wood-burning fireplace. The main level also has a bedroom and a powder room. In 1995 the family room was added and the kitchen and entire second floor were remodeled, winning an award from Maryland Remodeling Association. Upstairs are three more bedrooms and two full baths, including the primary bedroom with a dramatic cathedral ceiling, hardwood floor, walk-in closet, and in-suite bathroom with laundry. In this storybook home filled with windows, everywhere you turn in any room you can see trees, meadows, flowers, deer, foxes, wild turkeys, and more. The grounds of this magnificent private oasis include 11 acres of mature forest, a year-round spring-fed creek, an orchard of fruit trees and blueberries, a fenced vegetable garden, kitchen herb garden, year-round flower garden, and a private hiking trail. This is a retreat where you can get away from it all, but it is still conveniently located seconds from Patapsco State Park, 10 minutes from Ellicott City, 30 minutes from Baltimore, and 18 minutes to a Marc train park-and-ride. the roof is approximately 14 years old and is believed to be a 30 year architectural shingle roof
#MDBC2157126

WINDSOR MILL

8230 DOGWOOD ROAD

4 Beds

2 Baths

2,395 Sq.Ft.

$837,000

MLS#: MDBC2157126

Owner is offering the buyer $5K towards closing help! Great Business Opportunity For an existing Day Care Owner or Someone Just Getting Started.  Also, this facility can be used for other options;  Assisted facility, training, housing or any other professional use.  The building is well maintained, has  a total of (5) class rooms, full kitchen, finished basement with a full bathroom, (3) half bathrooms, storm doors, a very nice backyard with (8) parking spaces, and great playground equipment that will convey with the property.  Also,  the property comes with (2) furnaces , (5) ceiling fans,  (2) freezers, (2) refrigerators , Central Heating and  A/C , and  (1) Window Units.  This property comes with a 
 special bonus:  The owner will  include all Daycare Equipment, School Supplies, Daycare Furniture, Playground Equipment, Security Monitors and Cameras.  This facility is move-in ready .  Being Sold ""As Is" with inspection- Owner requires a 24 hour notice and showings only after 6 PM Monday thru Friday but during the weekend showing hours are flexible.
#MDBA2204936

BALTIMORE

5111 LIBERTY HEIGHTS AVENUE

None Beds

None Baths

2,005 Sq.Ft.

$505,000

MLS#: MDBA2204936

Great Retail Location! Located at the intersection of US 13 and College Avenue. Walking distance from Salisbury University and less than a mile from Tidal Health.  Take advantage of the estimated 50,000+ cars that pass by this property each day.  Join CVS, Chipotle, Dollar Generaal, Little Caesar and others in this dynamite retail center.  The former Subway is a 2nd generation restaurant space listed at $20.00 PSF with $6.50 PSF Nets.
#MDWC2023106

SALISBURY

1008 S SALISBURY BOULEVARD 1012A

None Beds

None Baths

N/A

$20

MLS#: MDWC2023106

Welcome to 437 N Glover St, a beautifully renovated two-bedroom,  two-bathroom home that’s perfect for first-time buyers ready to build equity or investors looking for a smart addition to their portfolio.

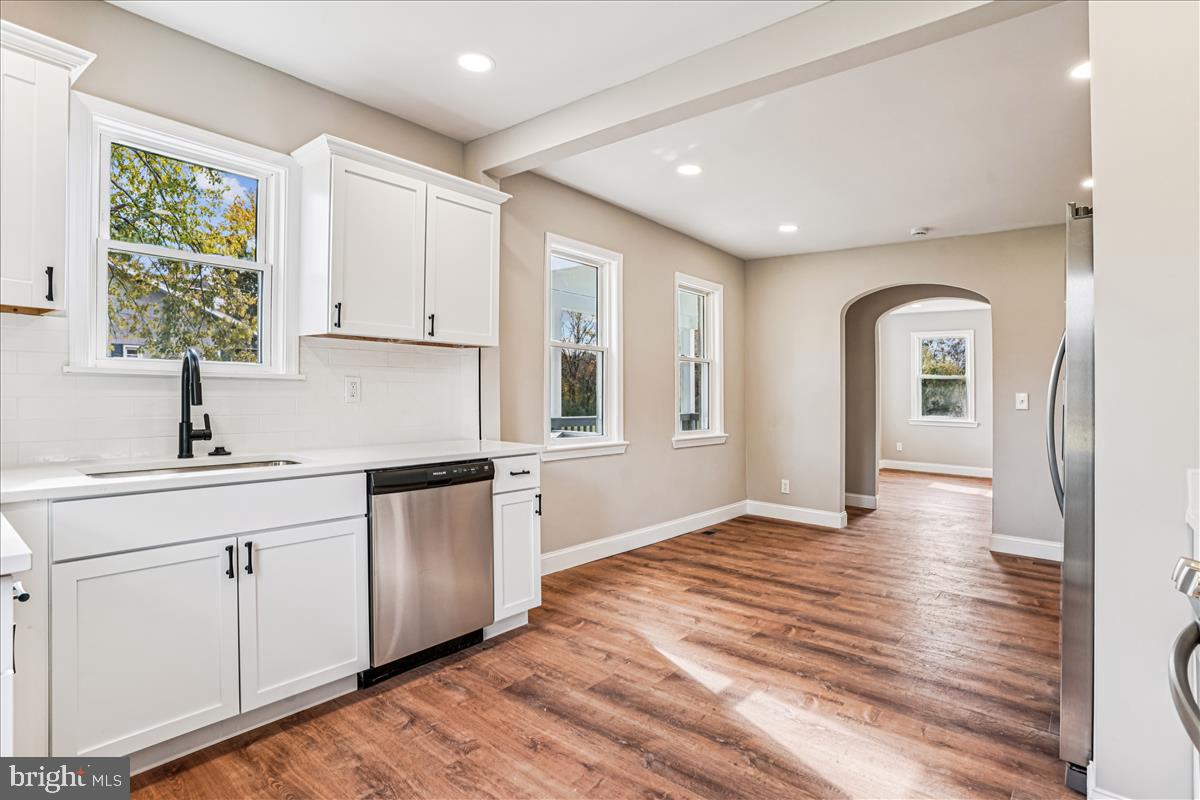
Step inside and you’ll immediately appreciate the fresh, modern feel. The open main level features warm flooring, recessed lighting, and a bright, comfortable layout that makes everyday living easy. The updated kitchen is equipped with stainless steel appliances, stylish cabinetry, and great flow for entertaining or relaxing at home.

Upstairs, you’ll find two spacious bedrooms, including a true primary suite with its own private full bath — a rare and valuable feature in the area. A second full bathroom adds convenience for guests or roommates. The second-floor stackable washer and dryer make laundry simple and accessible. With central air and heat, you’ll enjoy year-round comfort and efficiency.

Located just minutes from Johns Hopkins Hospital, this home offers incredible convenience for medical professionals, students, and anyone wanting quick access to one of Baltimore’s largest employers. For investors, that proximity creates strong and consistent rental appeal.

Move-in ready, thoughtfully renovated, and positioned in a growing area — 437 N Glover St is an opportunity you don’t want to miss. Whether you’re starting your homeownership journey or expanding your portfolio, this one checks the boxes.
#MDBA2204594

BALTIMORE

437 N GLOVER STREET

2 Beds

2 Baths

1,092 Sq.Ft.

$199,999

MLS#: MDBA2204594

Brick rancher on a corner lot with a fully finished basement, a combination you won't find often in this part of College Park. Four bedrooms and two full baths above grade, plus a finished lower level that adds real square footage and flexibility for the next owner.

The basement includes a full bathroom and an additional room currently set up as a fifth bedroom. It works equally well as a guest suite, in-law space, home office, or recreation area. Whether you need room for extended family, a roommate situation, or simply more living space than a typical rancher offers, this home delivers it.

Recent improvements include a new roof with solar panels, providing meaningful savings on monthly energy costs along with long-term durability. The classic brick exterior keeps maintenance low and gives the home strong curb appeal.

The corner lot is a real asset here. You get more yard, more natural light, and a wider footprint than interior lots in the neighborhood. Off-street parking plus a driveway that fits up to five vehicles is another standout in an area where parking is often tight.

Convenient to Route 1, the Beltway, the University of Maryland, and the College Park Metro, with shopping, dining, and parks all close by. Move in ready and priced to sell.
#MDPG2192244

CAPITOL HEIGHTS

4705 HEATH STREET

4 Beds

2 Baths

864 Sq.Ft.

$387,900

MLS#: MDPG2192244

Enjoy this magnificent home, complete with an elevator, just minutes from downtown Bethesda, the Capital Crescent Trail, Little Falls Park, and more. Ideally located in the heart of Bethesda, 6700 Fairfax Road offers expansive living and entertaining space across four generous levels. Featuring six bedrooms, five-and-a-half bathrooms, a gourmet kitchen, and a two-car garage, this is a rare opportunity within the highly sought-after BCC High School cluster.

An inviting front porch sets a warm and welcoming tone upon arrival. Inside, a gracious entry foyer with an open staircase leads to beautifully appointed living spaces, where sun-filled rooms, soaring ceilings, and refined finishes create an effortless sense of sophistication. The main level is designed for both everyday living and elegant entertaining, with formal living and dining rooms bathed in natural light and French doors opening to a charming front porch.

At the center of the home, the thoughtfully designed gourmet kitchen features an oversized island, Viking range, Sub-Zero refrigerator, and a bright breakfast area with French doors to the backyard. A butler’s pantry with a wine refrigerator, along with a walk-in pantry, provides exceptional storage and convenience. Just beyond, the spacious family room showcases a striking stone mantle and wood-burning fireplace, creating a comfortable yet refined gathering space.

Upstairs, the primary suite offers a true retreat, highlighted by expansive windows, custom built-ins, a generous walk-in closet, and a beautifully updated bath with a soaking tub, dual vanities, and a walk-in shower. Two additional bedrooms share an updated Jack-and-Jill bathroom, while a fourth bedroom with dual closets is served by an updated hall bath. The fourth level adds incredible flexibility with a large fifth bedroom, full bath, and a versatile bonus space ideal for a home office, lounge, or playroom. The lower level features a spacious recreation room with LVP flooring, along with a sixth bedroom and full bath, perfect for guests or extended stays.

The outdoor setting is equally impressive, offering a private, fenced backyard with a stone patio, built-in grill, fire pit, and mature landscaping for added privacy. Throughout you’ll find thoughtful updates and modern finishes, creating a home that feels both timeless and turnkey. With its exceptional design, prime location, and elevated finishes, this residence offers a seamless blend of comfort, convenience, and style in one of the most desirable locations!
#MDMC2225206

CHEVY CHASE

6700 FAIRFAX ROAD

6 Beds

5 Baths

5,200 Sq.Ft.

$2,500,000

MLS#: MDMC2225206

1 ... 77 78 79 80 81 ... 666
* Listings identified with the FMLS IDX logo come from FMLS and are held by brokerage firms other than the owner of this website. The listing brokerage is identified in any listing details. Information is deemed reliable but is not guaranteed. If you believe any FMLS listing contains material that infringes your copyrighted work please click here to review our DMCA policy and learn how to submit a takedown request. © 2024. First Multiple Listing Service, Inc.
 - property

Send a message

Message successfully sent.

Your message

What is 3 + 4 ?

Reason for contacting?

I agree to receive email communication and understand I can unsubscribe at any time.

I agree to be contacted by Charis Realty Group via call, email, and text for real estate services. To opt out, you can reply 'stop' at any time or reply 'help' for assistance. You can also click the unsubscribe link in the emails. Message and data rates may apply. Message frequency may vary. Privacy Policy

Sign Out

Virtual Assistant

Would you like to take the next step with this property? We can help you schedule a showing or virtual tour, or send you more details.

Yes, I would like more information.

Thank You for Your Reply, One of Our Agents will contact you as soon as possible

No, maybe later.

Thank you, you can always contact me via email, phone number or through the contact form.

Realhub AI

Lucy - Your AI-Powered Realtor

Update Your Temporary Password

Personalize your search

Enter your email and we'll notify you immediately when new listings match what you're looking for.

or enter email address

Already have an account ? Login here

Continue your home search

I agree to receive communications and understand I can unsubscribe at any time.

I agree to be contacted by Charis Realty Group via call, email, and text for real estate services. To opt out, you can reply 'stop' at any time or reply 'help' for assistance. You can also click the unsubscribe link in the emails. Message and data rates may apply. Message frequency may vary. Privacy Policy

Already have an account ? Login here

We use cookies

We use cookies primarily for analytics to enhance your experience. By accepting, you agree to our use of these cookies. You can manage your preferences or learn more about our cookies policy.