Properties

Browse or get in touch to schedule a walkthrough.

  • Nearby me
Price range

Popular Features

Community Features

Association

Property Features

Waterfront

View

Exterior Features

Interior Features

Style

10000 properties match your criteria

Updated 1 minute ago

E-Alert name
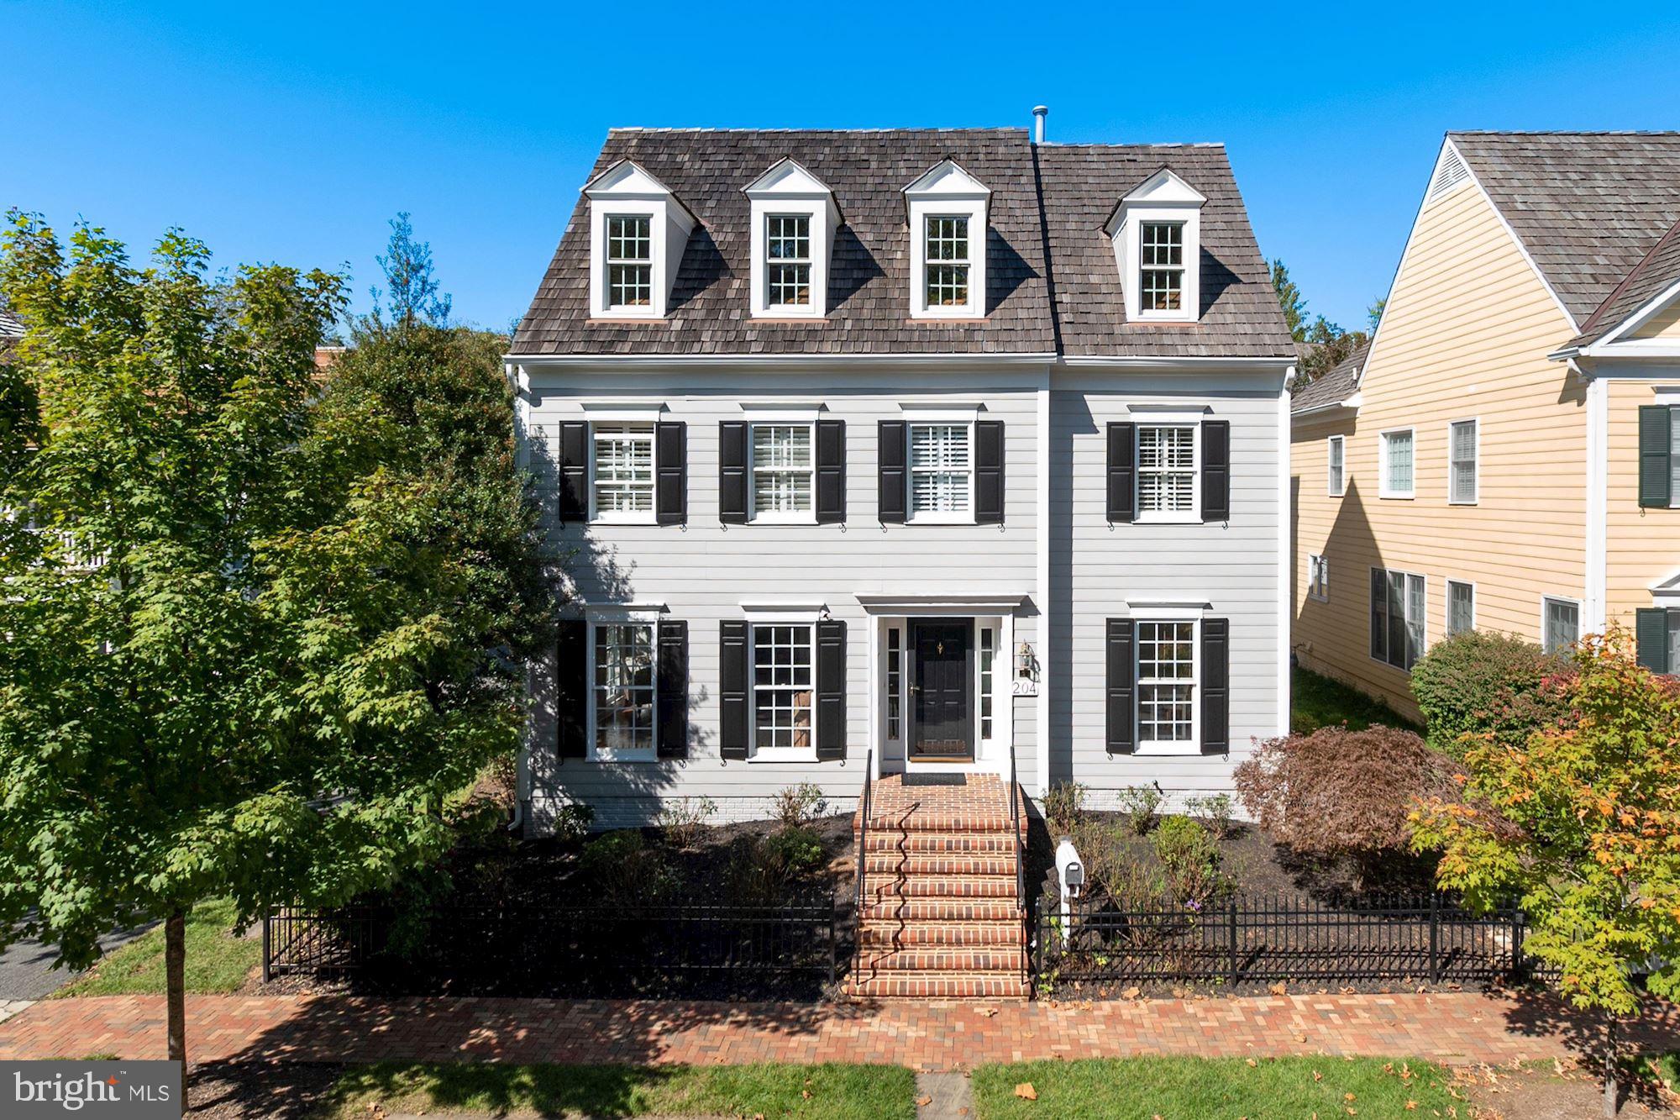
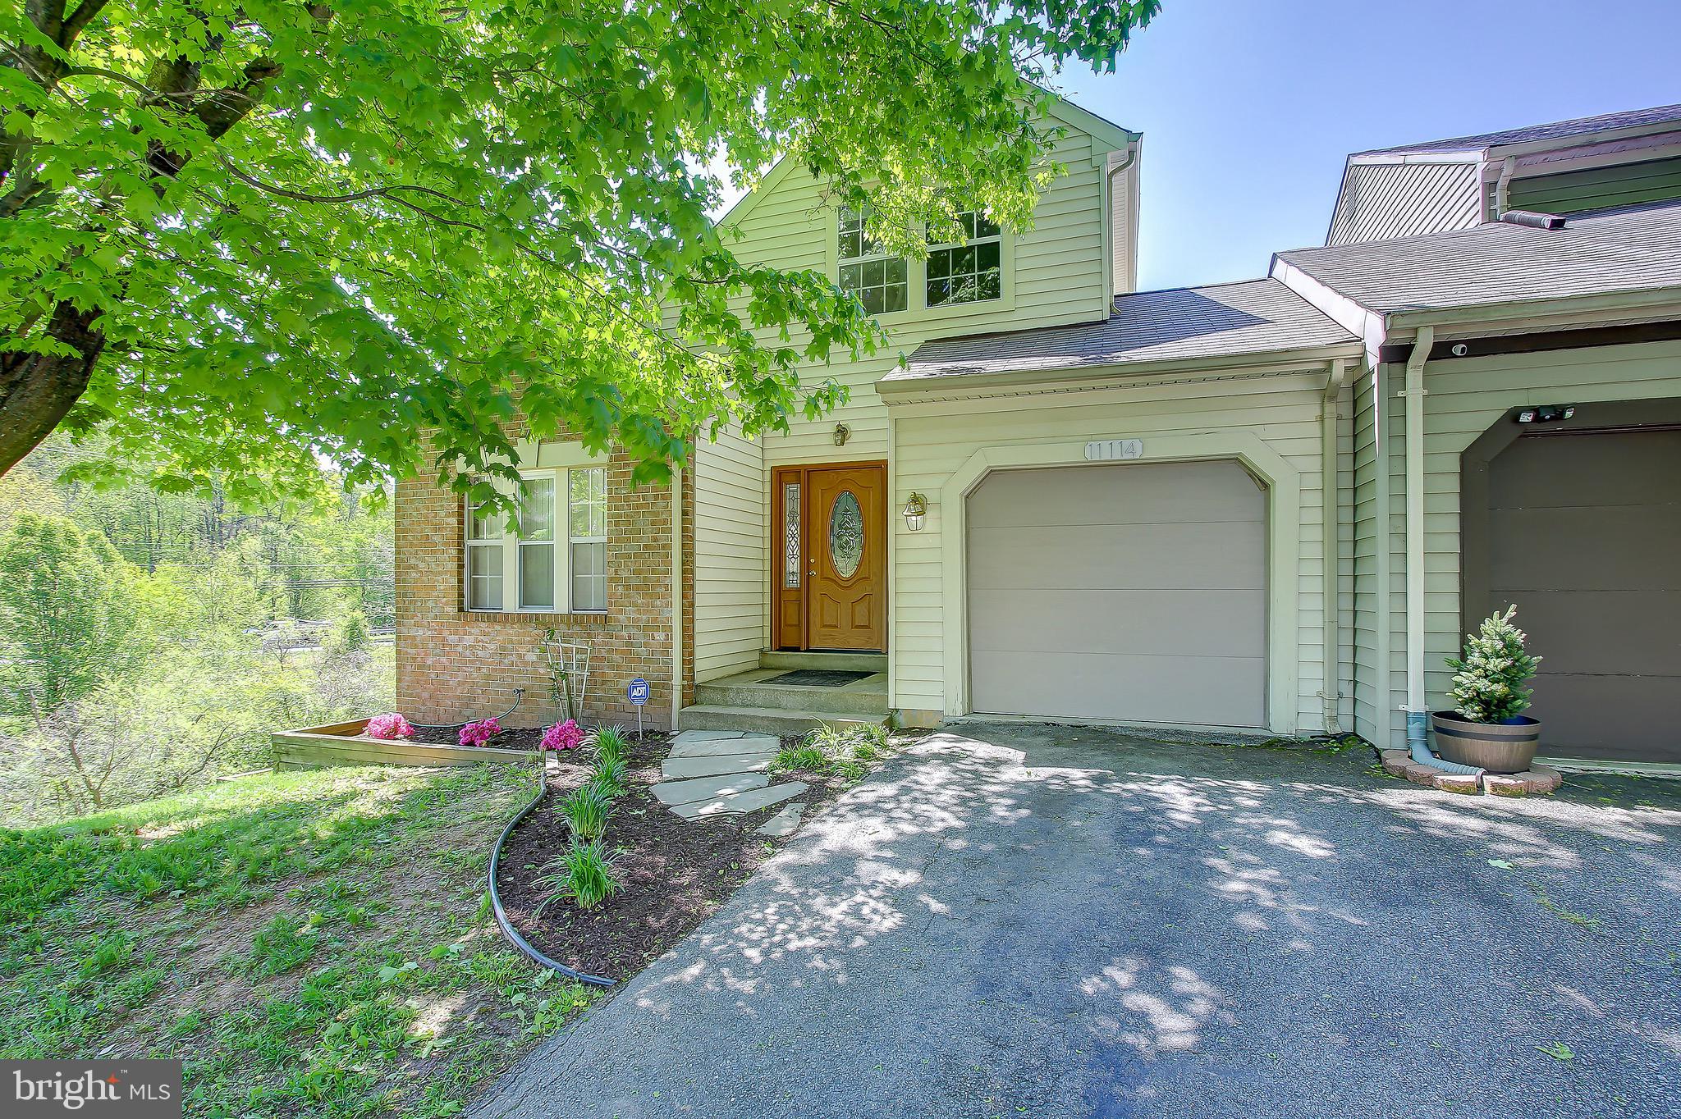
****OPEN HOUSE FOR SUNDAY THE 29th. IS CANCELED**** Open House Sunday 3/29/26 from 12:00-2:00* Welcome to this beautifully maintained townhouse located in the desirable Kimberly Village community! This home offers a spacious and inviting layout, perfect for both everyday living and entertaining.

The upper-level features three generously sized bedrooms, including a primary suite complete with its own private full bath and two large closets, providing ample storage. The updated hall bathroom boasts a luxurious spa tub—perfect for relaxing after a long day.

On the main level, you’ll love the stylish updates, including new luxury vinyl plank flooring in the dining area and sunken living room, adding both durability and modern charm. The living space flows seamlessly and opens to a Trex deck, ideal for enjoying warm summer evenings or hosting guests.

The finished lower level adds even more living space with brand new carpeting and a convenient walk-out, making it perfect for a family room, home office, or recreation area.

Step outside to a fully fenced backyard, offering privacy and space for pets, gardening, or outdoor gatherings. A shed provides additional storage for tools and equipment.

This home truly combines comfort, style, and functionality—don’t miss your chance to make it yours!
#MDCR2033426

HAMPSTEAD

4318 SYCAMORE DRIVE

3 Beds

2 Baths

1,736 Sq.Ft.

$315,000

MLS#: MDCR2033426

*Price Improved*
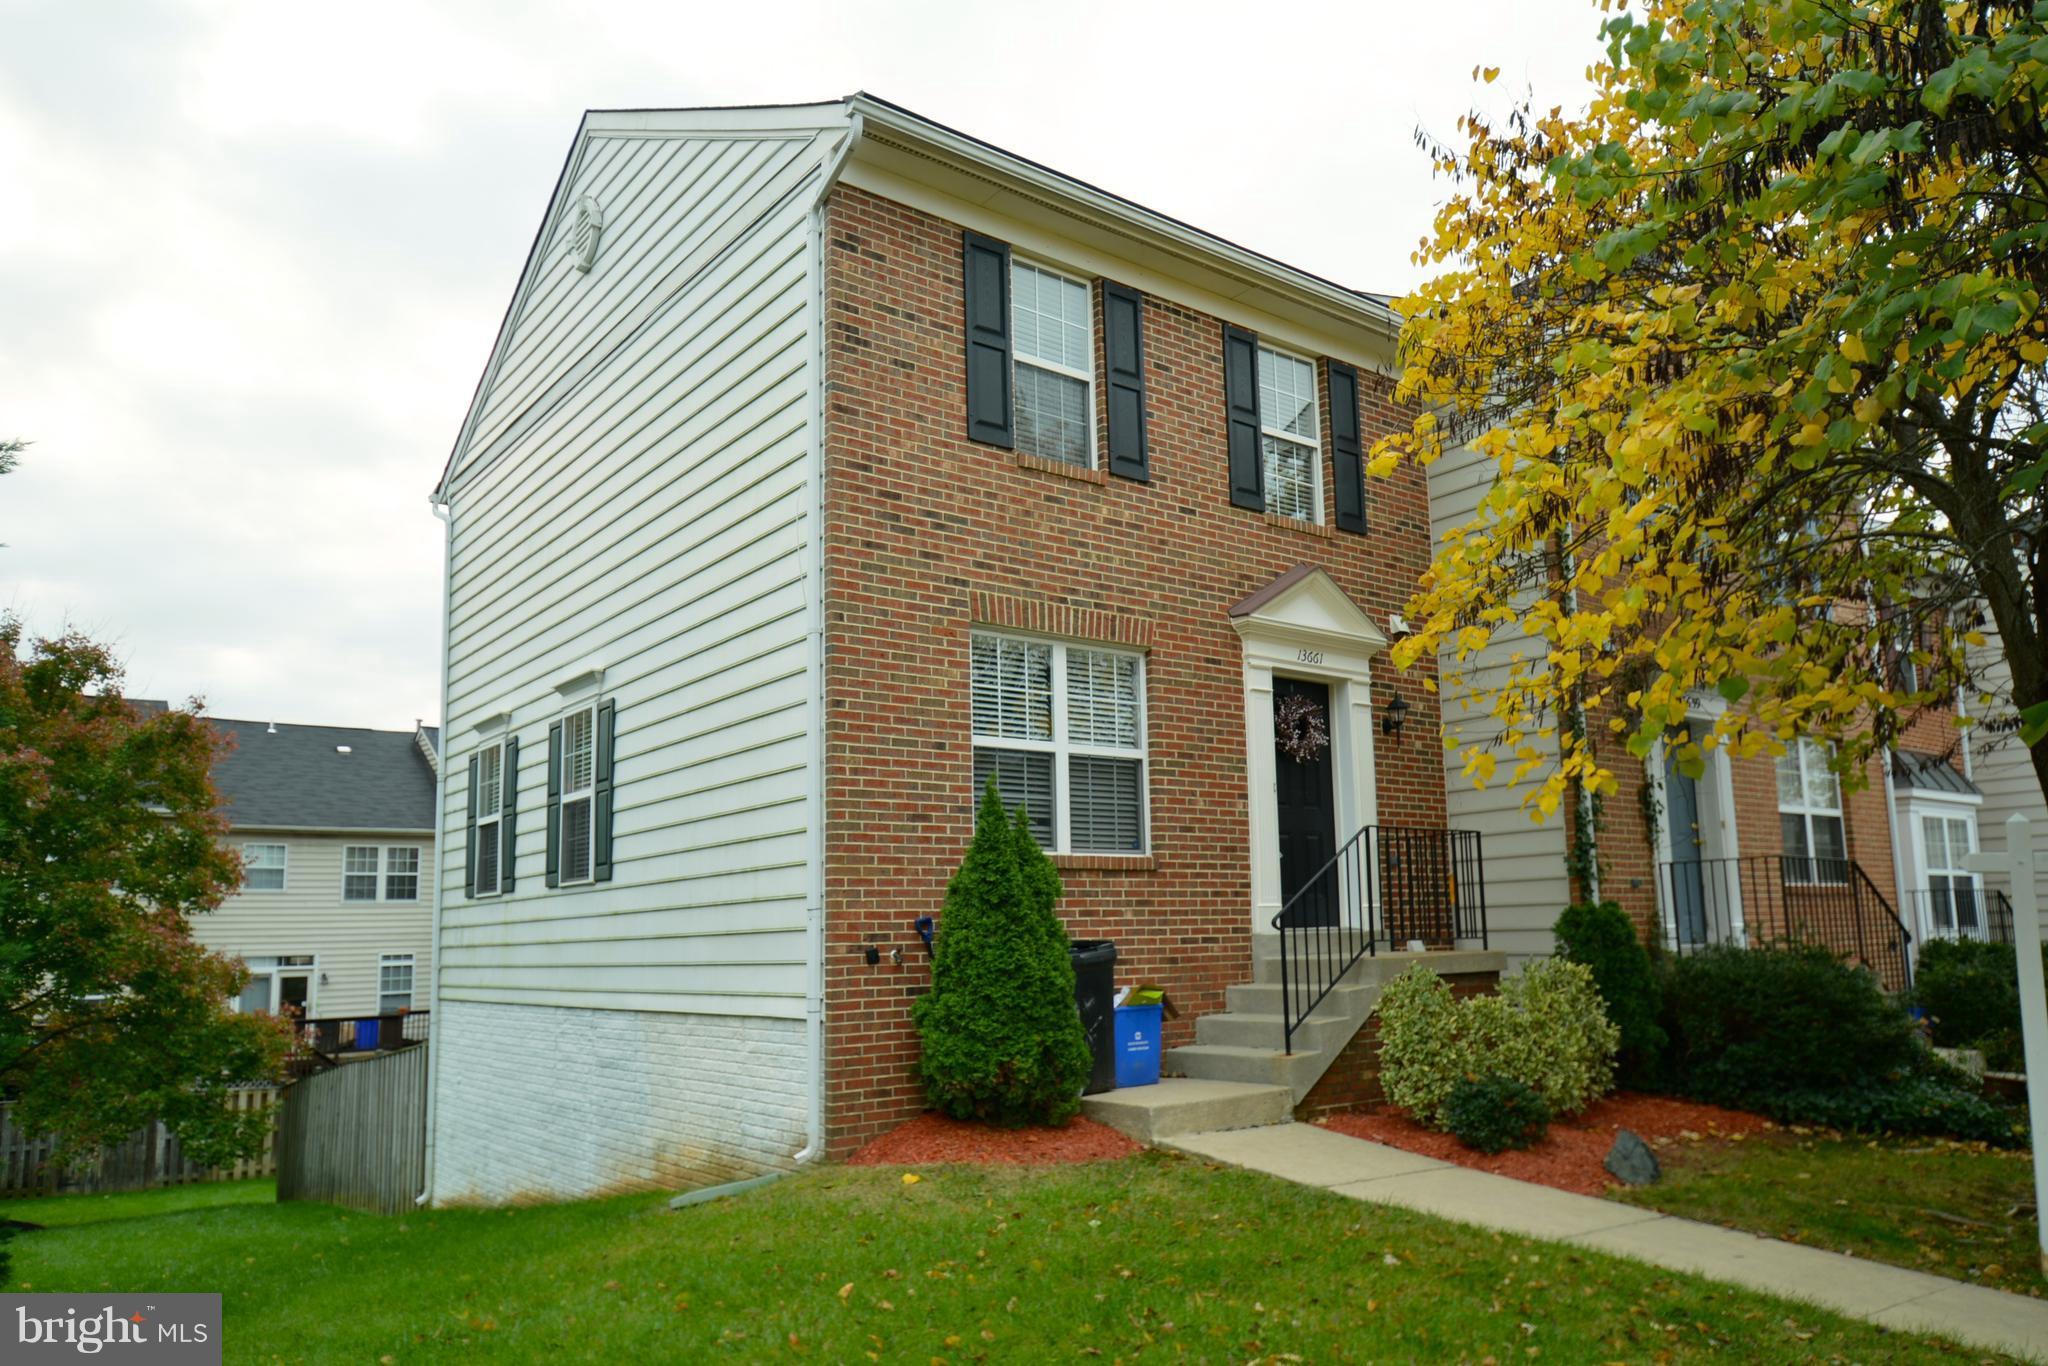
Welcome to this striking four-level townhome featuring 3 bedrooms and 3.5 bathrooms, blending modern convenience with sophisticated design. Built in 2021, it is situated in the sought after King Farm community of Rockville.

The entry level offers a private foyer and a finished two car garage, while the main level is designed for both function and style, featuring a spacious dining area, powder room, and a chef’s kitchen with stainless steel appliances, custom cabinetry, and granite countertops.

Upstairs, the primary suite includes two walk in closets with custom shelving and a spa inspired bath with dual sinks and a walk in shower. An additional en suite bedroom and full size laundry closet complete this level. The top floor hosts a third en suite bedroom, a generous loft for a family room or game area, and access to a rooftop terrace, perfect for morning coffee or evening entertaining.

Residents enjoy King Farm’s resort style amenities, including a pool, fitness center, dog park, trails, playgrounds, and more, all minutes from Shady Grove Metro, shopping, and dining. This home is conveniently located near the I‑270/370 corridor and just 10 minutes from both Rio and Rockville Town Center. 

minimum 680+ credit score
#MDMC2206390

ROCKVILLE

515 SHORTHORN WAY

3 Beds

3 Baths

1,648 Sq.Ft.

$3,550

MLS#: MDMC2206390

Spacious 3-bedroom, 2-bath home located on Salisbury’s desirable east side! This property offers plenty of room for entertaining with generous living spaces and a comfortable layout. Enjoy gatherings with family and friends both indoors and out. The home also features a detached 2-car garage, providing ample storage and parking. Conveniently located near shopping, dining, and local amenities, this home is ready for its next owner to make it their own.
#MDWC2021826

SALISBURY

415 BEAGLIN PARK DRIVE

3 Beds

2 Baths

1,402 Sq.Ft.

$279,900

MLS#: MDWC2021826

ONLINE AUCTION: Bidding begins 12/12/2025 @ 10:00 AM. Bidding ends 12/16/2025 @ 12:20 PM. List Price is Suggested Opening Bid.  2 Story Townhouse located in the Sandtown-Winchester area of Baltimore City. Residents can enjoy the nearby attractions such as West Baltimore MARC Station, Grace Medical Center, Coppin State University, & Mondawmin Mall. Property is believed to be vacant. Easy Access to Major Traffic Artery Edmondson Ave. Deposit: $5,000.
#MDBA2192716

BALTIMORE

1011 N MONROE STREET

None Beds

None Baths

N/A

$1,000

MLS#: MDBA2192716

Open Concept Living in Harmans Woods - Welcome to this spacious split foyer in the established community of Harmans Woods in Hanover. This 4 bedroom, 2 1/2 bathroom home offers open concept living on the main level with a natural flow between the living area and kitchen. The kitchen features stainless steel appliances, dark cabinetry, and granite countertops, with direct access to a large deck overlooking the backyard, ideal for gatherings or quiet evenings outdoors. Three bedrooms are located on the main level, while the expansive primary suite is privately situated on the lower level with an attached bath showcasing a large dual walk in shower with pebbled flooring. The fenced backyard provides generous outdoor space, and the front yard overlooks the community retention pond, adding a peaceful setting. Harmans Woods is a well established neighborhood with mature surroundings and a convenient Hanover location near shopping, dining, Arundel Mills, and major commuter routes to Baltimore, Fort Meade, NSA, and Washington, DC.
#MDAA2136196

HANOVER

1422 FAIRBANKS DRIVE

4 Beds

2 Baths

1,818 Sq.Ft.

$480,000

MLS#: MDAA2136196

Welcome to a truly exceptional, custom-designed retreat set on 1.1 acres in sought-after Silver Spring. This rare, fully renovated home offers the perfect blend of luxury, privacy, and modern convenience—just minutes from Washington, DC.

The outdoor oasis is nothing short of spectacular. A 20x40 heated gunite saltwater pool and 8-person spa—both app-controlled—serve as the centerpiece, surrounded by elegant travertine decking and walkways. Enjoy a permanent gazebo, custom stone firepit, cedar sauna, retaining walls, and a fully fenced yard designed for both relaxation and entertaining. Newly planted Green Giant Arborvitae, Crepe Myrtles, and Lilac trees enhance the property’s beauty and privacy.

A standout feature is the fully renovated detached brick pool house, perfect as a home office or guest retreat, complete with new windows, architectural shingle roof, updated flooring, exposed vintage wood beams, and a brand-new mini-split system. A cedar outbuilding provides additional storage for pool and outdoor equipment.

Inside, the open-concept main level has been completely reimagined, offering 4 bedrooms and 2.5 baths. Stunning hardwood floors flow throughout the living, dining, and chef’s kitchen, which features all-new appliances and custom cabinetry. Spa-inspired bathrooms with custom tile and rain showerheads elevate everyday living, while a spacious laundry room and sunroom add both function and charm.

The fully finished walk-out lower level offers incredible flexibility, featuring a full kitchen, expansive living space, large bedroom with cedar closet, spa-like full bath, brand-new fireplace, and plush carpeting—ideal for an in-law suite, guest quarters, or multigenerational living.

Every detail has been thoughtfully upgraded in 2024/2025, including a new roof, gutters, HVAC (2023), windows, flooring, paint, driveway, and garage door. A rare turnkey opportunity offering luxury living, resort-style amenities, and unmatched privacy in a prime location.
#MDMC2220464

SILVER SPRING

512 QUAINT ACRES DRIVE

5 Beds

3 Baths

3,518 Sq.Ft.

$1,149,000

MLS#: MDMC2220464

Set on a remarkable peninsula of land along Lake Ogleton, with water embracing the property on three sides and direct access to the Chesapeake Bay, this newly constructed waterfront residence is a masterclass in modern design and craftsmanship. From the moment you enter, the home reveals itself through soaring ceilings, dramatic walls of glass, exceptional design and uninterrupted water views that create a seamless connection between architecture and setting.

Every space has been thoughtfully curated to balance bold contemporary style with effortless livability. The expansive open floor plan is anchored by a striking gourmet kitchen with 2 oversized stone islands, custom cabinetry, and top-tier appliances, flowing seamlessly into the family room and waterside entertaining areas, perfectly designed for both intimate moments and large-scale gatherings. A showstopping, glass-enclosed, temperature-controlled wine wall is thoughtfully positioned between the living and dining rooms, creating a dramatic focal point. Framed by views of the stunning saltwater pool and sparkling waterfront beyond, it serves as both a refined display and an elegant backdrop for entertaining.

The main-level primary suite is a true retreat, positioned to capture the surrounding water from multiple exposures and offering the rare luxury of dual spa-inspired baths and two custom walk-in closets. Upstairs, three beautifully designed ensuite bedrooms provide exceptional accommodations, complemented by an additional flexible living space with private balcony overlooking the water.  All accentuating the home’s emphasis on light, volume, and views.

Outdoor living unfolds as a private resort. A waterside pool with heating and chilling capabilities, outdoor kitchen,  and expansive stone pool deck create the ideal setting for sun-filled days and evenings by the water, while the thoughtfully designed cabana/lounge, with a guest suite above, offers a sophisticated extension of the home for visitors. The property’s unique point of land setting enhances both privacy and perspective, with panoramic vistas in every direction leading down to the private deep-water pier and effortless access to the open Bay.

Just minutes from downtown Annapolis and convenient to major commuting routes, this is a rare opportunity to experience a level of waterfront living where architectural precision, elevated finishes, and an extraordinary setting converge into something truly exceptional. Welcome Home!
#MDAA2139880

ANNAPOLIS

1201 EDEN LANE

5 Beds

7 Baths

6,519 Sq.Ft.

$9,980,000

MLS#: MDAA2139880

An exceptional opportunity awaits you in the sought-after Quail Run community. Nestled on a lush nearly half-acre lot, this custom crafted, all-brick residence offers refined one-level living, beautifully curated updates, and an inviting outdoor retreat – all in a superb, convenient location. Originally built by Wohlfarth and thoughtfully renovated, this distinctive home embodies timeless architectural design paired with modern comforts. From the moment you arrive, the home’s striking curb appeal is undeniable, with its classic brick exterior, charming flagstone front patio with brick accent walls, and a gracious front yard framed by mature trees and professional landscaping. The warm and inviting interior blends comfort and understated elegance—featuring rich wood floors, custom millwork, and an abundance of natural light throughout. A welcoming marble-floored foyer, complete with multiple coat closets, detailed moldings, and recessed lighting, sets the stage for sophisticated yet comfortable living. Central to the home’s design, the expanded gourmet Chef’s kitchen elevates everyday living and entertaining. It boasts a large center island with seating and storage, classic white cabinetry with crown molding, quartz countertops, a designer tile backsplash, and premium stainless-steel appliances—including double wall ovens, a gas cooktop, and built-in microwave. A thoughtfully designed coffee/wine bar with glass-front cabinetry and a beverage refrigerator adds both convenience and charm, while a spacious pantry and designer lighting complete this superb gathering space.
The adjoining family room is truly captivating, highlighted by a vaulted ceiling with exposed beams and walls of natural light. French doors open seamlessly to the outdoor side patio. The elegant living room offers a more intimate setting, featuring a gas fireplace and direct access to the stunning screened porch. The main level continues with three generously sized bedrooms and two full baths. The luxurious primary suite serves as a private retreat, offering a spacious bedroom with wood flooring, plantation shutters, ample storage with a large walk-in closet and additional closet. The spa-inspired en-suite bath features a beautifully tiled walk-in shower with bench seating, a large vanity, and custom linen storage, along with a separate dressing area with an additional vanity. Two additional bedrooms also feature rich wood floors, plantation shutters, and generous closet space, and share a well-appointed full bathroom with a shower/tub. Just off the attached two-car garage, you’ll find an updated powder room and a sun-filled mudroom equipped with washer, dryer, utility sink, and built-in cabinetry for everyday convenience. The unfinished partial basement is comprised of a small mechanical area, flanked by two expansive crawl spaces, suitable for storage. The incredible living space extends outside to the expansive screened porch with vaulted ceiling, providing a peaceful setting to relax and enjoy scenic views and sunsets. The private, tree-lined backyard spans nearly half an acre and includes mature landscaping, a side patio ideal for morning coffee, and a fully fenced rear yard—perfect for recreation or quiet retreat. Ideally located in Quail Run, this distinctive home offers easy access to local area attractions including nearby parks, shopping, dining, and major commuter routes—delivering both tranquility and convenience. Substantial updates include new roof (2024), gutters and downspouts (2021), gas furnace and air conditioner (2018), water heater (2016), significant house renovation including kitchen and bathrooms, window replacement, wood flooring, interior paint, shutters (2016), screened porch (2016). Welcome Home!
#MDMC2226354

DARNESTOWN

15404 JONES LANE

3 Beds

2 Baths

2,503 Sq.Ft.

$950,000

MLS#: MDMC2226354

Under contract!
#MDFR2081242

WALKERSVILLE

100 CHAPEL COURT 212

2 Beds

1 Baths

957 Sq.Ft.

$225,000

MLS#: MDFR2081242

Welcome to Cobscook Harbour in Pasadena, MD! This charming townhome features 3 bedrooms and 2 full baths with a traditional floor plan. The upper level offers 3 spacious bedrooms and 1 full bath, while the lower level includes an additional bedroom and full bath—perfect for guests or extra living space. The kitchen features a cozy breakfast area, and the living room boasts durable vinyl plank flooring. The partially finished lower level provides additional space, with epoxy-painted flooring for a clean and modern touch. Enjoy outdoor living with a deck off the second level. The community features a tot lot and offers convenient nearby water access to Stoney Creek. Don’t miss this fantastic opportunity—schedule your showing today!
#MDAA2140404

PASADENA

8649 COBSCOOK HARBOUR

4 Beds

2 Baths

1,400 Sq.Ft.

$340,000

MLS#: MDAA2140404

Spacious 3-Bedroom Townhome in Lake Linganore at Oakdale – Walk to Schools & Future Shopping

Welcome to 6063 Piscataway Street, a well-maintained three-level townhome offering comfort, convenience, and a prime location in one of the area’s most desirable neighborhoods. Just a short walk to Oakdale schools and minutes from the soon-to-open Oakdale Crossing shopping center, this home puts everything you need within easy reach.

Inside, you’ll find three spacious bedrooms, 2 full and 2 half baths, and a bright, open-concept main level designed for modern living. The upgraded kitchen boasts granite countertops, a large island with seating, and stainless steel appliances, flowing seamlessly into the dining and living areas—perfect for everyday life and entertaining.

The primary suite offers a peaceful retreat with an en-suite bath, walk-in closet, and a double shower head for a spa-like feel. Two additional bedrooms and a full bath complete the upper level. The fully finished lower level features a versatile rec room and half bath—ideal for a home office, playroom, or guest space.

Located right next to a toddler playground and close to ample guest parking, this home is part of a vibrant, active community where neighbors gather and kids play outside.

Enjoy access to Lake Linganore amenities, including pools, trails, playgrounds, and community events, while living in a walkable, family-friendly environment.

Key Features:

3 bedrooms, 2 full baths, 2 half baths

Open-concept main level

Granite counters, large island, stainless steel appliances

Primary suite with en-suite bath & walk-in closet

Finished lower level with rec room & half bath

Next to playground & near guest parking

Access to Lake Linganore amenities

Available now—contact us to schedule your private tour.
#MDFR2067466

NEW MARKET

6063 PISCATAWAY STREET

3 Beds

2 Baths

2,120 Sq.Ft.

$2,750

MLS#: MDFR2067466

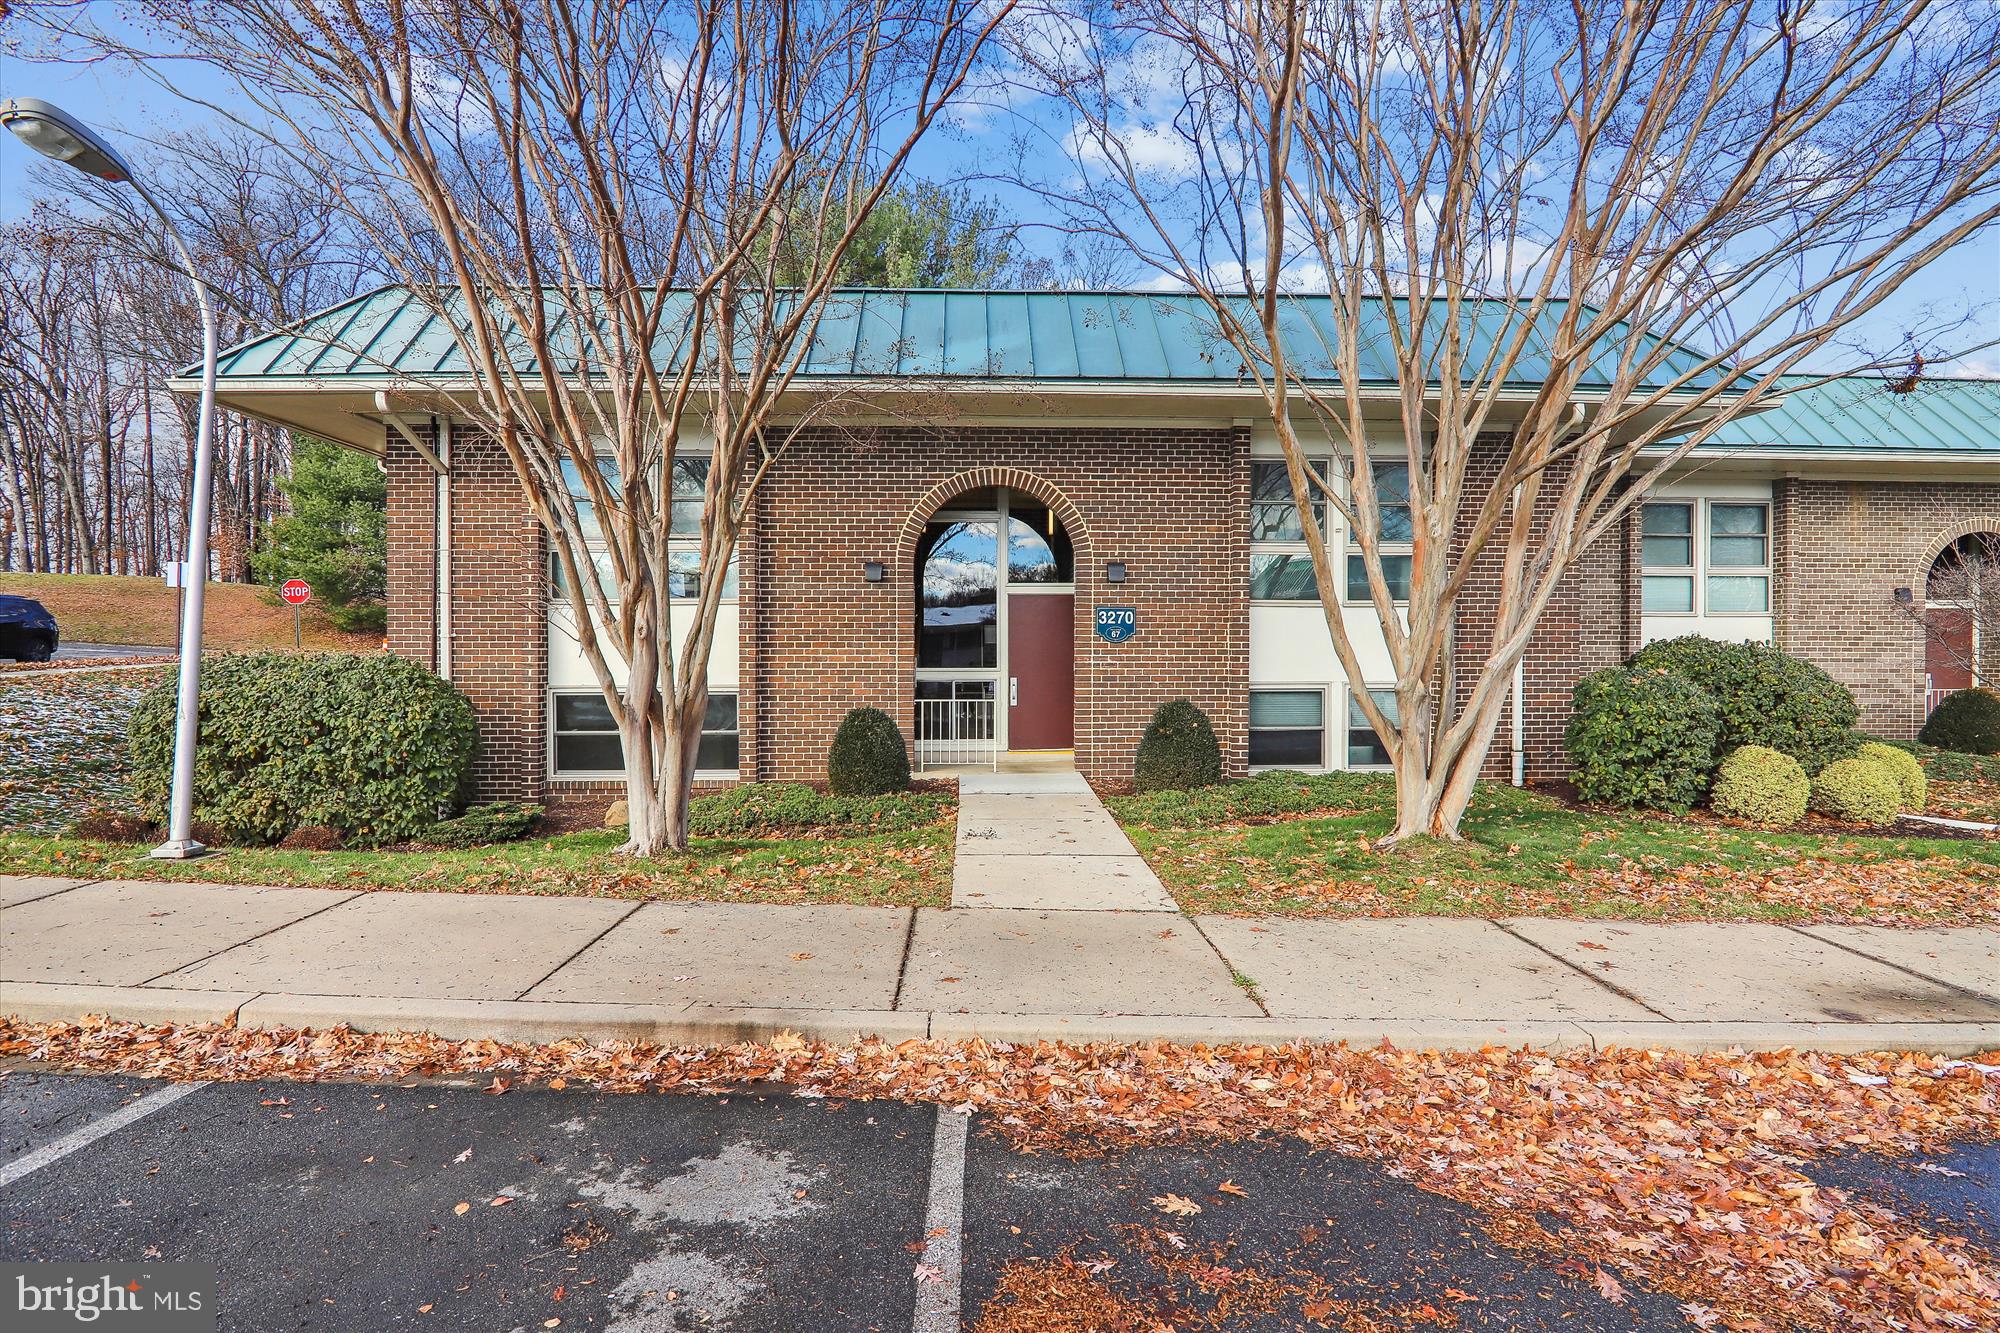
Beautifully updated 2-bedroom, 2-bath condominium featuring a desirable open floor plan and located in a secure, amenity-rich building. This inviting home includes a spacious walk-in closet and two reserved underground garage parking spaces.  The generous living and dining area is perfect for everyday living and entertaining, complete with sliding doors leading to your own private balcony. The kitchen and bathrooms showcase granite countertops and abundant cabinet storage. A stack-up washer and dryer are conveniently located in the unit.  Recent upgrades include new carpet in both bedrooms (2025), fresh paint throughout (2025), and new refrigerator, microwave, electric range (2025), and water heater (2026).  Residents enjoy exceptional building amenities, including a 24-hour concierge and front desk, a fully equipped fitness center with machines and free weights, a seasonal outdoor swimming pool, beautifully maintained courtyard and green space, a club room, and secure underground access.  The location is unbeatable — just one block to the Metro and steps from the vibrant shops, dining, and entertainment at Pike & Rose. Harris Teeter (open 24 hours) and Whole Foods are within easy walking distance, and Trader Joe’s is only a quarter mile away. This dynamic neighborhood offers outstanding convenience and continues to grow in popularity.
#MDMC2217222

NORTH BETHESDA

11700 OLD GEORGETOWN ROAD 807

2 Beds

2 Baths

1,145 Sq.Ft.

$509,800

MLS#: MDMC2217222

BACK ON MARKET - BUYER'S HAD COLD FEET AND NOW AN AMAZING OPPORTUNITY! Welcome to 7804A E Shore Road in the desirable Green Haven waterfront community of Pasadena! This beautifully updated home offers 4 bedrooms and 3 full baths, providing flexible living space at an incredible value. The main level features 3 spacious bedrooms, 2 fully renovated baths, and abundant closet space for storage.  The lower level includes a spacious family room, additional storage closets, a 4th bedroom, and an updated full bath—perfect for guests, a home office, or multigenerational living.  The open-concept, eat-in kitchen has been tastefully updated with white cabinetry, granite countertops, NEW Bosch and KitchenAid stainless steel appliances, an island with pendant lighting, and gorgeous wood flooring that seamlessly flows into the living room.  Enjoy a light-filled lower level with sliding glass doors leading to the deck and private, sun-filled, fenced backyard featuring established blueberry bushes, garden boxes, and a drip irrigation system awaiting your summertime plants.  Additional upgrades include a newer roof and systems, new Moen faucets throughout, and beautifully tiled bathrooms. Off-street parking adds convenience, and Green Haven’s sought-after water privileges, playground, and park areas are a short walk away!  An affordable price point makes this home a rare opportunity—better than renting and your chance to step into homeownership and live the dream in a water-privileged community. Welcome home!
#MDAA2137464

PASADENA

7804A E SHORE ROAD

4 Beds

3 Baths

1,994 Sq.Ft.

$450,000

MLS#: MDAA2137464

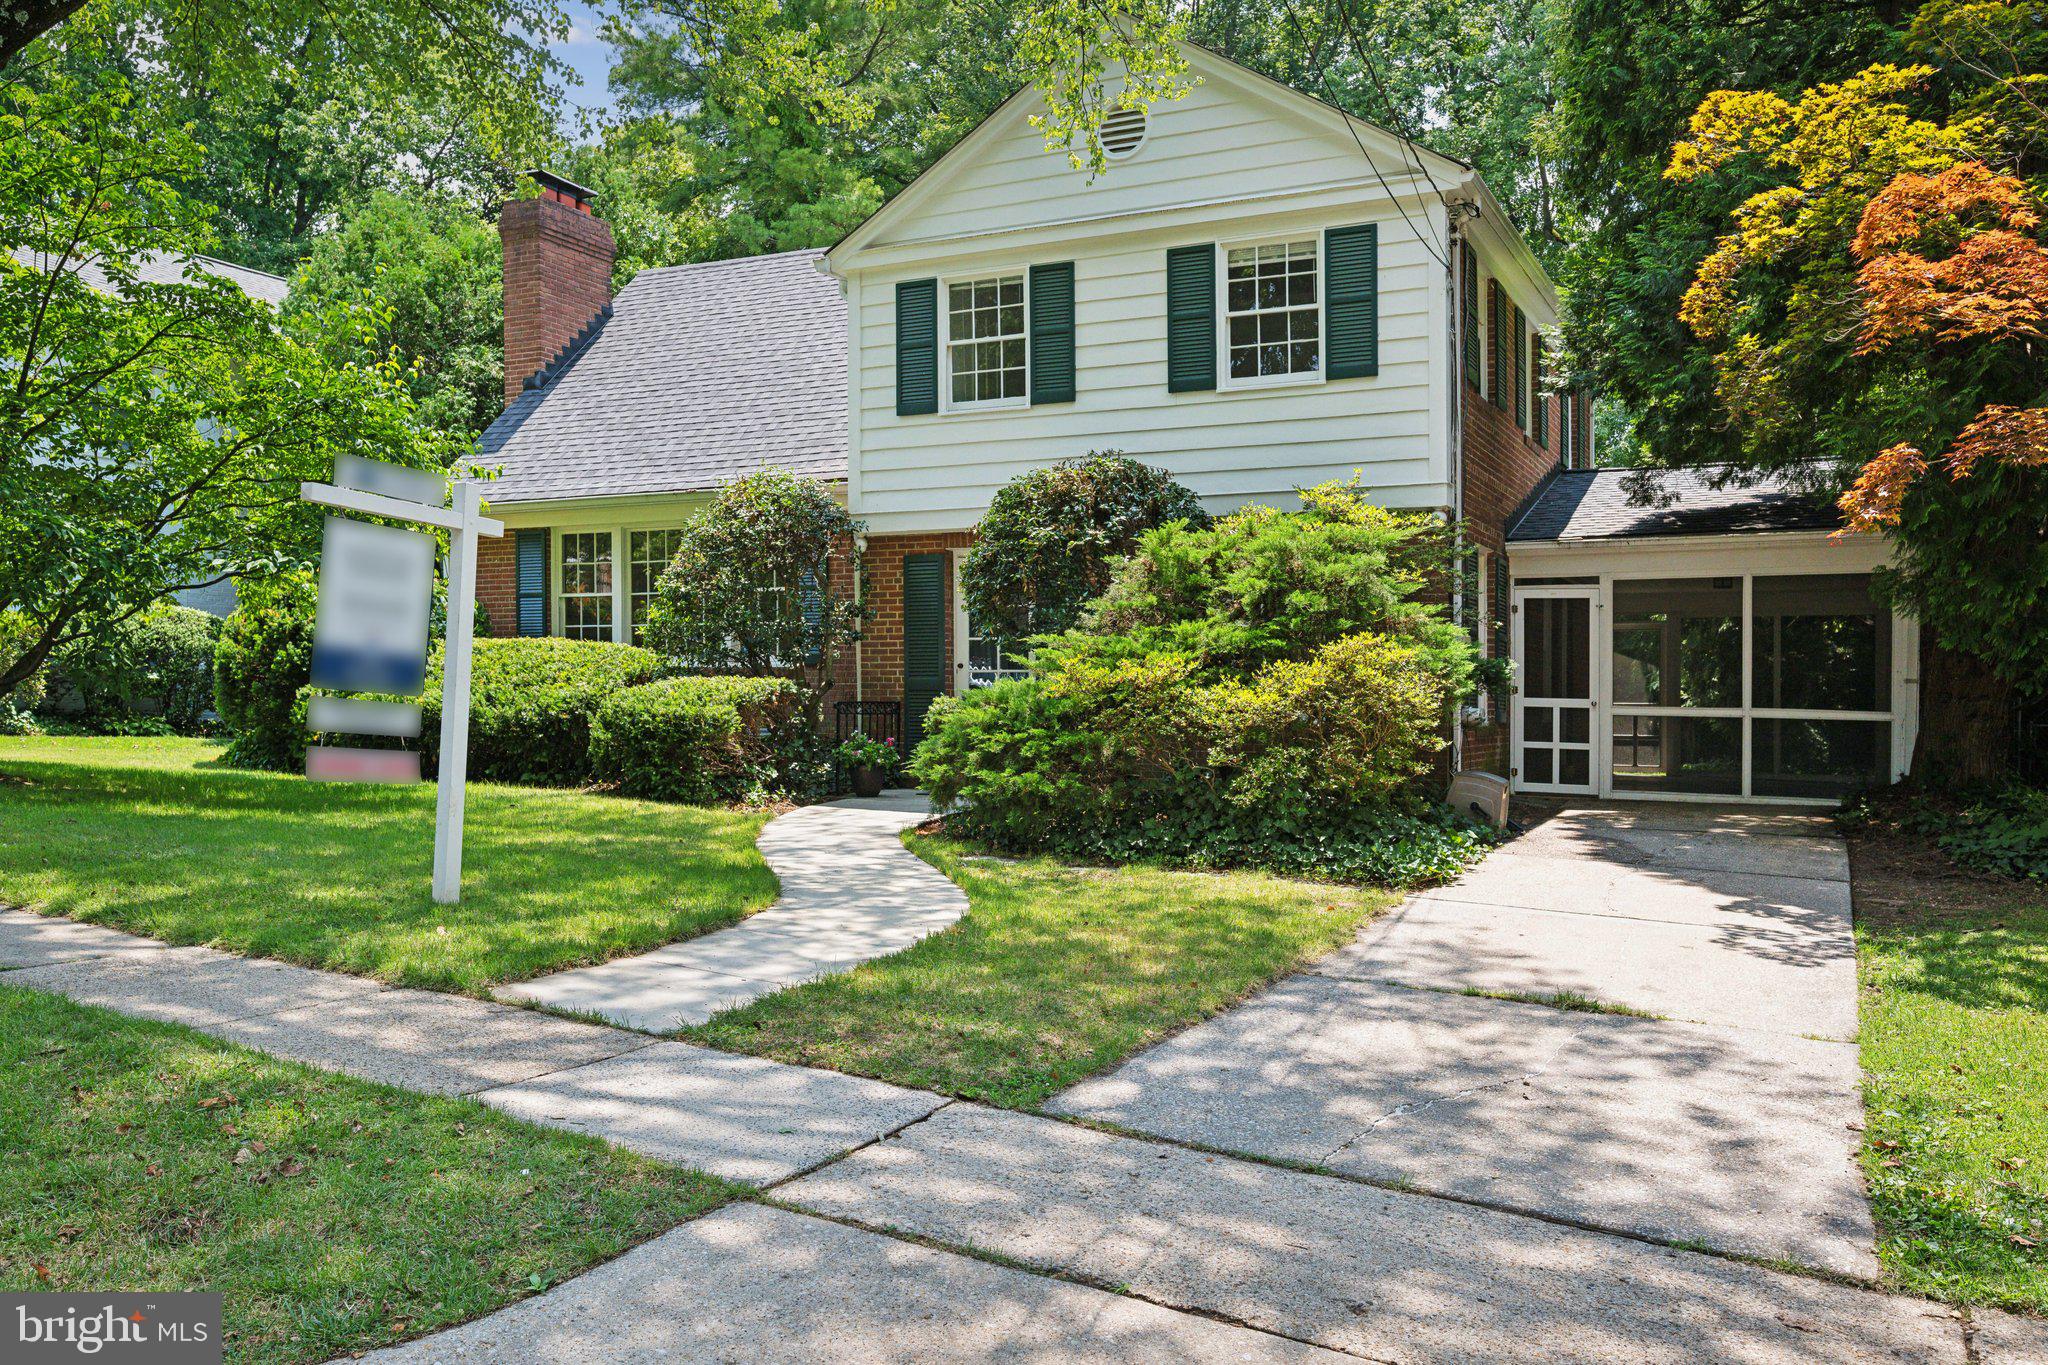
Perched atop the hill as you enter the North Shore on the Magothy community, this stately Dutch Colonial welcomes you. This 4-bedroom, 2.5-bath home offers room to spread out, settle in, and make it your own.

With approximately 2,200 square feet of living space, you’ll find hardwood flooring, a cozy fireplace, and a partially finished lower level that adapts easily to a variety of needs—whether work, recreation, or additional living space.

This home has been consistently cared for and thoughtfully updated over time. Recent improvements include a new water heater (2026), twin water softener system and expansion tank (2024), insulated garage door and opener (2024), and a new dishwasher (2024). The kitchen has also been refreshed with updated flooring and a newer refrigerator, while sliding doors in the breezeway (2020) add both function and charm.

Major exterior upgrades include architectural shingle roofing, Hardiplank siding, Andersen Low-E windows, and a replaced concrete driveway. Front and rear decks offer great options for everyday use or entertaining.

The oversized garage is a standout feature, offering high ceilings and ample width and depth to accommodate two vehicles along with additional space for storage or a workbench.

Step outside to enjoy a generous yard with room for outdoor living, recreation, or future projects.

All of this is set in a Pasadena location with access to local amenities, commuter routes, and nearby waterfront destinations. A home that blends space, updates, and opportunity—ready for its next chapter.
#MDAA2140814

PASADENA

326 EDGEWATER ROAD

4 Beds

2 Baths

2,368 Sq.Ft.

$650,000

MLS#: MDAA2140814

4 Levels of Luxury: Your Modern Oasis in Owings Mills. Experience the perfect blend of sophisticated design and functional urban living in this meticulously maintained, 4-level townhome. Your experience begins in the oversized, two-car garage—a hobbyist’s dream featuring a built-in heater to keep your vehicles and projects comfortable all winter long. The entry level is as functional as it is stylish, offering a welcoming foyer, laundry room, and a convenient powder room.

The heart of the home is an expansive, open-concept main floor. The gourmet chef’s kitchen is a total showstopper, anchored by premium granite countertops, a massive island with a custom wine nook, and high-end gas cooking. This is the ultimate "chef’s dream" space.

With 3 spacious bedrooms and 2.5 bathrooms, there is room for everyone. Retreat to the secluded primary suite, featuring a spa-like bath with a deep soaking tub and a generous walk-in closet designed for organization. Up top, discover the versatile fourth-level loft. This sun-drenched space is your blank canvas—perfect for a high-end home office, a private media room, a home gym, or even a fourth bedroom retreat.

Perfectly situated for commuters and lifestyle enthusiasts alike, 9339 Paragon Way puts you steps away from the very best dining, shopping, and entertainment Owings Mills has to offer—schedule your tour today!
#MDBC2150716

OWINGS MILLS

9339 PARAGON WAY 9339

3 Beds

2 Baths

1,670 Sq.Ft.

$415,000

MLS#: MDBC2150716

1 ... 81 82 83 84 85 ... 666
* Listings identified with the FMLS IDX logo come from FMLS and are held by brokerage firms other than the owner of this website. The listing brokerage is identified in any listing details. Information is deemed reliable but is not guaranteed. If you believe any FMLS listing contains material that infringes your copyrighted work please click here to review our DMCA policy and learn how to submit a takedown request. © 2024. First Multiple Listing Service, Inc.
 - property

Send a message

Message successfully sent.

Your message

What is 3 + 4 ?

Reason for contacting?

I agree to receive email communication and understand I can unsubscribe at any time.

I agree to be contacted by Charis Realty Group via call, email, and text for real estate services. To opt out, you can reply 'stop' at any time or reply 'help' for assistance. You can also click the unsubscribe link in the emails. Message and data rates may apply. Message frequency may vary. Privacy Policy

Sign Out

Virtual Assistant

Would you like to take the next step with this property? We can help you schedule a showing or virtual tour, or send you more details.

Yes, I would like more information.

Thank You for Your Reply, One of Our Agents will contact you as soon as possible

No, maybe later.

Thank you, you can always contact me via email, phone number or through the contact form.

Realhub AI

Lucy - Your AI-Powered Realtor

Update Your Temporary Password

Personalize your search

Enter your email and we'll notify you immediately when new listings match what you're looking for.

or enter email address

Already have an account ? Login here

Continue your home search

I agree to receive communications and understand I can unsubscribe at any time.

I agree to be contacted by Charis Realty Group via call, email, and text for real estate services. To opt out, you can reply 'stop' at any time or reply 'help' for assistance. You can also click the unsubscribe link in the emails. Message and data rates may apply. Message frequency may vary. Privacy Policy

Already have an account ? Login here

We use cookies

We use cookies primarily for analytics to enhance your experience. By accepting, you agree to our use of these cookies. You can manage your preferences or learn more about our cookies policy.