Properties

Browse or get in touch to schedule a walkthrough.

  • Nearby me
Price range

Popular Features

Community Features

Association

Property Features

Waterfront

View

Exterior Features

Interior Features

Style

10000 properties match your criteria

Updated 1 minute ago

E-Alert name
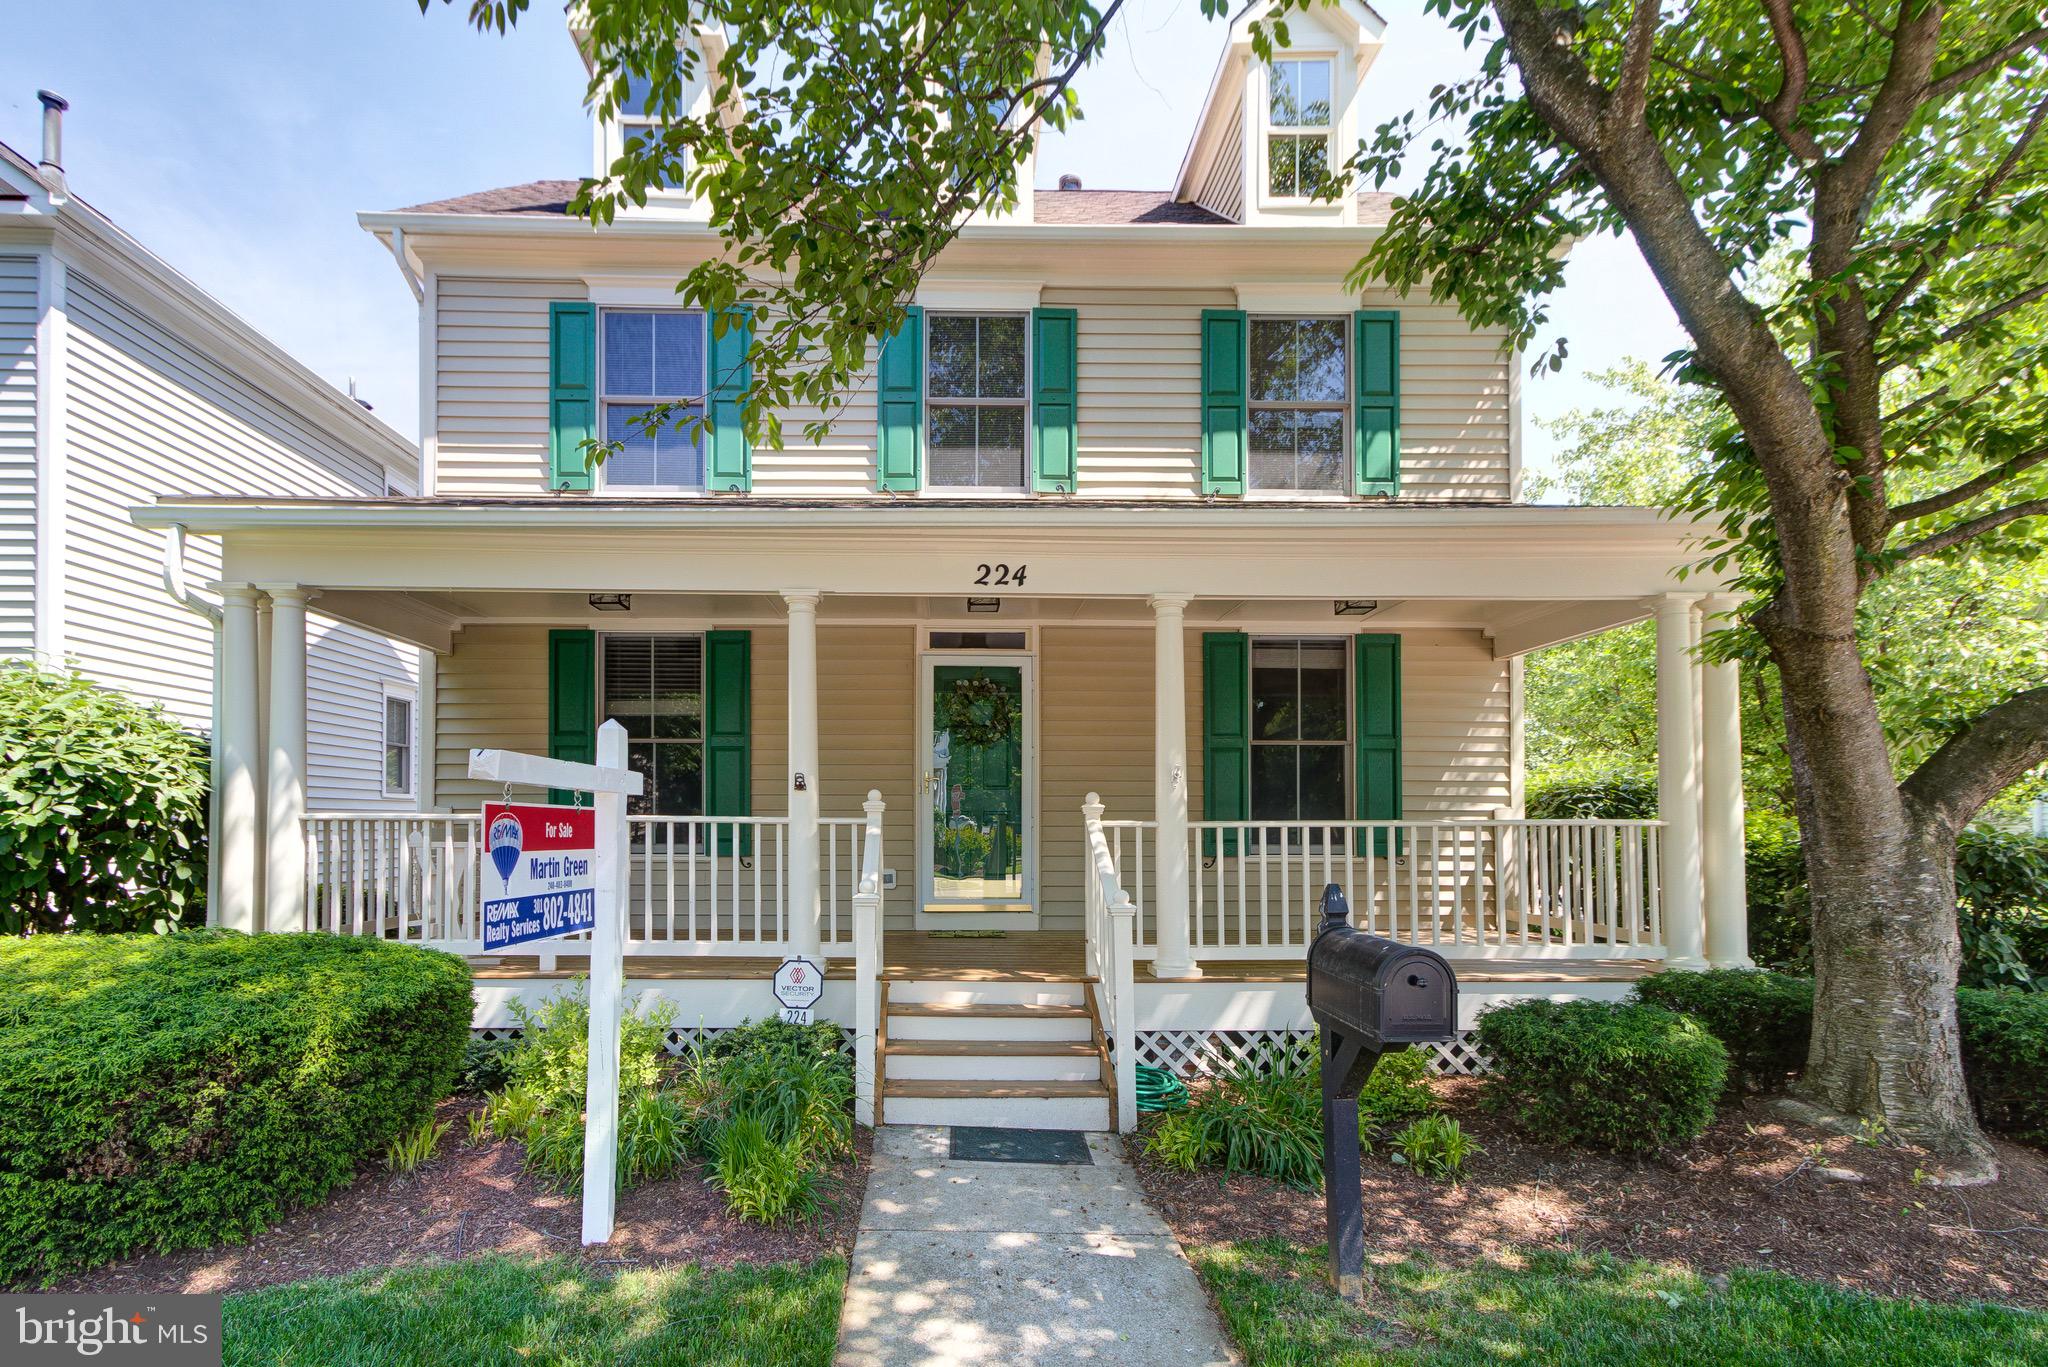
Your Classic Colonial dream home with panoramic Manklin Creek water views is waiting for you here in Ocean Pines. Primary Suite updated recently with a primary bath plus a large extra room which could be used as a Family Room or office. Sunroom with HVAC Mini split is just off the Formal Dining Room. Large gracious formal dining room has a cozy wood fireplace plus a built-in seating area by a window to enjoy the views. Living room, just inside the 6x6 tile entry foyer, also has a wood fireplace and lots of built-in bookshelves to show off your collectibles. 2 very spacious bedrooms and full bath are on the upper level. One has a walk-in closet for out of season clothes. The four poster bed and large desk will stay if desired. Crawl space has been encapsulated. New roof and HVAC in 2016. Microwave and dryer new in 2024. New rear deck and railings done in 2025. 22x22 detached garage has a staircase to floored attic but it could be an artist's studio or workshop. Easy to see.
#MDWO2037436

OCEAN PINES

38 SALT GRASS ROAD

3 Beds

None Baths

1,930 Sq.Ft.

$515,000

MLS#: MDWO2037436

Just a short stroll from the water, this thoughtfully maintained 4-bedroom home offers multiple living spaces, a main-level primary suite, and seamless indoor-outdoor flow. Enjoy water-access living in London Towne—updated, flexible, and designed for everyday ease.

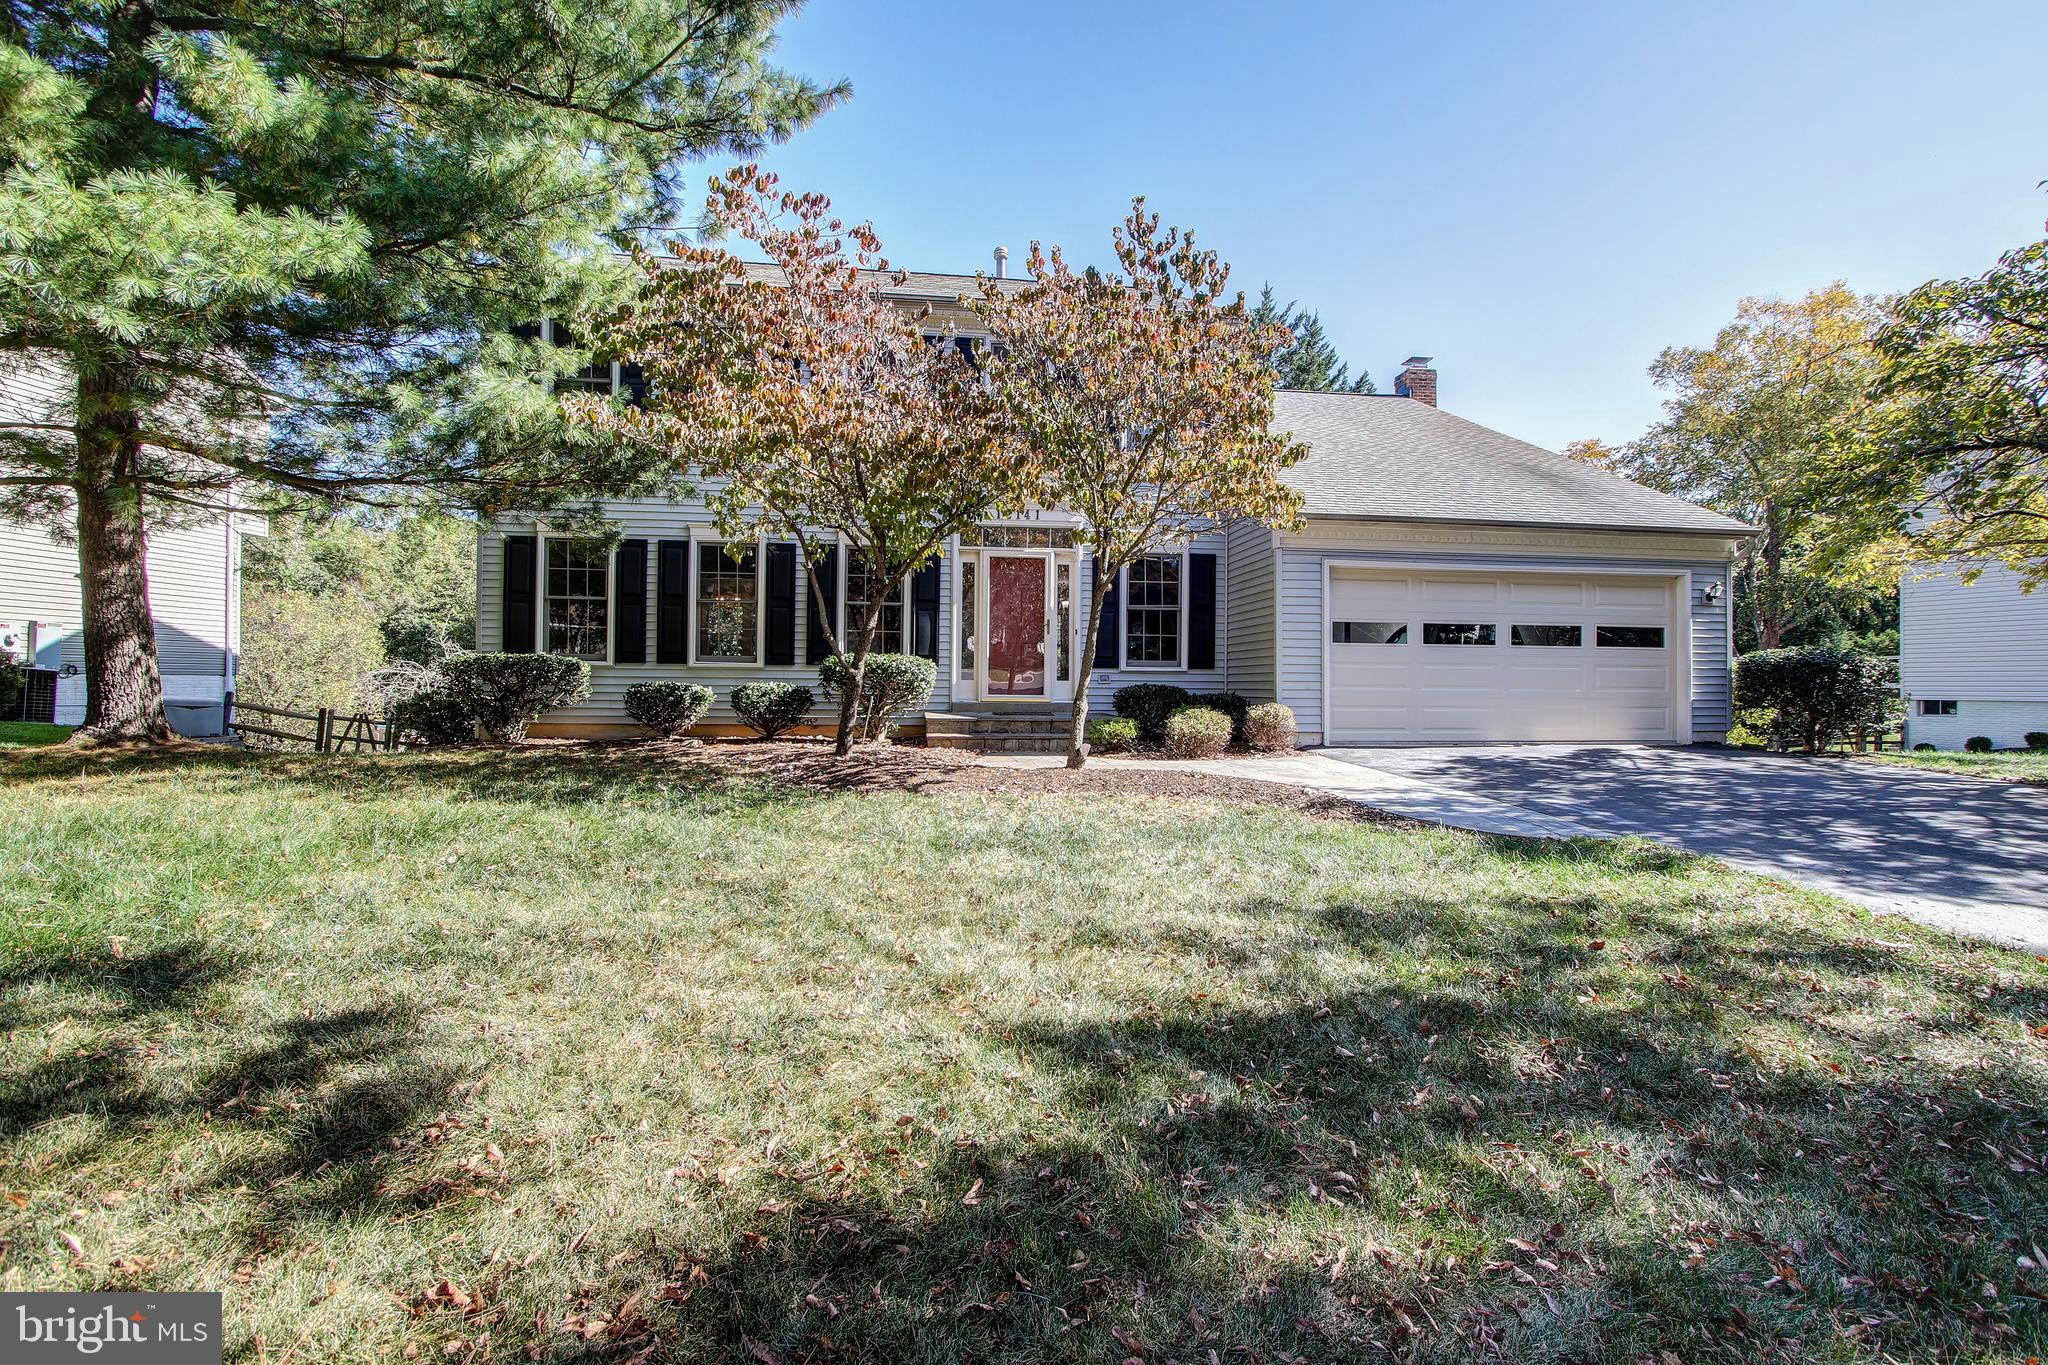
The main-level primary suite features new flooring, two walk-in closets, and a beautifully updated bath with heated floors. The gourmet kitchen, with direct access to a private garden patio, is outfitted with high-quality cabinetry, a large center island with seating, granite countertops, an additional beverage fridge, and a standing freezer—ideal for both entertaining and daily living.

Upstairs, two bright bedrooms, a full bath, and a sun-filled family room with a Juliet balcony create a comfortable retreat. The top level offers a private fourth bedroom with its own spacious water-facing terrace, perfect for guests, a home office, or a quiet escape. The fenced yard provides multiple areas for outdoor entertaining, along with a convenient storage shed.

Major updates provide peace of mind, including new roofs (2024 & 2021), heated floors in the kitchen and primary bath, central vacuum, new washer/dryer and water heater (2024), renovated primary and main-level baths, smart thermostats, fresh paint, new main-level flooring (LR,DR,BD), and a whole-house UV water filtration system (2025).  

Ownership includes membership in the London Towne Property Owners’ Association, offering access to five private beaches, multiple boat ramps, a clubhouse, and more—all without a traditional HOA structure. The location is ideal for commuters, with quick access to Route 2 and Central Avenue, providing an easy drive to downtown Annapolis, Washington, D.C., Baltimore, and BWI Airport.

Just a short walk or bike ride away, Historic London Town and Gardens offers guests a unique waterfront experience with restored colonial gardens, scenic walking trails, archaeological exhibits, and sweeping views of the South River.

A rare opportunity to enjoy refined coastal living!
#MDAA2140806

EDGEWATER

813 SHORE DRIVE

4 Beds

2 Baths

3,404 Sq.Ft.

$665,000

MLS#: MDAA2140806

ONLINE AUCTION: This auction takes place on the Ashland Auction Group website bidding platform. Bidding begins 4/28/2026 @ 10:00 AM. Bidding ends 4/30/2026 @ 12:10 PM. The list price is the suggested opening bid. Deposit: $5,000.

This lot of land is located in the Hollins Market neighborhood of Baltimore City. The property is in close proximity to Carroll Park, University of Maryland Baltimore campus, Mount Clare Junction Shopping Center, & B&O Railroad Museum. The area provides easy access to the major traffic artery, Interstate 95, connecting to downtown Baltimore and surrounding areas.
#MDBA2207750

BALTIMORE

1135 W BALTIMORE STREET

None Beds

None Baths

0.02 acres

$15,000

MLS#: MDBA2207750

Newly built in 2023, this stunning  5-bedroom, 5.5 bath mountain retreat with a Class 2 membership in the DC Highlands community offers the perfect blend of luxury and DCL charm. Designed with both comfort and entertaining in mind, the home features a bright, open-concept layout with soaring windows allowing you to soak in natural light and outdoor scenery,  a floor-to-ceiling stone fireplace, a spacious kitchen, and plenty of space to ensure privacy.

The main living area flows seamlessly to an expansive outdoor deck—ideal for relaxing or hosting—while the lower level provides a secondary gathering space perfect for movie nights & games. A private hot tub enhances the experience, creating a true year-round getaway.

Newer rental with Airbnb - this property offers investment potential while also serving as an exceptional personal retreat. Enjoy low maintenance living thanks to the community managed areas, while also enjoying community seasonal pool, tennis courts, and community lake access.  A scenic setting just minutes from Deep Creek Lake, Wisp Resort, golf, dining, and year-round recreation.
#MDGA2011380

MC HENRY

99 MOUNTAIN OVERLOOK COURT

5 Beds

5 Baths

3,213 Sq.Ft.

$899,000

MLS#: MDGA2011380

Tenant-occupied property being sold as-is. Showing times are restricted to  M-F after 1pm,
 Saturday after 11:30 am. Sunday after 1:30pm Must have tenant approval to give access.
 Interior needs repairs.  Limited access due to tenant schedule. Buyer responsible for due diligence and verifying condition. Seller will make no repairs. 
Tenant in place currently being rented at $2,529/mo with lease in play through 1/31/2026.  
Offering 3 bdrm 2.5 baths, breakfast room with sliding glass doors to deck with stair to fenced rear yard.
#MDAA2121550

LAUREL

8149 SHOAL CREEK DRIVE

3 Beds

2 Baths

1,994 Sq.Ft.

$399,900

MLS#: MDAA2121550

Welcome to this bright 2,064 sq ft condo featuring 2 bedrooms plus a den and 2.5 baths, all with lovely views of the trees. The home opens with a foyer that has two double closets and leads to a kitchen with a pass-through window overlooking the spacious living and dining area. There’s also a separate den and a laundry room. The primary bedroom suite includes a dressing area, a large walk-in closet, and an en-suite bath with both a tub and a shower. The second bedroom has a double closet and its own full bath with a tub and shower. Beautiful hardwood floors run throughout, with marble in the foyer and ceramic tile in the kitchen, laundry, and bathrooms. Two garage parking spaces (G1-117 and 118) and a storage unit assigned by the manager come with the sale. Enjoy elegant, resort-style living in Friendship Heights’ most luxurious complex, set on more than 17 acres. This gated community offers a gatehouse, 24-hour security, beautifully landscaped grounds, and walking paths. Residents can use tennis courts and a three-story clubhouse with indoor and outdoor pools supervised by lifeguards, party rooms, a modern gym, racquetball, billiards, ping pong, and aerobics rooms. The amenities are truly endless. Plus, you’re just a short walk from shops, grocery stores, restaurants, and the Friendship Heights Metro station.
#MDMC2216568

CHEVY CHASE

5600 WISCONSIN AVENUE 709

2 Beds

2 Baths

2,064 Sq.Ft.

$1,500,000

MLS#: MDMC2216568

None
#MDMC2230378

MONTGOMERY VILLAGE

9402 QUILL PLACE

4 Beds

2 Baths

2,100 Sq.Ft.

$2,700

MLS#: MDMC2230378

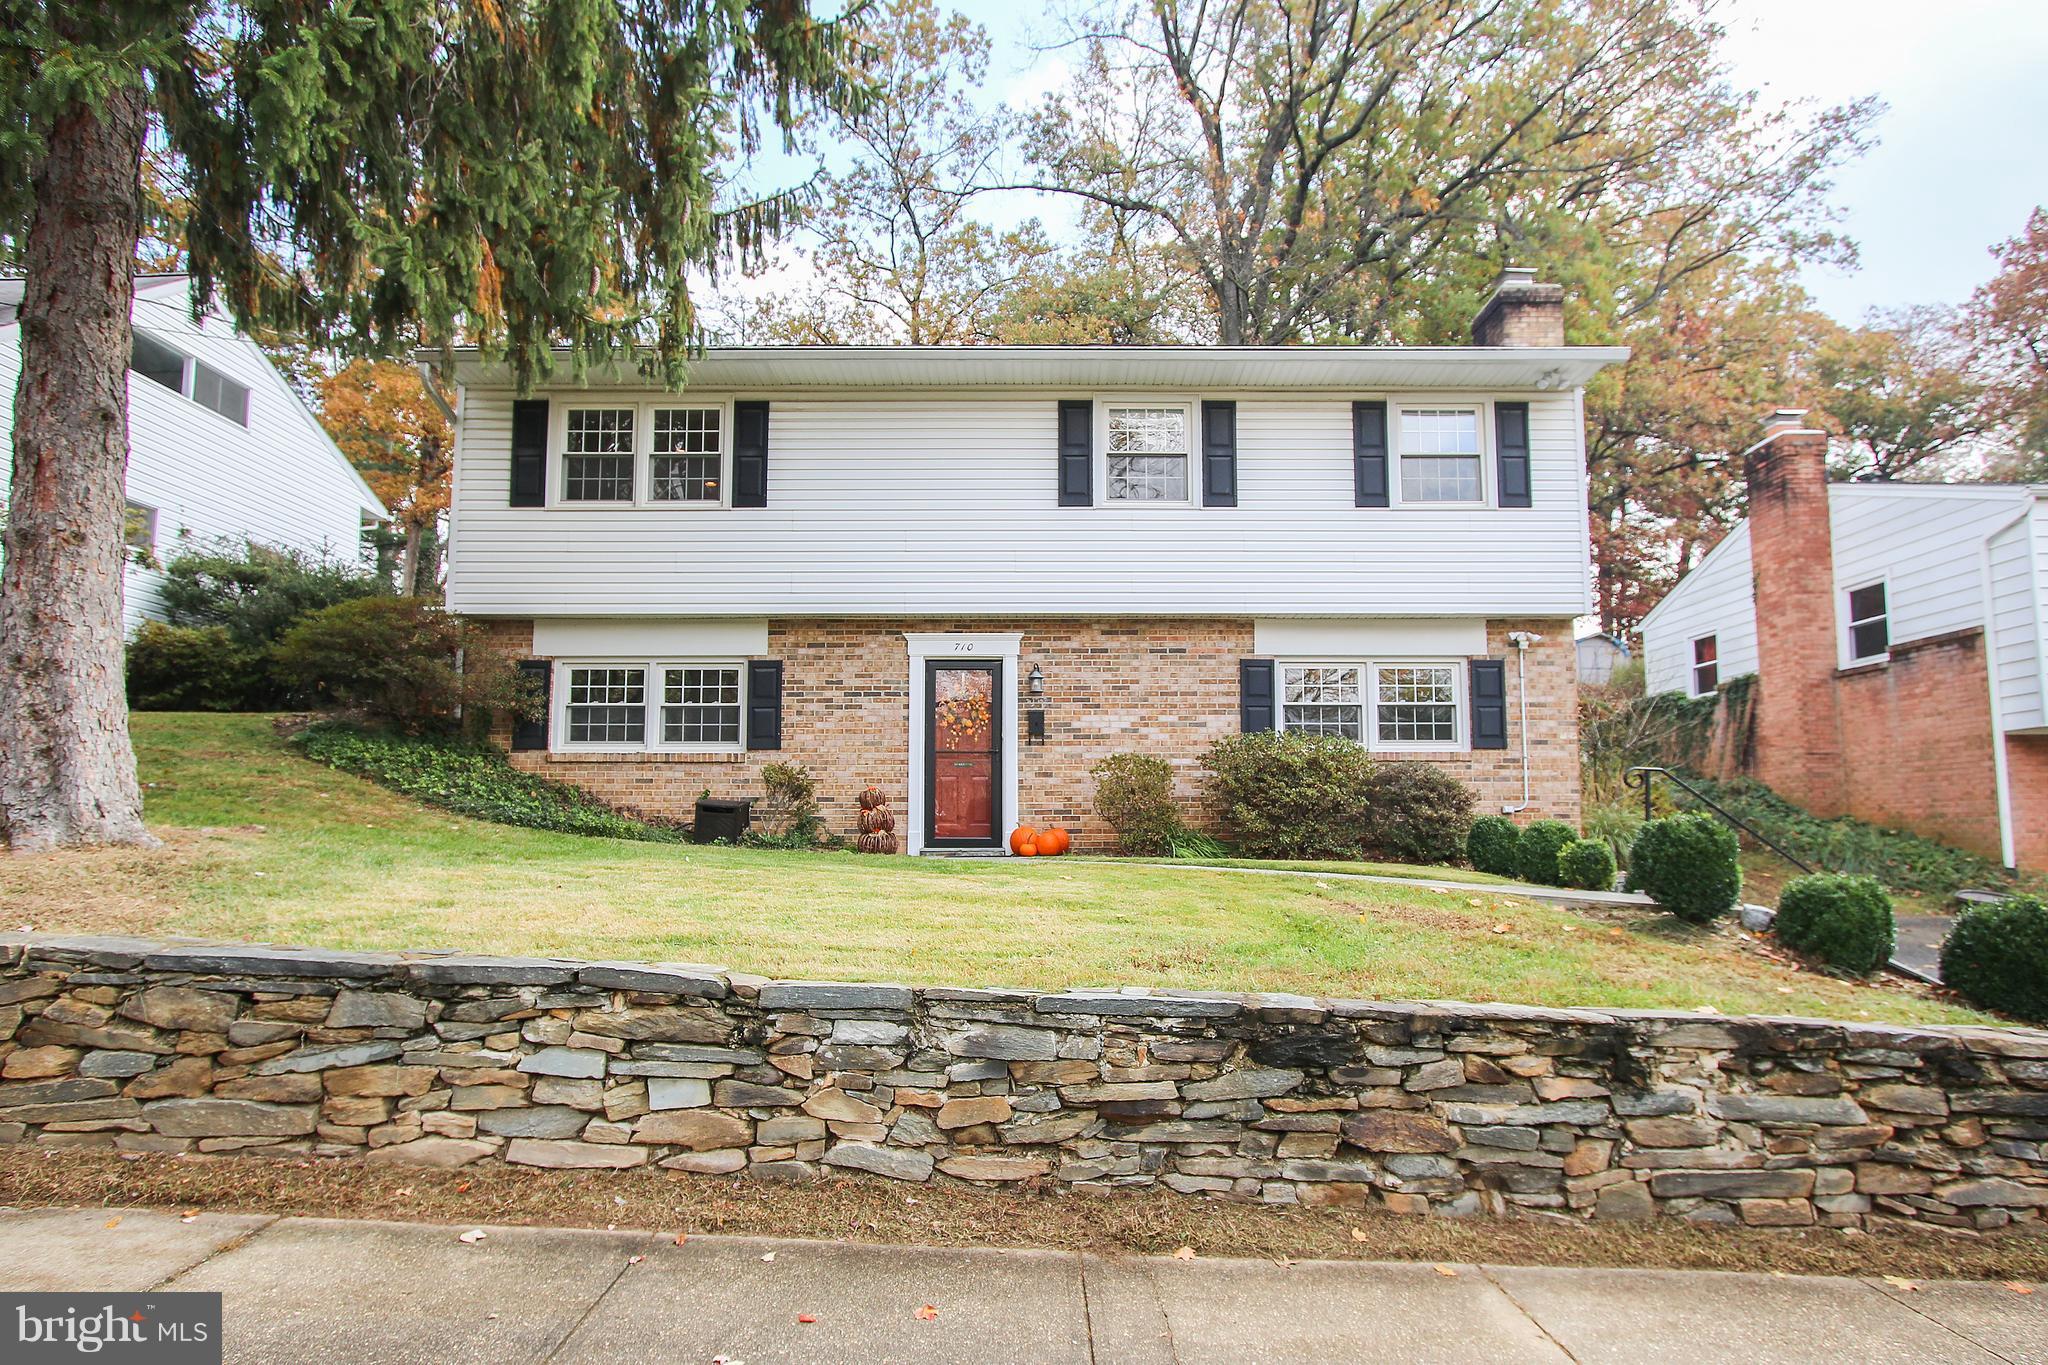
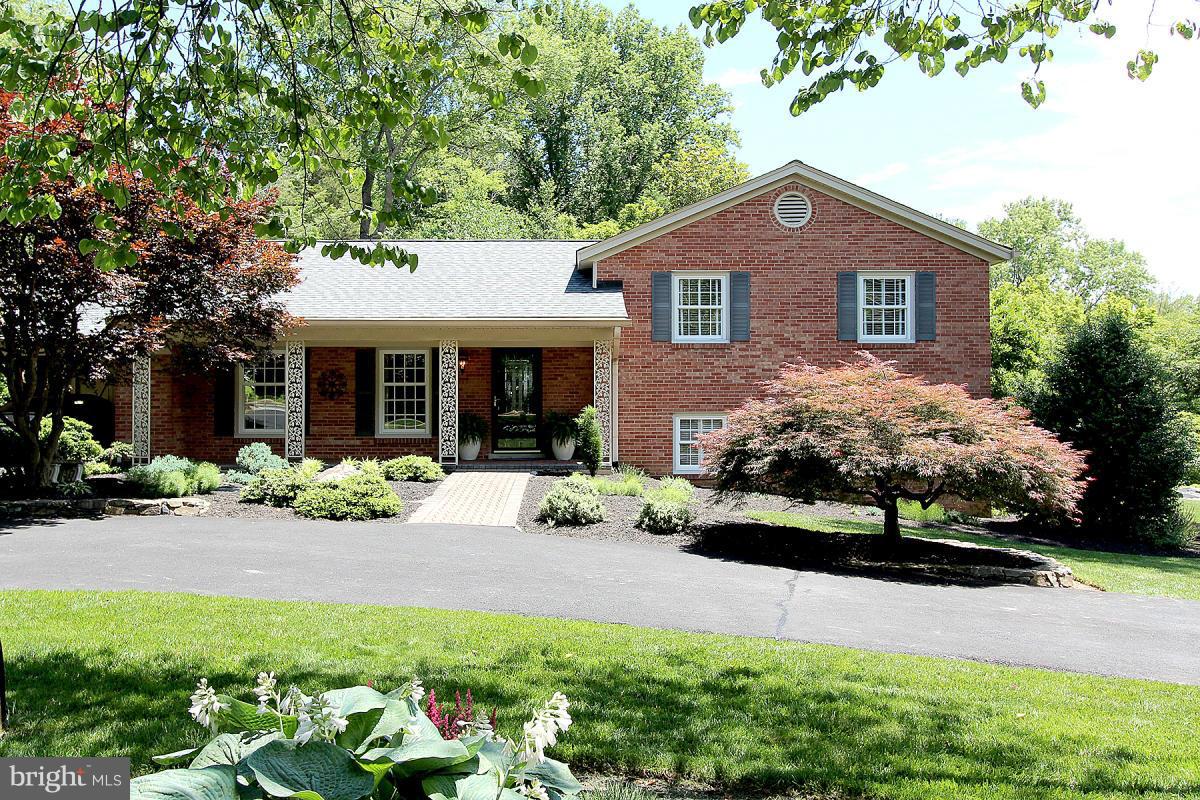
There is so much value in this beautiful home; it comes with so many updates! Entering the home, you are greeted with pristine traditional oak floors in the dedicated foyer, which are carried through the main level of the house. The main level also includes a kitchen, formal dining room, family room, and den. The updated kitchen has stainless steel appliances, maple cabinets, plenty of Silestone counterspace with an undermount sink, and a sunlit breakfast nook. The large family room has a brick wall fireplace with mantle. From the family room, the sliding glass door opens to a large patio in the fenced back yard. The first floor also features a private home office/den with a closet and access to the half bath.  The den could also serve as a 6th bedroom. 

Heading up half a flight of stairs, the carpet has been replaced with beautiful hickory 5-inch wide wood flooring. The generously sized primary suite is on its own level for added privacy. It has a large walk-in closet, a dressing area with vanity & sink and a bath that features a maple vanity with granite top and glass enclosed shower.

On the second floor, four additional bedrooms all feature large closets.  The largest bedroom has a walk in closet and added storage in each of the two the eaves. The hall bath has been recently remodeled. An enormous hall closet completes the top level.

Finish it off with a two car garage, newly installed gutters with gutter guards, and two spare freezers and refrigerator. The house has fresh paint throughout the main living areas.

Don’t forget, the house also includes Montgomery Village amenities including pools, tennis/pickleball courts, jogging trails, lakes, shopping, and public transportation to get you there!
#MDMC2226746

GAITHERSBURG

20080 DOOLITTLE STREET

5 Beds

2 Baths

3,077 Sq.Ft.

$639,900

MLS#: MDMC2226746

The Logan offers an open concept floorplan with spacious bedroom, functional den, and oversized balcony.  This one level, elevator condo features stainless steel Gourmet Kitchen appliances, ceramic tile backsplash, and luxury vinyl plank flooring throughout!  Choose low-maintenance living and enjoy walkability to restaurants and shopping within Park Potomac!
#MDMC2200720

POTOMAC

1121 FORTUNE TERRACE 307

1 Beds

1 Baths

1,177 Sq.Ft.

$624,990

MLS#: MDMC2200720

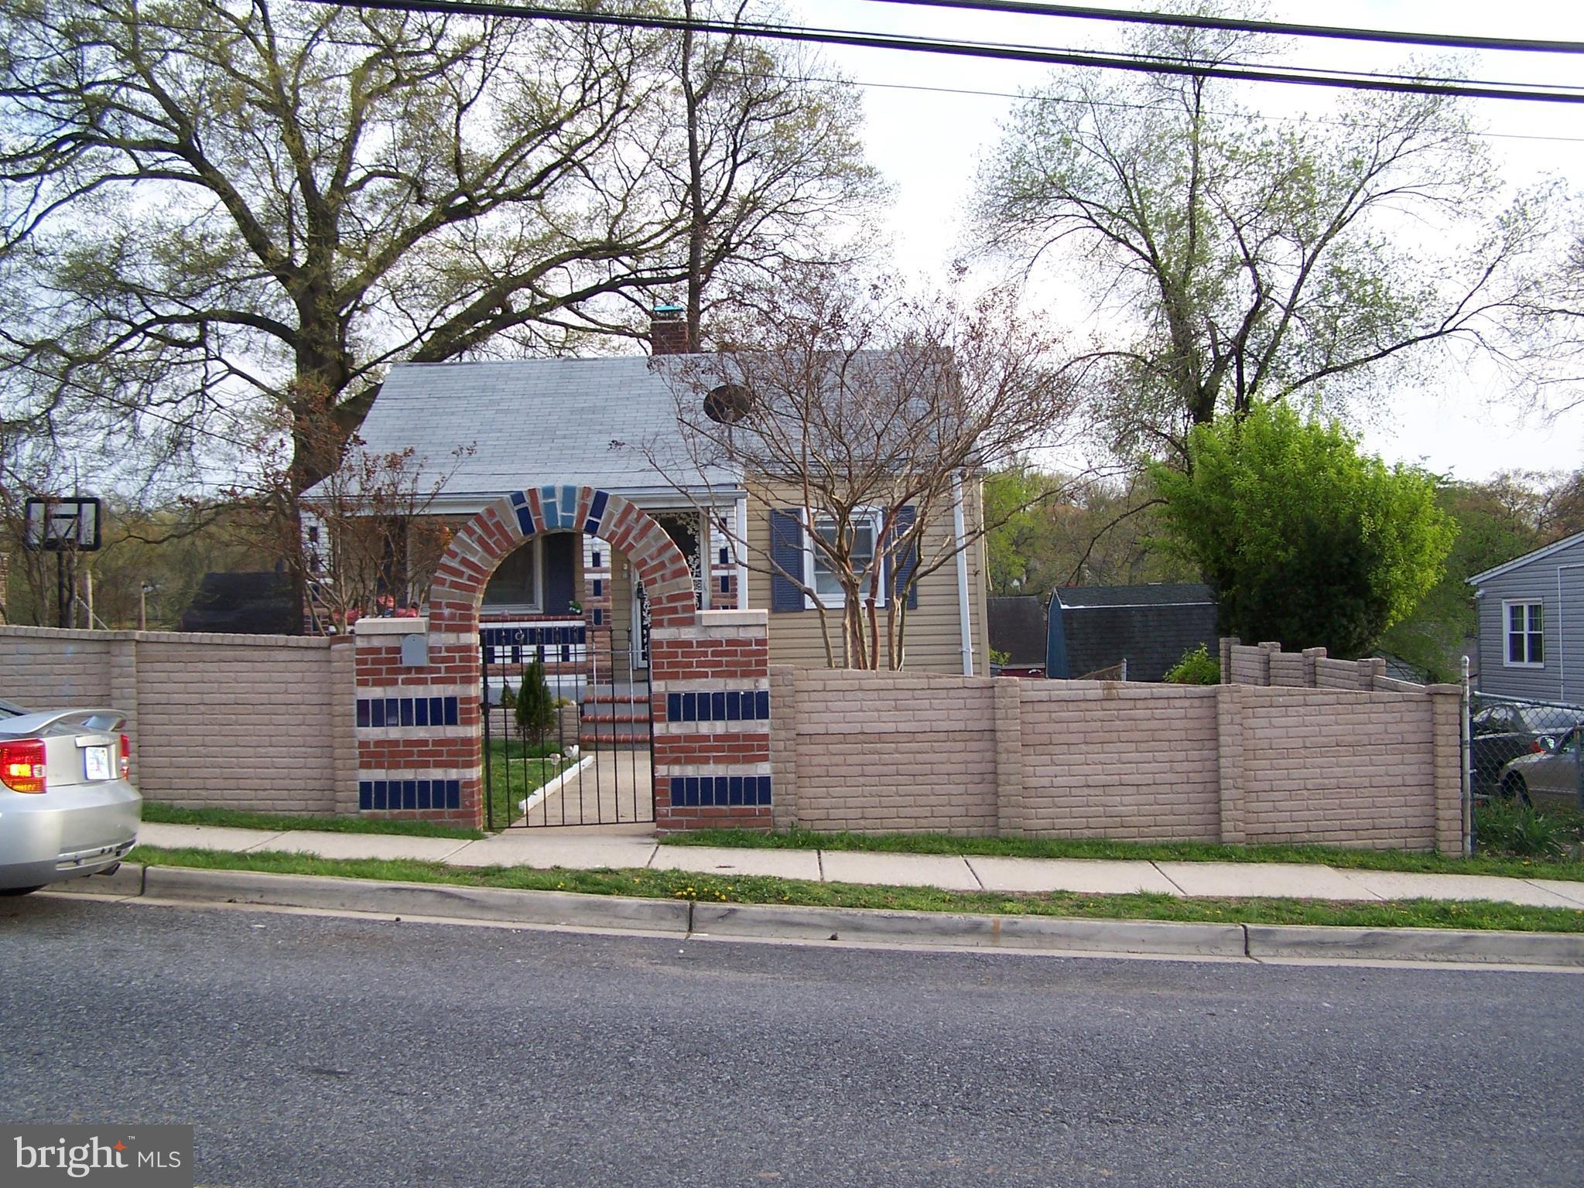
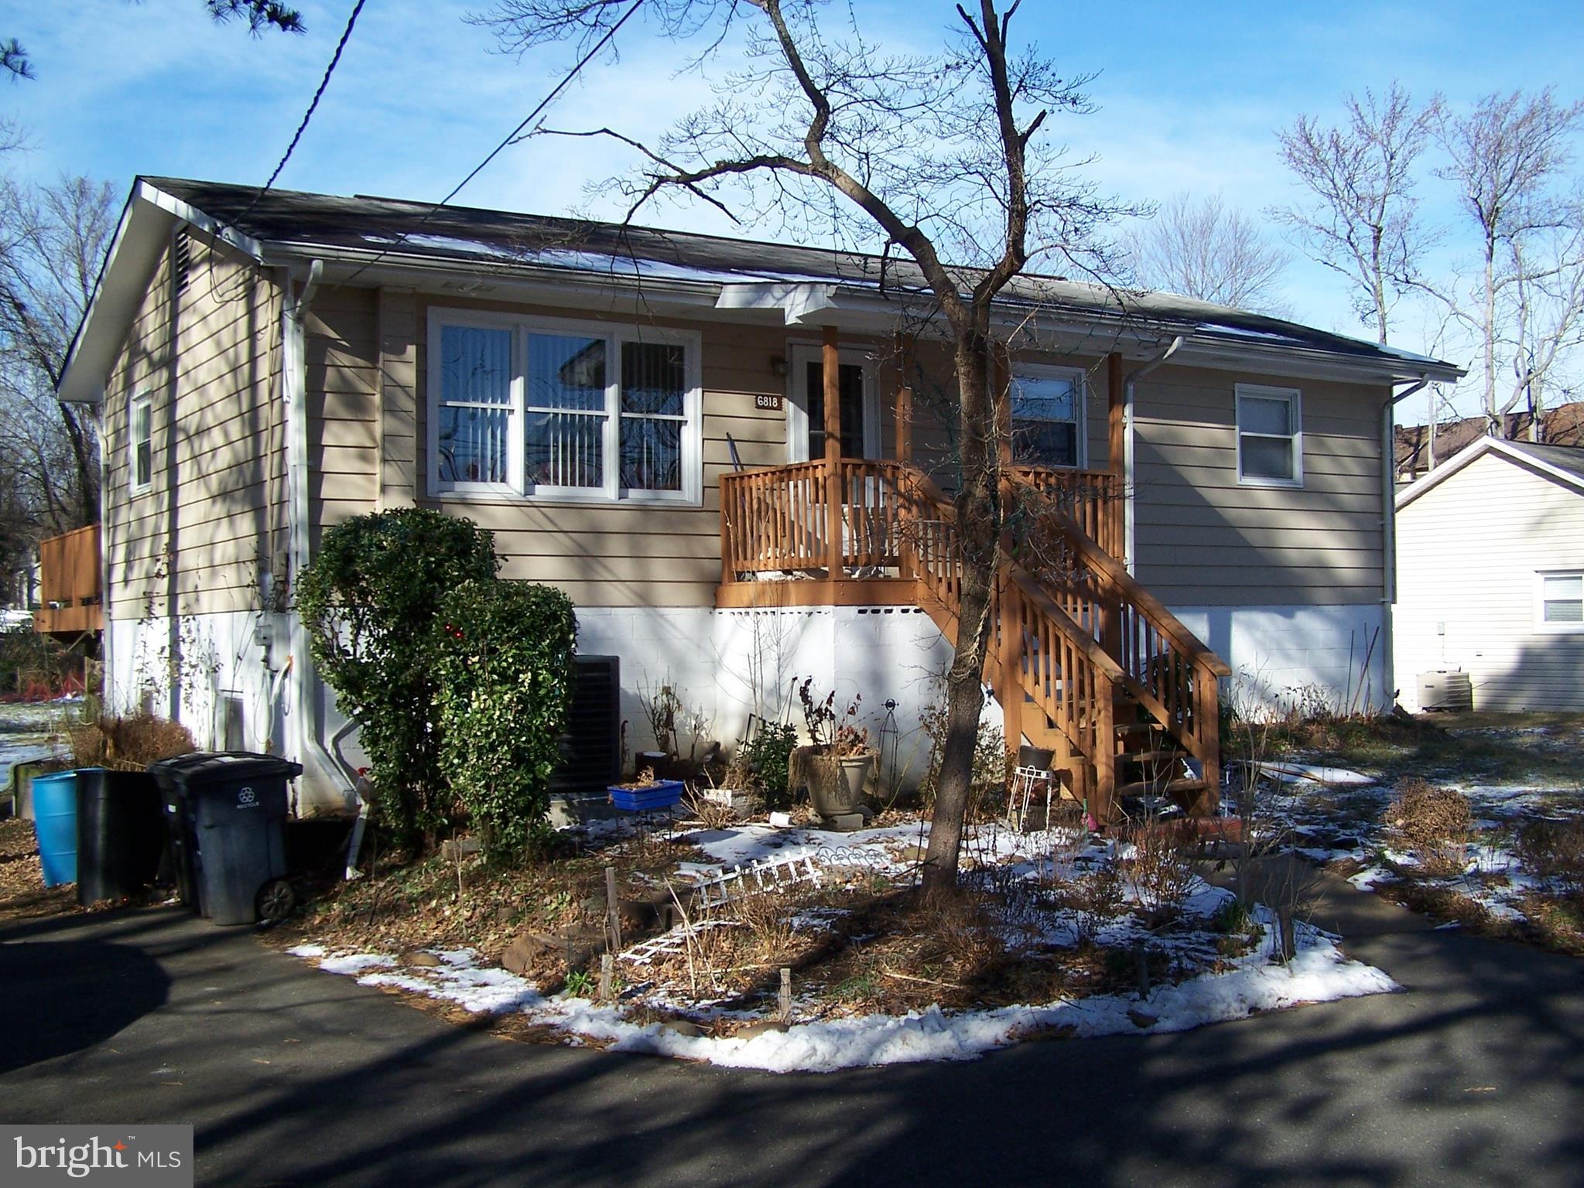
This home is waiting for your TLC, featuring 2 Bedrooms with the possibly to add a 3rd, 2 Full Baths, 3/4 Acre Lot, and Fully Finished Lower Level with Large Laundry/Storage Room.  Spacious living room with bay window. Eat-in Kitchen with room to add an island and includes access to rear deck. Primary Bedroom includes a full bath with tub/shower combination, ceiling fan and large closet. Down the hall you will find a 2nd full bath with tub/shower combination and 2nd bedroom includes ceiling fan and 5 x 8 Walk-in Closet. The lower level has an expansive family room with ceiling fan and under stair storage closet, 10 x18 laundry/storage room with exterior access, a possibly 3rd bedroom with full window, and utility room. Step outside to enjoy the private & wooded 3/4-acre lot with a rear wood deck, shed, and 4 car driveway. Updates includes: 2024 HVAC & whole house generator
#MDCC2021308

ELKTON

15 BARBARA LANE

2 Beds

2 Baths

1,748 Sq.Ft.

$265,000

MLS#: MDCC2021308

Discover the perfect blend of tranquility and recreation in Marling Farms, where this stunning 1.01-acre lot awaits your vision. Imagine a lspacious yard that invites outdoor gatherings and serene moments under the stars, complemented by a personal gunite pool, perfect for summer relaxation. Just shy of 3000 square feet of liviing space gives everyone plenty of room to spread out complete with multiple living spaces, home office and first floor primary. This property boasts direct access to Crab Alley Bay, ideal for boating, kayaking, and fishing enthusiasts. Enjoy the community's exceptional amenities, including a beach, picnic area, baseball field, and basketball courts, fostering a vibrant neighborhood spirit. With an oversized side-entry garage and ample driveway space for guests, convenience is at your fingertips. The peaceful surroundings and proximity to local attractions make this location a true gem. Embrace the lifestyle you've always dreamed of in a community that offers both adventure and serenity. Don't miss this opportunity to create your own oasis in Marling Farms!
#MDQA2016844

CHESTER

1604 MIDWAY ROAD

4 Beds

3 Baths

2,972 Sq.Ft.

$795,000

MLS#: MDQA2016844

Welcome to 306 Blue Water Court, Unit 301 — a beautifully updated top-level condo offering soaring cathedral ceilings, abundant natural light, and a thoughtfully refreshed interior. This spacious unit features an open-concept living and dining area that feels bright and expansive, enhanced by dramatic ceiling height and seamless flow to the private deck — complete with lighting and additional storage.

The kitchen has been updated with modern appliances and improved finishes, creating a functional and inviting space for everyday living. Attention to detail continues throughout the home with updated hardware, refreshed trim work, and carefully completed touch-ups that give the entire unit a clean, move-in-ready feel.

The primary suite offers a comfortable retreat with an en-suite bath and updated fixtures. A dedicated laundry area adds convenience, and recent improvements to door hardware and cabinetry further elevate the overall presentation.

Top-floor units with cathedral ceilings, private outdoor space, and meaningful updates are a rare opportunity in this community. Ideally positioned and thoughtfully prepared, this home is ready for its next owner to move right in and enjoy.
#MDAA2137784

GLEN BURNIE

306 BLUE WATER COURT 301

2 Beds

2 Baths

988 Sq.Ft.

$219,990

MLS#: MDAA2137784

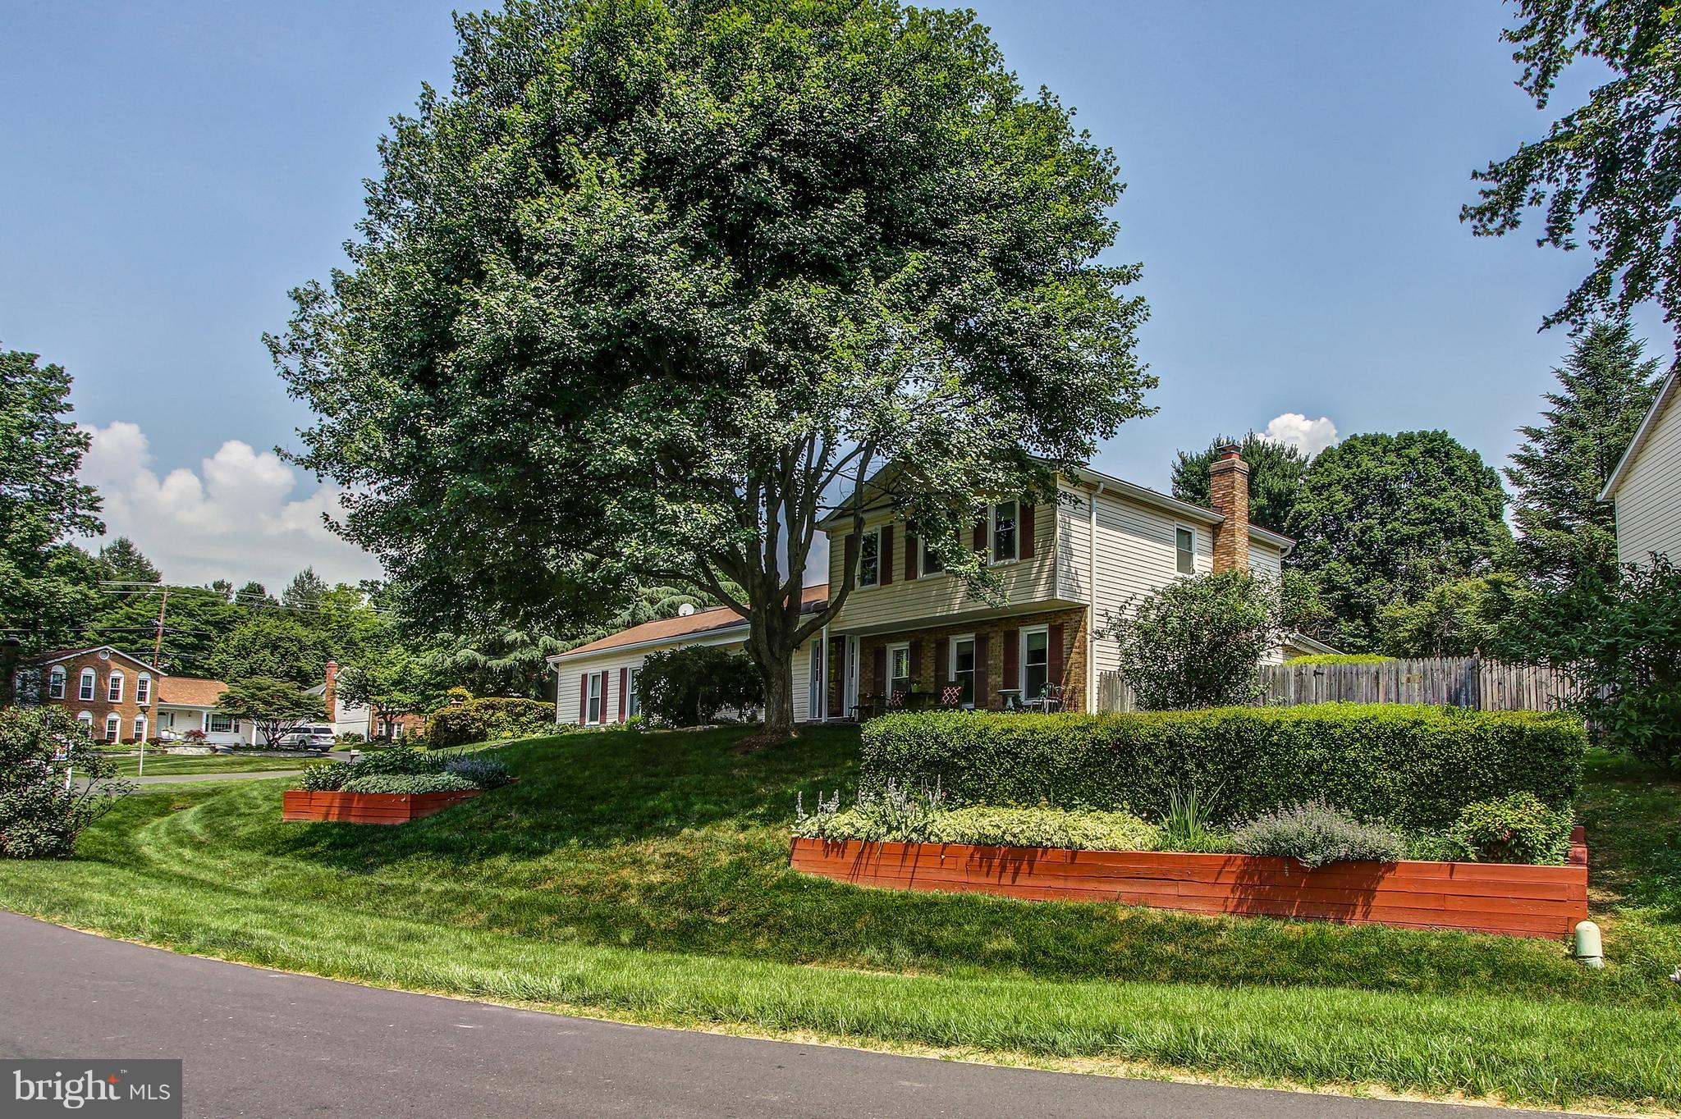
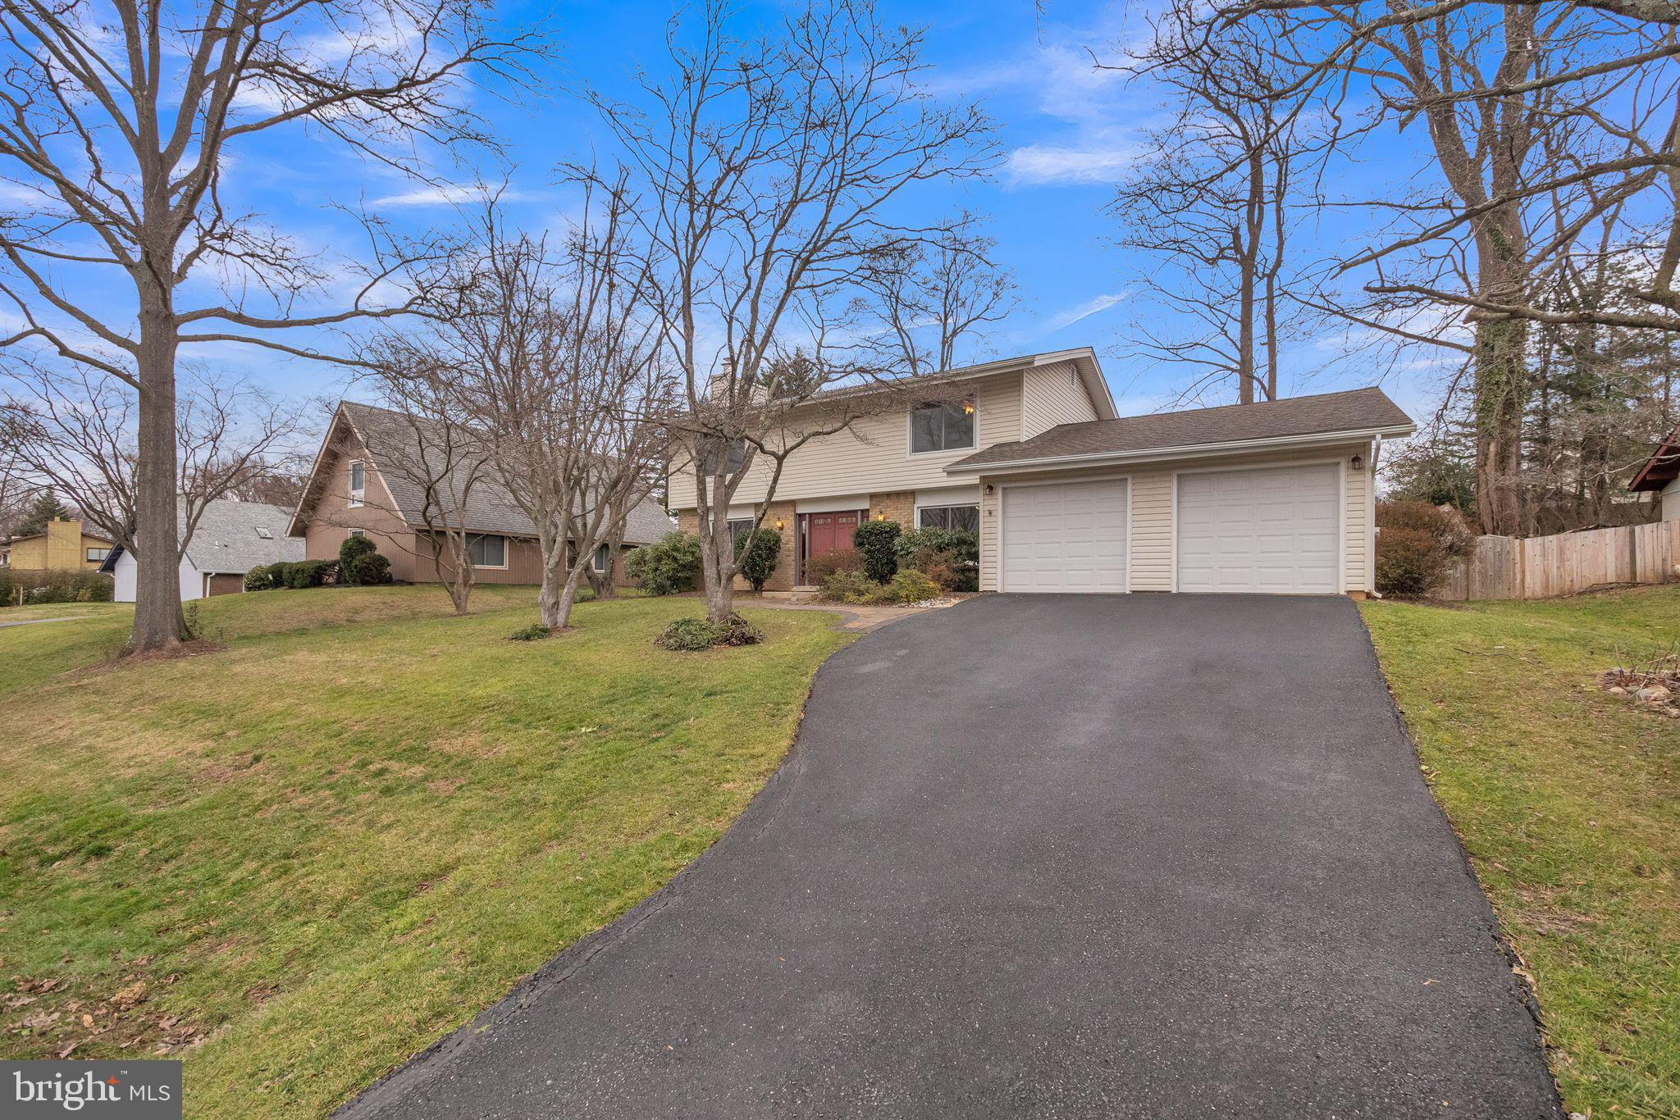
First time offered to the public! This diamond in the rough is waiting for your updating and personal touches.    Well built and maintained by the original owners, this 4-bedroom, 2.5-bath tri-level home is located in the highly sought-after community of Hollywood on the Severn.  This home does require some updates and is  being sold "AS IS" 
Perfectly situated on a spacious corner lot, this home offers a fully finished basement providing additional living space ideal for a recreation room, home office, or guest area. Enjoy the charm and convenience of a walkable neighborhood with sidewalks leading directly to a nearby shopping center—perfect for dining, errands, and everyday convenience. Residents of Hollywood on the Severn also benefit from community water access, making it easy to enjoy the Chesapeake Bay lifestyle. The HOA is voluntary but highly encouraged for those wishing to rent boat slips.   Commuters will appreciate the prime location just minutes from Baltimore/Washington International Thurgood Marshall Airport, as well as easy access to major routes connecting to Annapolis, Baltimore, and Washington, D.C.
A wonderful opportunity to own a home that combines space, location, and lifestyle— schedule your private showing today!
#MDAA2140718

SEVERNA PARK

1300 HOLLIBEN ROAD

3 Beds

2 Baths

1,640 Sq.Ft.

$459,000

MLS#: MDAA2140718

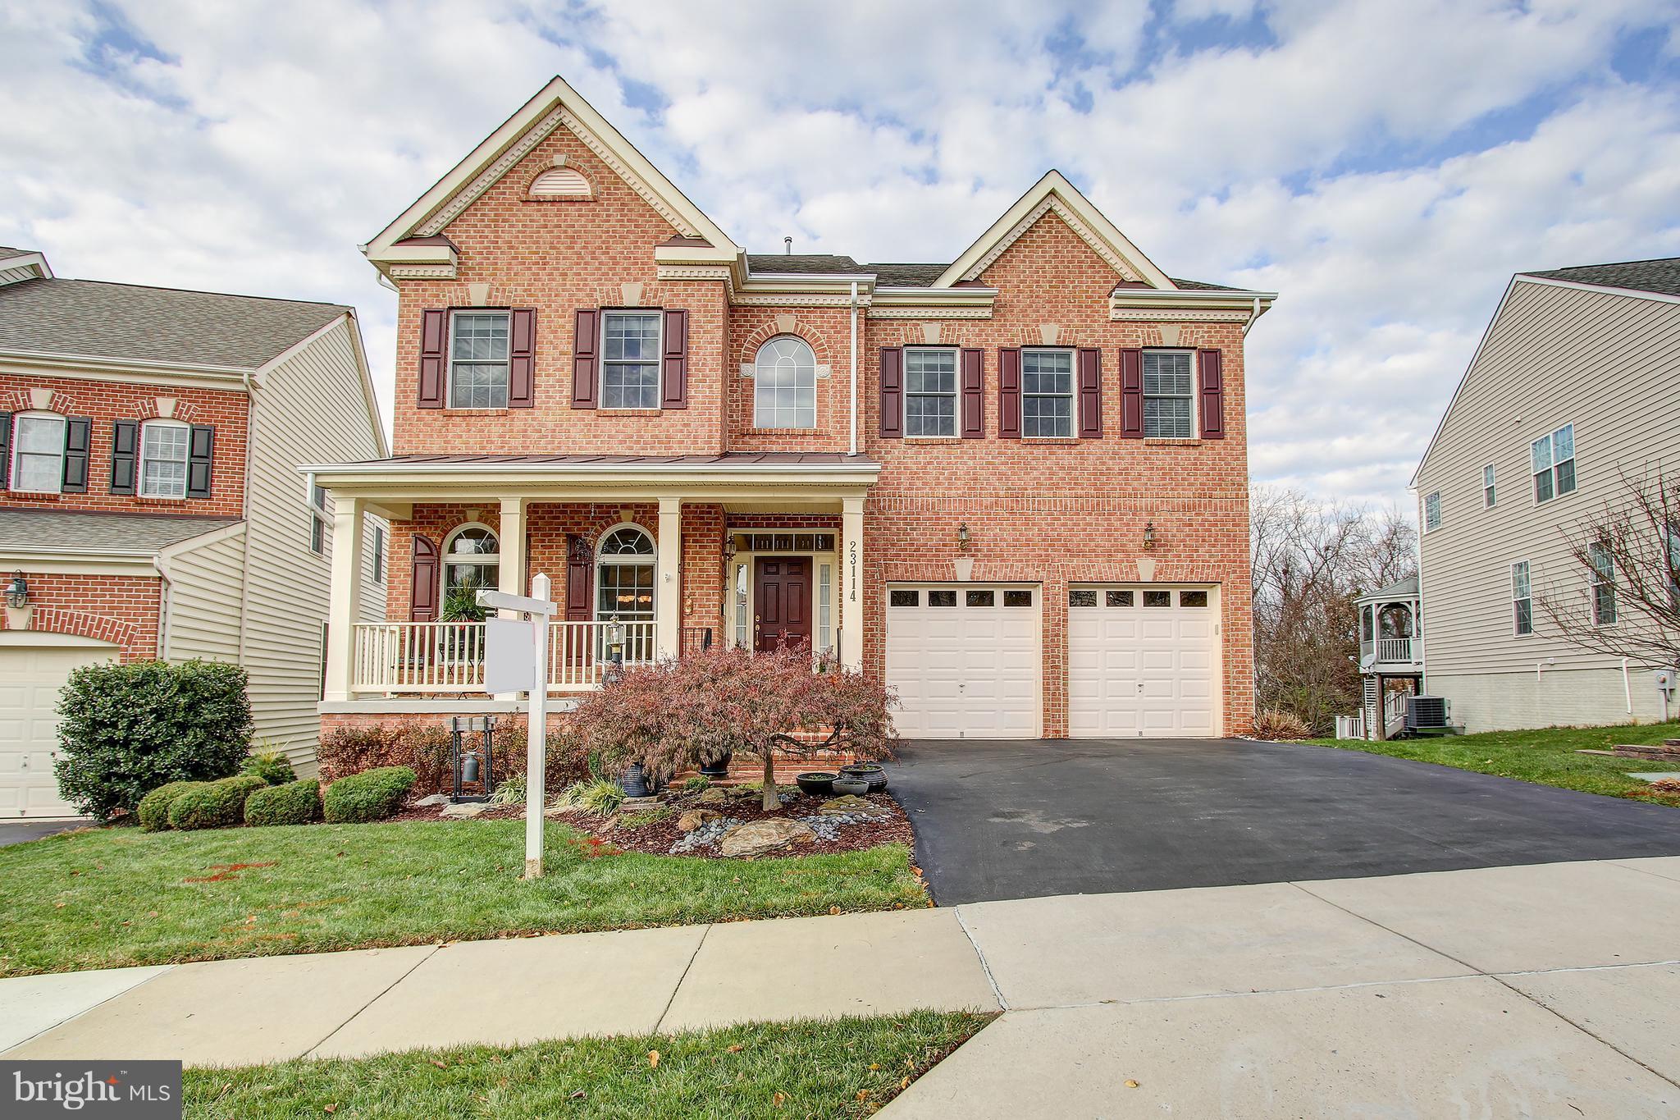
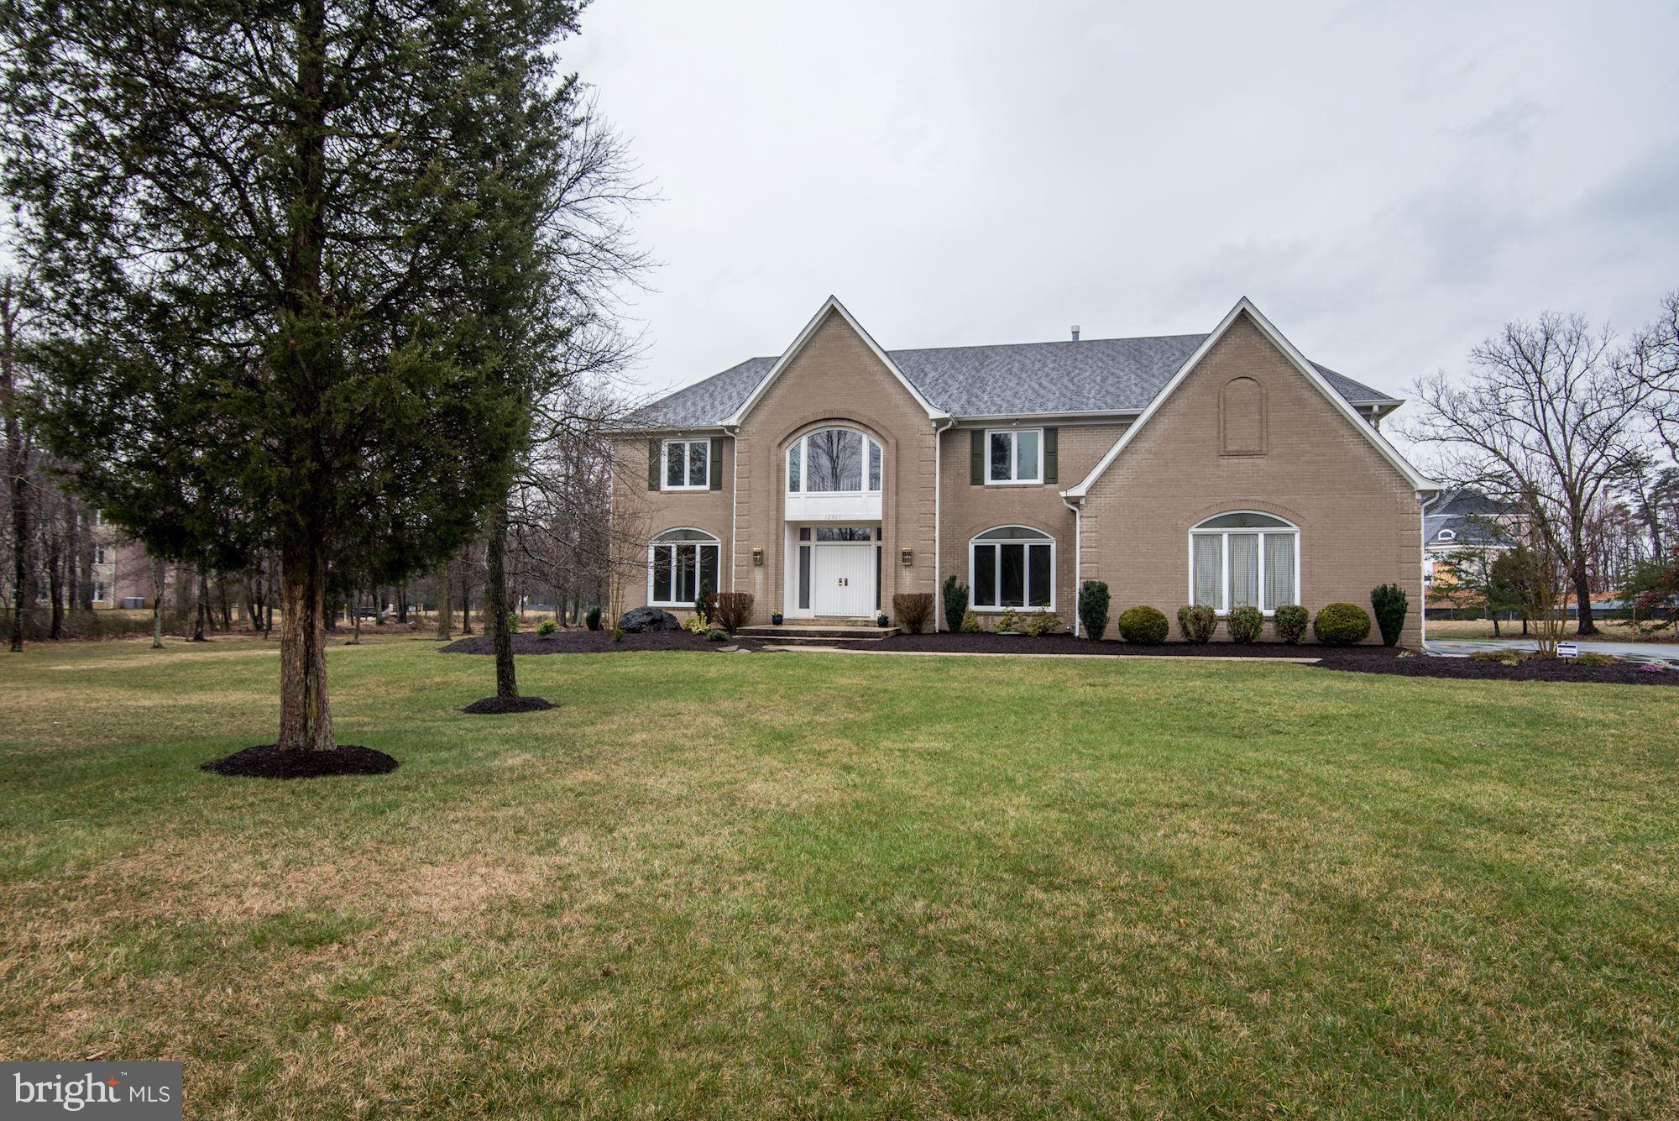
Gorgeous 4 bed, 4 full bath, 1 half bath, 2 story family room & foyer, huge patio, 6000 + square foot home in the coveted Clarksburg Village subdivision.  Entire home, freshly painted. Gourmet kitchen with Stainless Steel appliances, mostly new, with granite countertops, connects to a large breakfast area that walks out to a custom made 38' x 16' patio.  The patio has pretty pavers on top of a thick concrete layer, and has a round decorative section as well as a firepit.  A formal dining room and living room greet you when you enter the foyer.  In addition, the main floor has an office as well as a huge 19' x 19' 2 story great room.  Most of the main level has hardwood floors.  2 story foyer, 2 story great room with a gas fireplace, and lots of windows on all sides means you have a home that gets plenty of sunshine.  Upper floor has 4 bedrooms and 3 full baths.  Master bedroom has a sitting room, its own balcony, 2 walk in closets, a large tub, a walk in shower with 2 showerheads, and a hidden water closet. The walk up lower level has a gigantic 37' x 24' recreation room that has custom made wall of shelves, 2 large storage areas, and a full bath.  This is a home where your family can enjoy lots of space both inside and outside the home, and make memories that will last forever!
#MDMC2217018

CLARKSBURG

22437 HERON NECK TERRACE

4 Beds

4 Baths

5,653 Sq.Ft.

$1,129,900

MLS#: MDMC2217018

Now offered with a recent price adjustment!
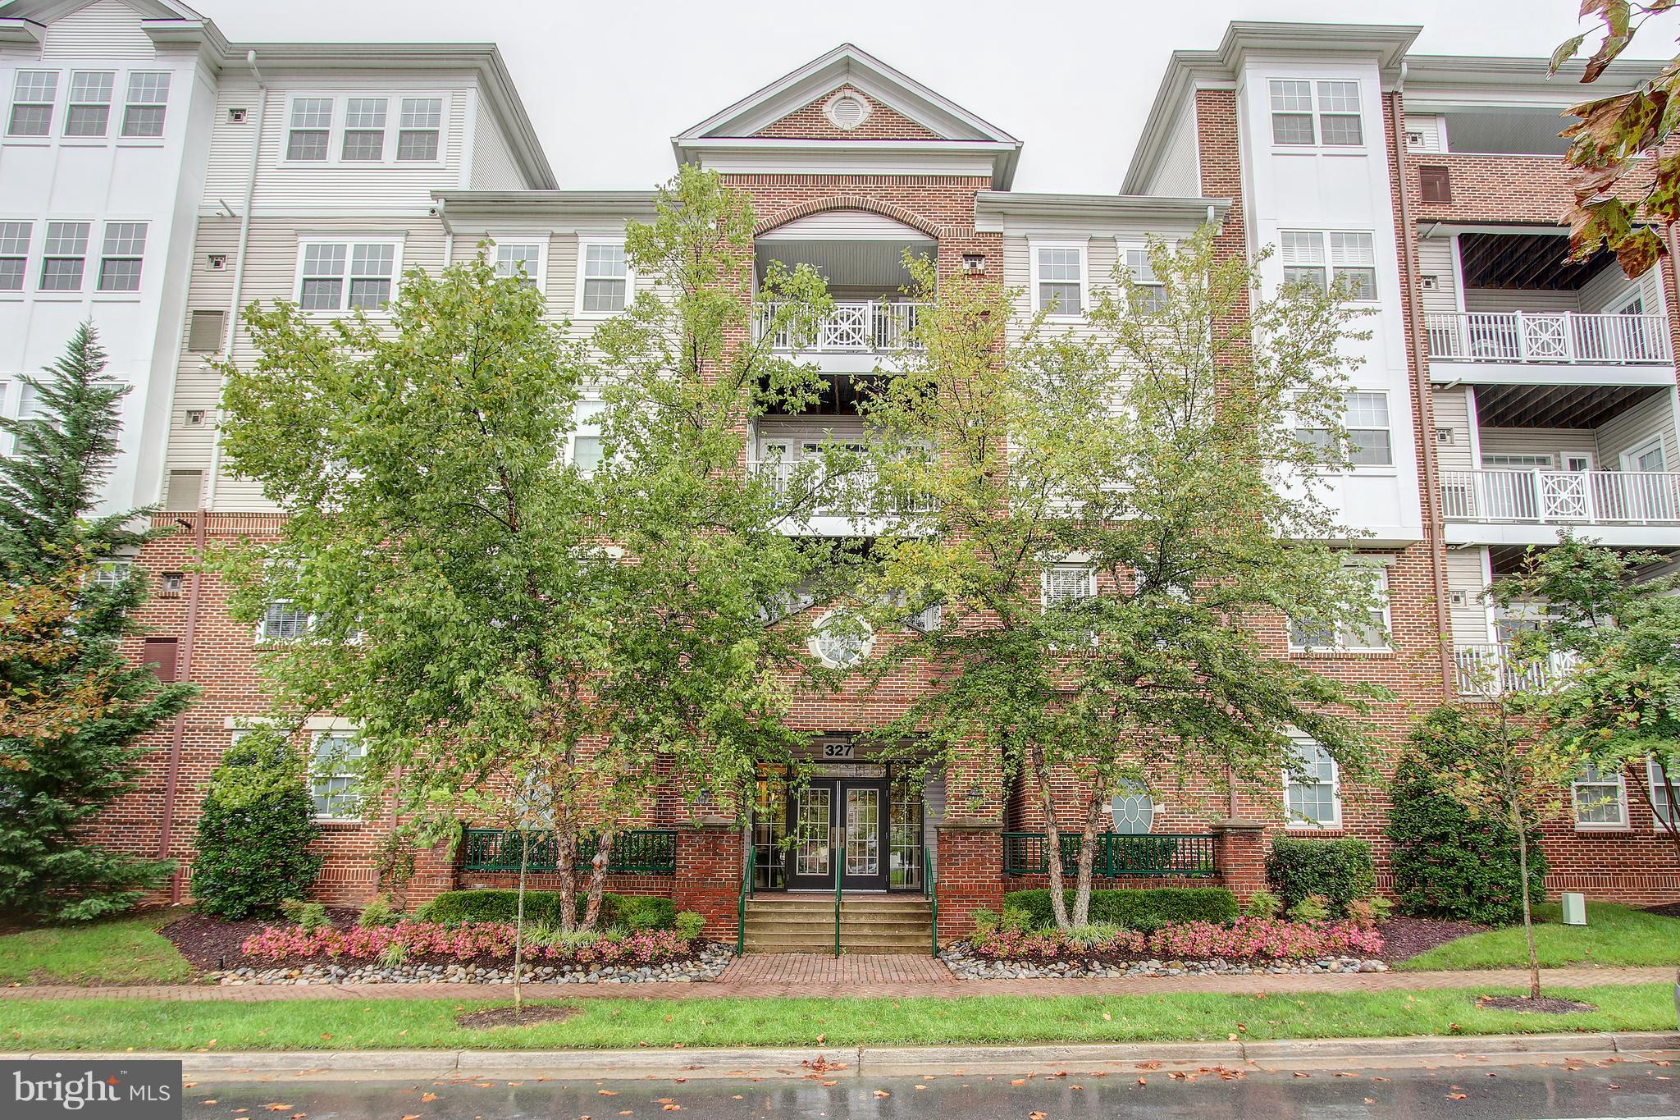
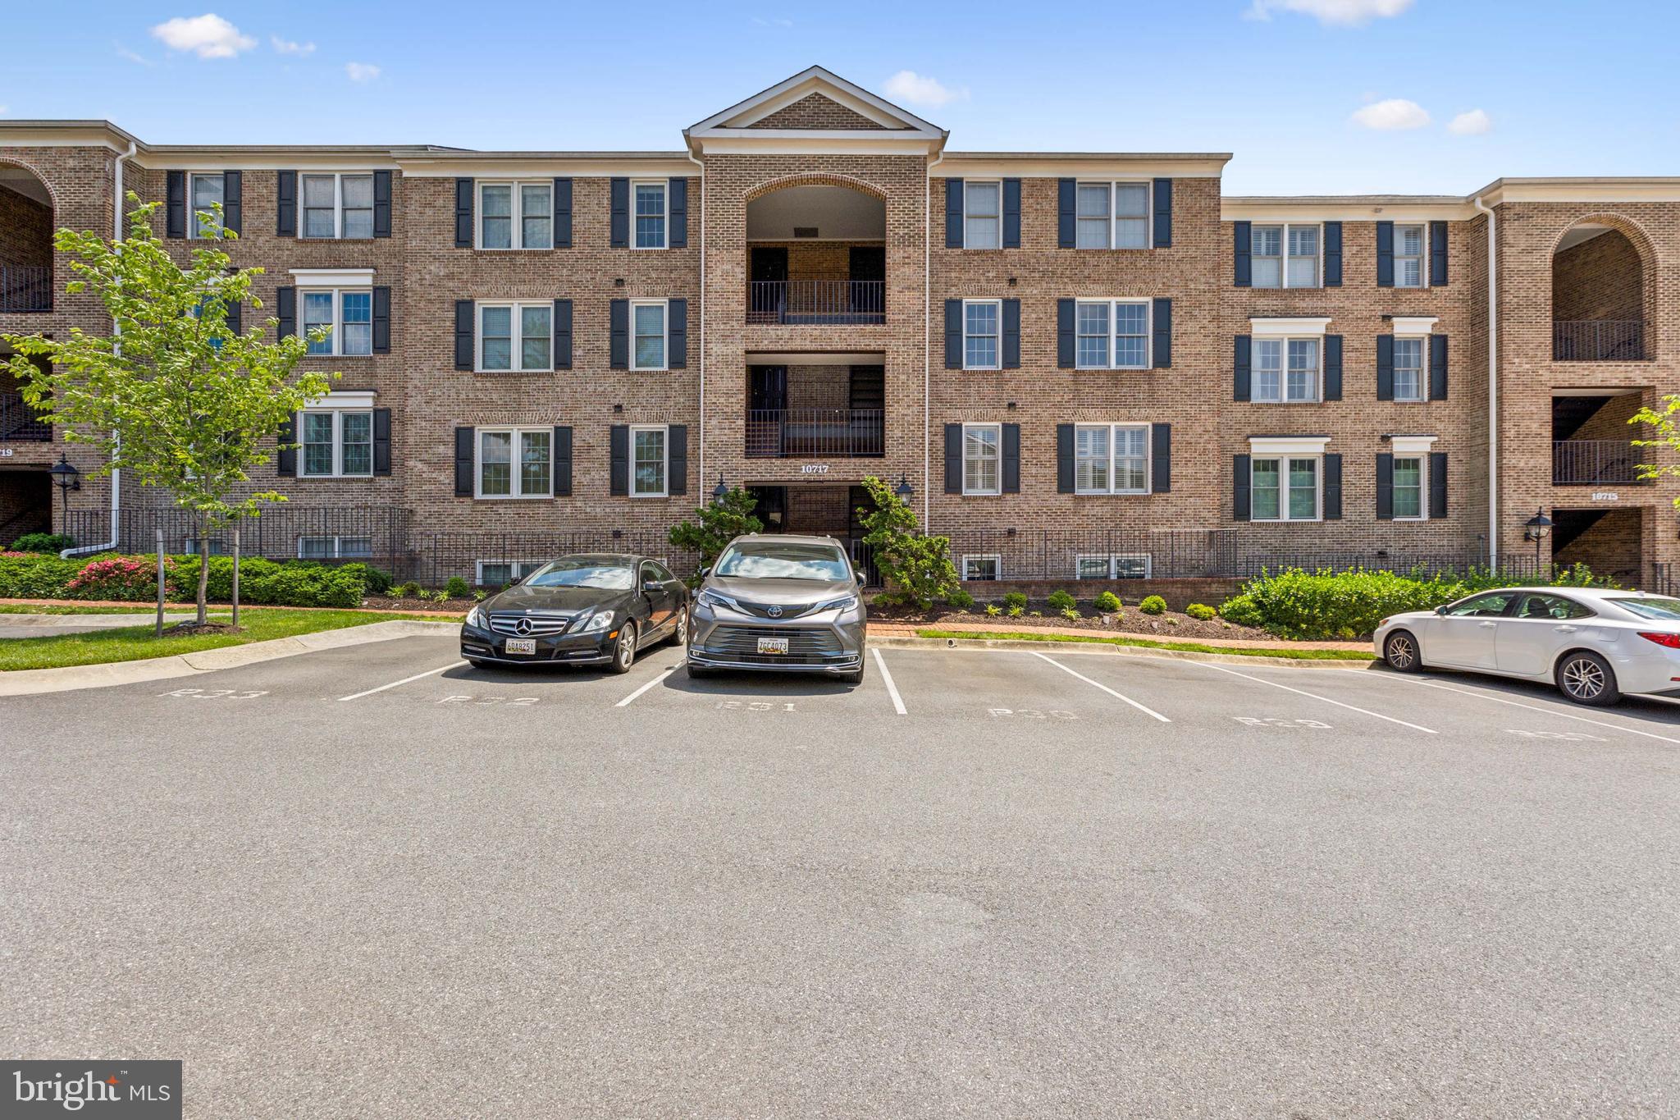
Discover an exquisite blend of luxury and comfort in this freshly painted and beautifully refreshed 2-bedroom, 2-bathroom residence located in the prestigious High View at Hunt Valley community. This well-maintained mid-rise condominium, built in 2006, showcases a transitional architectural style that seamlessly blends elegance with modern living.
The thoughtfully designed interior features updated décor, fresh paint, and a bright, inviting atmosphere, along with a cozy fireplace perfect for intimate gatherings. Enjoy the convenience of an in-unit washer and dryer and a comfortable layout ideal for both everyday living and entertaining.
Residents enjoy access to exclusive community amenities, including a sparkling outdoor pool, tennis courts, and covered parking with convenient interior access.
Located in a serene yet highly convenient setting, the community is just moments from shopping, dining, and local attractions, offering a refined lifestyle of comfort, accessibility, and sophistication.
#MDBC2150328

COCKEYSVILLE

400 SYMPHONY CIRCLE 422H

2 Beds

2 Baths

1,297 Sq.Ft.

$365,000

MLS#: MDBC2150328

1 ... 82 83 84 85 86 ... 666
* Listings identified with the FMLS IDX logo come from FMLS and are held by brokerage firms other than the owner of this website. The listing brokerage is identified in any listing details. Information is deemed reliable but is not guaranteed. If you believe any FMLS listing contains material that infringes your copyrighted work please click here to review our DMCA policy and learn how to submit a takedown request. © 2024. First Multiple Listing Service, Inc.
 - property

Send a message

Message successfully sent.

Your message

What is 3 + 4 ?

Reason for contacting?

I agree to receive email communication and understand I can unsubscribe at any time.

I agree to be contacted by Charis Realty Group via call, email, and text for real estate services. To opt out, you can reply 'stop' at any time or reply 'help' for assistance. You can also click the unsubscribe link in the emails. Message and data rates may apply. Message frequency may vary. Privacy Policy

Sign Out

Virtual Assistant

Would you like to take the next step with this property? We can help you schedule a showing or virtual tour, or send you more details.

Yes, I would like more information.

Thank You for Your Reply, One of Our Agents will contact you as soon as possible

No, maybe later.

Thank you, you can always contact me via email, phone number or through the contact form.

Realhub AI

Lucy - Your AI-Powered Realtor

Update Your Temporary Password

Personalize your search

Enter your email and we'll notify you immediately when new listings match what you're looking for.

or enter email address

Already have an account ? Login here

Continue your home search

I agree to receive communications and understand I can unsubscribe at any time.

I agree to be contacted by Charis Realty Group via call, email, and text for real estate services. To opt out, you can reply 'stop' at any time or reply 'help' for assistance. You can also click the unsubscribe link in the emails. Message and data rates may apply. Message frequency may vary. Privacy Policy

Already have an account ? Login here

We use cookies

We use cookies primarily for analytics to enhance your experience. By accepting, you agree to our use of these cookies. You can manage your preferences or learn more about our cookies policy.